3
Bedrooms
2
Bathrooms
1,805
Sq Ft
2004
Year Built
1
Days on Market
Description
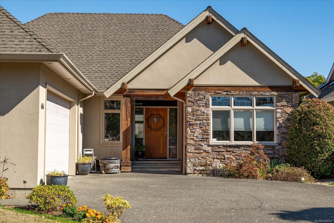
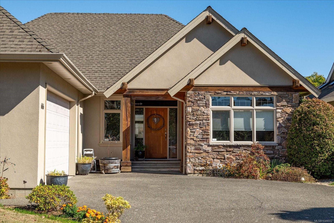
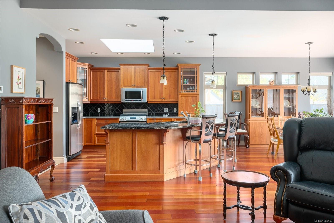
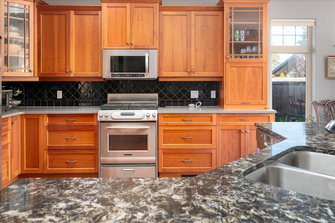
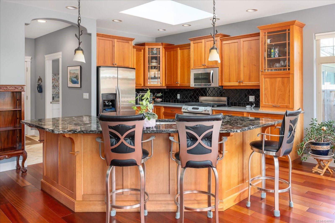
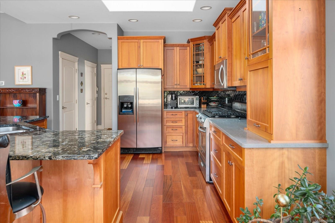
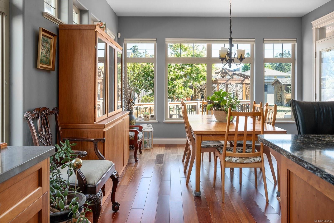
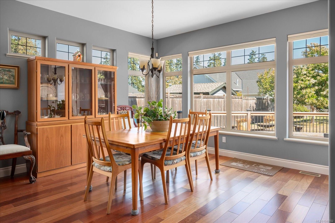
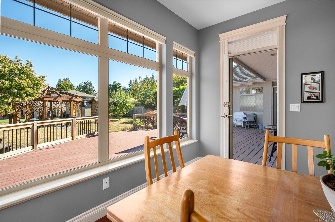
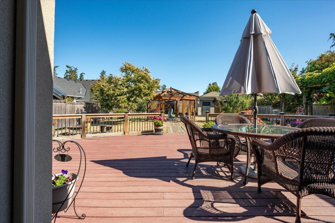
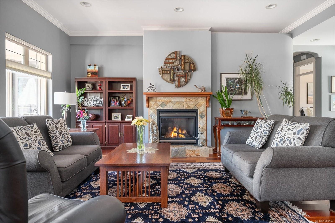
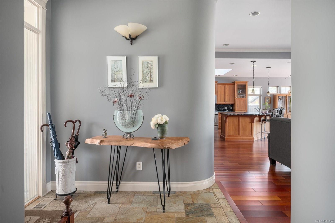
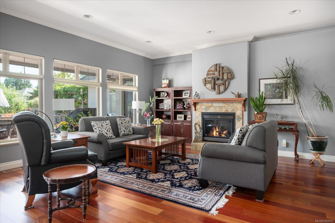
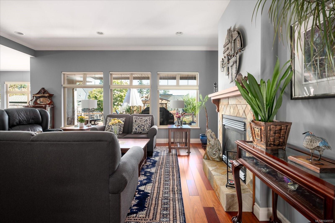
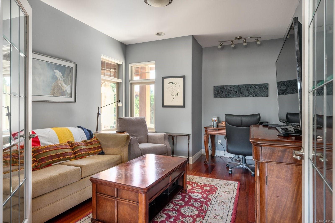
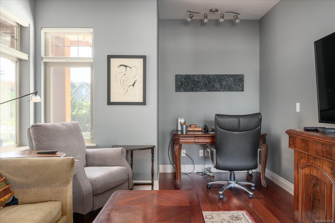
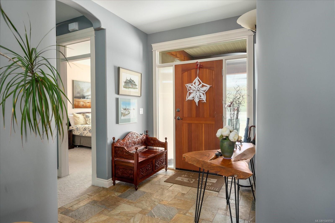
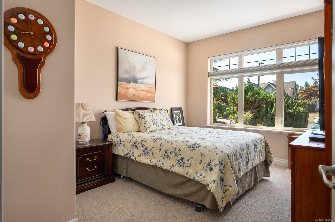
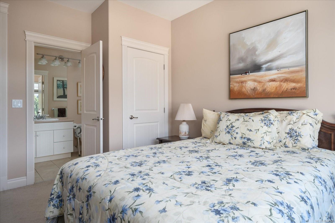
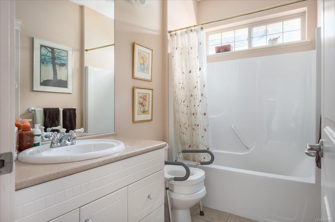
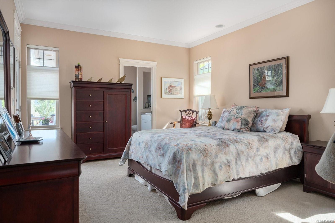
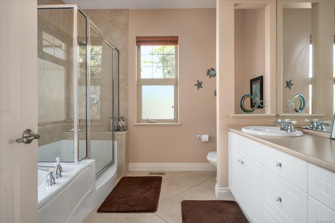
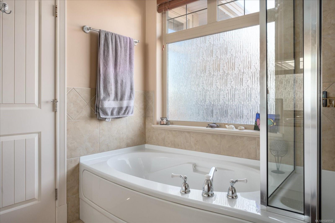
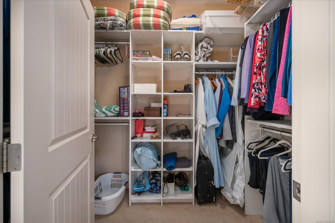
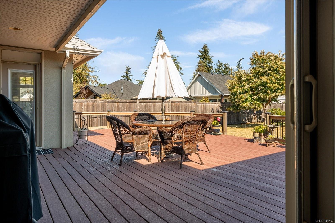
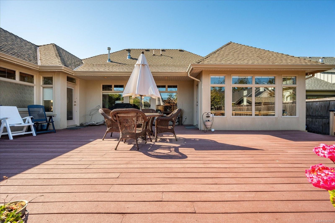
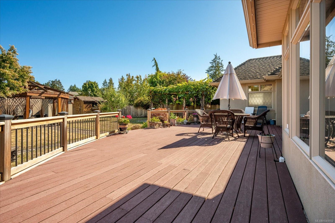
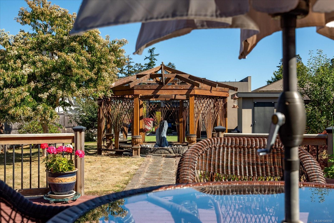
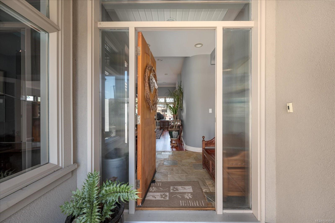
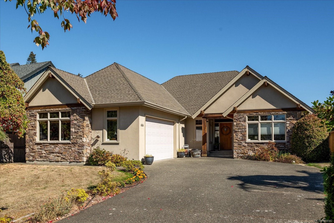
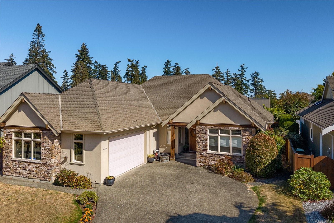
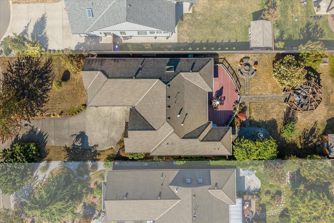
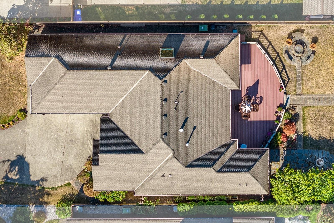
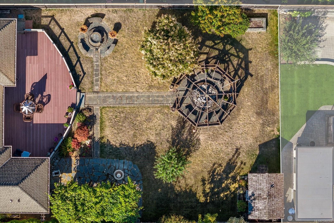
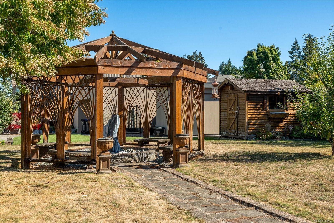
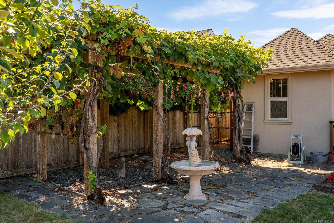
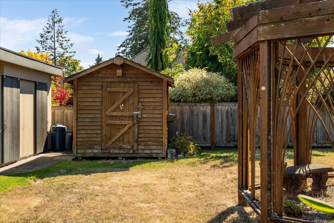
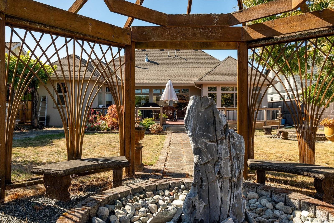
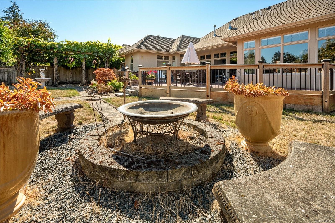
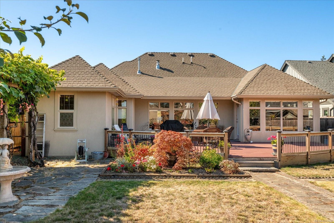
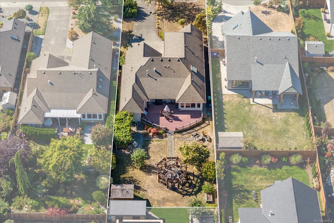
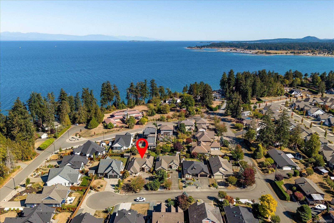
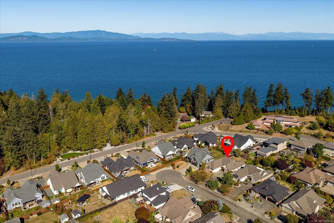
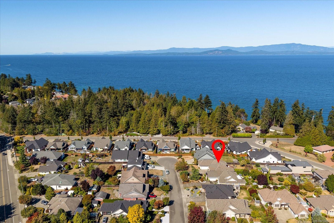
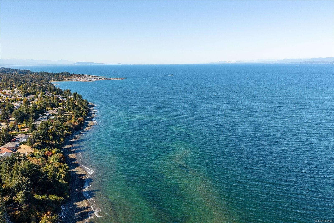
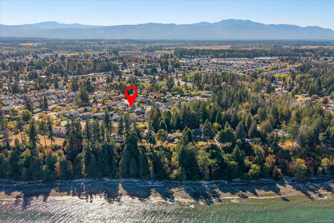
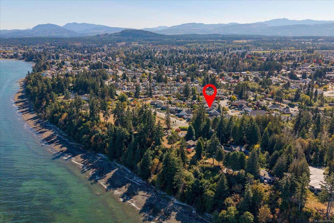
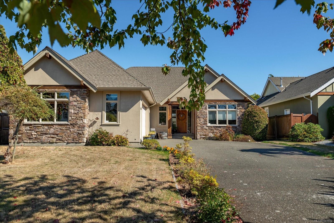
West Parskville custom home on quiet cul-de-sac street close to beach. An open plan with plenty of details to make you feel at home. Wide plank hardwood floors, quality kitchen cabinetry and granite counters. A large outdoor patio to enjoy the expansive and sunny backyard with east and south exposure. Mature ornamental trees and lanscaping with outdoor pergola. The lareg Master bedroom with 5 piece ensuite and ample sized walkin closet makes this a great place to relax. The oversize garage has extra space for your 2 cars, tools and toys with stairs down to the over height crawl space. The third bedroom makes an excellent office and guest room. Enjoy the quiet and well established neighborhood close to everything you need.
Property Details
| Property Type | Residential |
| Property Sub Type | Single Family Detached |
| Listing ID | 1049552 |
| Status | Active |
| City | Parksville |
| Area | Parksville/Qualicum |
| Sub-Area | PQ Parksville |
| Postal Code | V9P 1A5 |
| Property Taxes | $7,315.00 (2026) |
| Garage Spaces | 2 |
| Parking Total | 4 |
| Zoning | R1 |
| Facing | West |
| Water | Municipal |
| Sewer | Sewer Connected |
| Heating | Forced Air,Natural Gas |
| Fireplaces | 1 |
| Fireplace Type | Gas |
| Appliances | Dishwasher,Dryer,Microwave,Oven/Range Electric,Range Hood,Refrigerator,Washer |
| Exterior Features | Garden,Sprinkler System |
| Construction | Brick,Insulation: Ceiling,Insulation: Walls,Stucco |
| Roof | Fibreglass Shingle |
| Foundation | Poured Concrete |
| Basement | Crawl Space |
| Laundry | In House |
| Listed Date | Sep 30, 2026 |
| Ownership | Freehold |
| Lot Size | 0.24 acres |
Rooms
| Room | Level | Dimensions | Description |
|---|---|---|---|
| Bathroom | Main level | 8\'10 x 5\'7 | |
| Bedroom | Main level | 11\'6 x 14\'3 | |
| Bedroom | Main level | 11\'6 x 13\'7 | |
| Dining room | Main level | 14\'6 x 13\'1 | |
| Ensuite | Main level | 9\'1 x 10\'1 | |
| Kitchen | Main level | 14\'6 x 14\'1 | |
| Laundry room | Main level | 7\'6 x 7\'10 | |
| Living room | Main level | 18\'10 x 26\'3 | |
| Primary Bedroom | Main level | 12\'8 x 15\'3 |
Building Details
Parking
| Type | Spaces |
|---|---|
| Open |
Additional Information
| Features | Central location, Cul-de-sac, Level lot, Private setting, Southern exposure, Other, Marine Oriented |
| Land Size | 10454 sqft |
| Land Access | Road access |
| Building Type | House |
| Interior Size | 1805 sqft |
| Transaction | For sale |