
Description
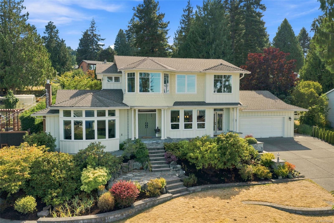
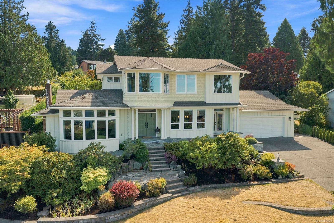
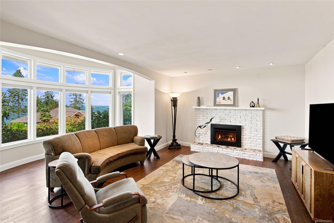
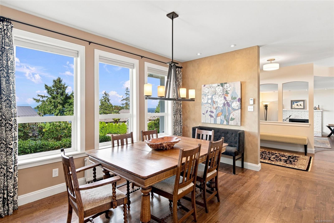
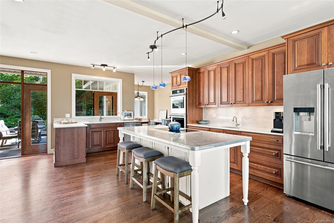
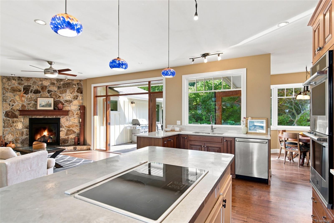
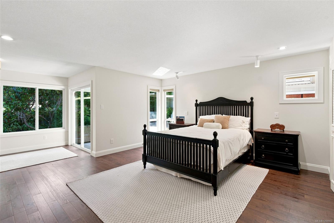
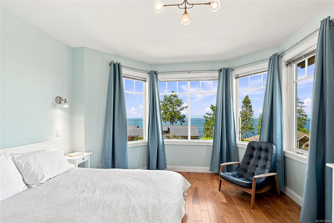
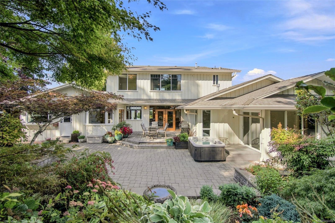
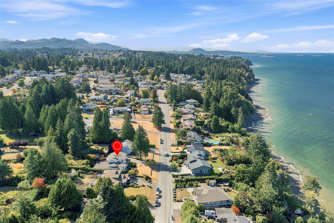
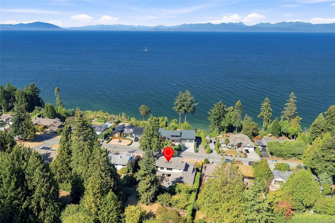
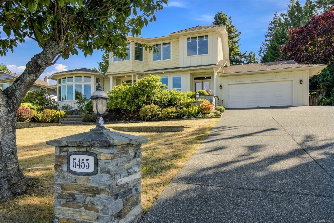
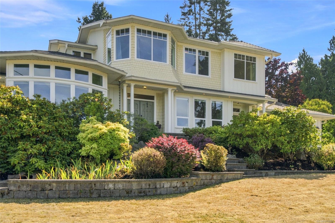
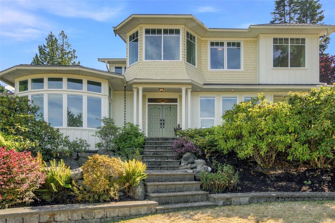
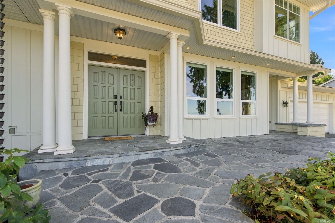
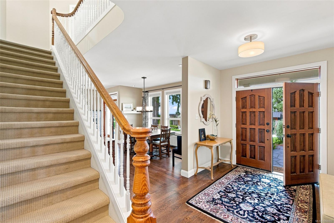
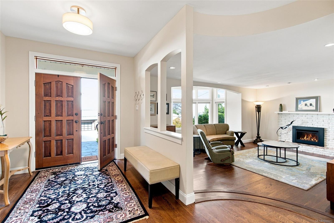
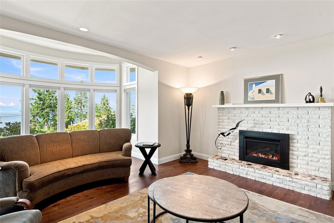
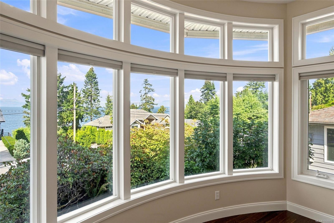
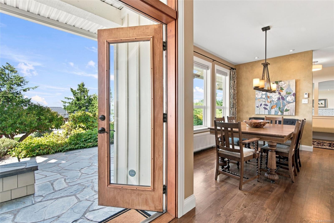
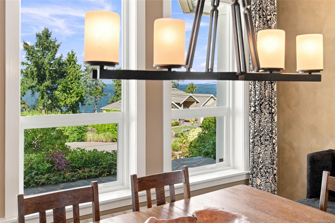
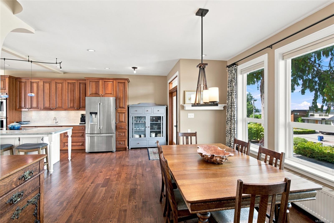
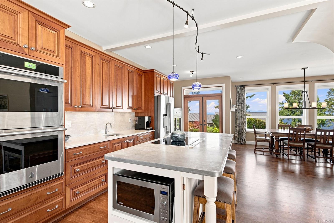
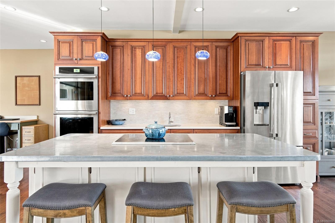
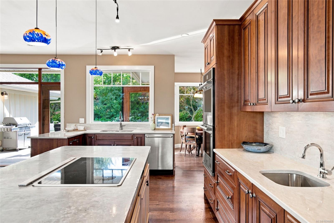
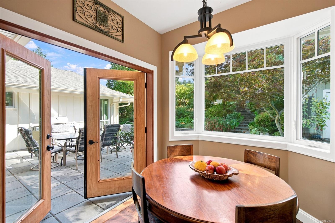
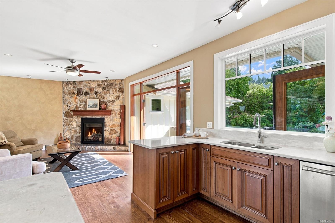
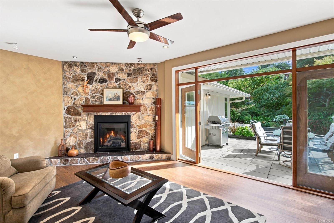
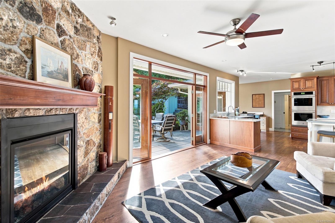
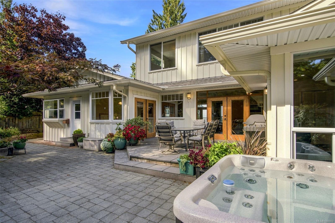
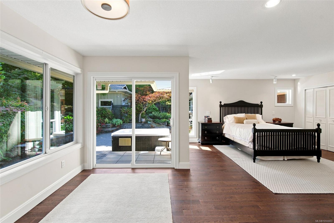
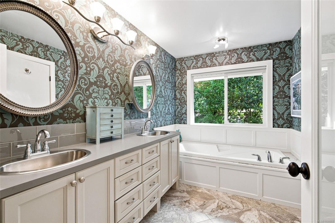
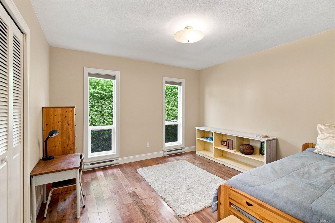
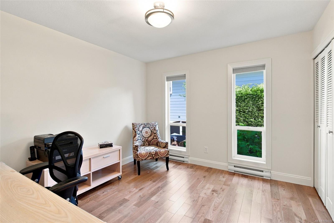
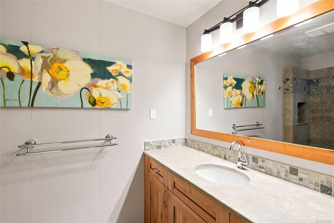
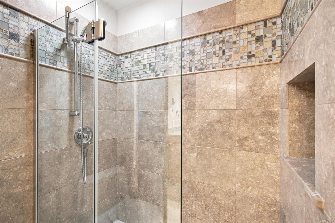
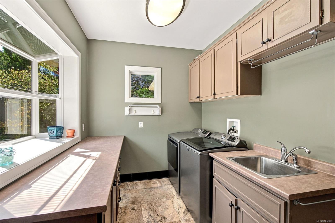
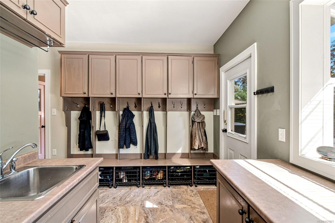
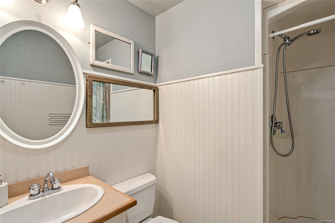
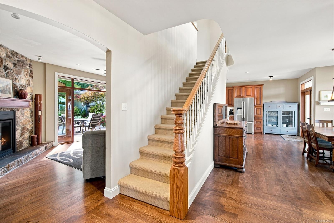
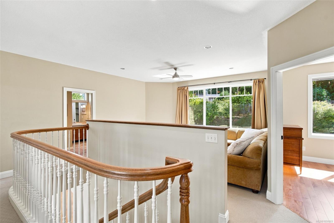
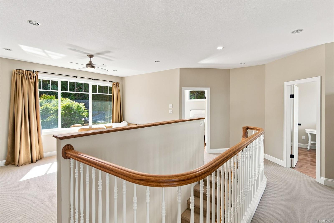
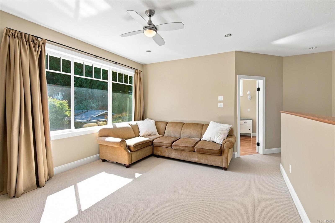
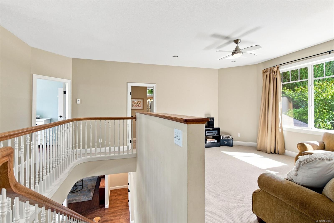
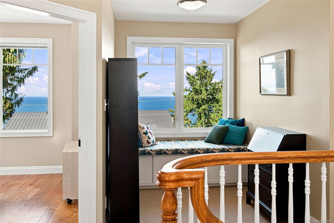
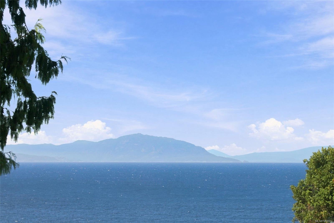
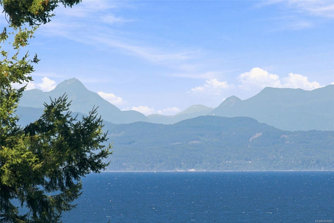
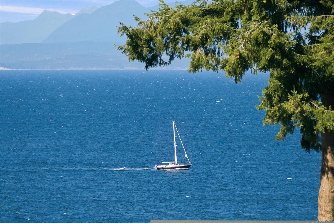
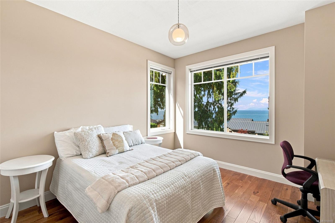
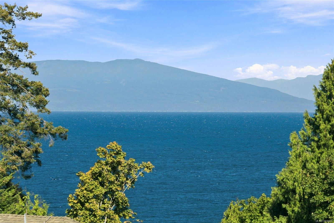
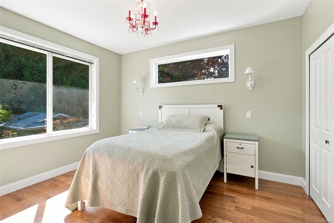
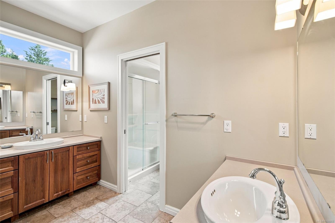
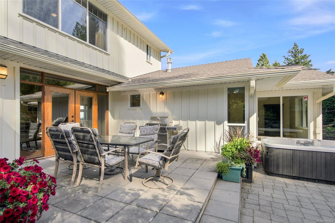
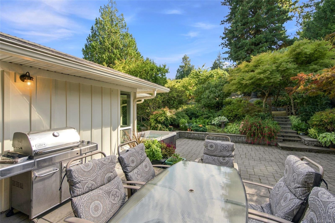
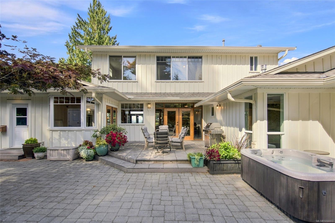
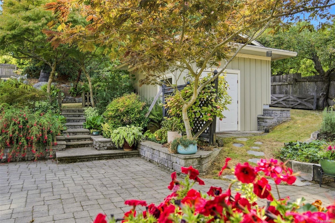
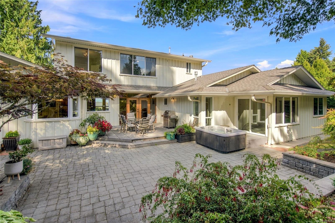
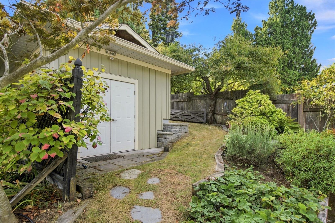
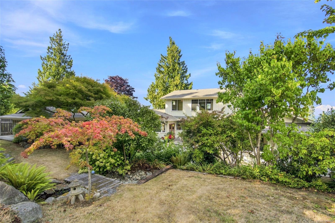
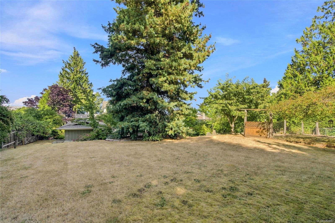
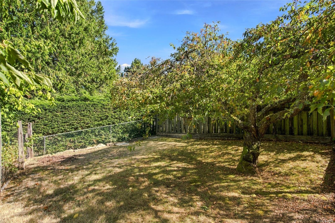
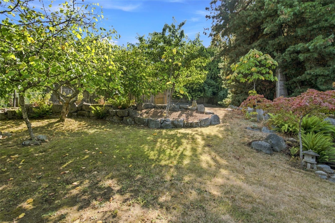
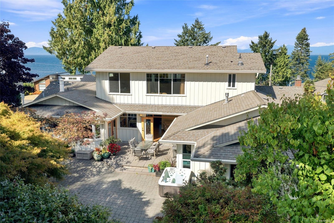
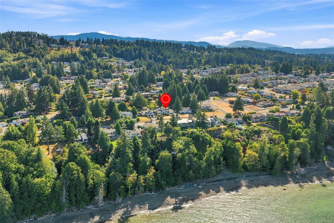
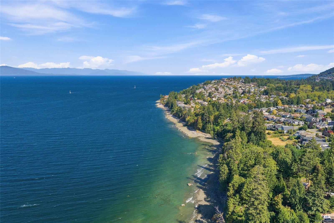
Large Hammond Bay Oceanview Home directly across from the Georgia Strait! Stunning 6 Bed/4 Bath Family Home on a beautifully landscaped .44-acre semi-waterfront lot. Beautifully reno'd and updated over time, contemporary fixtures/finishes, sun tunnels and abundant glass, two nat gas FPs, and main-level living plus upper level for large/extended families. Enjoy far-reaching views of the ocean from many rooms, and 2 lrg patios plus park-like yard. Great location near beach access and close to schools, transit, shops and services. Pillared entry opens to a wide foyer and formal Living Room featuring newer nat gas FP and sweeping views. Kitchen offers new quartz CTs, island, and some replaced appls. Family Room with 2nd nat gas FP and door to patio with hot tub. Also Primary Suite with 5-pc ensuite, 2 additional Bedrms, 2 Baths, and Laundry. Upstairs are a Rec Room, 3 Bedrms and 5-pc Bath. Visit our website for more.
Property Details
| Property Type | Residential |
| Property Sub Type | Single Family Detached |
| Listing ID | 1050003 |
| Status | Active |
| City | Nanaimo |
| Area | Nanaimo |
| Sub-Area | Na North Nanaimo |
| Postal Code | V9V 1G8 |
| Property Taxes | $10,602.13 (2026) |
| Garage Spaces | 2 |
| Parking Total | 6 |
| Zoning | R5 |
| Facing | North |
| Water | Municipal |
| Sewer | Sewer Connected |
| Heating | Hot Water,Radiant Floor |
| Fireplaces | 2 |
| Fireplace Type | Family Room,Gas,Living Room |
| Interior Features | Breakfast Nook,Dining Room,Eating Area,French Doors,Soaker Tub,Storage |
| Exterior Features | Balcony/Patio,Fenced,Garden |
| Construction | Cement Fibre,Insulation: Ceiling,Insulation: Walls |
| Roof | Asphalt Shingle |
| Foundation | Poured Concrete |
| Basement | None |
| Laundry | In House |
| Listed Date | Sep 16, 2026 |
| Ownership | Freehold |
| Lot Size | 0.44 acres |
Rooms
| Room | Level | Dimensions | Description |
|---|---|---|---|
| Bathroom | Main level | 4-Piece | |
| Bathroom | Main level | 3-Piece | |
| Bedroom | Main level | 11\'10 x 12\'1 | |
| Bedroom | Main level | 11\'11 x 10\'10 | |
| Dining nook | Main level | 8\'10 x 8\'11 | |
| Dining room | Main level | 14\'0 x 13\'1 | |
| Ensuite | Main level | 5-Piece | |
| Entrance | Main level | 8\'5 x 9\'7 | |
| Family room | Main level | 18\'4 x 13\'0 | |
| Kitchen | Main level | 11\'8 x 20\'10 | |
| Laundry room | Main level | 8\'9 x 7\'6 | |
| Living room | Main level | 21\'0 x 21\'4 | |
| Primary Bedroom | Main level | 16\'3 x 15\'2 | |
| Sitting room | Main level | 12\'7 x 7\'3 |
Building Details
| Architectural Style | Westcoast |
| Heating | Hot Water |
| Heating Fuel | Other |
| Stories | -1 |
Additional Information
| Features | Park setting, Private setting, Southern exposure, Other |
| View | Mountain view, Ocean view |
| Land Size | 19260 sqft |
| Land Access | Road access |
| Building Type | House |
| Interior Size | 3856 sqft |
| Transaction | For sale |