Description
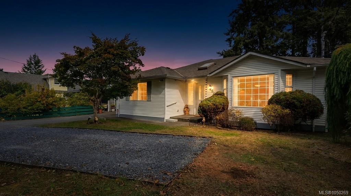
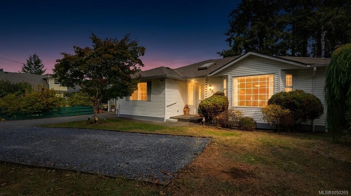
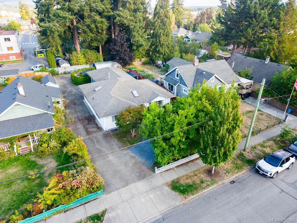
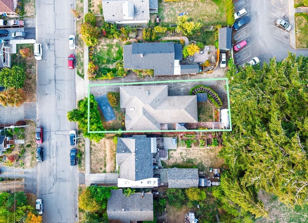
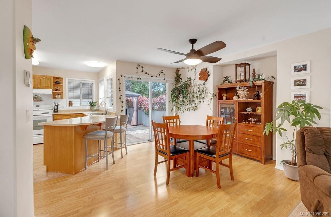
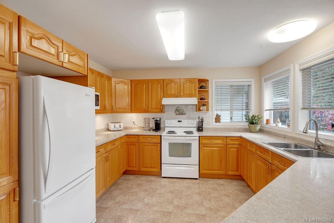
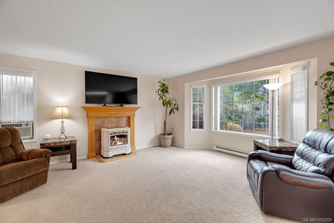
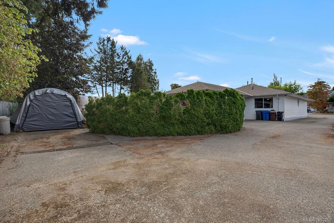
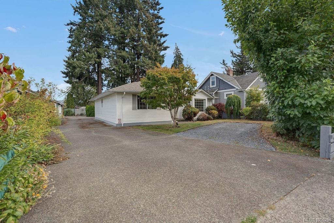
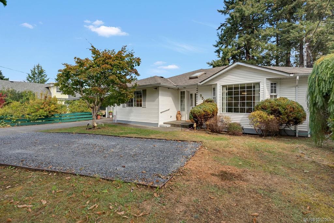
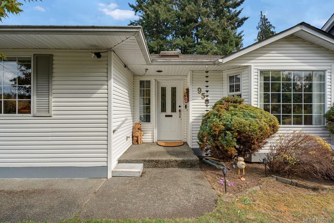
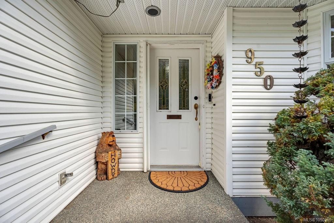
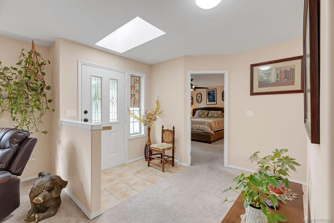
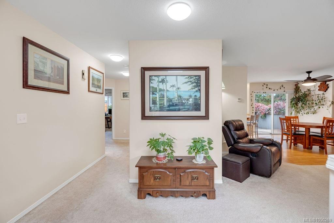
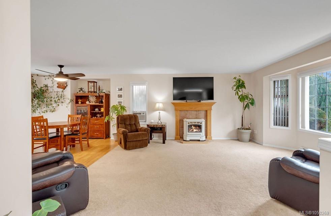
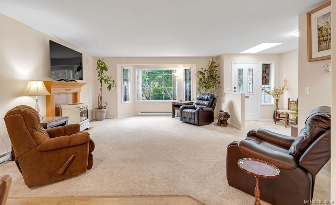
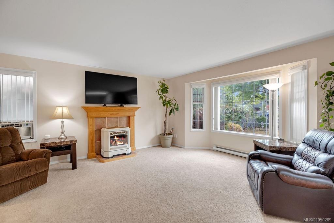
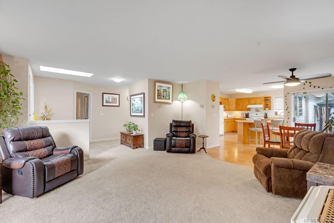
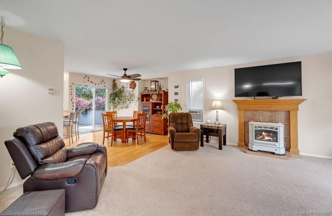
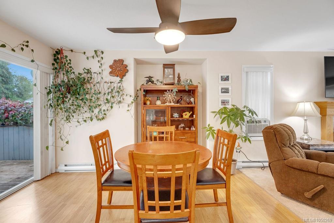
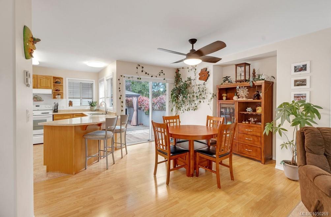
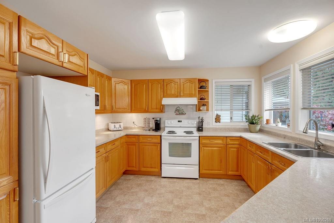
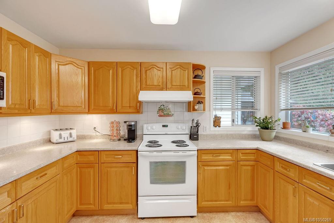
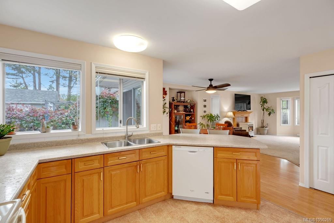
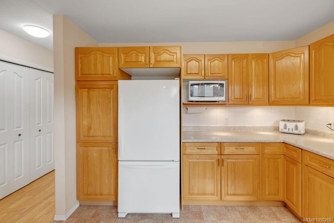
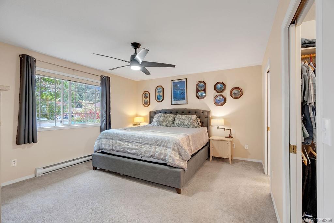
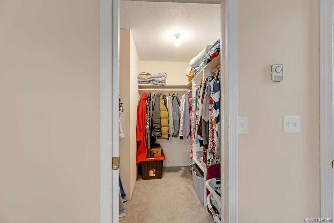
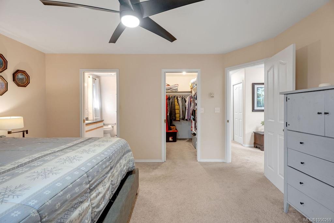
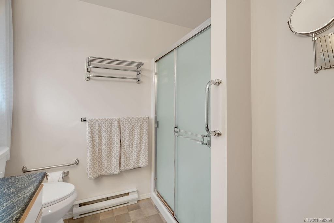
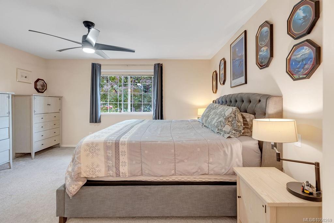
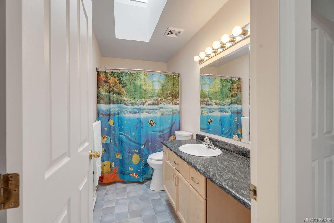
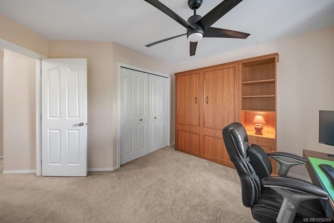
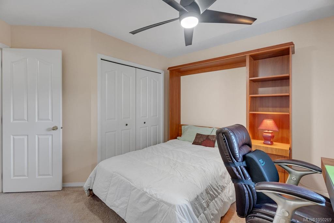
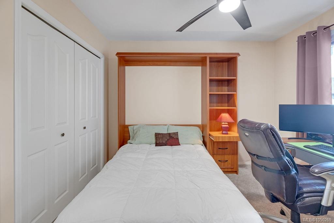
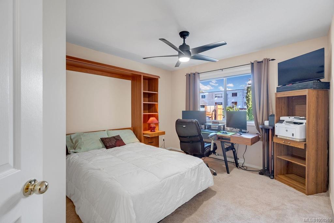
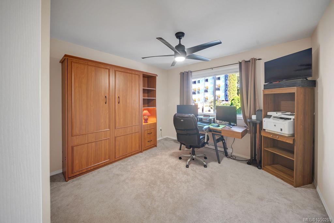
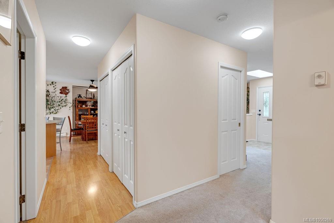
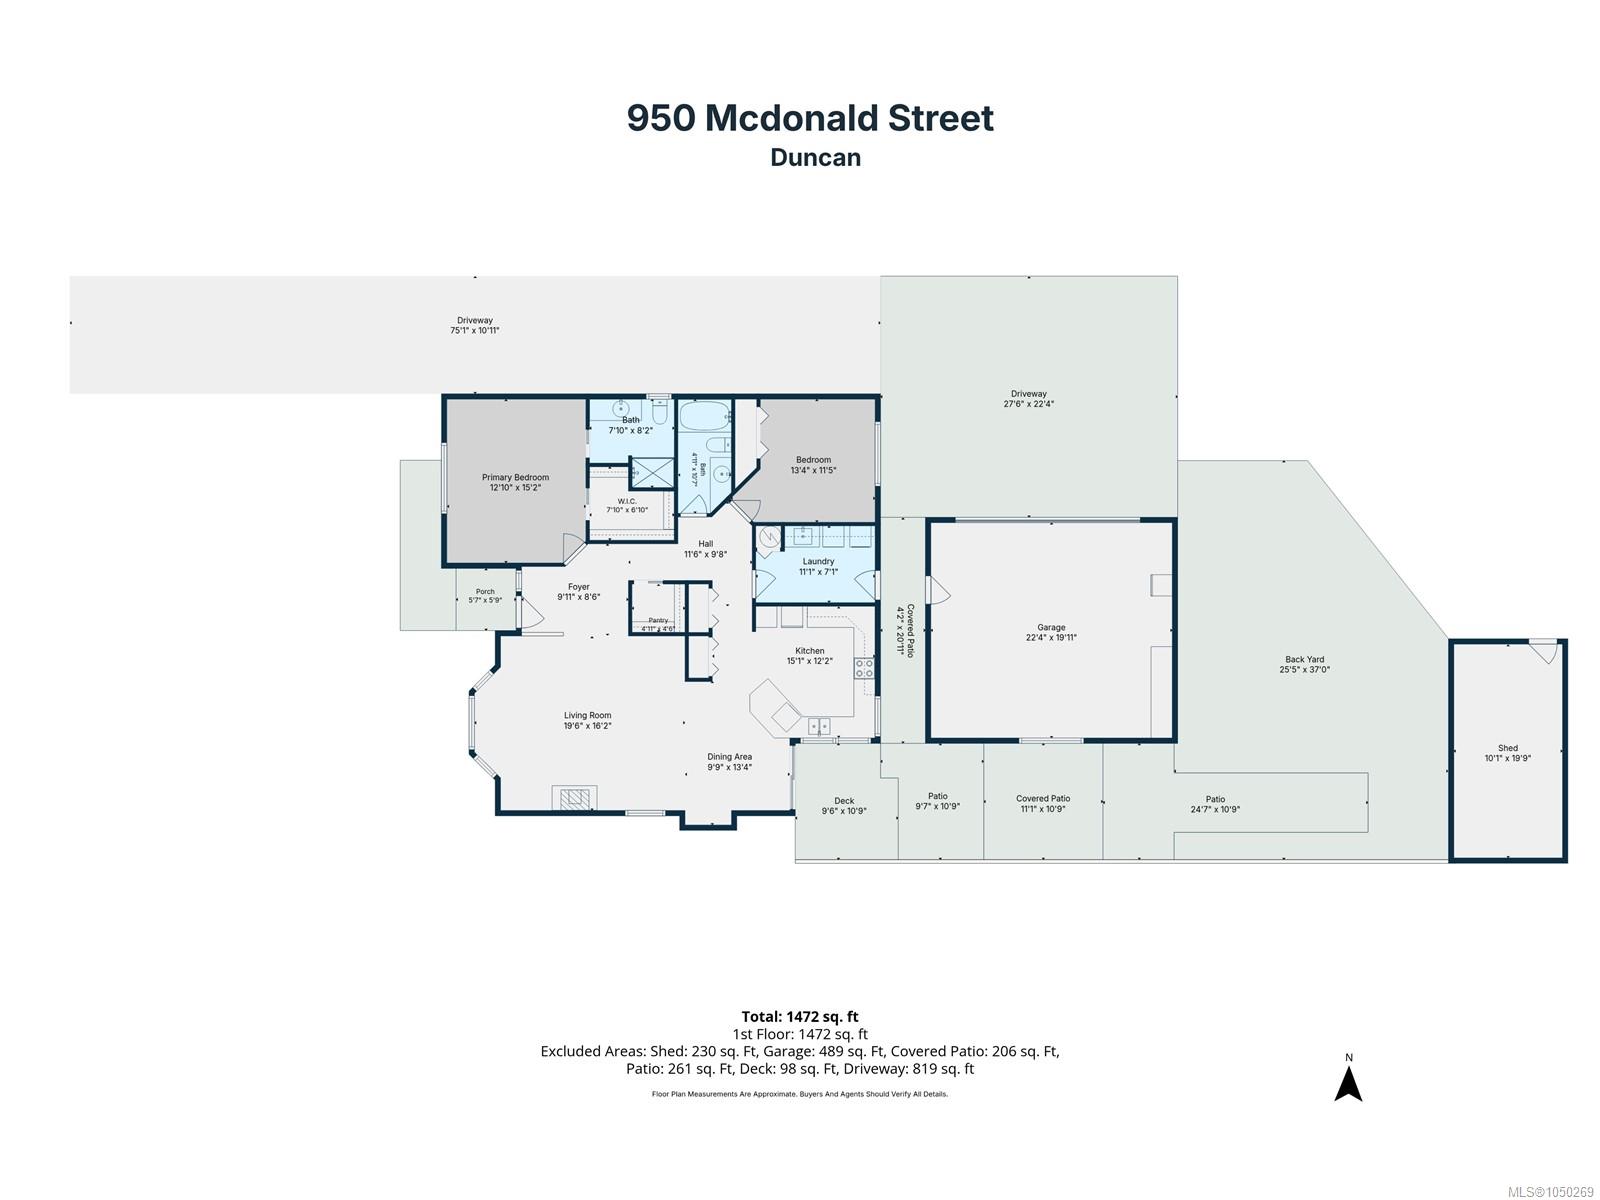
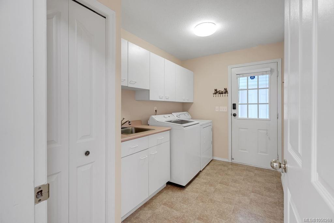
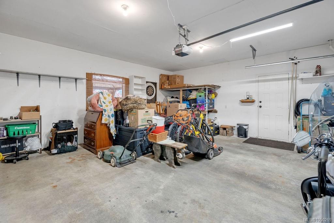
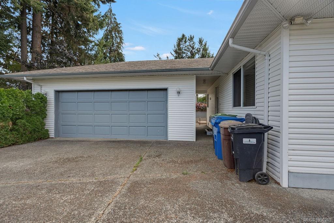
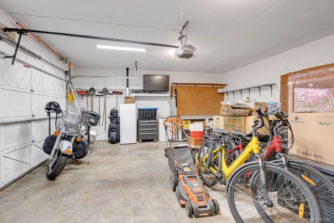
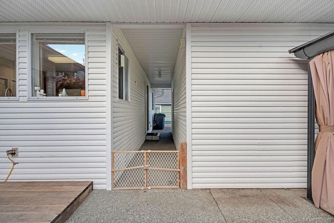
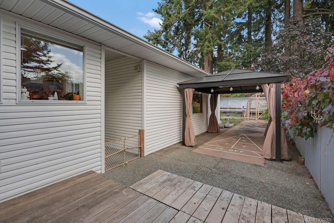
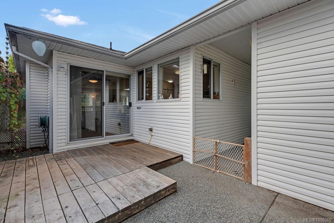
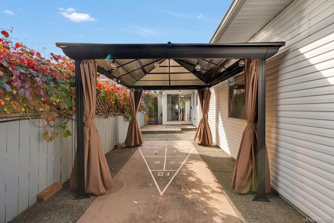
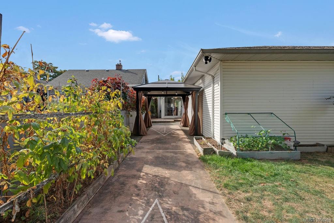
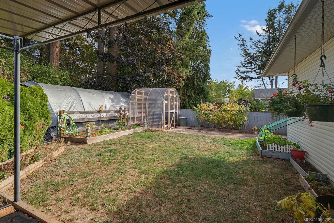
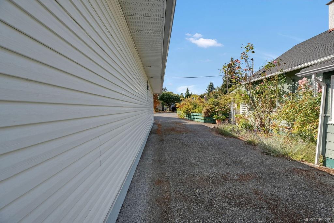
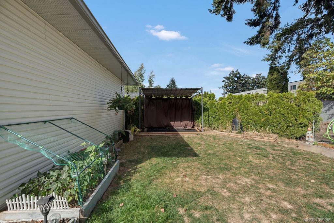
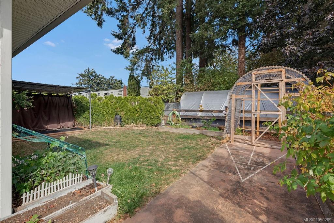
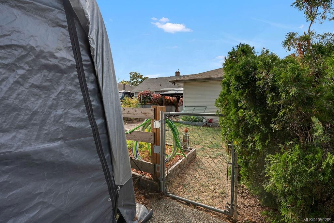
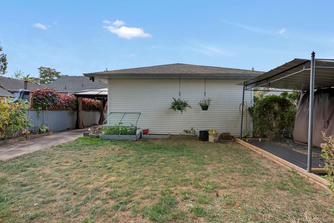
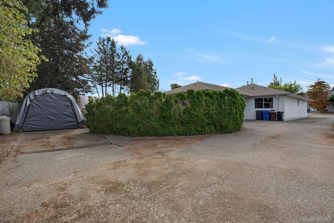
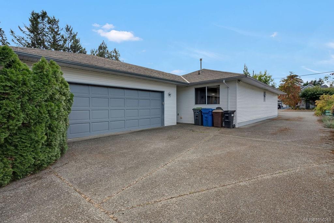
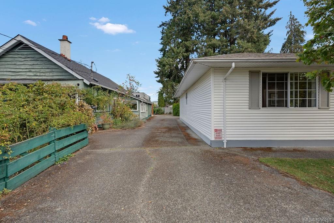
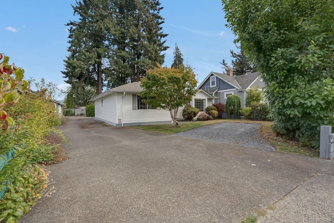
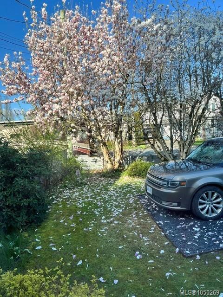
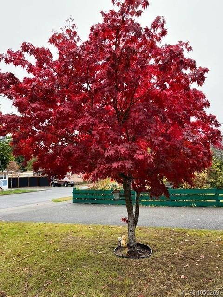
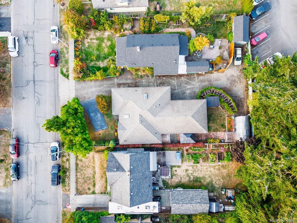
Well maintained and generously sized at 1,472 sq ft, this bright 2-bedroom, 2-washroom rancher sits on a level lot in a popular area of Old Town Duncan. The home offers a comfortable floor plan with a bright kitchen featuring excellent counter and cupboard space, pantry storage, tile backsplash and a convenient peninsula with seating. The open concept living room is filled with natural light from the bay window and warmth from the gas fireplace. Both bedrooms are spacious, with the second featuring a genuine wall Murphy bed. A large laundry/mudroom adds practical storage. The private backyard is a gardener’s delight with established landscaping, garden areas, an 8x8 greenhouse and gazebo, plus a covered patio area off the dining room. Oversized double garage, abundant parking and RV parking at the rear. Living here in the Cairnsmore neighbourhood, you are close to shopping, parks, recreation and the Cowichan Community Centre.
Property Details
| Property Type | Residential |
| Property Sub Type | Single Family Detached |
| Listing ID | 1050269 |
| Status | Active |
| City | Duncan |
| Area | Duncan |
| Sub-Area | Du West Duncan |
| Postal Code | V9L 1Z1 |
| Property Taxes | $5,595.00 (2026) |
| Garage Spaces | 2 |
| Parking Total | 4 |
| Zoning | LDR |
| Facing | West |
| Water | Municipal |
| Sewer | Sewer Connected |
| Heating | Baseboard,Electric,Natural Gas |
| Cooling | Air Conditioning,Window Unit(s) |
| Fireplaces | 1 |
| Fireplace Type | Gas |
| Appliances | Dishwasher |
| Interior Features | Eating Area |
| Exterior Features | Fencing: Full,Low Maintenance Yard |
| Construction | Frame Wood,Insulation All,Vinyl Siding |
| Roof | Fibreglass Shingle |
| Foundation | Poured Concrete |
| Basement | Crawl Space |
| Laundry | In House |
| Listed Date | Oct 1, 2026 |
| Ownership | Freehold |
| Lot Size | 0.17 acres |
Open Houses
Rooms
| Room | Level | Dimensions | Description |
|---|---|---|---|
| Bathroom | Main level | 4-Piece | |
| Bedroom | Main level | 13\'4 x 11\'5 | |
| Dining room | Main level | 9\'9 x 13\'4 | |
| Ensuite | Main level | 3-Piece | |
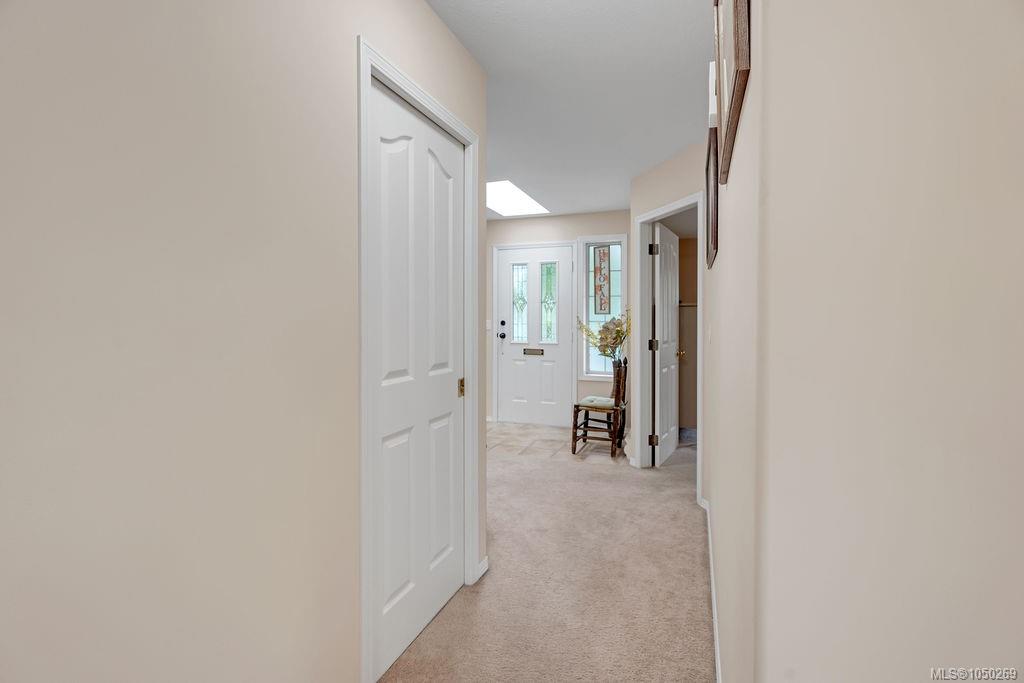
| Entrance | Main level | 9\'11 x 8\'6 | |
| Kitchen | Main level | 15\'1 x 12\'2 | |
| Laundry room | Main level | 11\'1 x 7\'1 | |
| Living room | Main level | 19\'6 x 16\'2 | |
| Other | Main level | 11\'6 x 9\'8 | |
| Pantry | Main level | 4\'11 x 4\'6 | |
| Patio | Main level | 24\'7 x 10\'9 | |
| Patio | Main level | 9\'7 x 10\'9 | |
| Patio | Main level | 4\'2 x 20\'11 | |
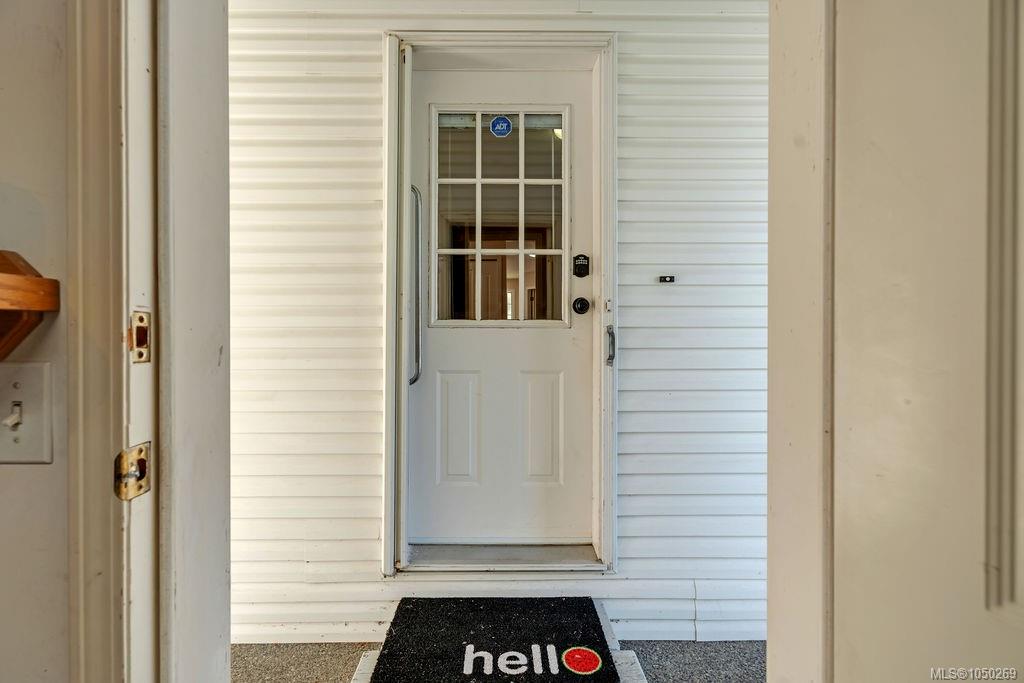
| Porch | Main level | 5\'7 x 5\'9 | |
| Primary Bedroom | Main level | 12\'10 x 15\'2 |
Building Details
| Heating | Baseboard heaters |
| Heating Fuel | Electric, Natural gas |
| Stories | -1 |
| Appliances | Dishwasher |
Parking
| Type | Spaces |
|---|---|
| RV |
Additional Information
| Features | Central location, Level lot, Other |
| Land Size | 7191 sqft |
| Land Access | Road access |
| Building Type | House |
| Interior Size | 1472 sqft |
| Transaction | For sale |