Description
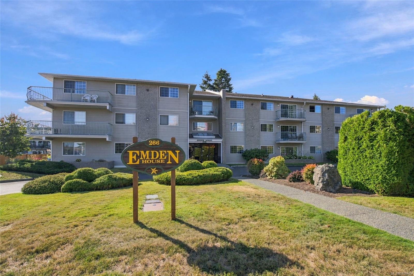
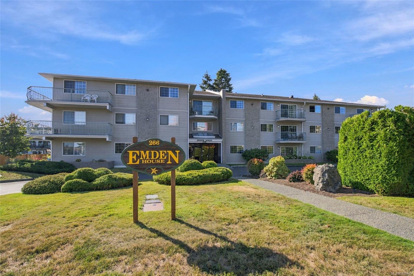
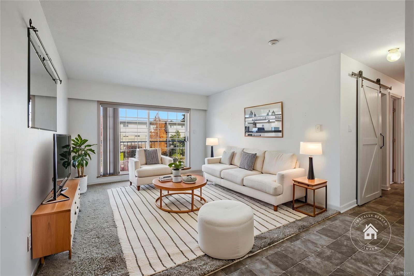
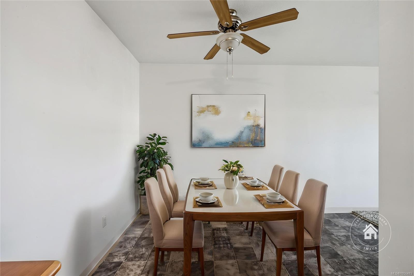
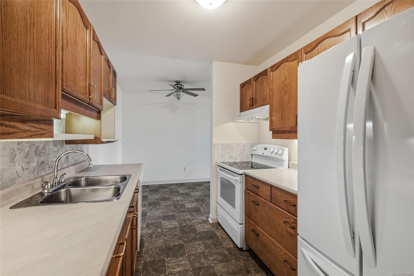
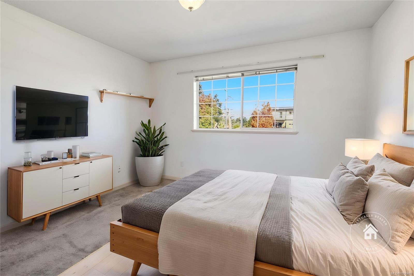
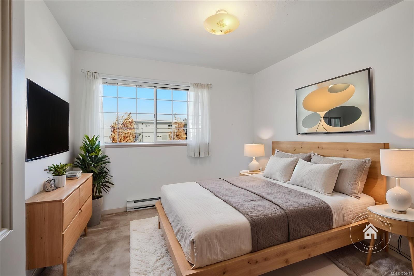
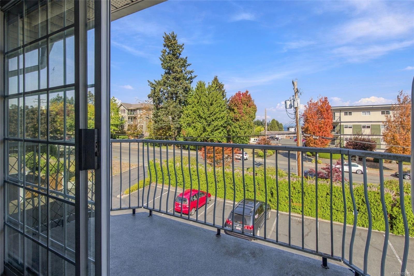
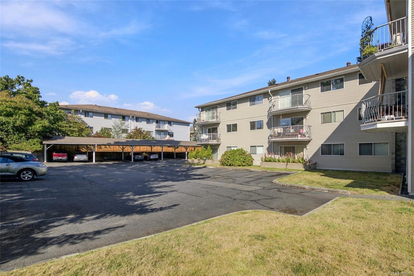
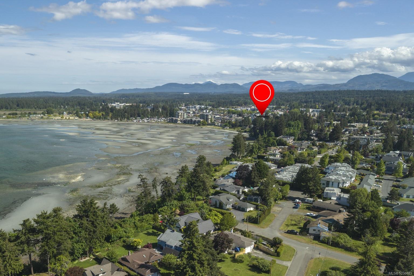
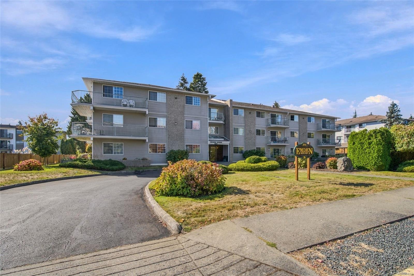
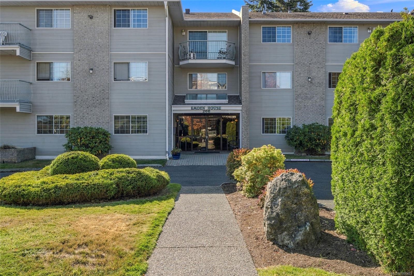
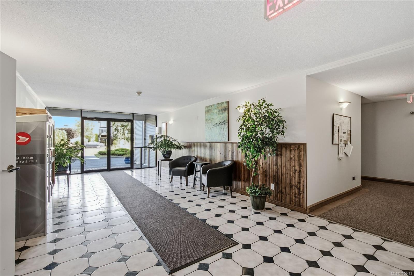
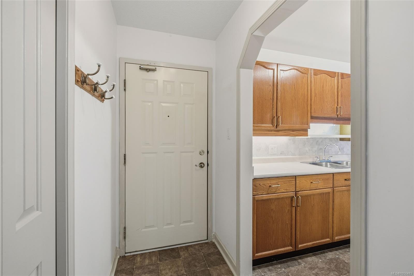
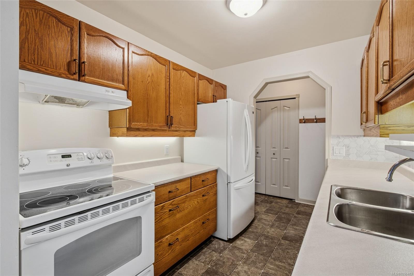
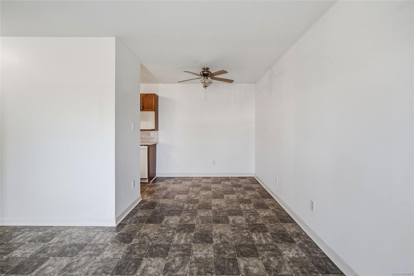
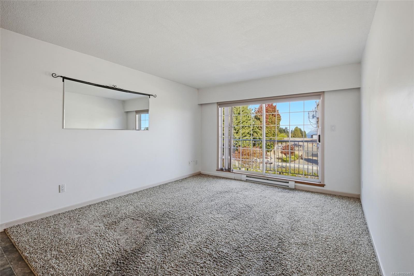
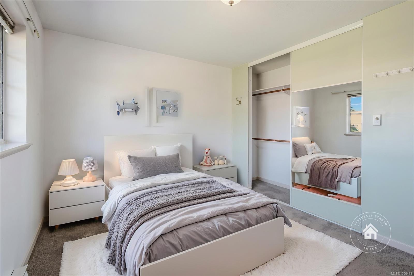
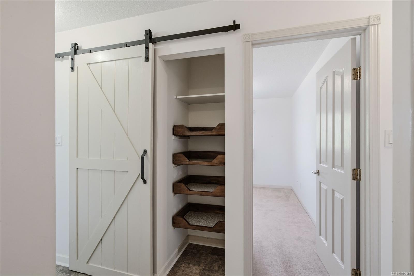
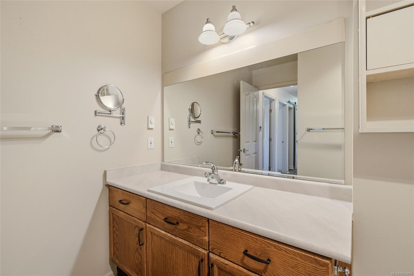
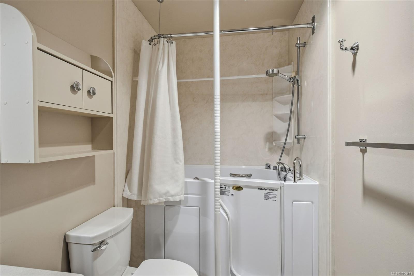
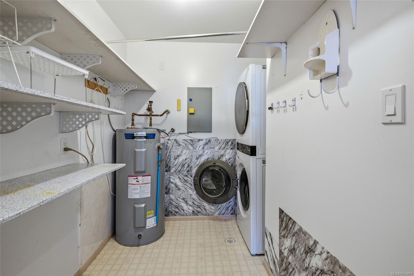
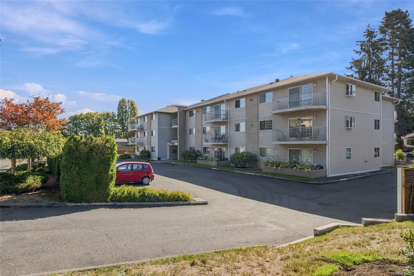
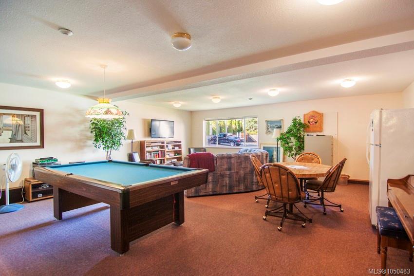
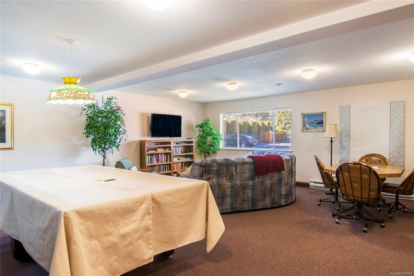
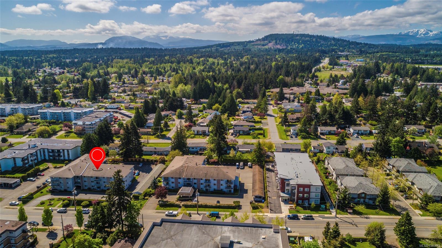
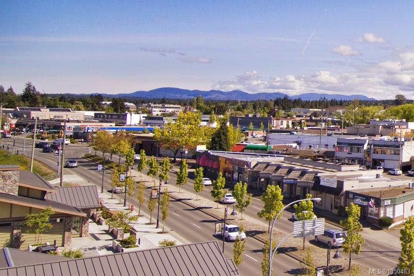
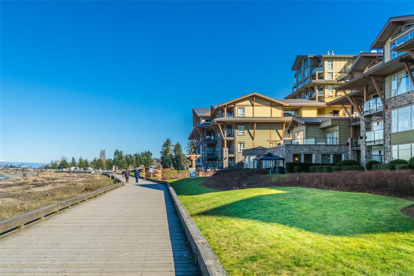
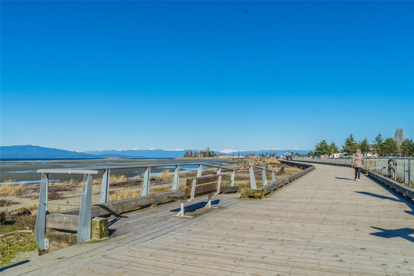
Affordable and Adorable 45+ Condo in the Heart of Parksville! Bright and inviting 918 sqft 2 Bed/1 Bath top-floor Condo in 'Emden House,' a well-managed adult complex just blocks from Parksville’s sandy beach and town center. Ideal for active adults or a retirement retreat, this mobility-friendly Condo boasts an easy-care layout, a patio for outdoor living, good closet space, in-unit laundry, a glimpse of the Georgia Strait, and easy access to transit, golf, and parks, as well as the shops and services of downtown. Well-planned Galley Kitchen with oak cabinetry and linoleum flooring. Open plan Living/Dining offers generous space and a slider to a balcony with partial ocean view. Also Primary Bedroom with double closet, accessible 4 pc Bath with walk-in tub/shower, plus Second Bedroom and Laundry. 1 covered parking spot incl, secured entry, low strata fees, Common Room, pets allowed with approval, and easy access to parks, golf, and transit. Visit our website for more.
Property Details
| Property Type | Residential |
| Property Sub Type | Condo Apartment |
| Listing ID | 1050483 |
| Status | Active |
| City | Parksville |
| Area | Parksville/Qualicum |
| Sub-Area | PQ Parksville |
| Postal Code | V9P 2K9 |
| Property Taxes | $2,165.00 (2026) |
| Strata/Maintenance Fee | $260.00 / Monthly |
| Parking Total | 2 |
| Zoning | CD-5 |
| Facing | Northeast |
| Water | Municipal |
| Sewer | Sewer Connected |
| Heating | Baseboard,Electric |
| Appliances | Dishwasher,Dryer,Oven/Range Electric,Range Hood,Refrigerator,Washer |
| Interior Features | Ceiling Fan(s),Dining/Living Combo |
| Exterior Features | Balcony |
| Construction | Brick & Siding,Frame Wood,Insulation All,Vinyl Siding |
| Roof | Asphalt Torch On |
| Foundation | Poured Concrete |
| Basement | None |
| Laundry | In Unit |
| Listed Date | Oct 1, 2026 |
| Ownership | Strata |
| Lot Size | 0.02 acres |
Rooms
| Room | Level | Dimensions | Description |
|---|---|---|---|
| Bathroom | Main level | 3-Piece | |
| Bedroom | Main level | 10\'2 x 10\'0 | |
| Dining room | Main level | 8\'0 x 11\'6 | |
| Kitchen | Main level | 8\'7 x 8\'0 | |
| Laundry room | Main level | 5\'2 x 8\'0 | |
| Living room | Main level | 12\'0 x 12\'11 | |
| Primary Bedroom | Main level | 12\'2 x 10\'0 |
Building Details
Parking
| Type | Spaces |
|---|---|
| Open |
Additional Information
| Features | Central location, Other, Marine Oriented |
| Community | Pets Allowed, Family Oriented |
| Land Size | 918 sqft |
| Land Access | Road access |
| Building Type | Apartment |
| Interior Size | 918 sqft |
| Transaction | For sale |