Description
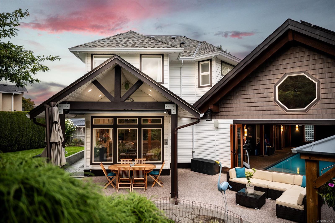
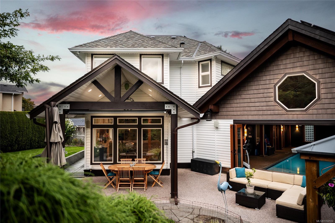
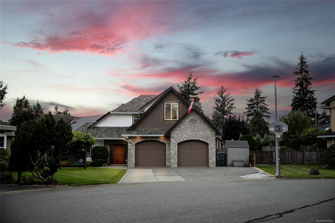
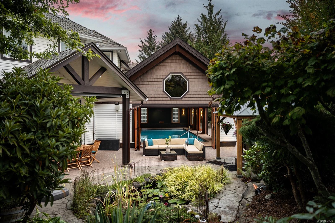
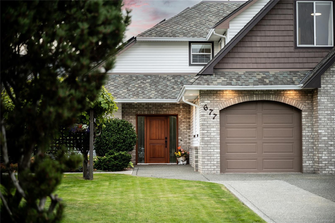
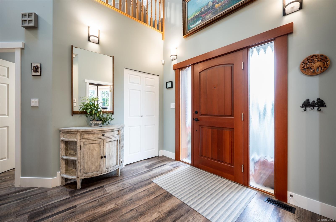
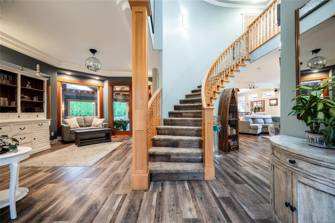
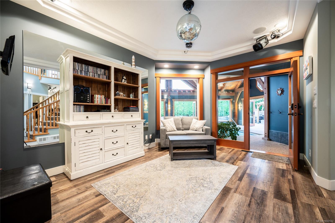
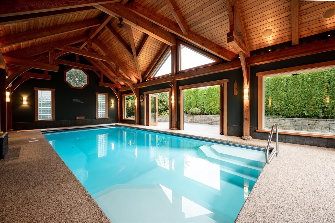
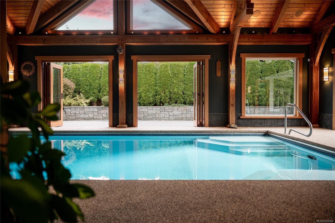
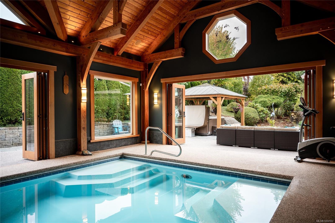
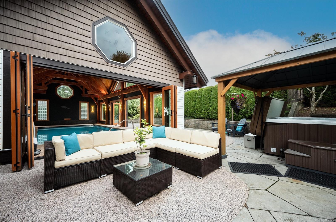
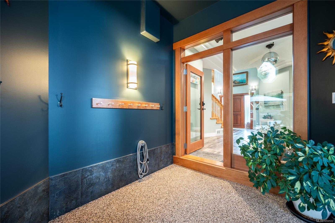
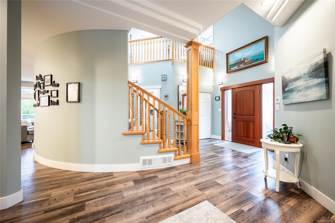
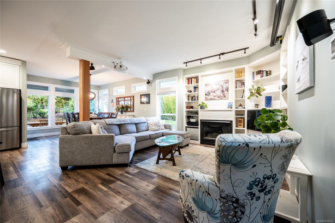
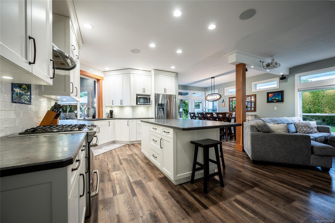
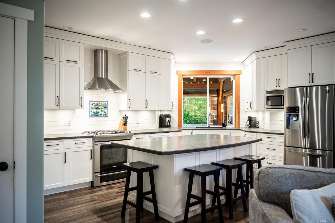
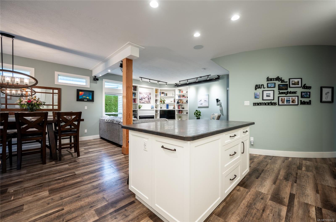
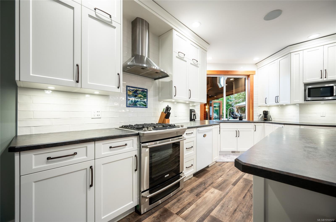
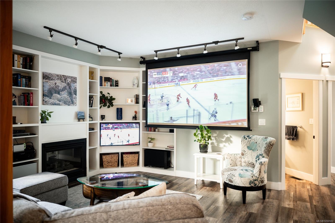
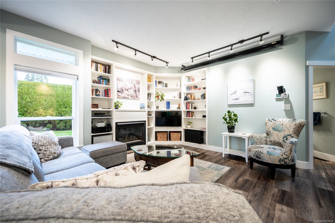
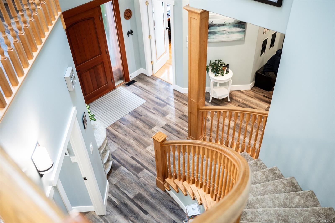
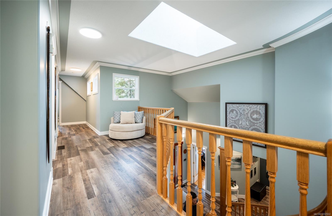
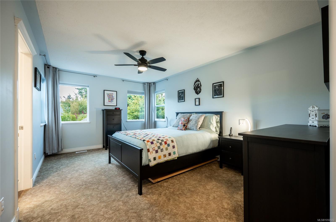
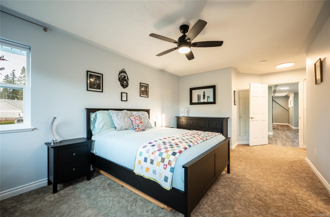
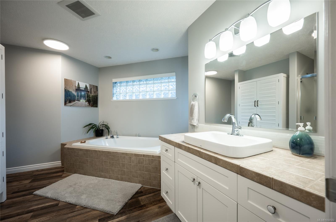
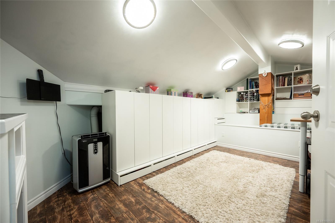
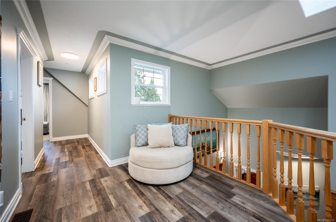
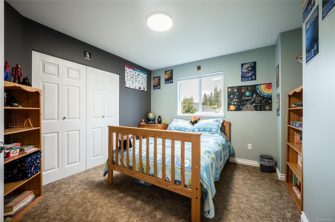
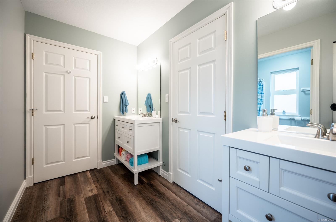
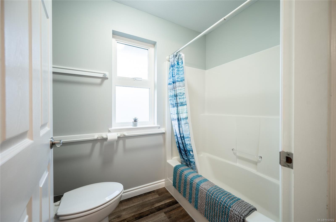
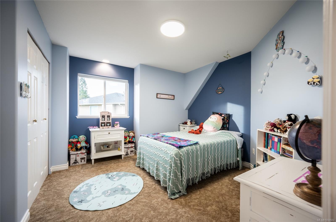
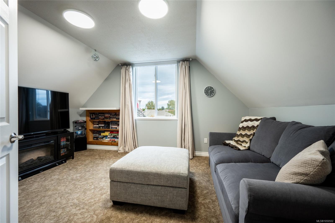
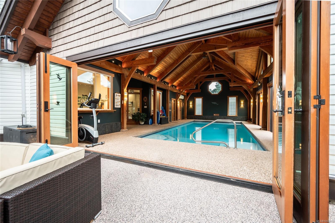
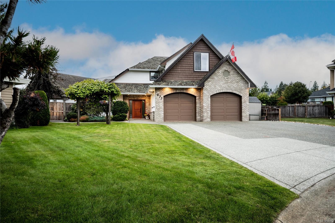
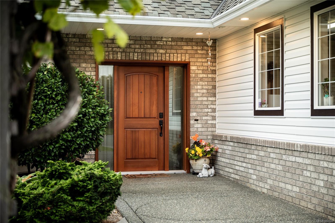
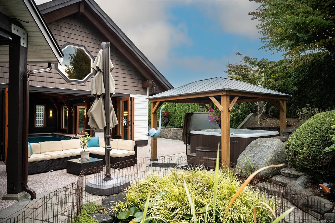
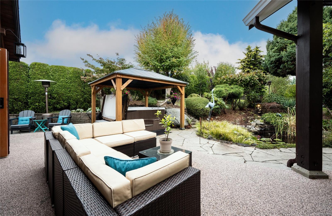
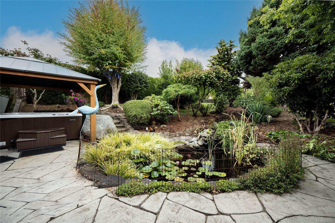
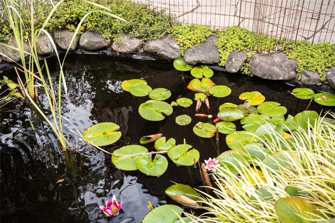
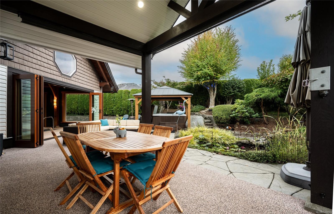
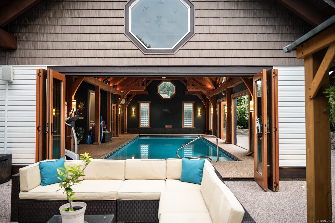
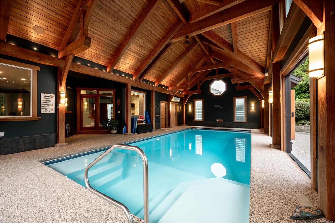
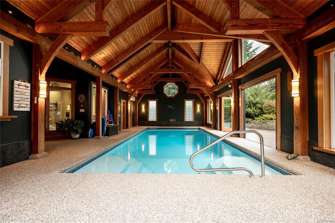
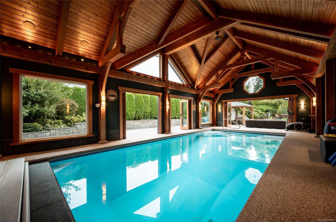
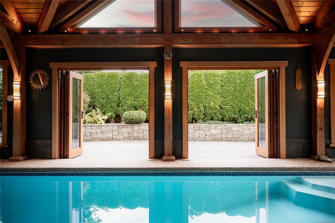
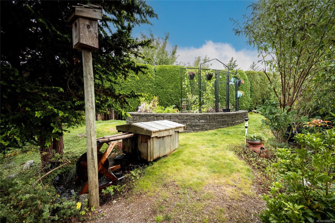
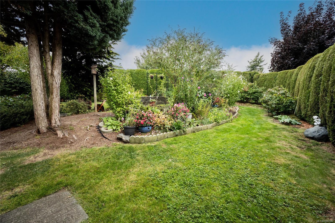
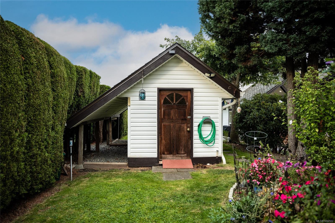
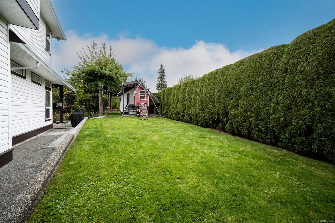
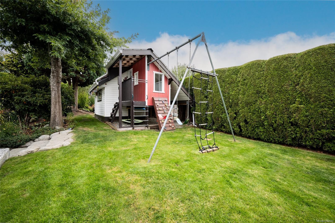
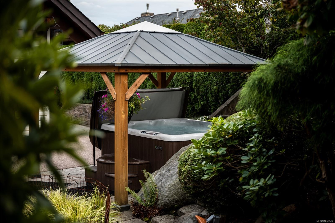
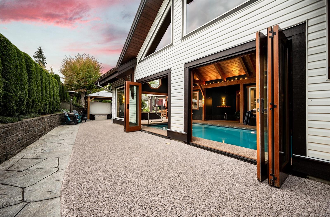
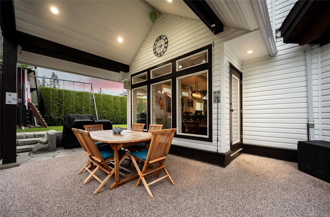
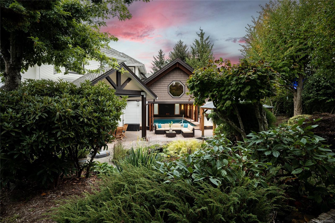
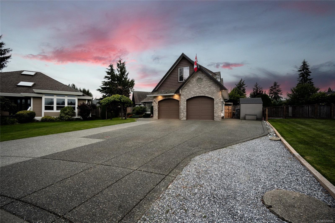
Imagine not having to pack up and go away to feel like you are on vacation. With your own indoor pool, private backyard oasis, "home" becomes the getaway. Tucked at the end of a quiet cul-de-sac, this one-of-a-kind home was made for gathering, relaxing, and having fun. Beautiful timber-frame details bring warmth and character, while a large projection screen, karaoke/dance room, and wireless sound throughout the home and outdoor spaces set the stage for memorable nights. At the heart of the home is an impressive indoor pool retreat, complete with new non-slip resurfacing, a walk-on pool cover and swim jets. Large folding fir doors open to a backyard oasis with a pond, BBQ hookup, custom playhouse, fruit trees, gardens, and vegetable beds. A new 40-year roof & solar panels helps keep hydro costs approx $256/month on equal payments. An oversized garage, heated crawlspace, RV parking and hookup, this is a home where staying in might become your new favourite getaway. Book a showing today!
Property Details
| Property Type | Residential |
| Property Sub Type | Single Family Detached |
| Listing ID | 1050502 |
| Status | Active |
| City | Campbell River |
| Area | Campbell River |
| Sub-Area | CR Willow Point |
| Postal Code | V9W 7Y6 |
| Property Taxes | $9,999.00 (2025) |
| Garage Spaces | 1 |
| Parking Total | 4 |
| Zoning | R1 |
| Facing | East |
| Water | Municipal |
| Sewer | Sewer To Lot |
| Heating | Electric,Heat Pump |
| Cooling | Air Conditioning |
| Fireplaces | 1 |
| Fireplace Type | Gas |
| Interior Features | French Doors,Swimming Pool,Vaulted Ceiling(s) |
| Exterior Features | Low Maintenance Yard,Sprinkler System,Swimming Pool |
| Construction | Frame Wood,Insulation: Ceiling,Insulation: Walls,Vinyl Siding |
| Roof | Asphalt Shingle |
| Foundation | Poured Concrete |
| Basement | Crawl Space |
| Laundry | In House |
| Listed Date | Sep 29, 2026 |
| Ownership | Freehold |
| Lot Size | 0.28 acres |
Rooms
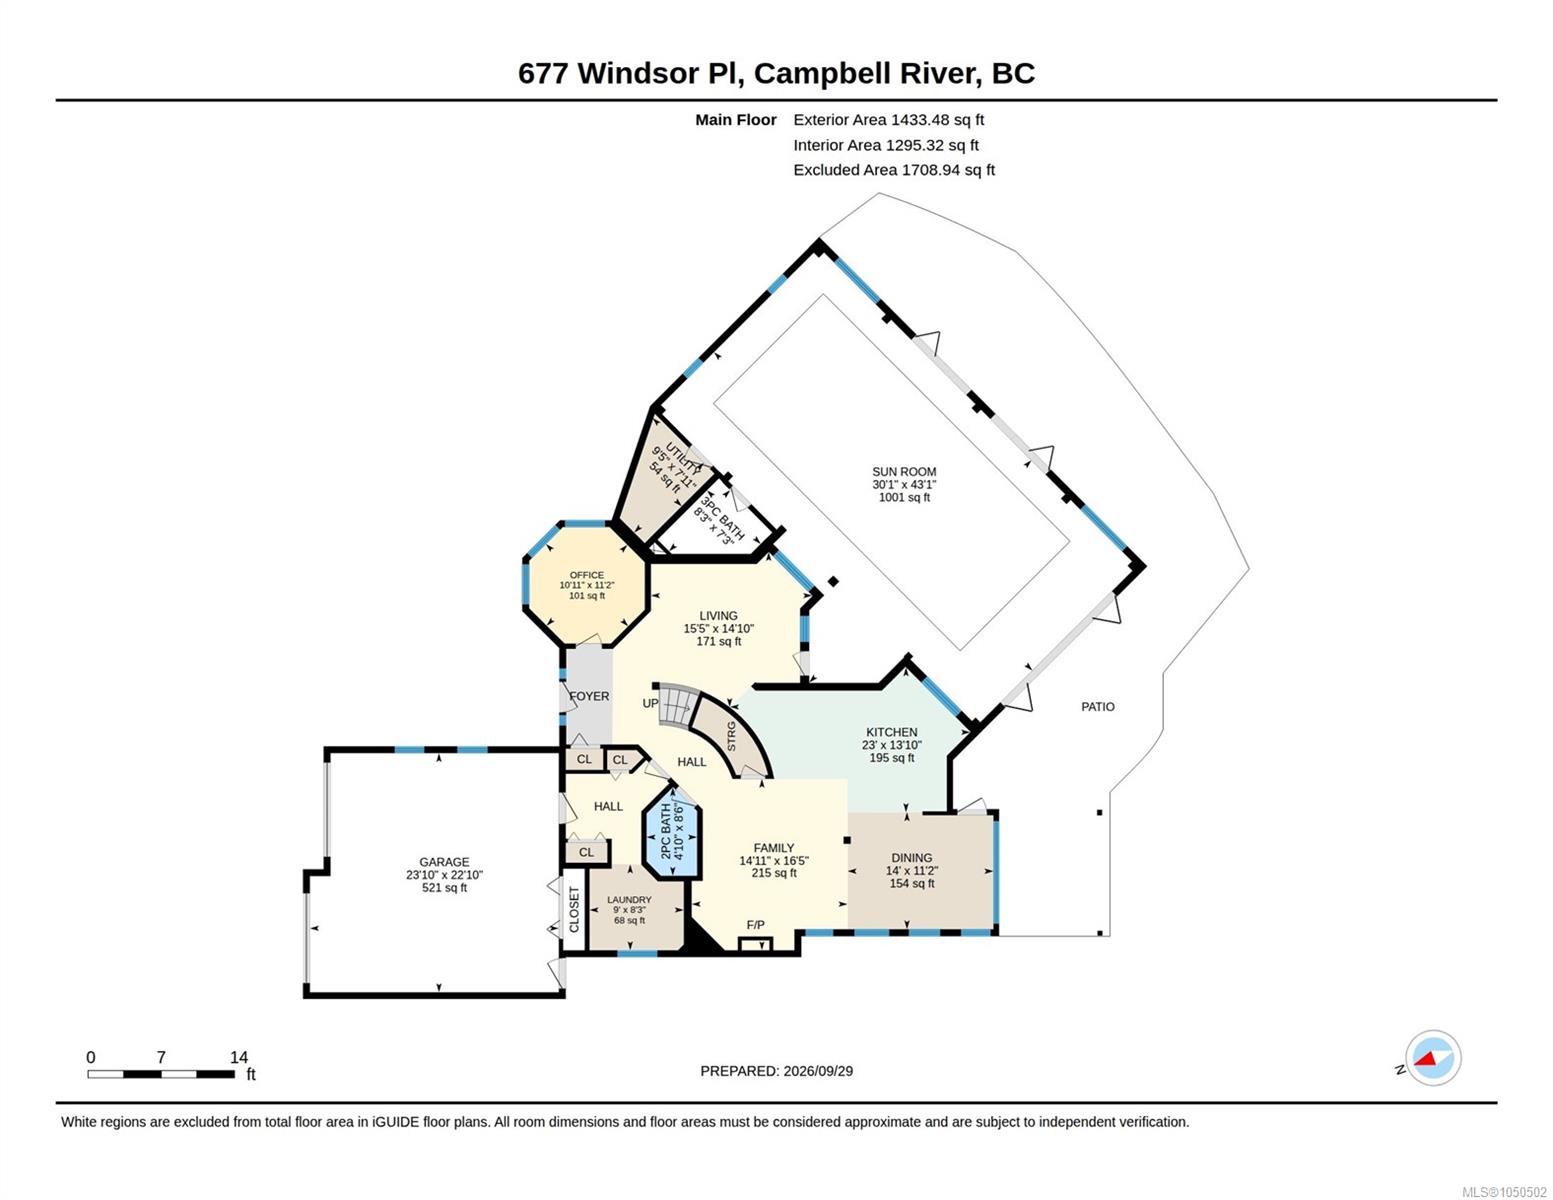
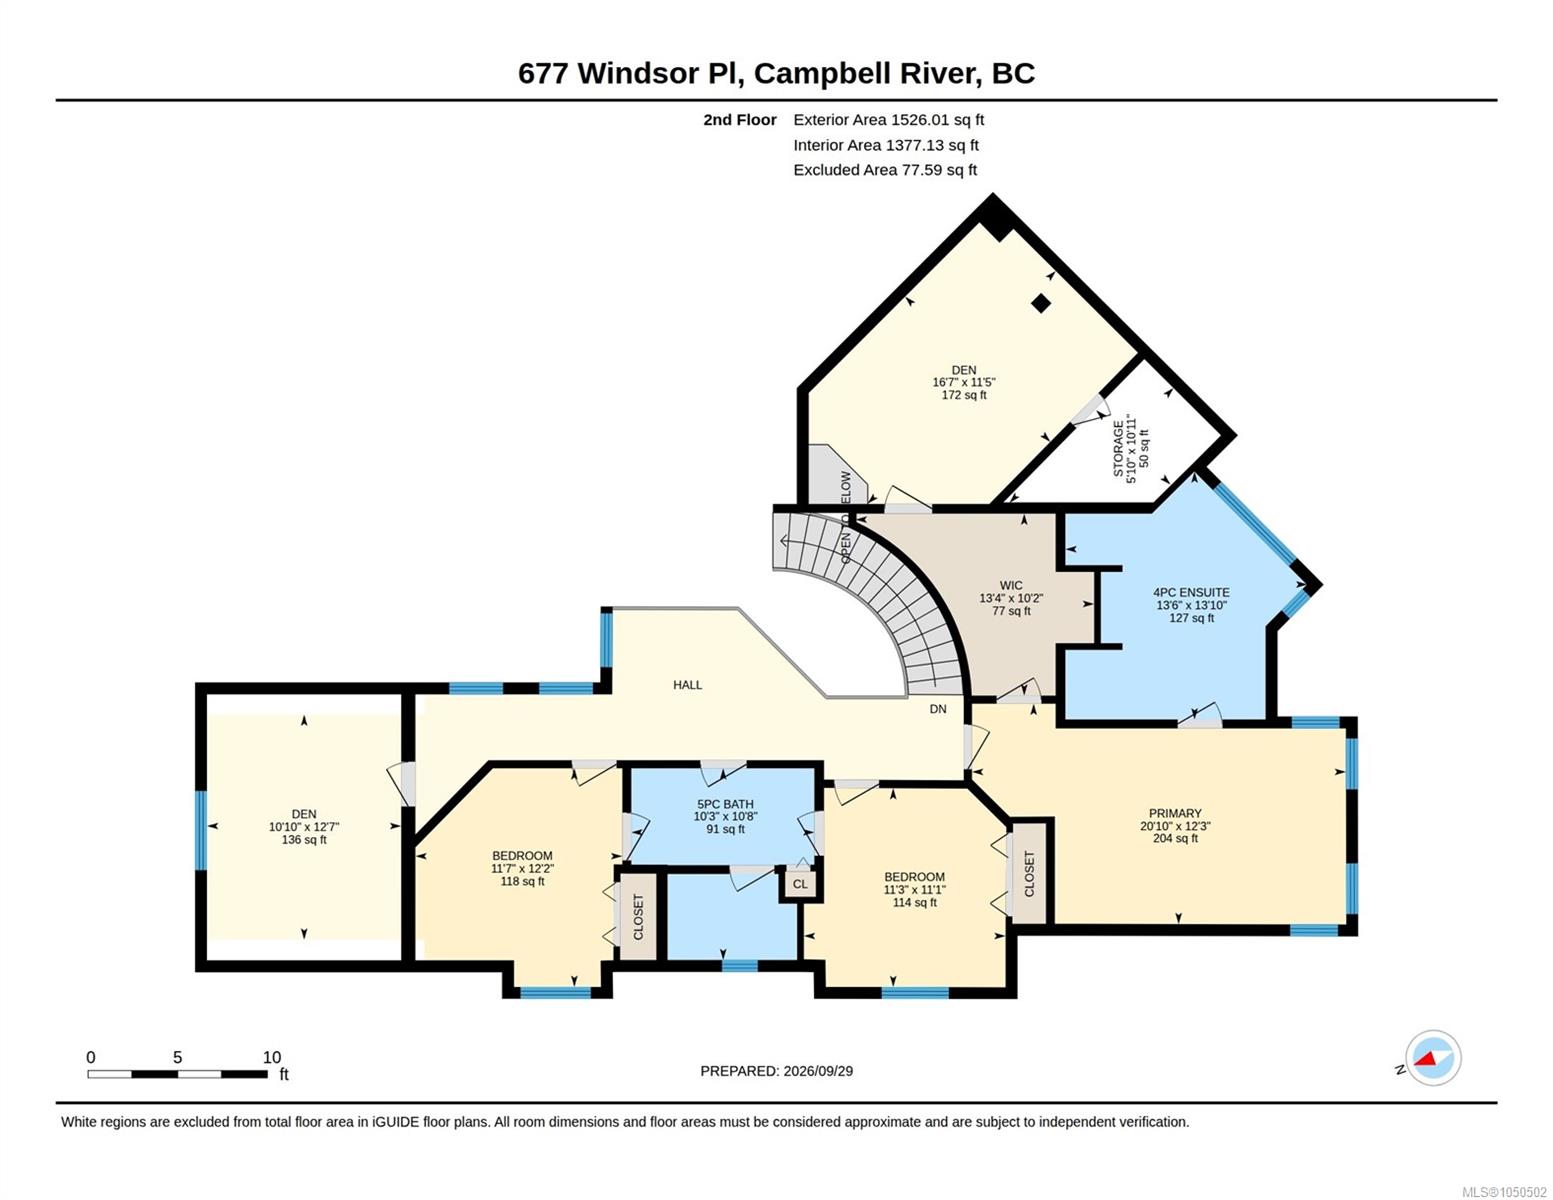
| Room | Level | Dimensions | Description |
|---|---|---|---|
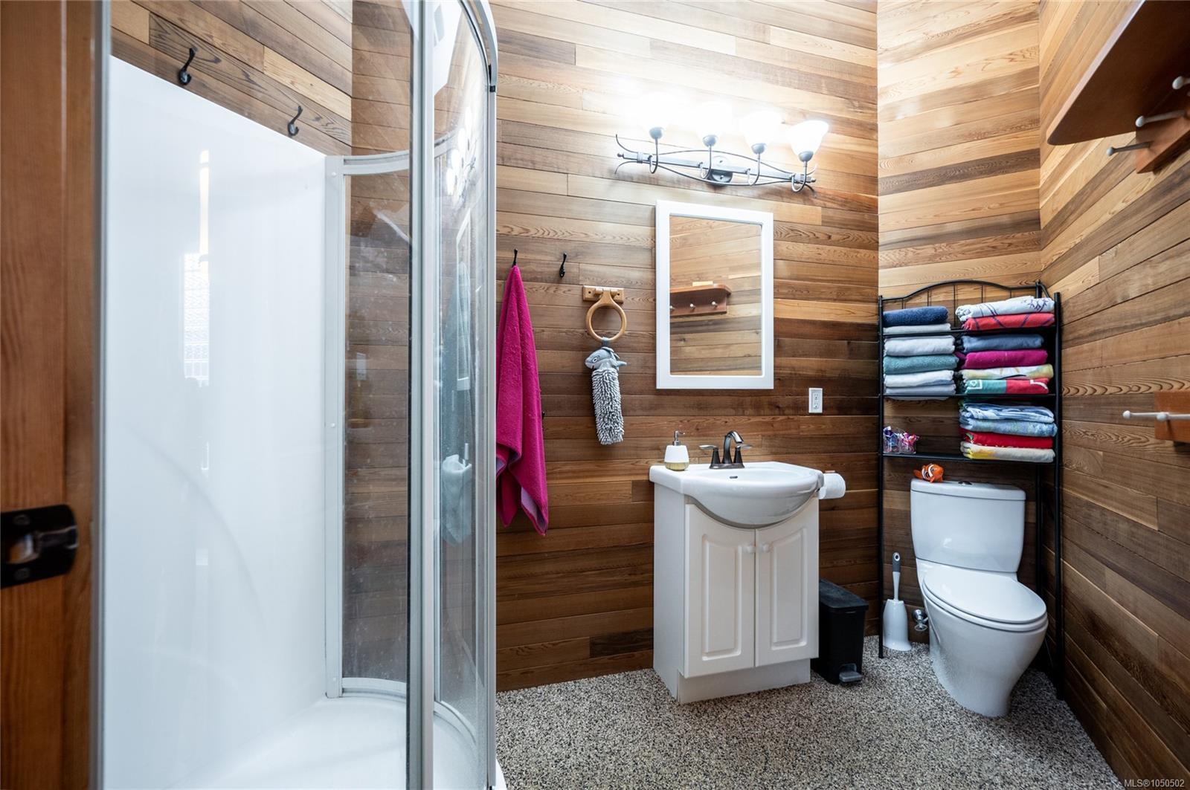
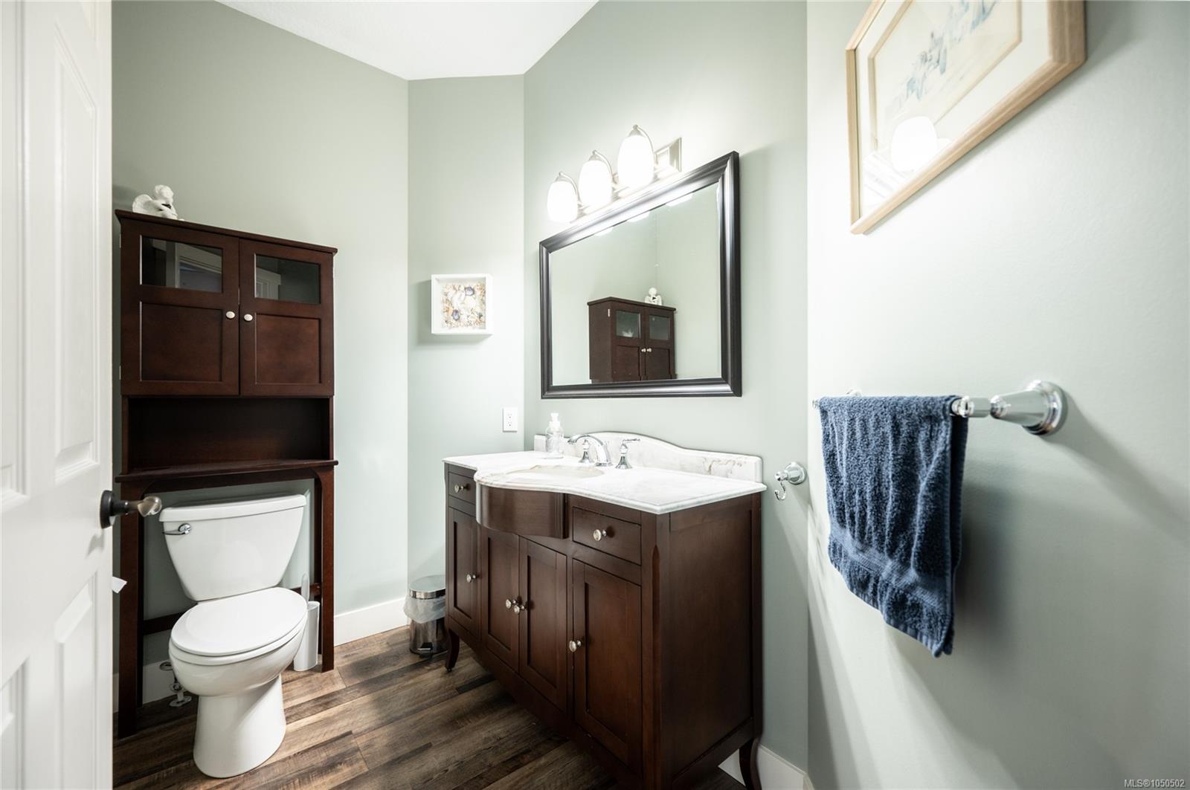
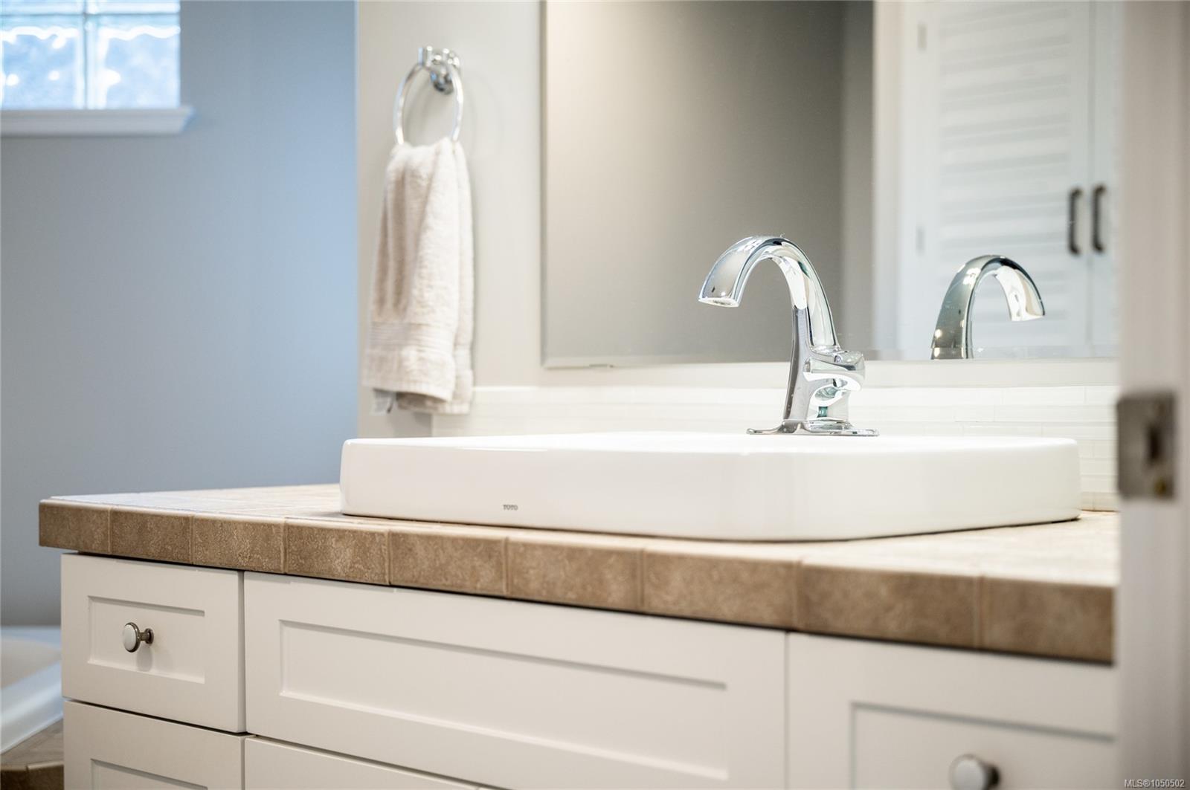
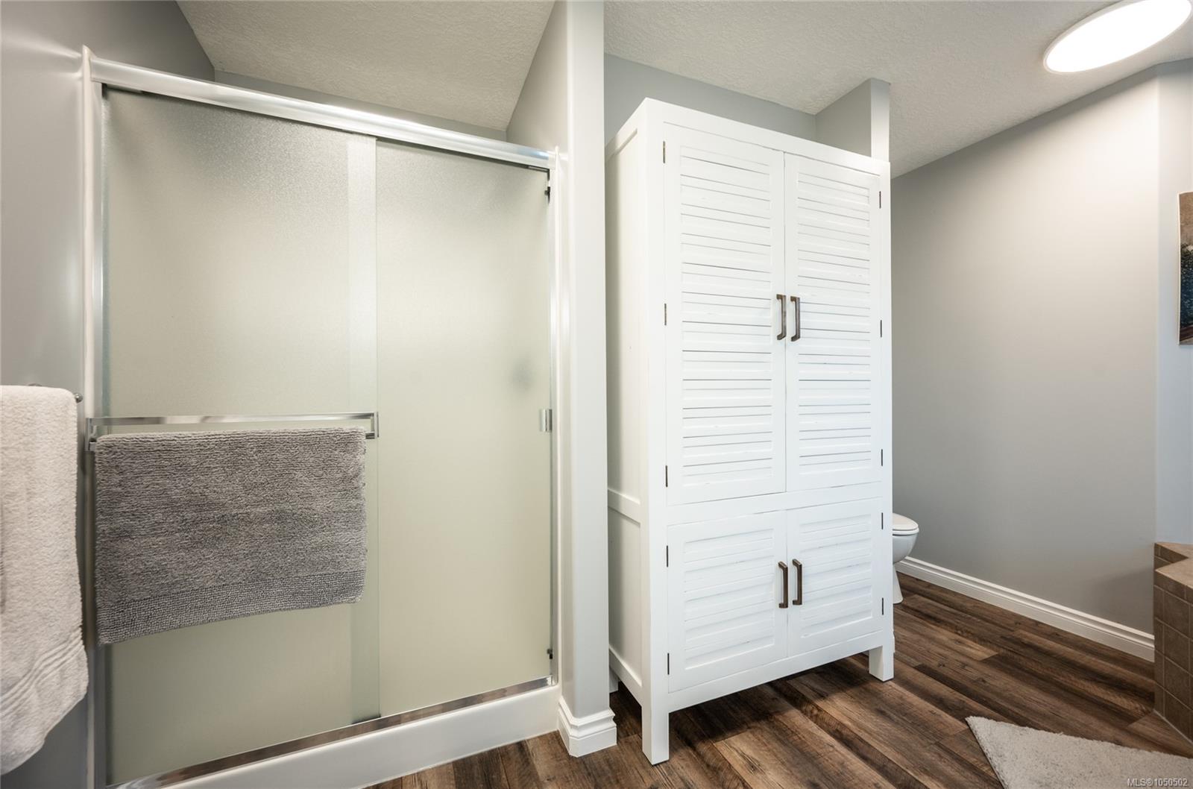
| Bathroom | Main level | 4\'10 x 8\'6 | |
| Bathroom | Main level | 8\'3 x 7\'3 | |
| Dining room | Main level | 14 ft x Measurements not available | |
| Family room | Main level | 14\'11 x 16\'5 | |
| Indoor Pool Room | Main level | 30\'1 x 43\'1 | |
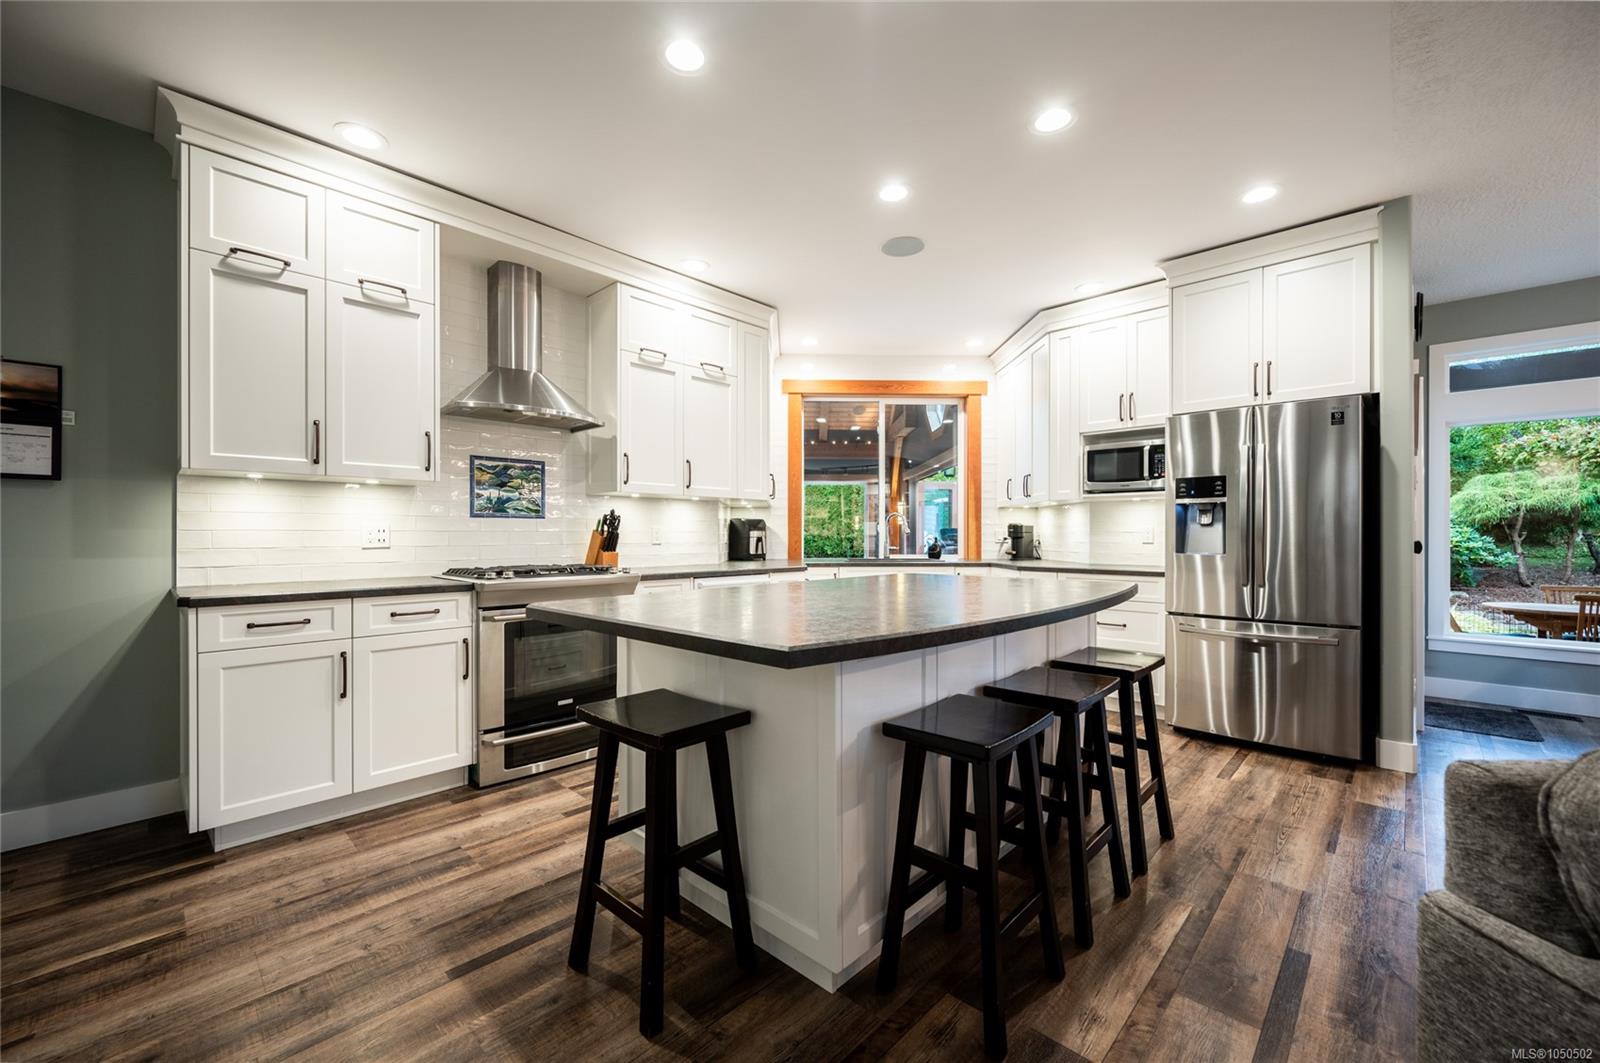
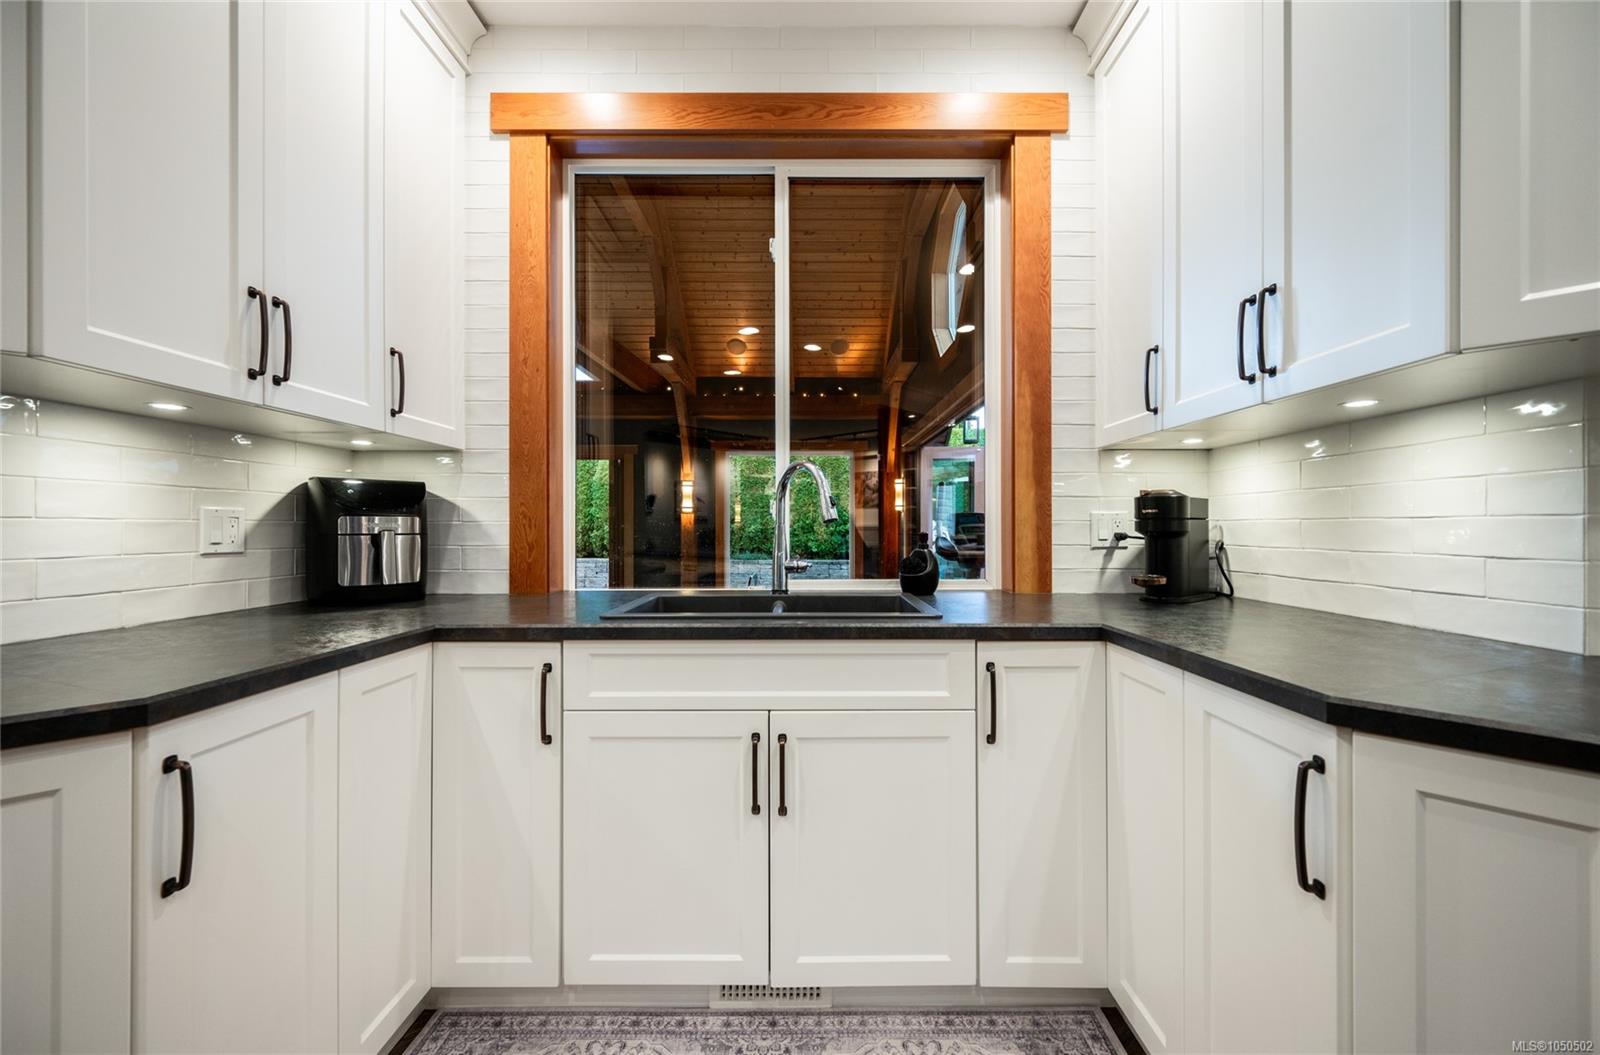
| Kitchen | Main level | 23 ft x Measurements not available | |
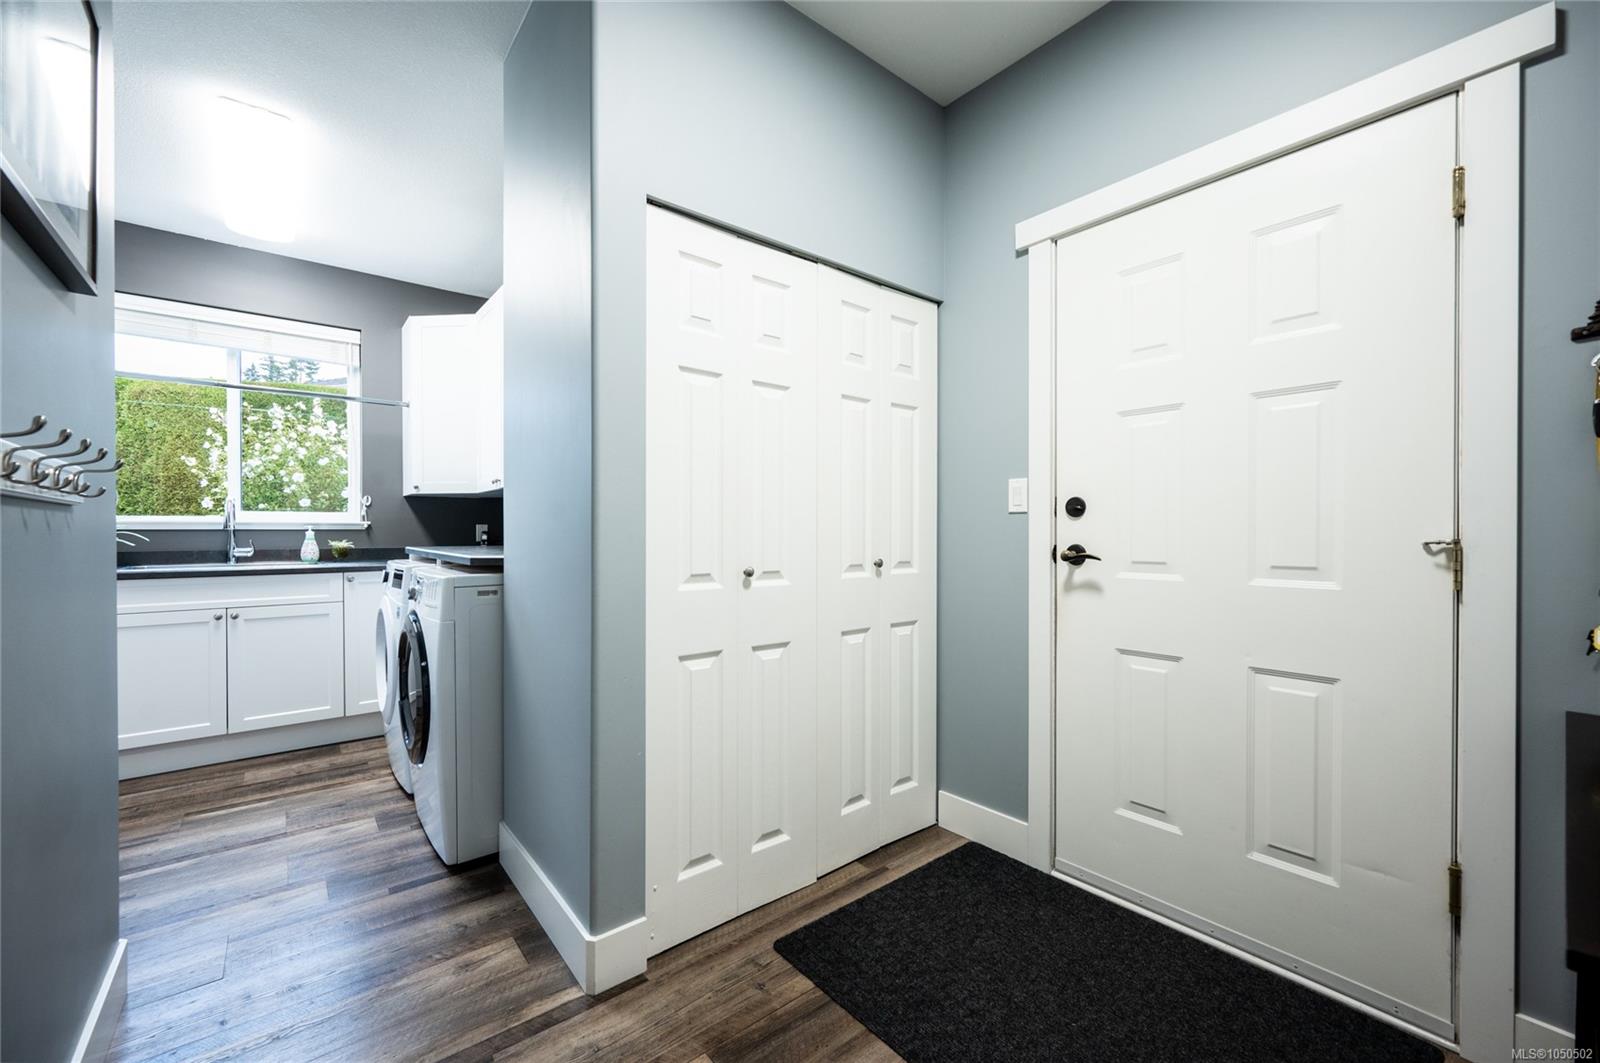
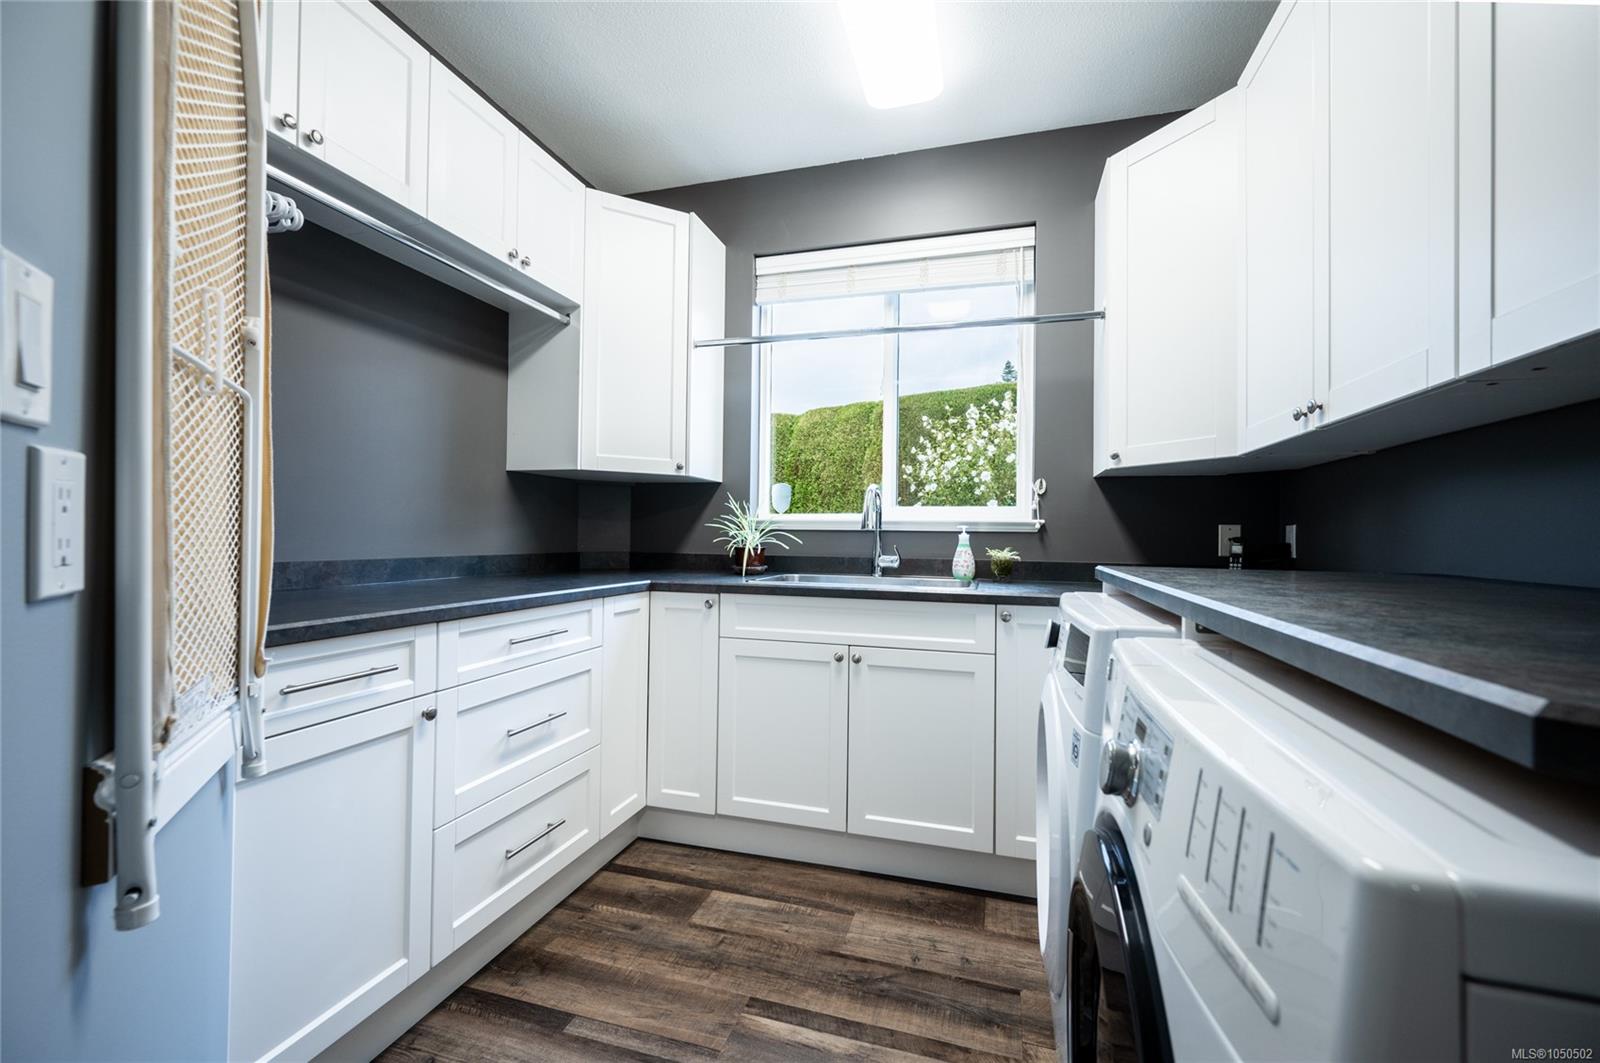
| Laundry room | Main level | 9 ft x Measurements not available | |
| Living room | Main level | 15\'5 x 14\'10 | |
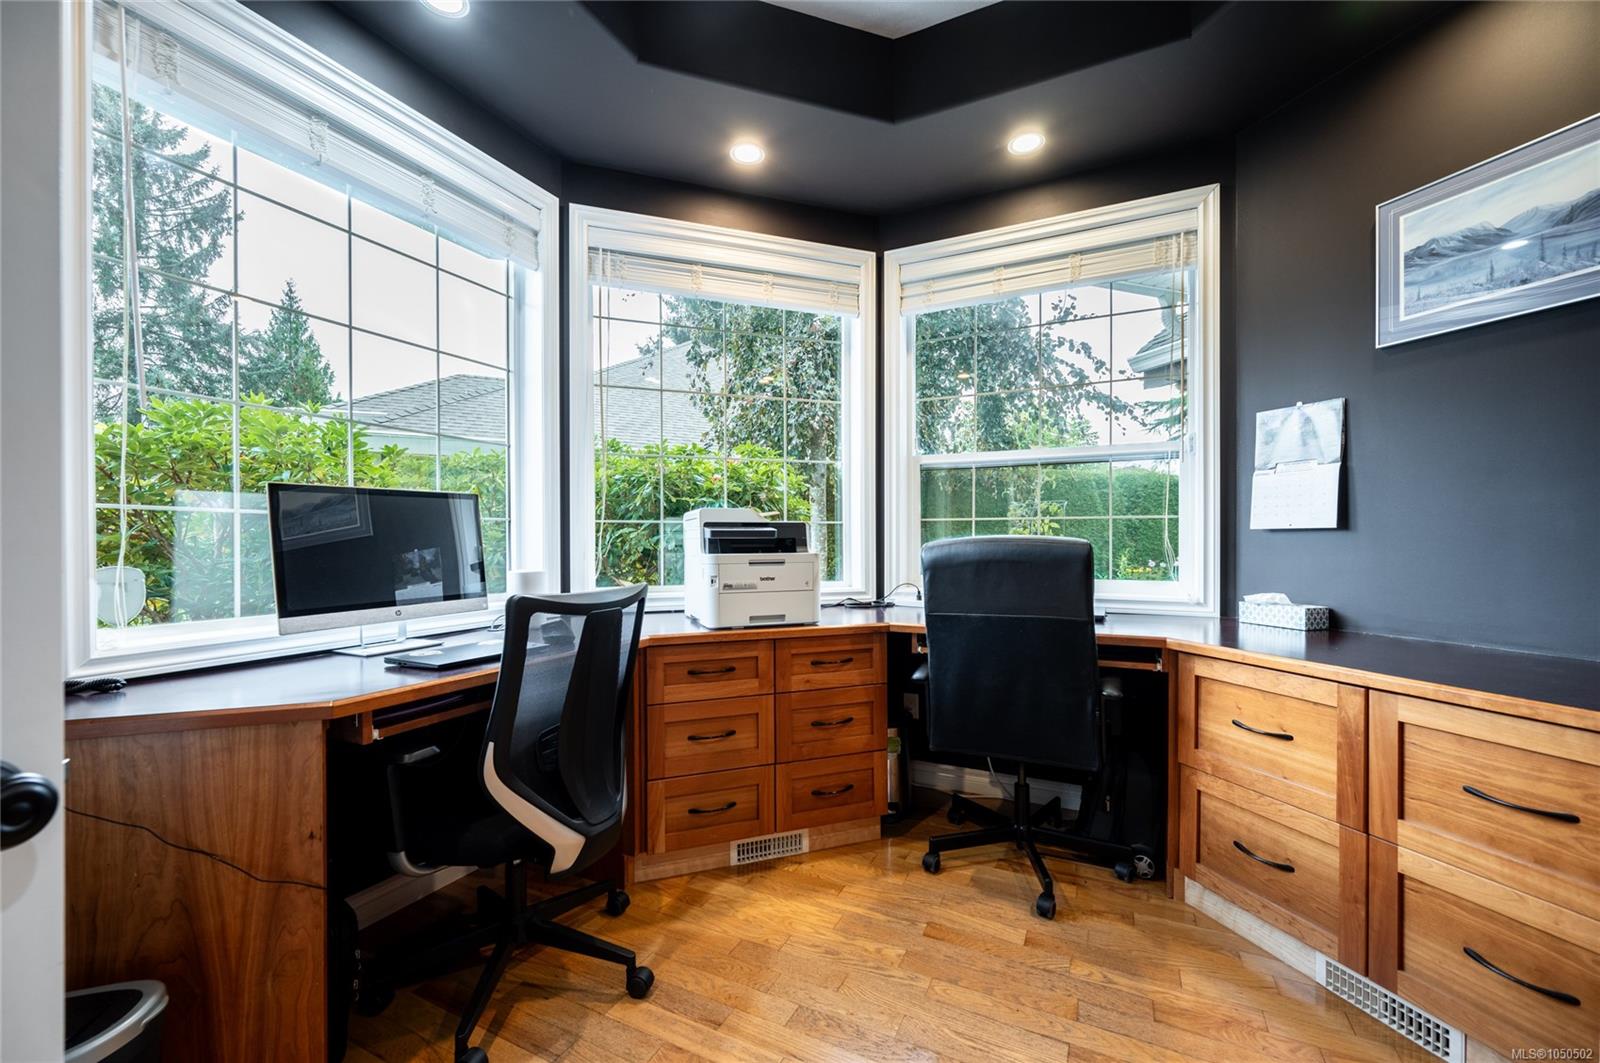
| Office | Main level | 10\'11 x 11\'2 | |
| Utility room | Main level | 9\'5 x 7\'11 |
Building Details
| Heating | Heat Pump |
| Heating Fuel | Electric |
| Stories | -1 |
Parking
| Type | Spaces |
|---|---|
| RV |
Additional Information
| Features | Central location, Cul-de-sac, Curb & gutter, Level lot, Private setting, Southern exposure, Other, Marine Oriented |
| Land Size | 12197 sqft |
| Land Access | Road access |
| Building Type | House |
| Interior Size | 2959 sqft |
| Transaction | For sale |