Description
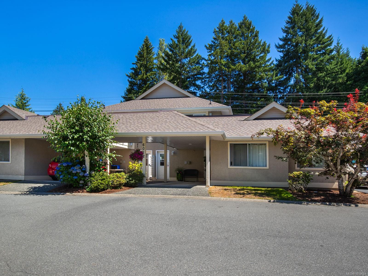
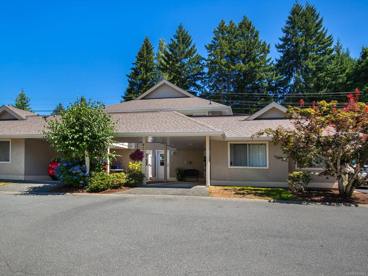
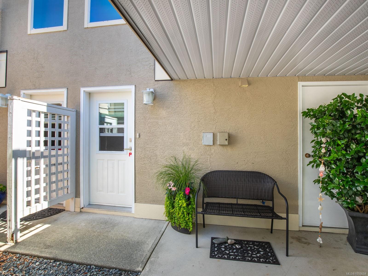
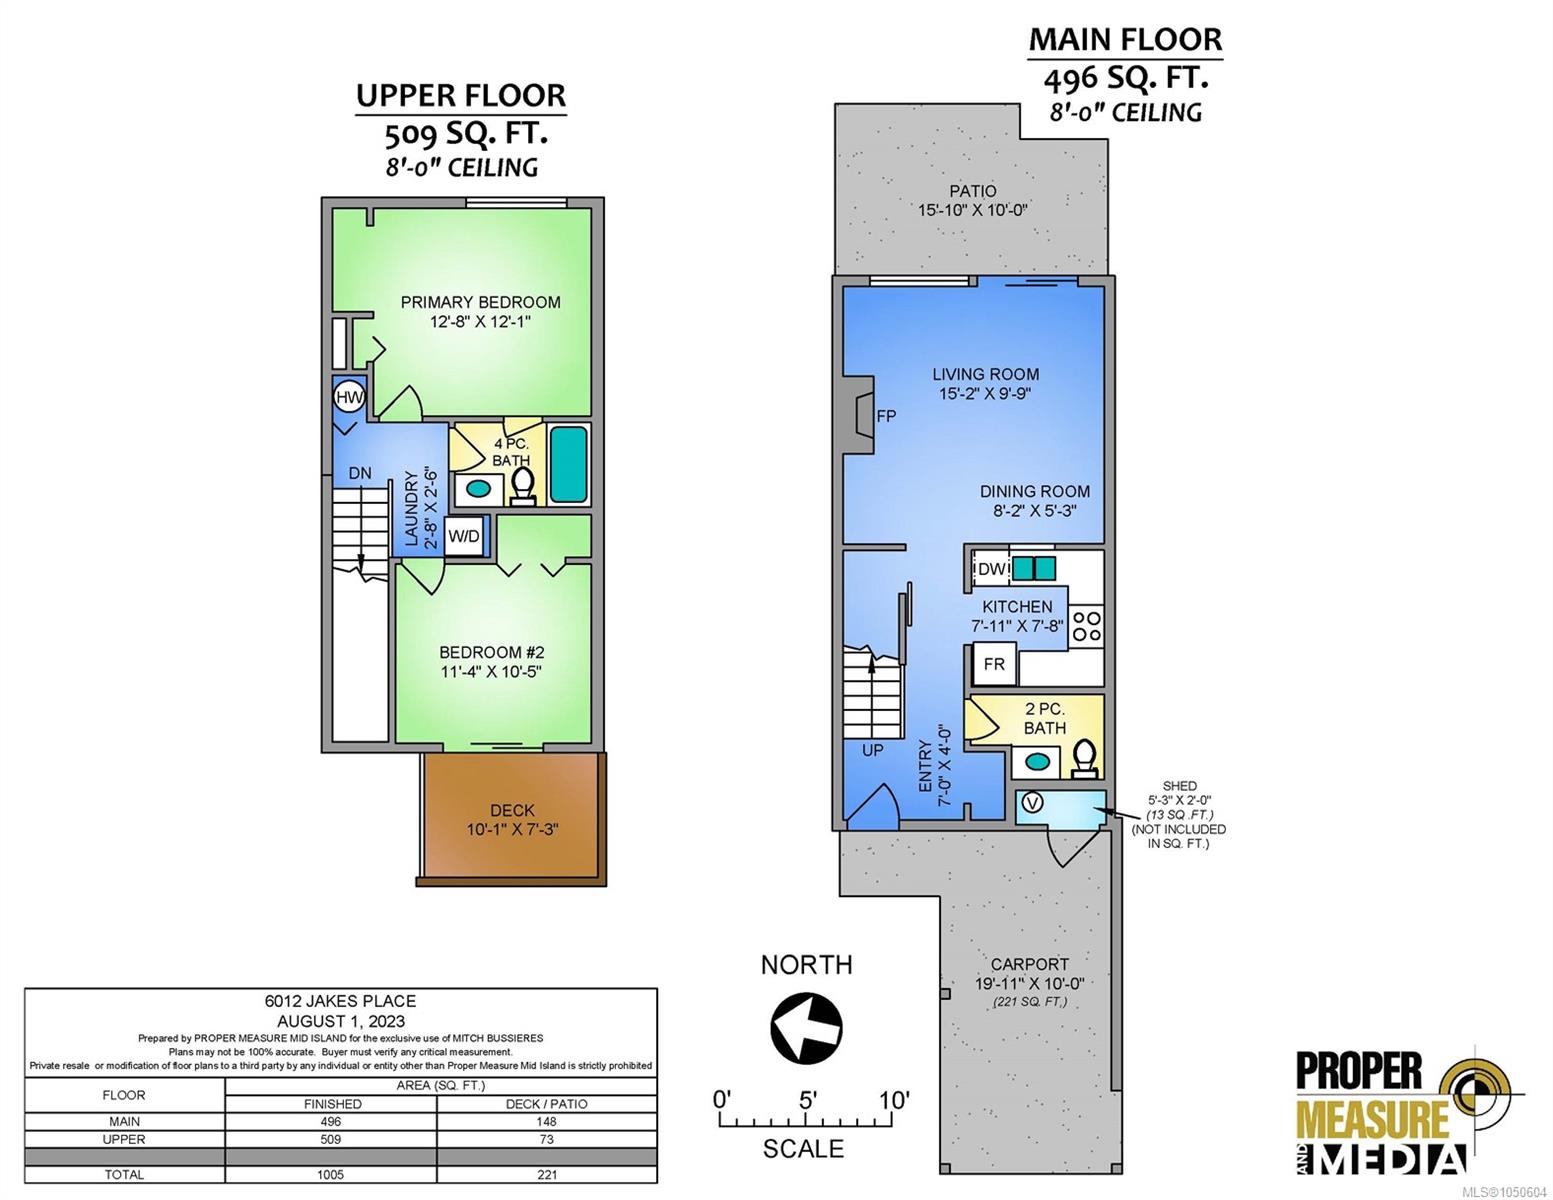
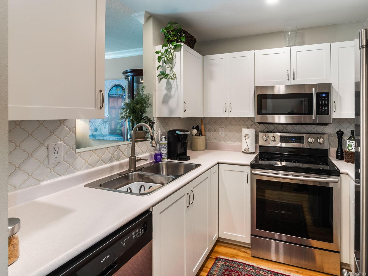
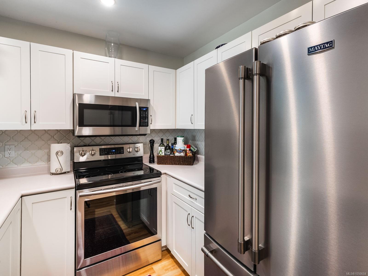
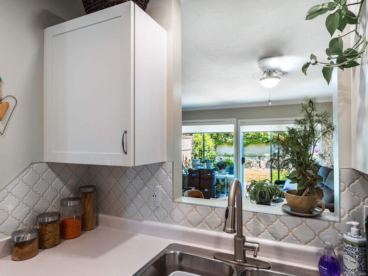
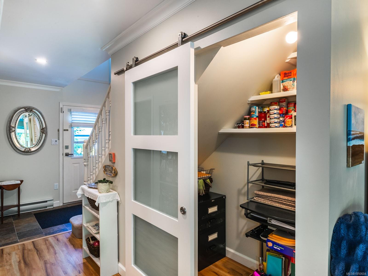
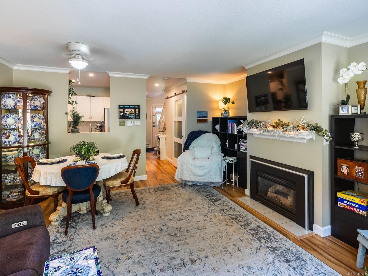
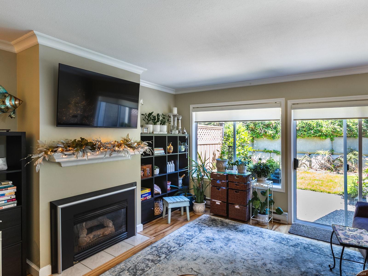
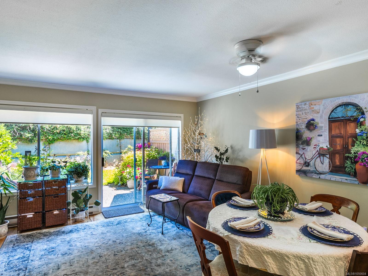
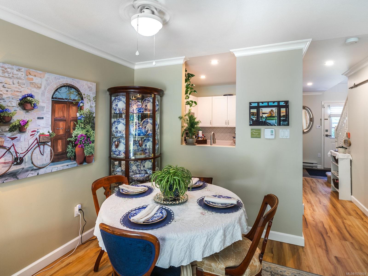
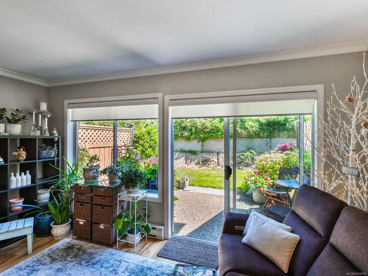
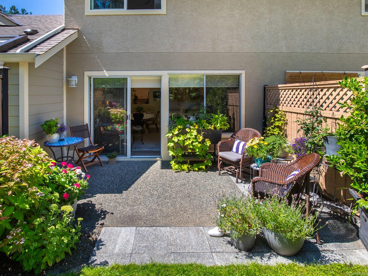
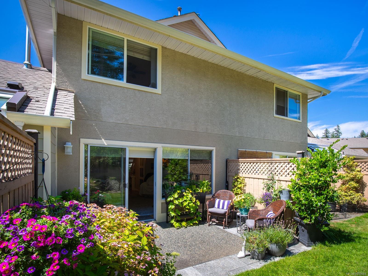
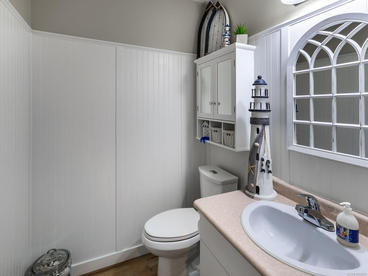
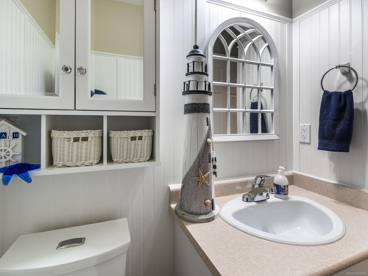
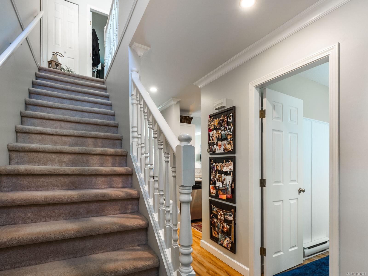
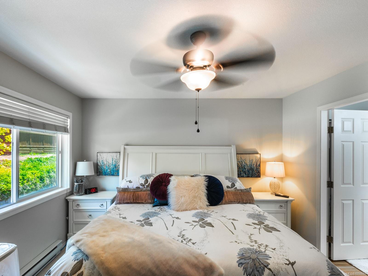
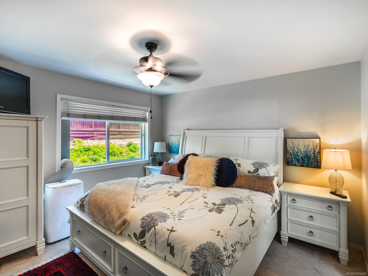
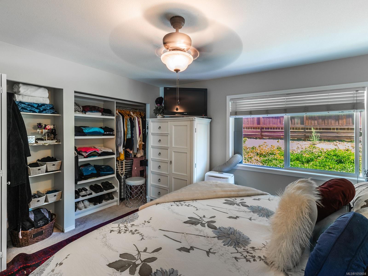
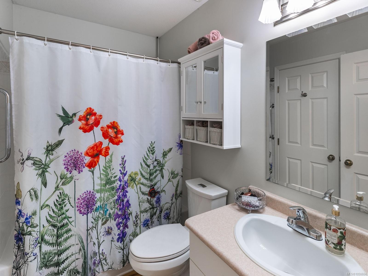
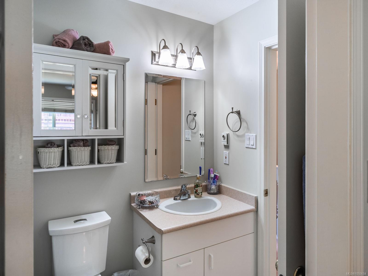
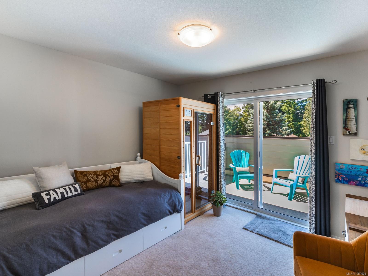
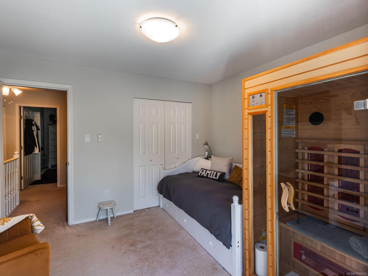
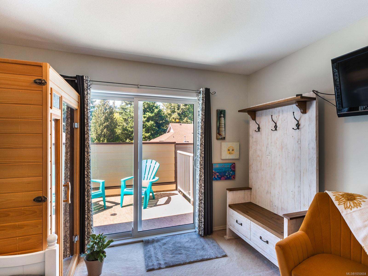
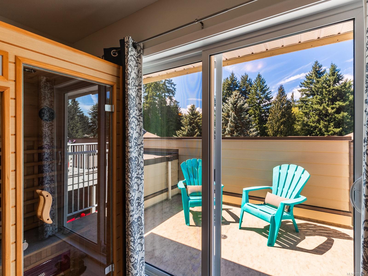
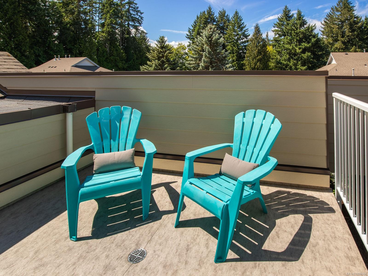
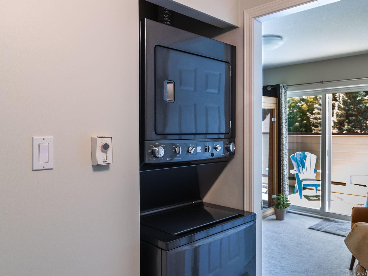
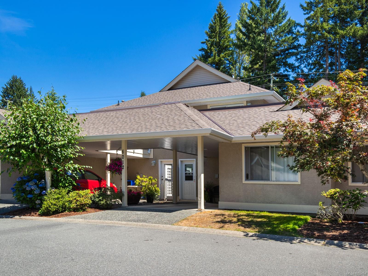
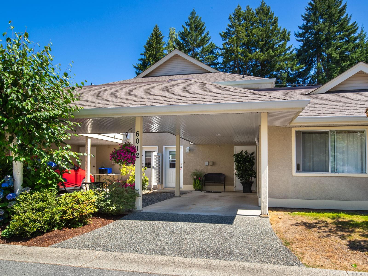
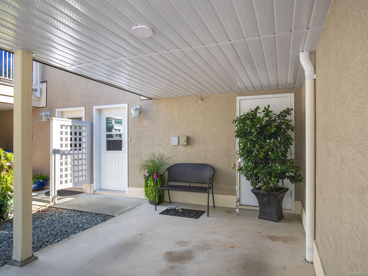
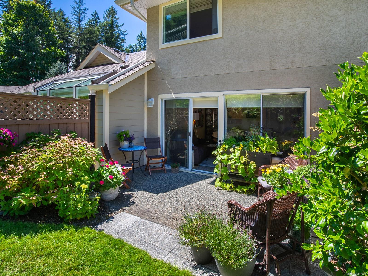
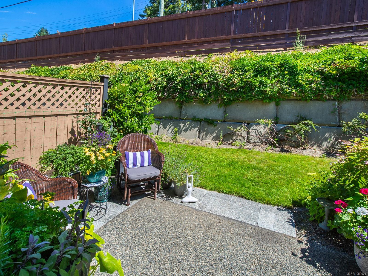
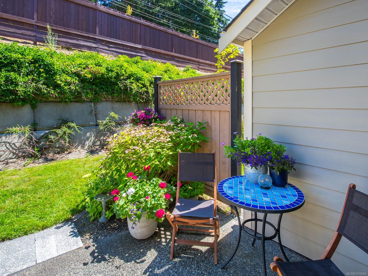
Welcome to Pleasant Valley Village, a peaceful, family-friendly complex in North Nanaimo conveniently located right next to Pleasant Valley Elementary. This 2 bed, 2 bath townhome offers 1,005 sq.ft. on 2 levels. The bright open main floor features updated vinyl flooring, crown moulding & a cozy gas fireplace. The refreshed kitchen has newer cabinets, appliances & backsplash, plus a nook under the stairs for an office or pantry. Your private extended patio is a quiet retreat overlooking a lush living green wall maintained by the strata. Upstairs, the primary bedrm has its own ensuite. Both baths are updated & all interior doors replaced. Newer HWT & recent strata upgrades incl. roofs, windows, patio doors, duradecking & fencing. Carport storage locker. Minutes to parks, trails, Superstore, Costco & Woodgrove Mall. Well-run, pet-friendly complex welcomes 1 cat or small dog, no age restrictions. Data approx.
Property Details
| Property Type | Residential |
| Property Sub Type | Row/Townhouse |
| Listing ID | 1050604 |
| Status | Active |
| City | Nanaimo |
| Area | Nanaimo |
| Sub-Area | Na Pleasant Valley |
| Postal Code | V9T 6E7 |
| Property Taxes | $3,179.91 (2026) |
| Strata/Maintenance Fee | $494.00 / Monthly |
| Parking Total | 1 |
| Zoning | R6 |
| Facing | West |
| Water | Municipal |
| Sewer | Sewer To Lot |
| Heating | Baseboard,Electric |
| Fireplaces | 1 |
| Fireplace Type | Gas |
| Exterior Features | Balcony/Deck,Low Maintenance Yard |
| Construction | Insulation: Ceiling,Insulation: Walls,Stucco |
| Roof | Asphalt Shingle |
| Foundation | Poured Concrete |
| Basement | None |
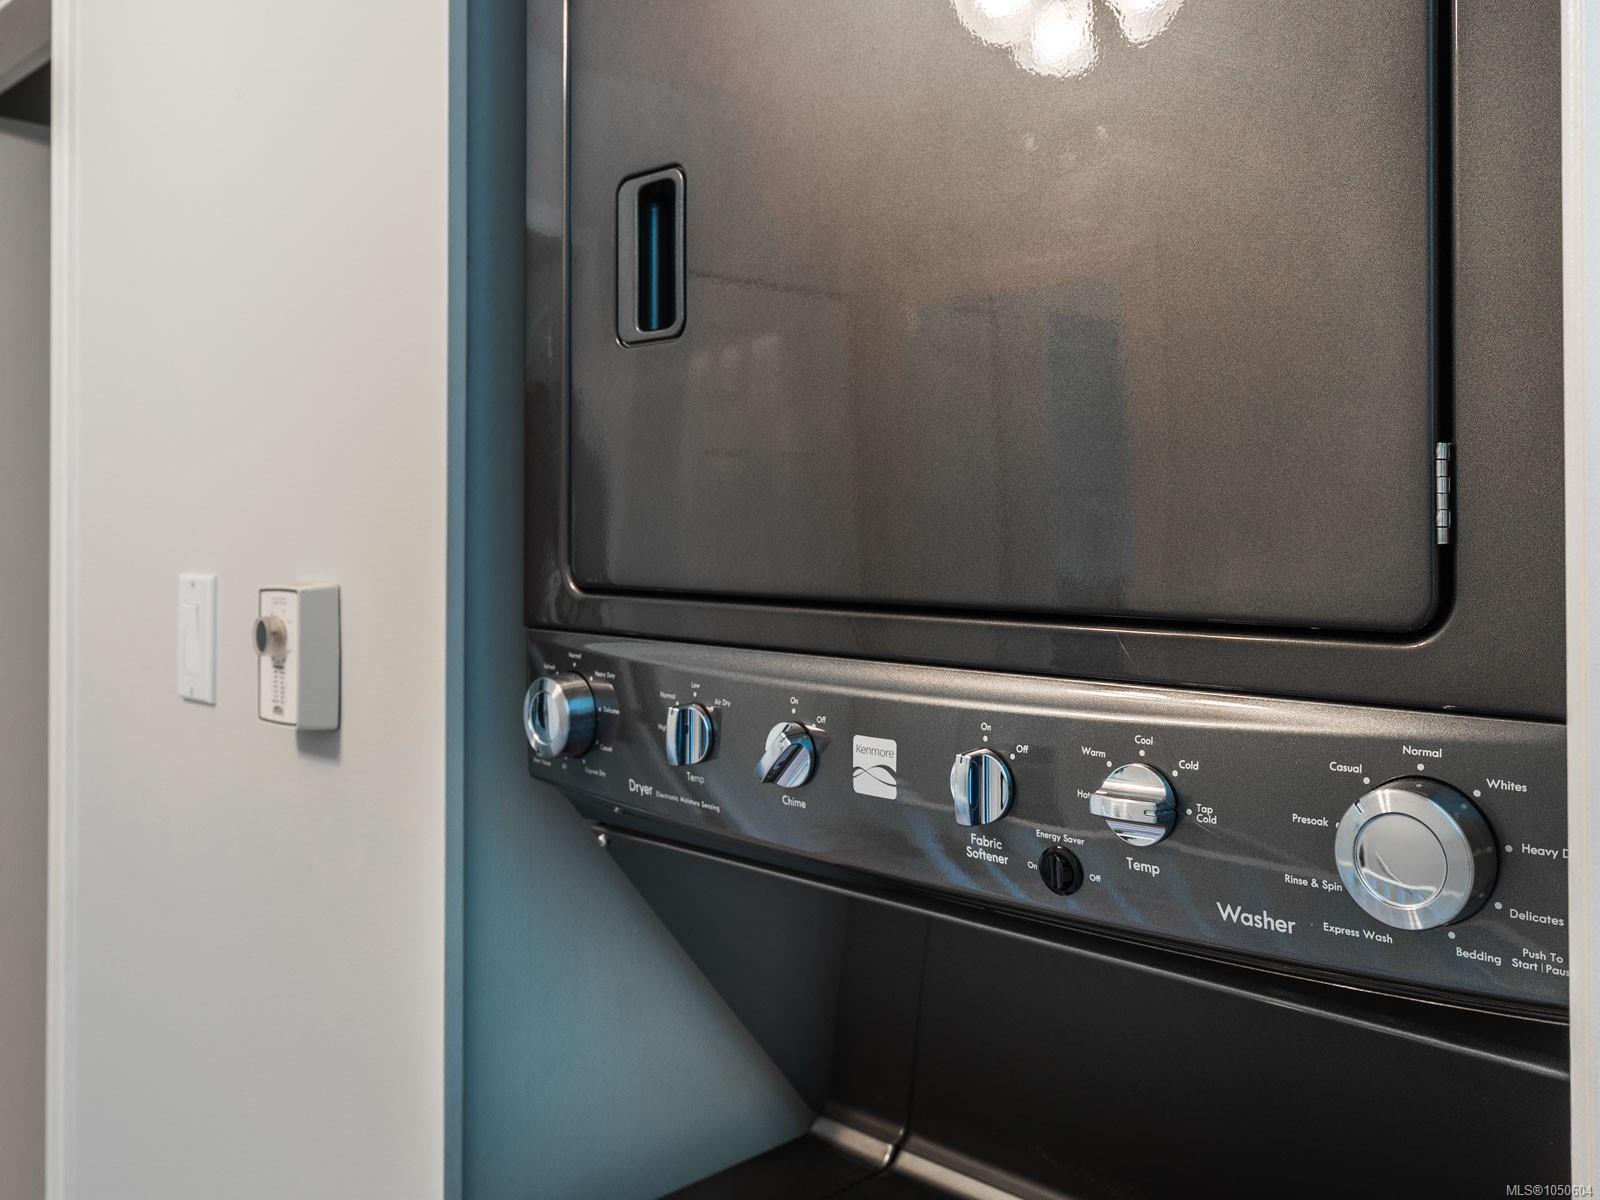
| Laundry | In Unit |
| Listed Date | Sep 24, 2026 |
| Ownership | Strata |
| Lot Size | 0.00 acres |
Rooms
| Room | Level | Dimensions | Description |
|---|---|---|---|
| Bathroom | Main level | 2-Piece | |
| Dining room | Main level | 8\'2 x 5\'3 | |
| Entrance | Main level | 7\'0 x 4\'0 | |
| Kitchen | Main level | 7\'11 x 7\'8 | |
| Living room | Main level | 15\'2 x 9\'9 |
Building Details
| Heating | Baseboard heaters |
| Heating Fuel | Electric |
| Stories | -1 |
Parking
| Type | Spaces |
|---|---|
| Carport |
Additional Information
| Features | Central location, Other |
| Community | Pets Allowed With Restrictions, Family Oriented |
| View | Mountain view |
| Building Type | Row / Townhouse |
| Interior Size | 1005 sqft |
| Transaction | For sale |