Description
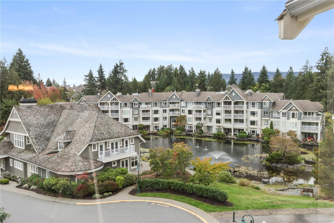
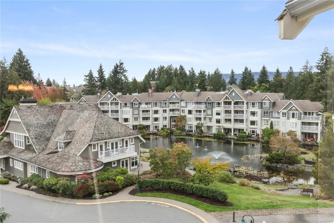
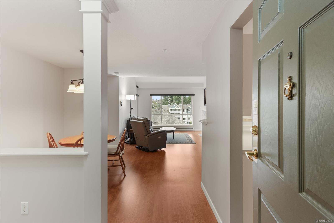
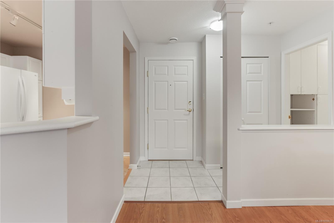
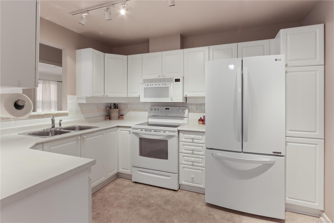
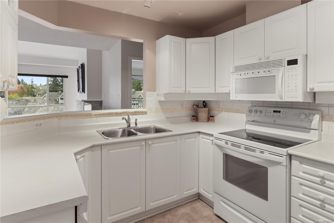
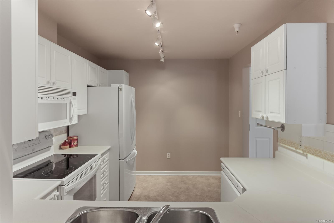
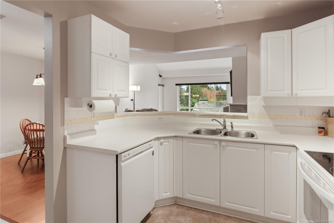
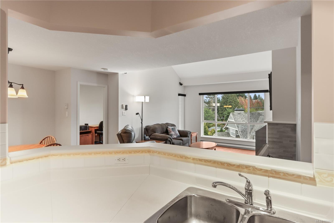
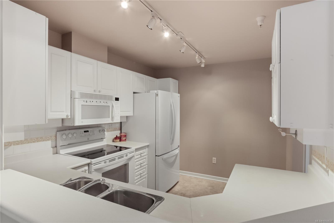
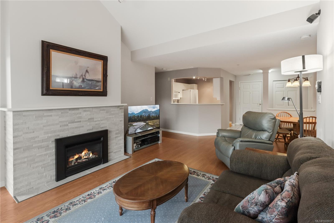
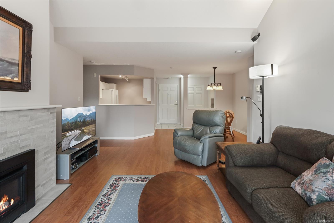
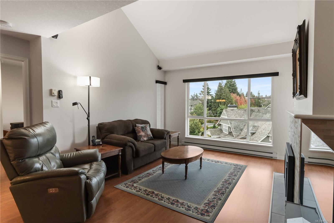
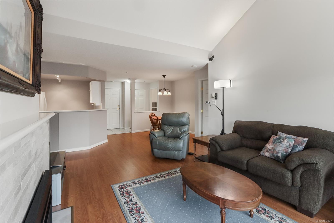
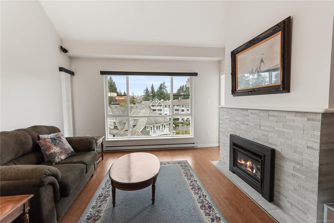
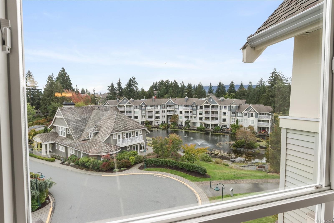
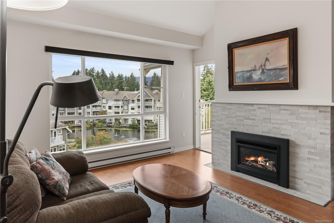
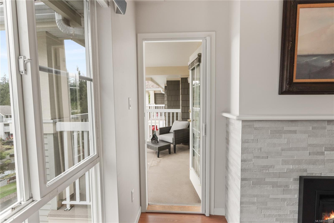
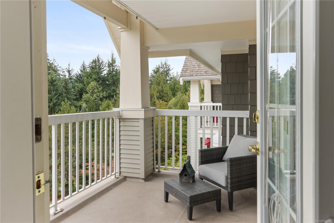
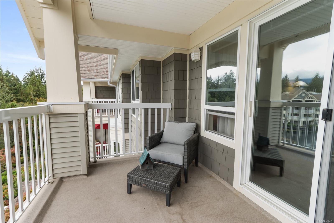
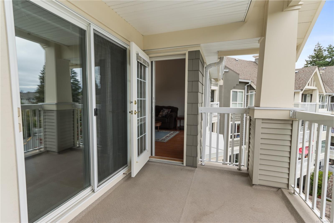
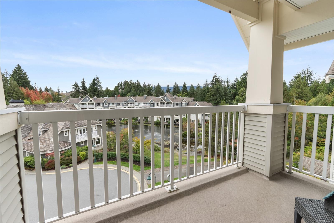
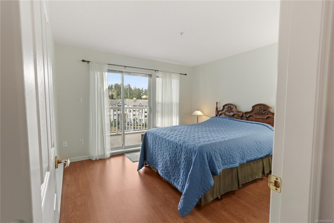
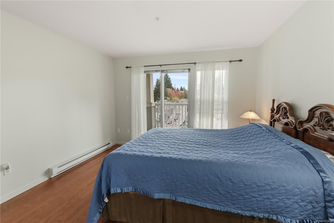
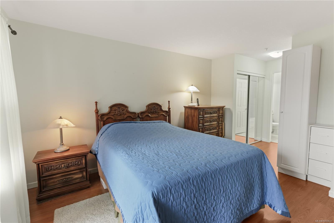
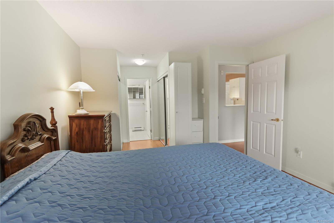
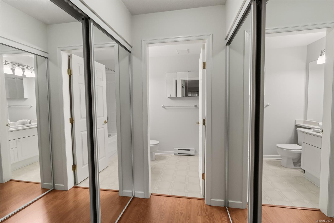
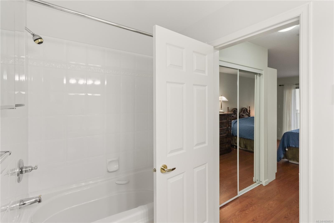
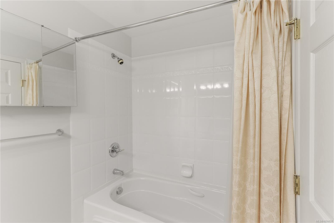
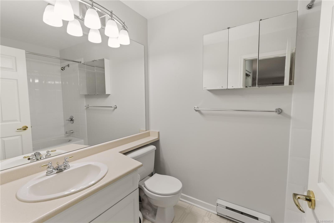
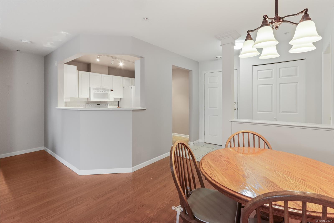
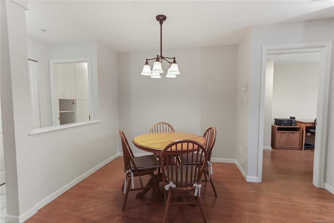
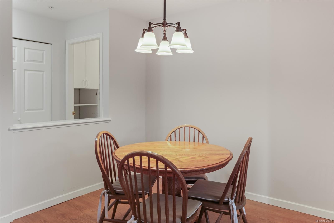
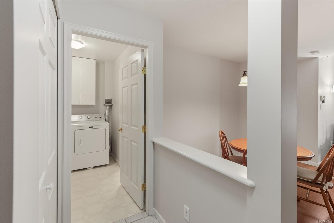
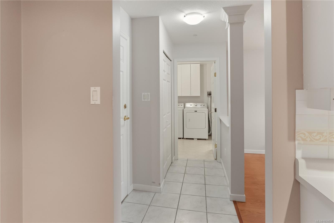
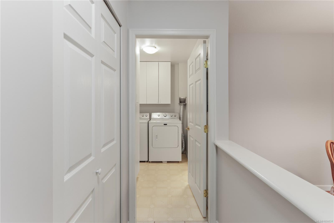
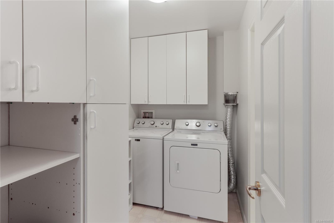
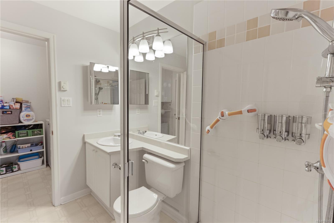
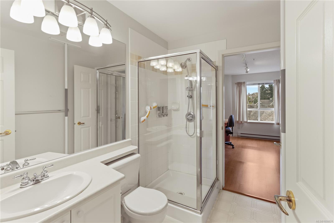
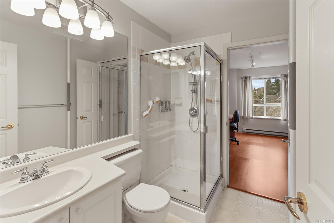
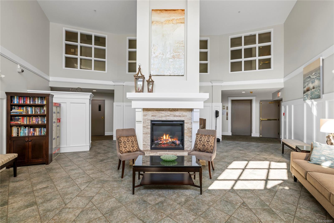
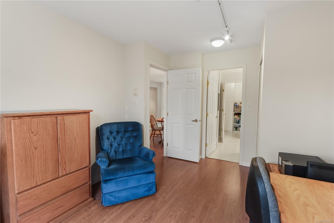
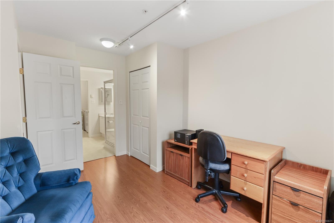
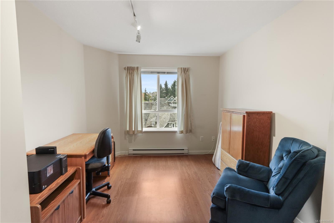
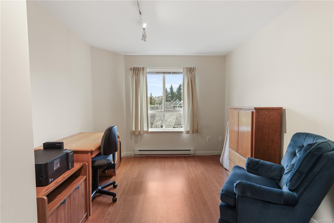
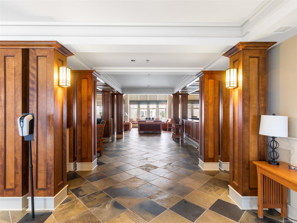
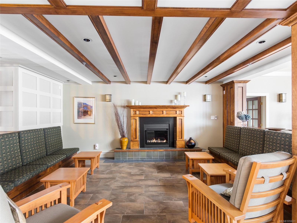
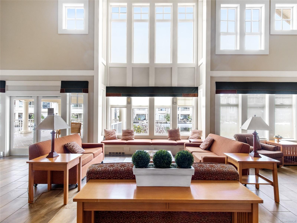
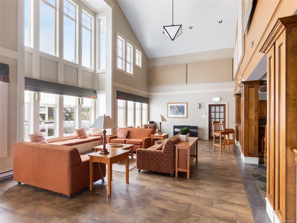
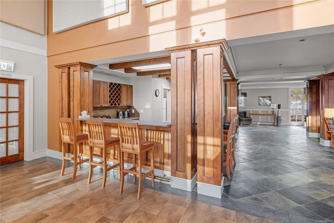
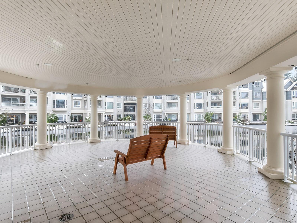
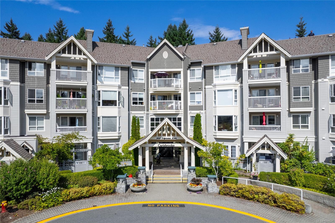
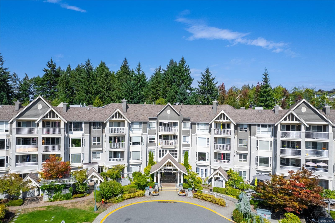
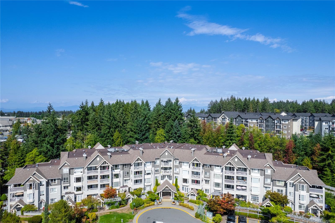
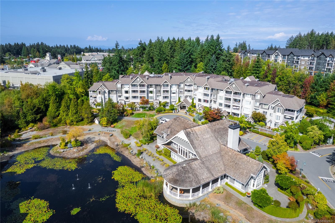
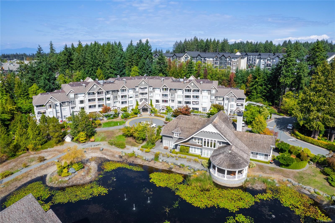
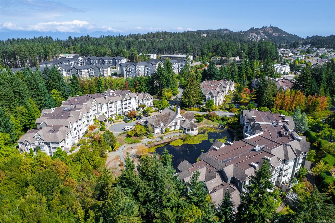
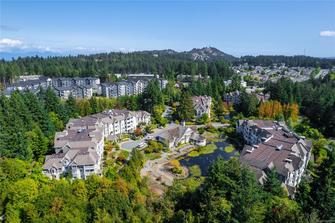
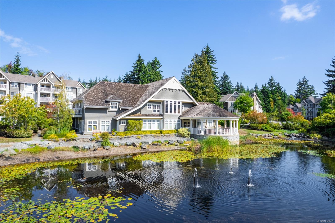
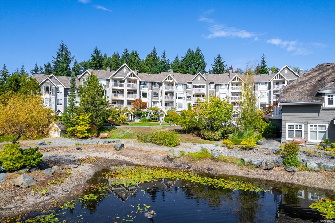
Unit 402 in the Carisbrooke building offers top-floor living with terrific views overlooking the picturesque grounds, a huge covered deck & walkable convenience. This bright 2 bdrm 2-bathrm unit has a favourable layout w/ the bdrms positioned on opposite ends of the home for added privacy. The inviting main living area features an open plan with high vaulted ceilings, a cozy gas fireplace and a functional kitchen that keeps the area connected. The primary bdrm includes walk-through closets, a 4-piece ensuite & access to the covered deck. The 2nd bdrm enjoys access to the main bathroom and the large laundry room provides additional storage. This unit is compete with 2 underground parking spaces & 2 storage units. The Longwood community offers an impressive array of amenities inlcud. billiards and a gym & guest suites for visiting family & friends, pets are permitted and there is no age restriction. A secured gate provides pedestrian access to the Longwood plaza for added convenience.
Property Details
| Property Type | Residential |
| Property Sub Type | Condo Apartment |
| Listing ID | 1050631 |
| Status | Active |
| City | Nanaimo |
| Area | Nanaimo |
| Sub-Area | Na North Nanaimo |
| Postal Code | V9T 6K1 |
| Property Taxes | $4,109.00 (2026) |
| Strata/Maintenance Fee | $588.00 / Monthly |
| Parking Total | 1 |
| Facing | Southwest |
| Water | Municipal |
| Sewer | Sewer Connected |
| Heating | Baseboard |
| Fireplaces | 1 |
| Fireplace Type | Gas |
| Appliances | Dishwasher,Dryer,Oven/Range Electric,Range Hood,Refrigerator,Washer |
| Interior Features | Elevator,Vaulted Ceiling(s) |
| Exterior Features | Balcony/Deck,Water Feature |
| Construction | Frame Wood,Insulation: Ceiling,Insulation: Walls,Vinyl Siding |
| Roof | Asphalt Shingle |
| Foundation | Poured Concrete |
| Basement | Finished |
| Laundry | In Unit |
| Listed Date | Sep 29, 2026 |
| Ownership | Strata |
| Lot Size | 0.00 acres |
Rooms
| Room | Level | Dimensions | Description |
|---|---|---|---|
| Bathroom | Main level | 5\'11 x 8\'2 | |
| Bedroom | Main level | 9\'7 x 12\'4 | |
| Dining room | Main level | 10\'10 x 8\'7 | |
| Ensuite | Main level | 8\'1 x 5\'5 | |
| Entrance | Main level | 8\'6 x 4\'9 | |
| Kitchen | Main level | 8\'8 x 10\'6 | |
| Laundry room | Main level | 8\'2 x 5\'6 | |
| Living room | Main level | 13\'9 x 14\'10 | |
| Primary Bedroom | Main level | 11\'11 x 18\'0 |
Building Details
Parking
| Type | Spaces |
|---|---|
| Underground |
Additional Information
| Features | Curb & gutter, Other, Marine Oriented |
| Community | Pets Allowed With Restrictions, Family Oriented |
| View | Lake view |
| Land Access | Road access |
| Building Type | Apartment |
| Interior Size | 1014 sqft |
| Transaction | For sale |