Description
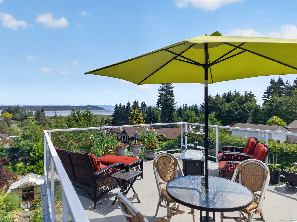
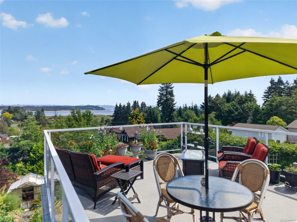
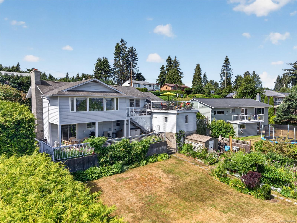
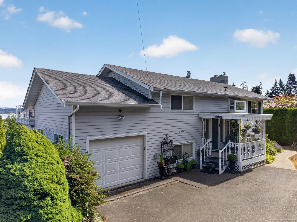
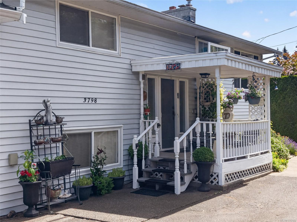
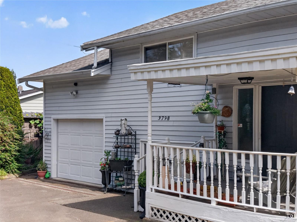
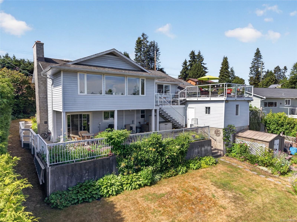
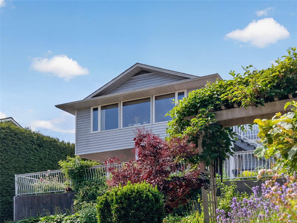
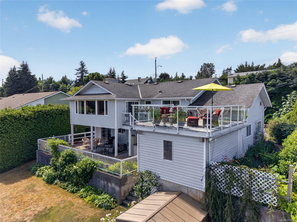
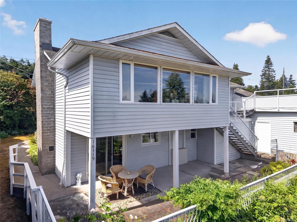
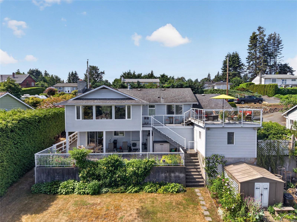
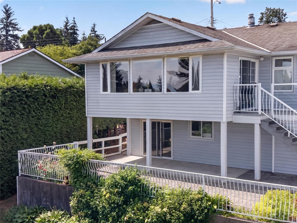
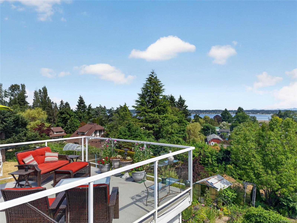
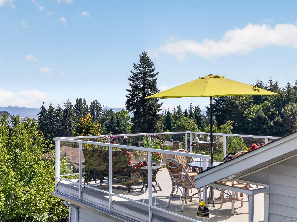
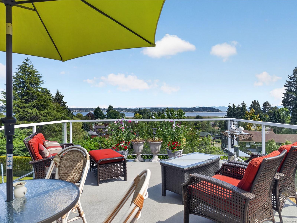
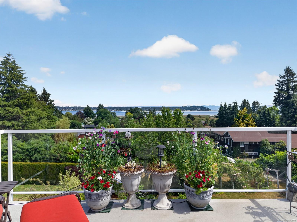
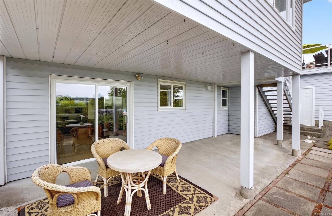
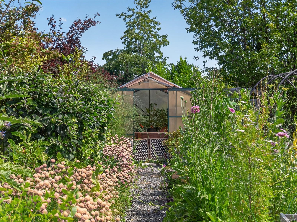
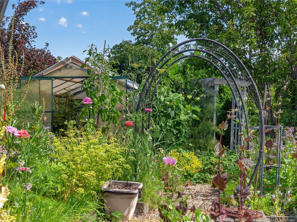
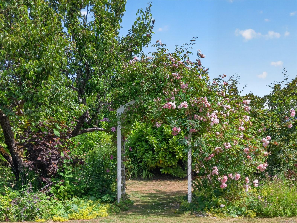
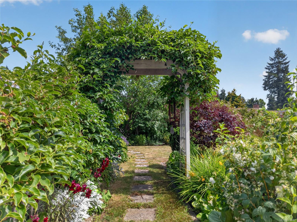
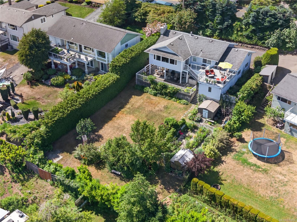
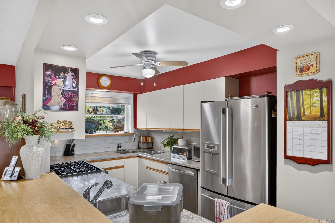
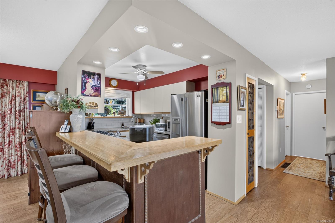
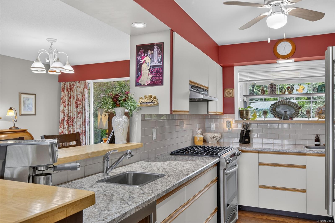
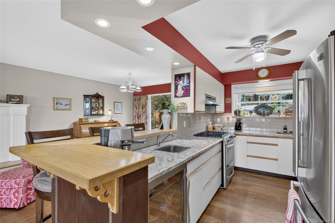
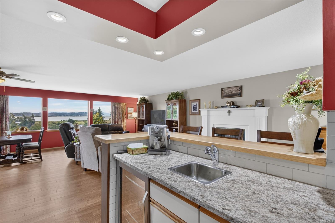
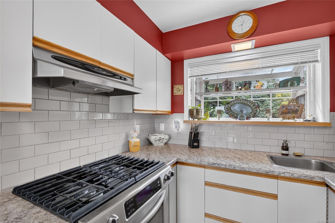
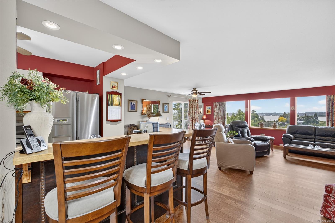
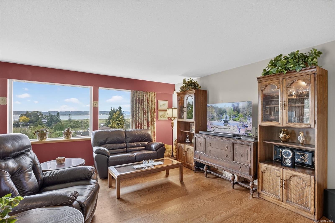
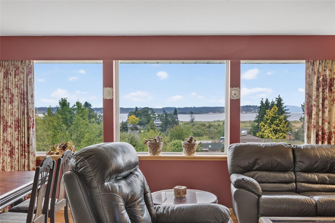
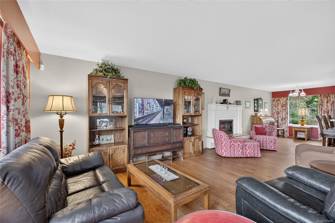
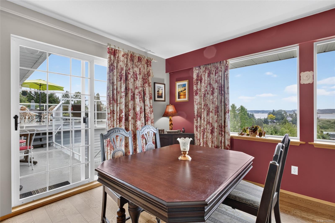
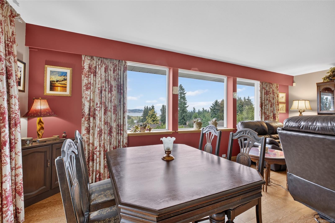
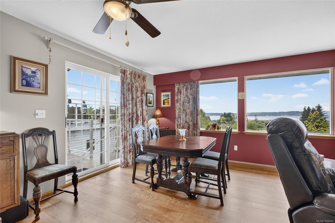
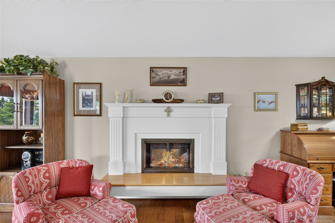
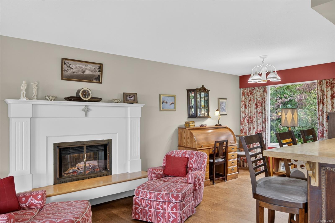
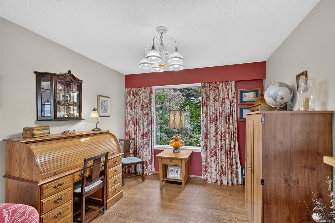
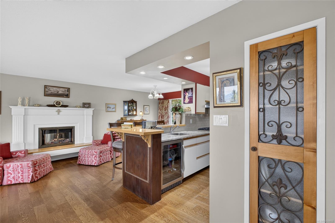
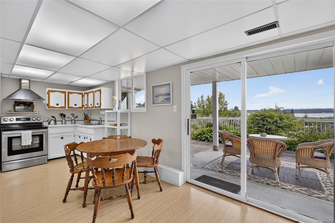
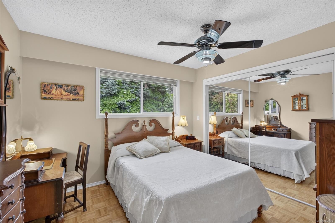
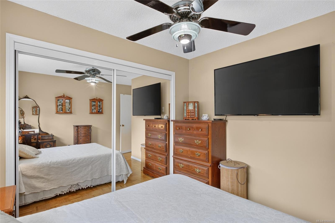
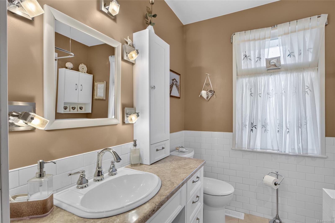
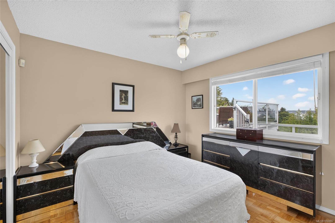
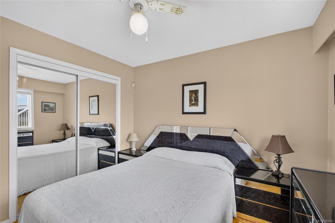
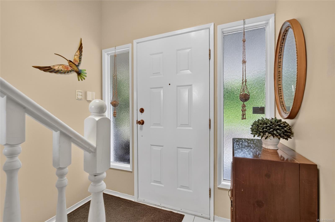
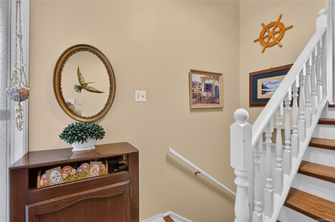
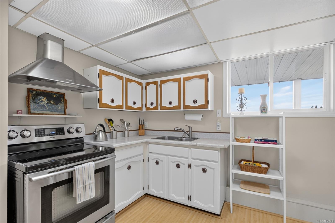
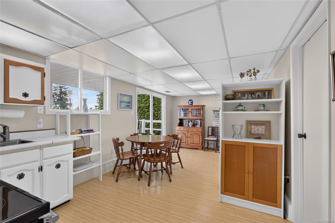
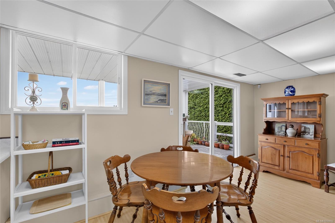
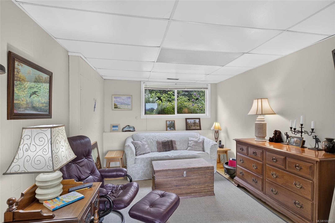
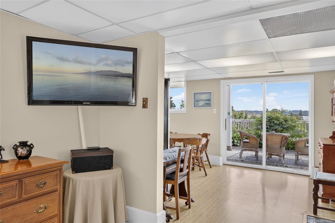
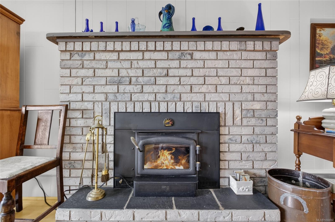
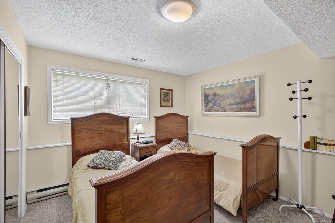
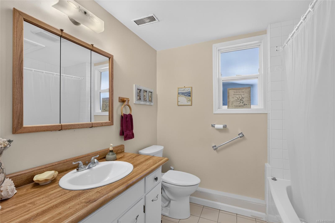
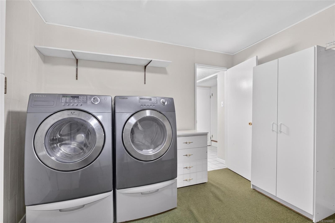
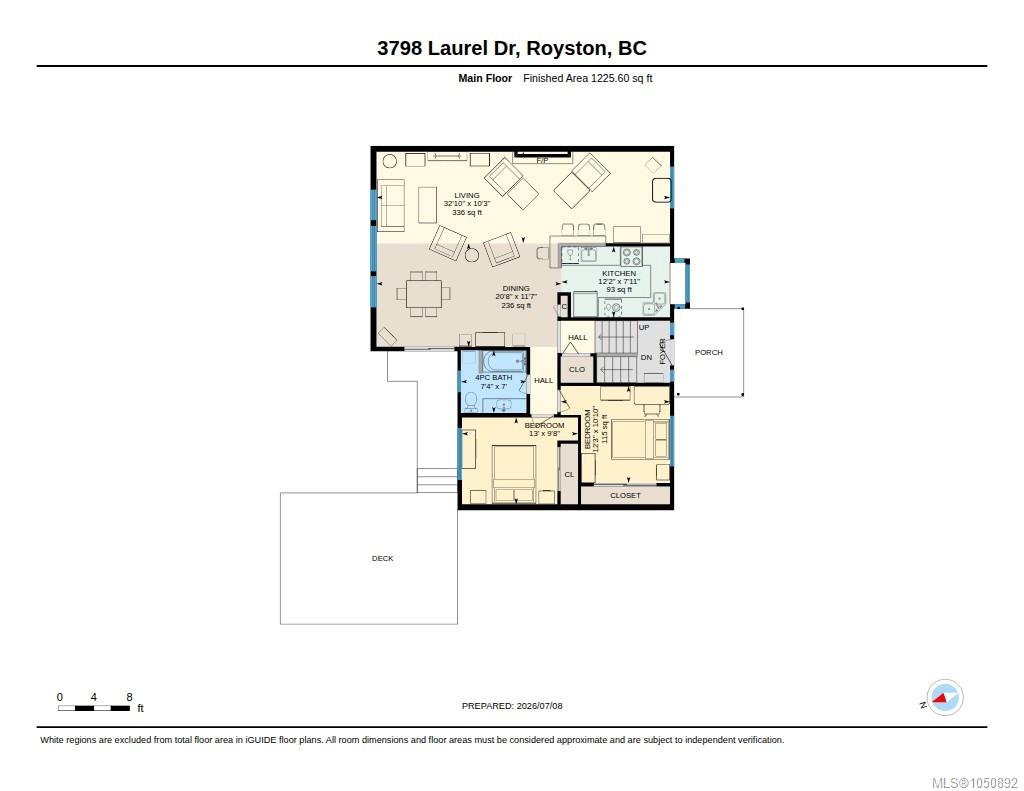
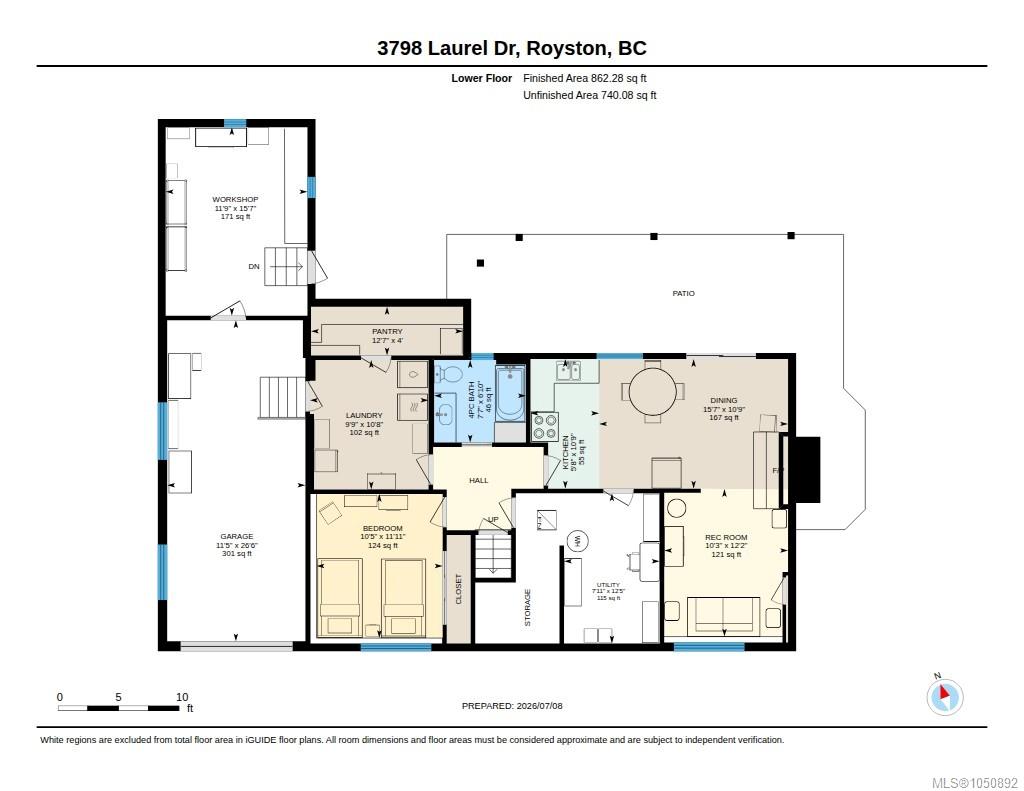
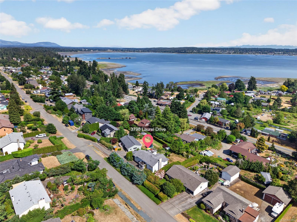
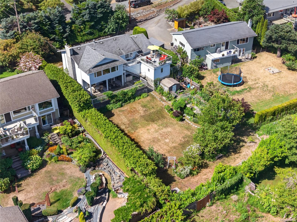
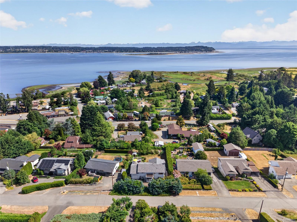
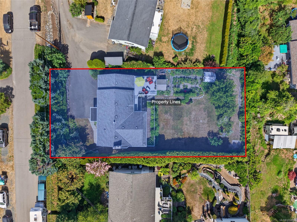
Enjoy ocean views from this 3 bed, 2 bath home offering 2,290 sq ft of versatile living space in Royston. The bright upper level features an open-concept kitchen, dining and living area, two beds with generous closets, a full bath and access to a spacious ocean-view deck. The wheelchair-friendly lower level offers a second kitchen, bedroom, full bath and living area with a wood stove—an ideal layout for extended family or guests—with access to a private covered deck. A large laundry room, cold-storage pantry and utility room provide ample storage. A heat pump, air conditioning and forced-air electric furnace offer year-round comfort, while a new septic system installed Sept 2026 adds peace of mind. A garage and adjoining workshop provide space for hobbies. The 0.27-acre lot features irrigation, mature hedging, a greenhouse, fruit trees, vegetable garden and shed. Enjoy nearby seaside trails, Gartley Beach plus local cafés and Roy’s Towne Pub. Just minutes to Courtenay and Cumberland!
Property Details
| Property Type | Residential |
| Property Sub Type | Single Family Detached |
| Listing ID | 1050892 |
| Status | Active |
| City | Royston |
| Area | Comox Valley |
| Sub-Area | CV Courtenay South |
| Postal Code | V0R 2V0 |
| Property Taxes | $3,069.00 (2025) |
| Garage Spaces | 1 |
| Parking Total | 3 |
| Zoning | R-1 |
| Facing | Southwest |
| Water | Municipal |
| Sewer | Septic System |
| Heating | Baseboard,Forced Air |
| Cooling | Air Conditioning |
| Fireplaces | 2 |
| Fireplace Type | Wood Burning,Wood Stove |
| Appliances | Dryer,Oven/Range Electric,Oven/Range Gas,Refrigerator,Washer |
| Interior Features | Ceiling Fan(s),Dining/Living Combo,Workshop |
| Exterior Features | Balcony/Deck,Balcony/Patio,Garden |
| Construction | Frame Wood,Vinyl Siding |
| Roof | Asphalt Shingle |
| Foundation | Poured Concrete |
| Basement | Finished,With Windows |
| Laundry | In House |
| Listed Date | Oct 1, 2026 |
| Ownership | Freehold |
| Lot Size | 0.27 acres |
Rooms
| Room | Level | Dimensions | Description |
|---|---|---|---|
| Bathroom | Main level | 4-Piece | |
| Bedroom | Main level | 12\'3 x 10\'10 | |
| Bedroom | Main level | 13 ft x Measurements not available | |
| Dining room | Main level | 20\'8 x 11\'7 | |
| Kitchen | Main level | 12\'2 x 7\'11 | |
| Living room | Main level | 32\'10 x 10\'3 |
Building Details
Parking
| Type | Spaces |
|---|---|
| Garage |
Additional Information
| Features | Private setting, Other, Marine Oriented |
| View | Mountain view, Ocean view |
| Land Size | 12000 sqft |
| Land Access | Road access |
| Building Type | House |
| Interior Size | 2087 sqft |
| Transaction | For sale |