3
Bedrooms
2
Bathrooms
1,729
Sq Ft
2027
Year Built
3
Days on Market
Description
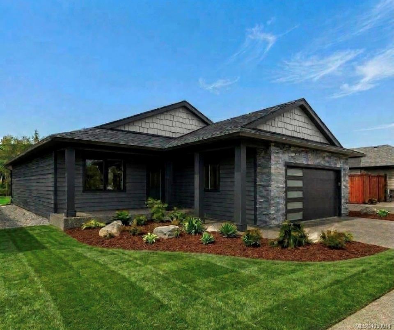
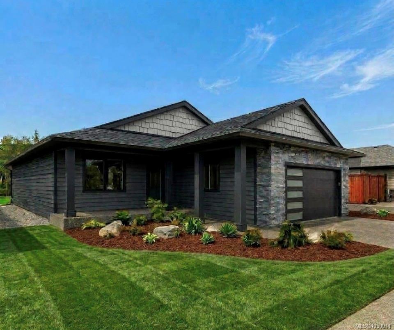
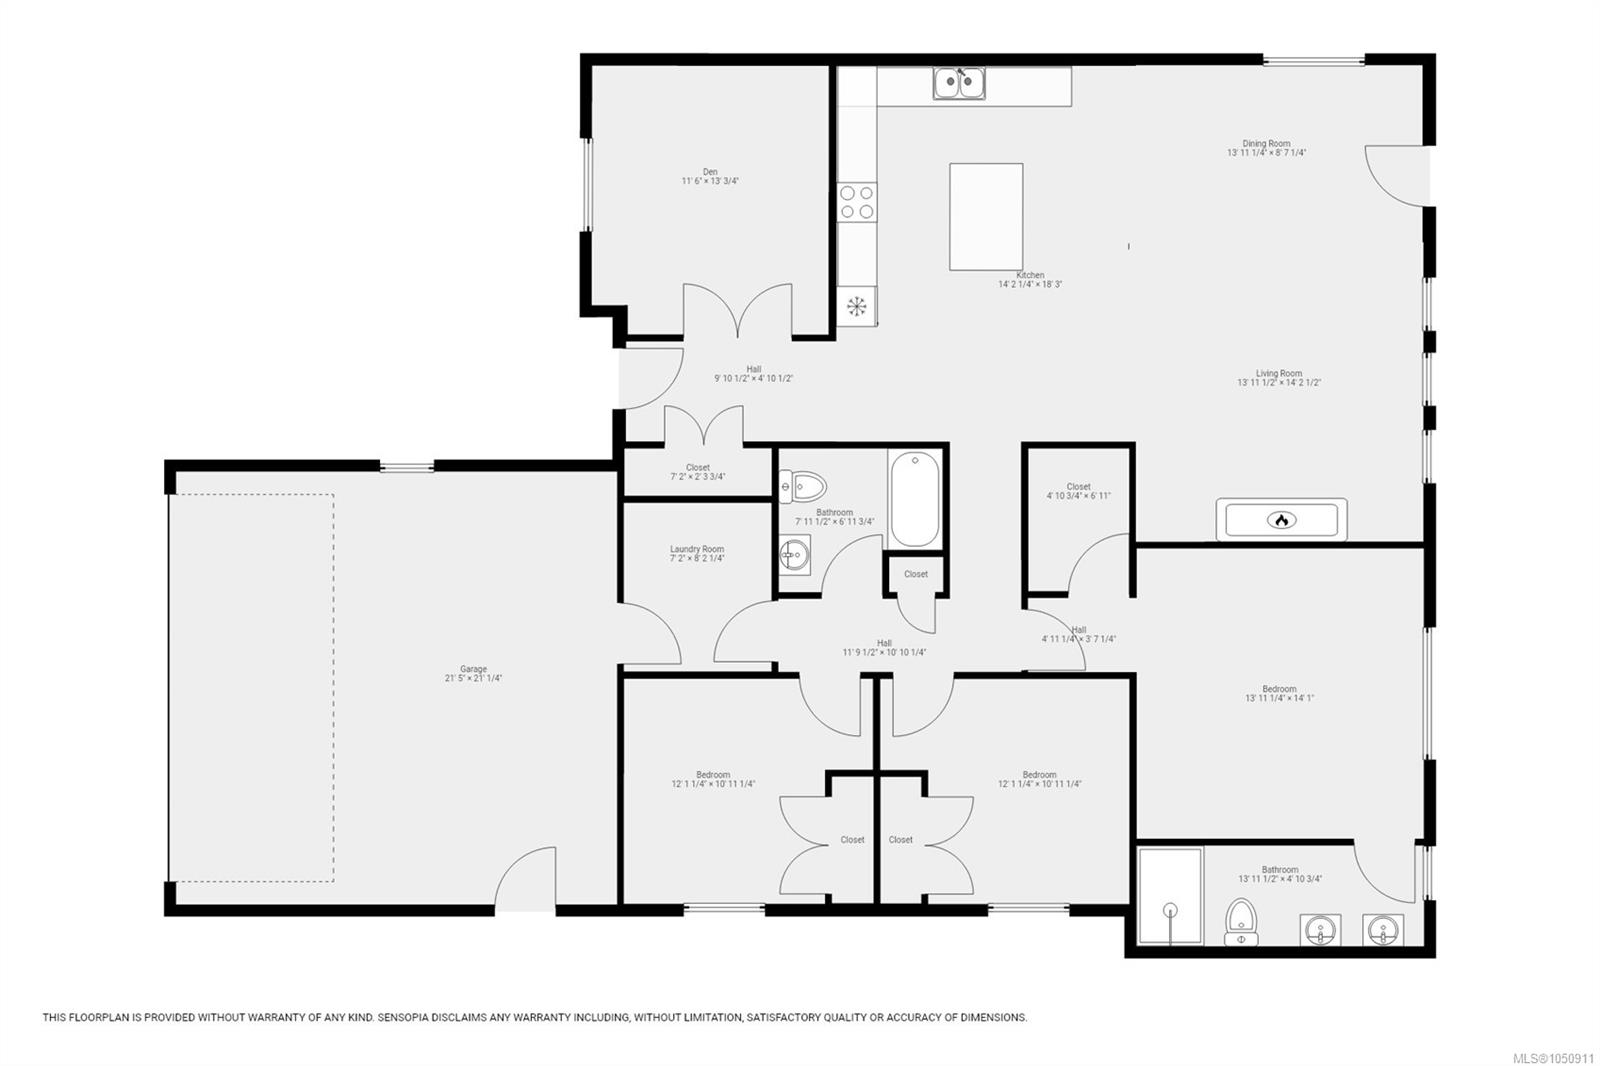
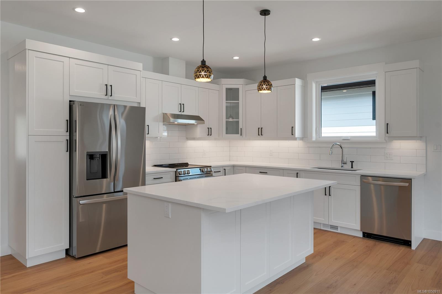
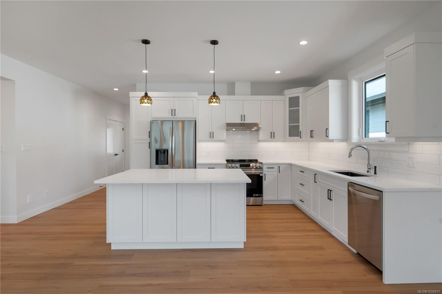
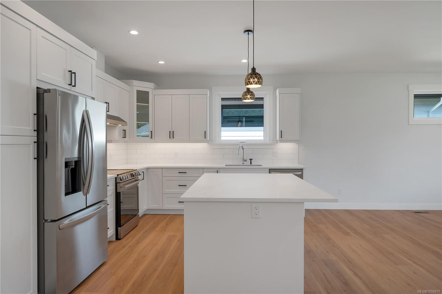
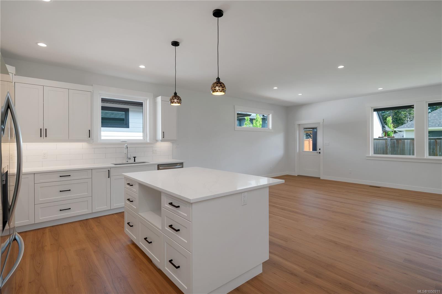
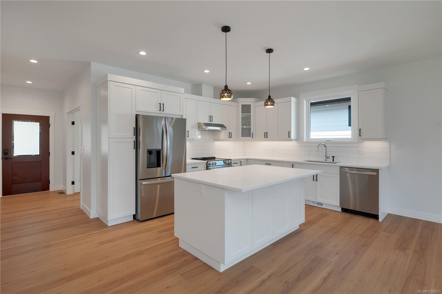
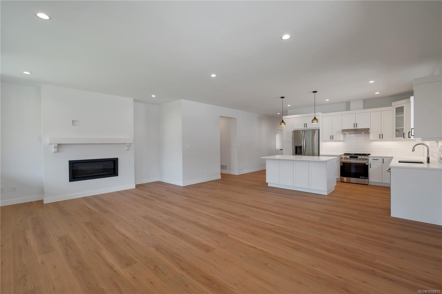
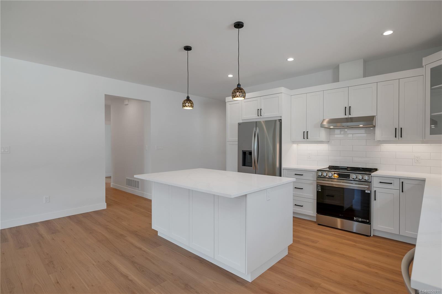
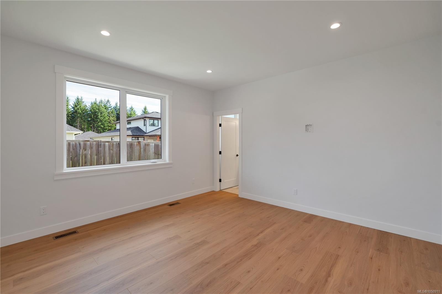
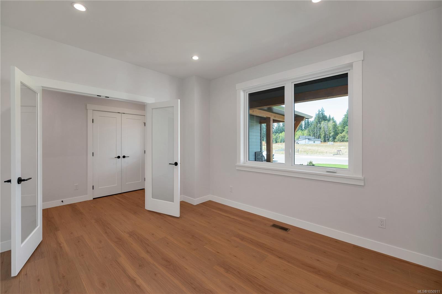
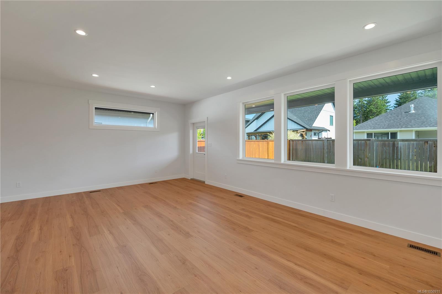
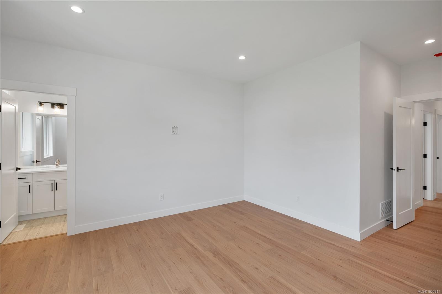
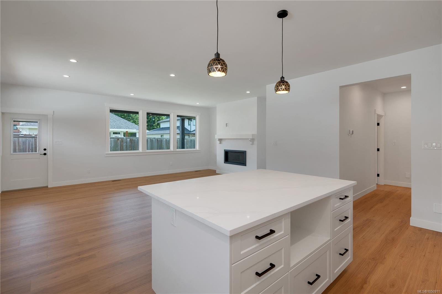
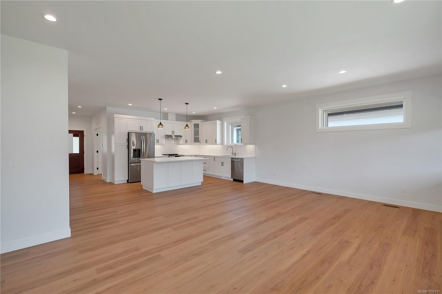
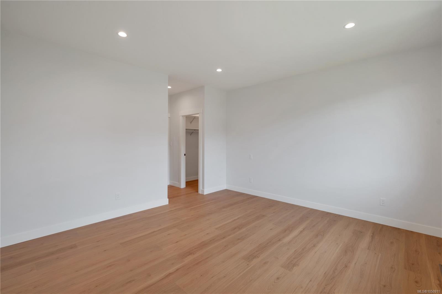
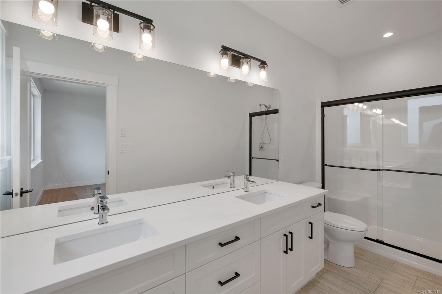
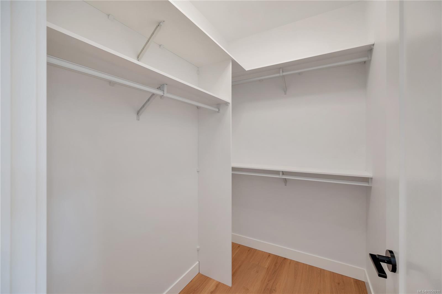
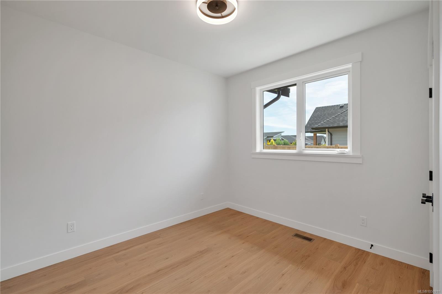
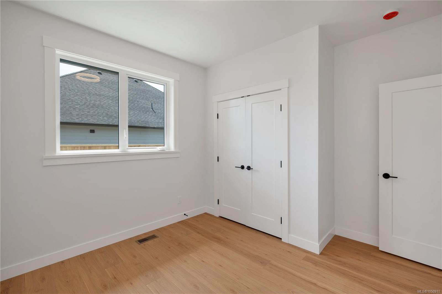
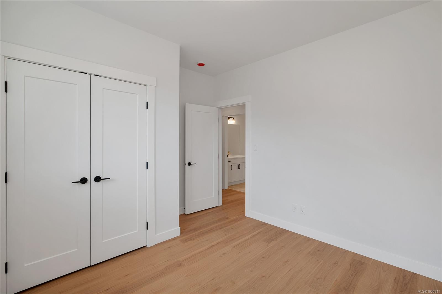
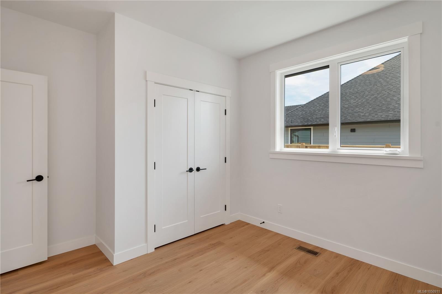
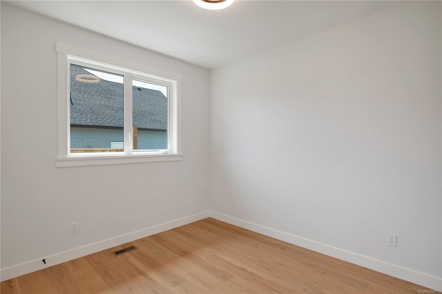
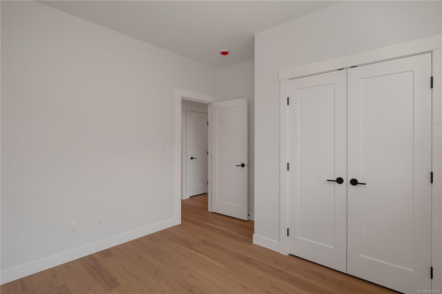
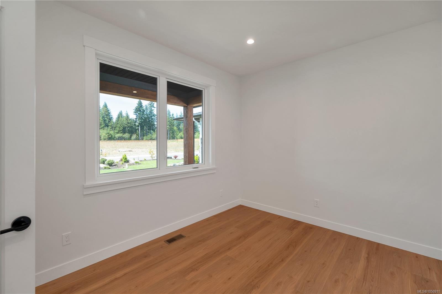
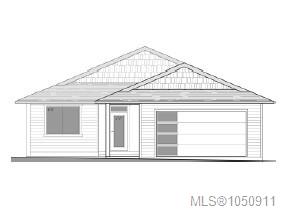
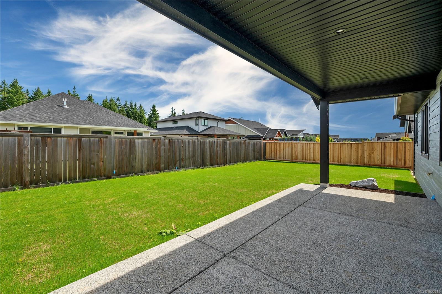
Welcome to this brand new single level residence, thoughfully designed for modern living in sought after Jubilee Estates. Featuring a bright, open concept layout, the home centers around a spacious kitchen that flows effortlessly into the dining and living space ideal for entertaining. The private primary suite boasts a generous walk in closet, and a luxurious ensuite. Two additional bedrooms plus a den/office exceptional flexibility for growing families or active retirees. Close to upcoming commercial village and walkways that suits everyone needs. Expected completion April 2027.
Property Details
| Property Type | Residential |
| Property Sub Type | Single Family Detached |
| Listing ID | 1050911 |
| Status | Active |
| City | Campbell River |
| Area | Campbell River |
| Sub-Area | CR Willow Point |
| Postal Code | V9H 0G4 |
| Property Taxes | $2,344.00 (2025) |
| Garage Spaces | 2 |
| Parking Total | 4 |
| Zoning | CD1-A3 |
| Facing | West |
| Water | Municipal |
| Sewer | Sewer Connected |
| Heating | Forced Air,Heat Pump,Natural Gas |
| Cooling | Air Conditioning |
| Fireplaces | 1 |
| Fireplace Type | Gas,Living Room |
| Exterior Features | Fencing: Full |
| Construction | Frame Wood,Insulation All,Wood |
| Roof | Fibreglass Shingle |
| Foundation | Poured Concrete |
| Basement | Crawl Space |
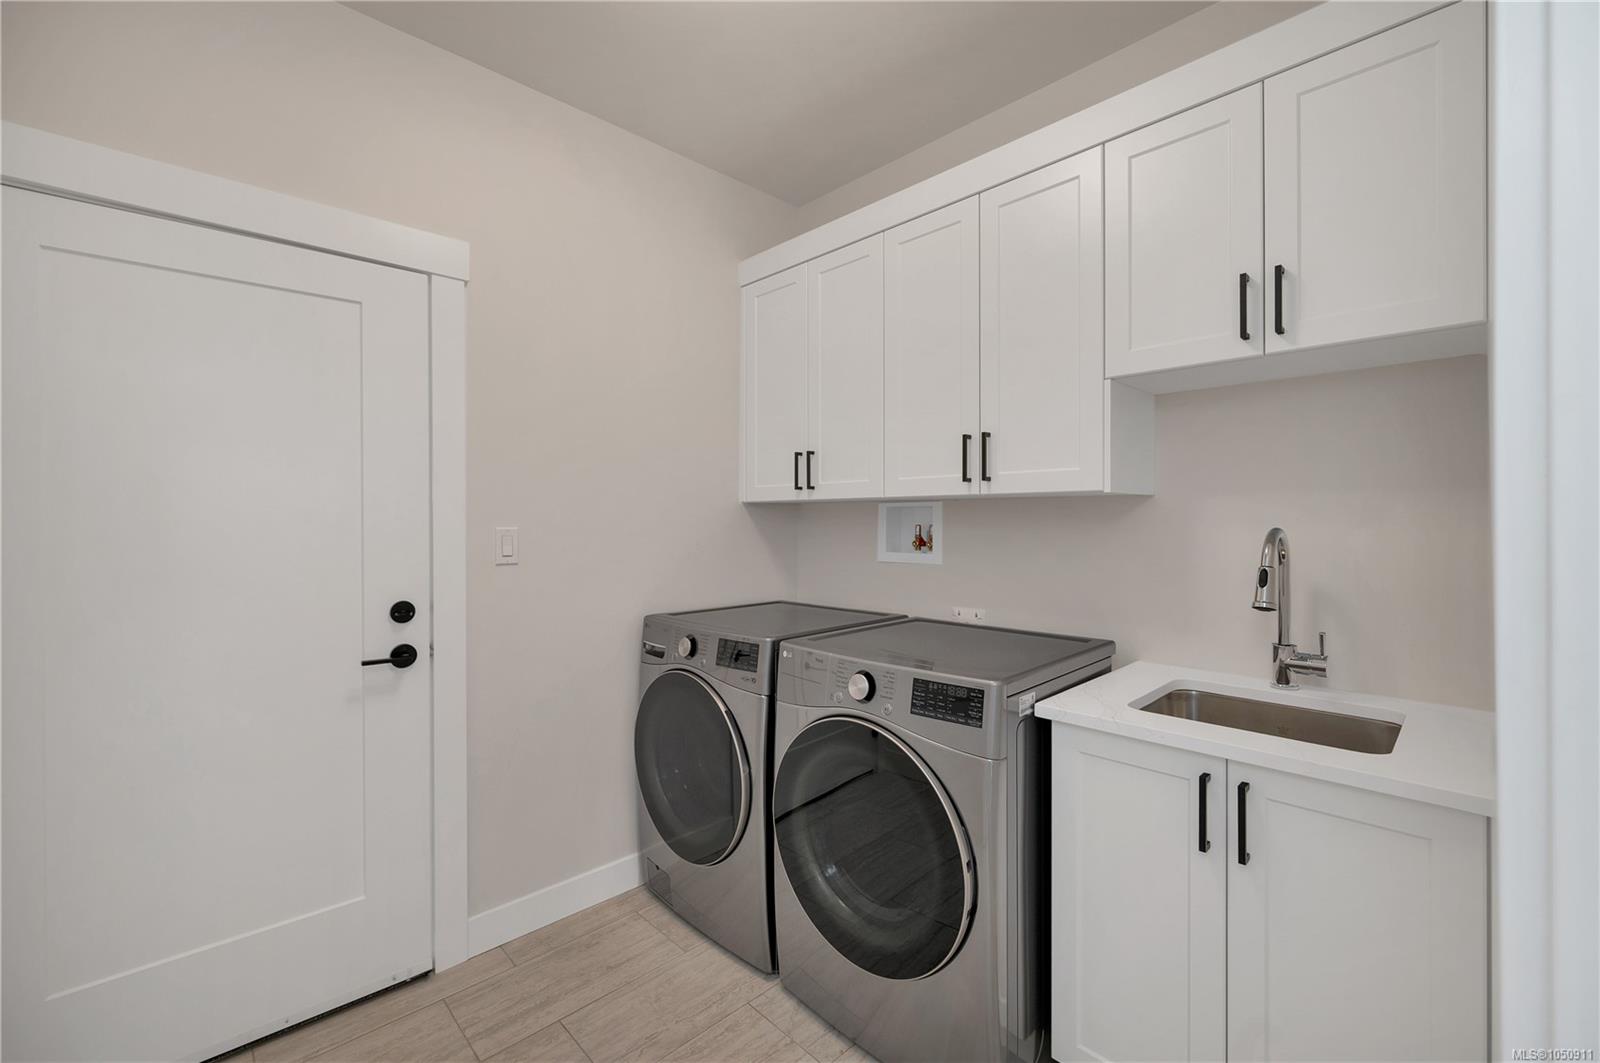
| Laundry | In House |
| Listed Date | Oct 1, 2026 |
| Ownership | Freehold |
| Lot Size | 0.17 acres |
Rooms
| Room | Level | Dimensions | Description |
|---|---|---|---|
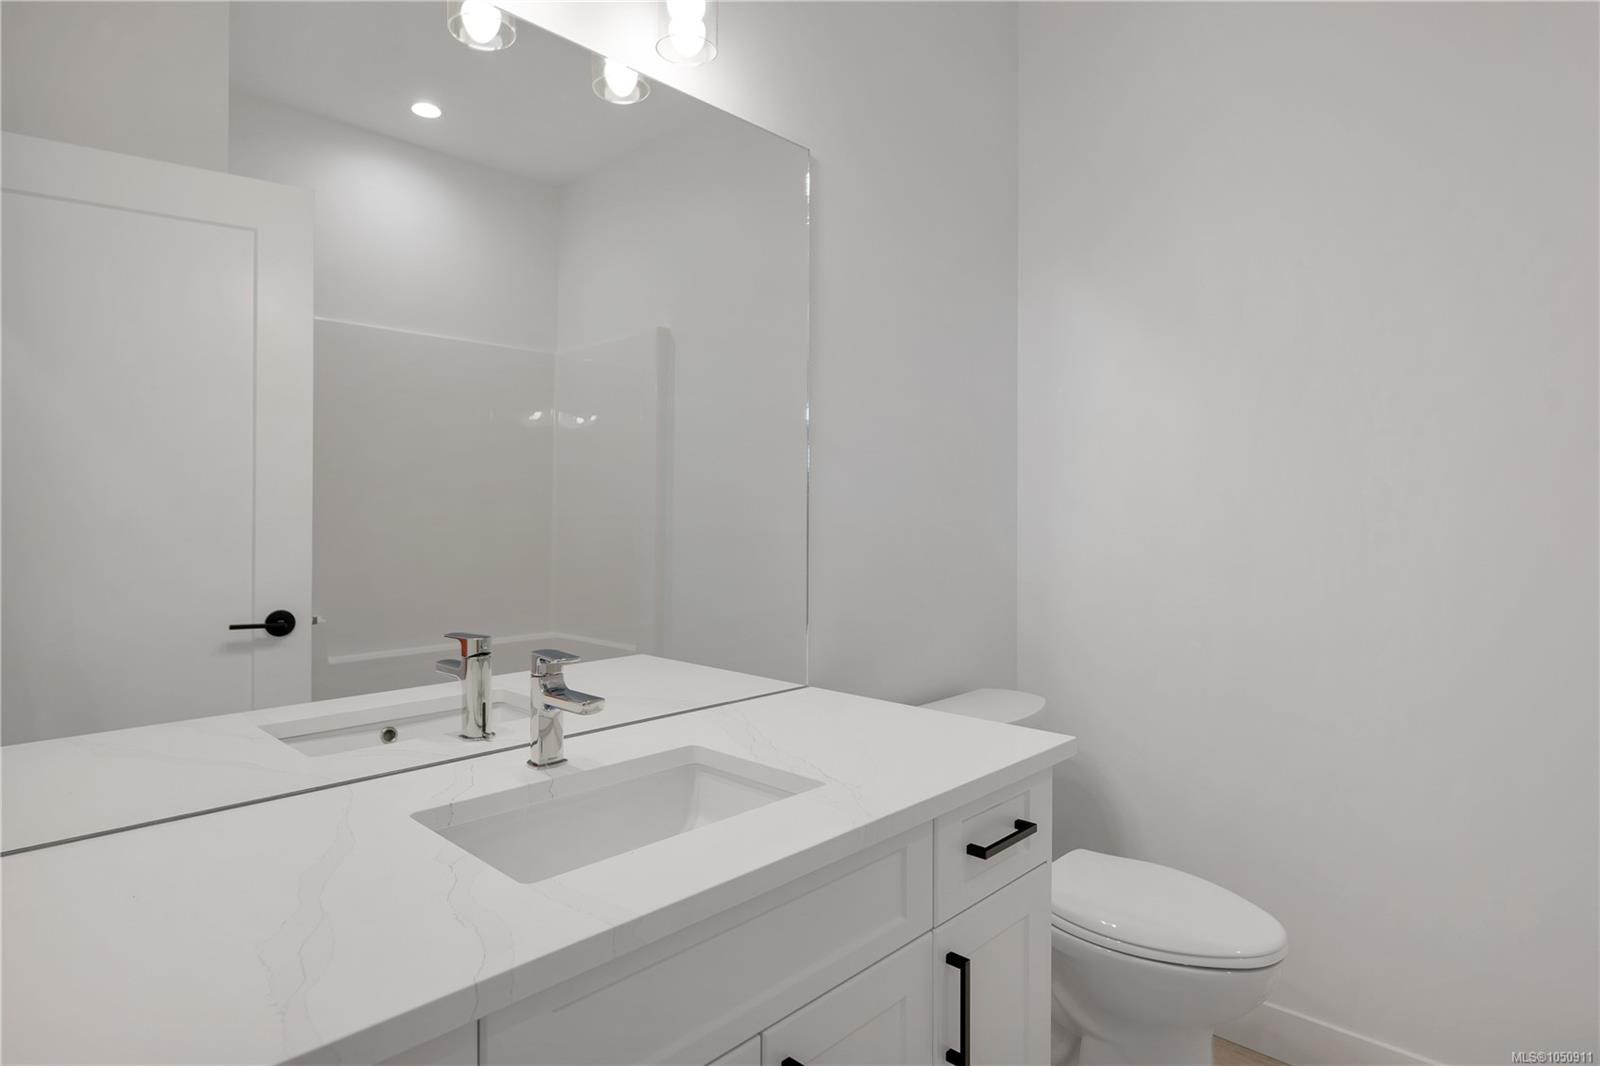
| Bathroom | Main level | 4-Piece | |
| Bedroom | Main level | 11 ft x 10 ft | |
| Bedroom | Main level | 11 ft x 10 ft | |
| Den | Main level | 13\'1 x 11\'6 | |
| Ensuite | Main level | 4-Piece | |
| Kitchen | Main level | Measurements not available x 14 ft | |
| Laundry room | Main level | 8\'4 x 7\'6 | |
| Living room/Dining room | Main level | 23 ft x 14 ft | |
| Primary Bedroom | Main level | Measurements not available x 14 ft |
Building Details
| Heating | Forced air, Heat Pump |
| Heating Fuel | Natural gas |
| Stories | -1 |
Parking
| Type | Spaces |
|---|---|
| Garage |
Additional Information
| Features | Other |
| Land Size | 7405 sqft |
| Land Access | Road access |
| Building Type | House |
| Interior Size | 1729 sqft |
| Transaction | For sale |