Description
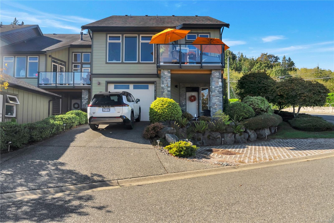
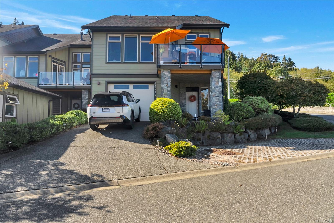
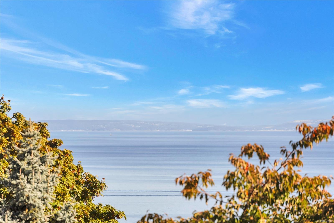
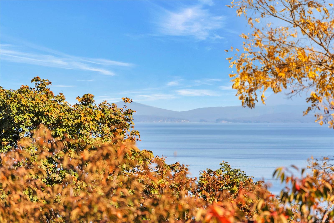
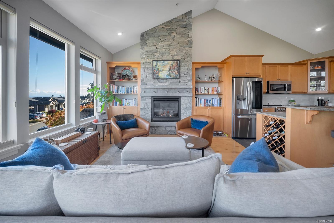
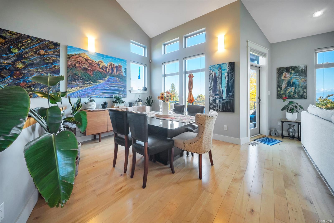
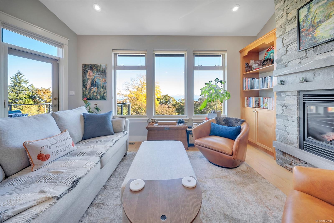
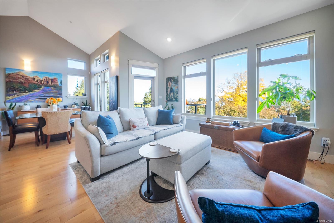
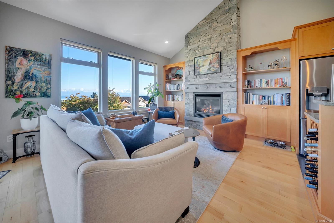
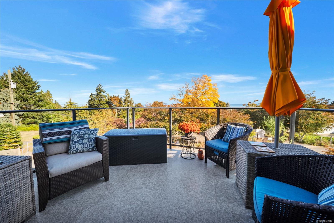
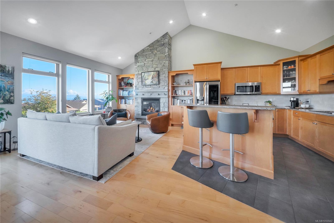
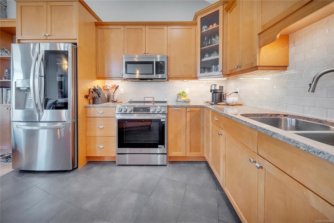
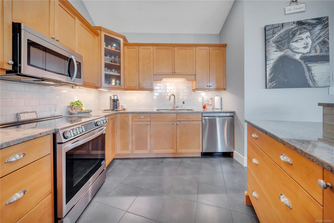
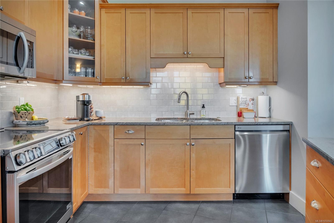
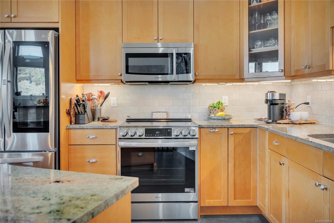
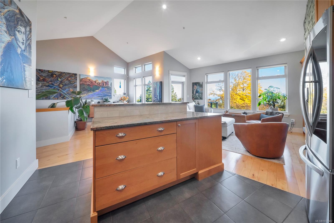
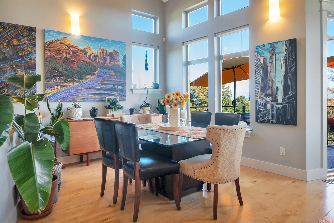
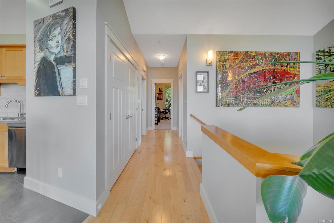
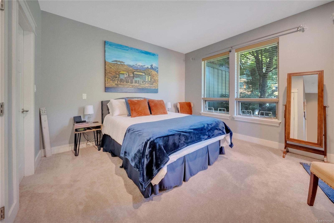
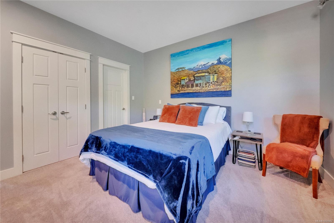
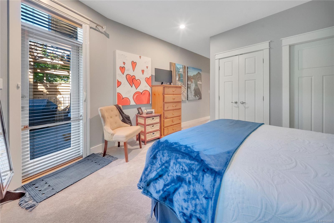
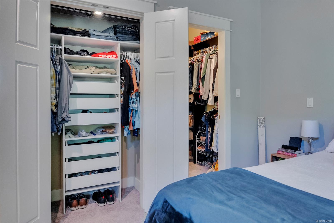
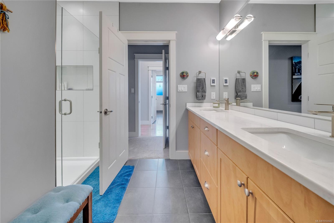
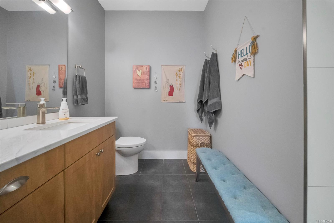
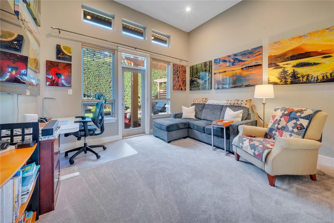
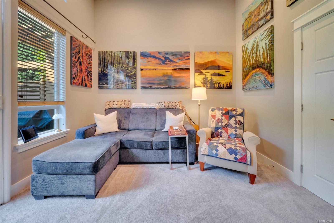
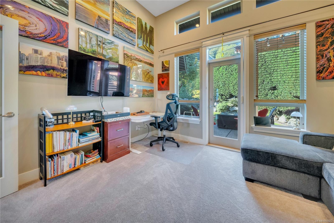
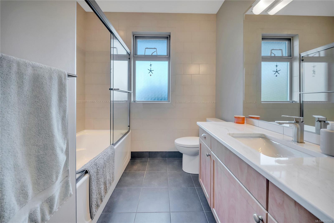
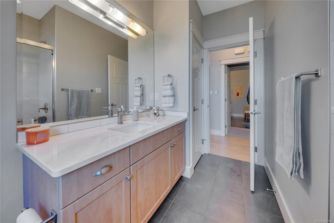
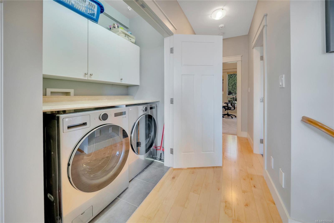
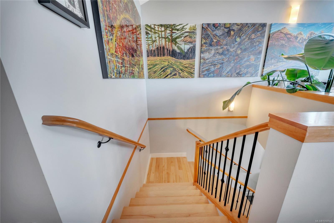
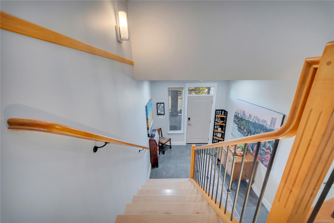
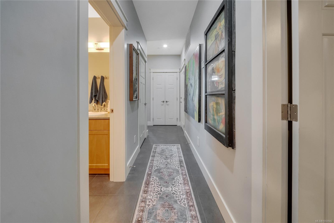
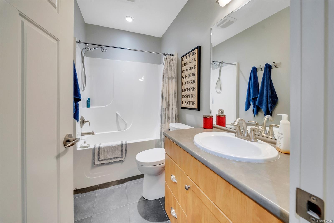
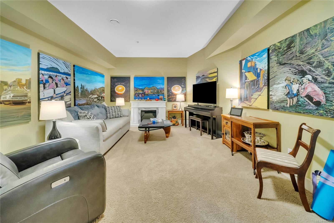
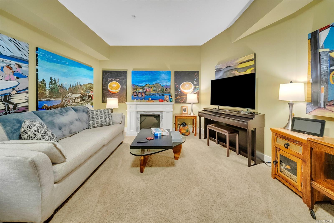
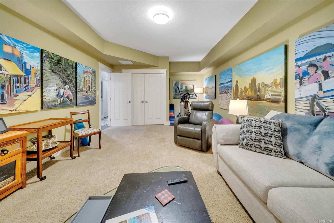
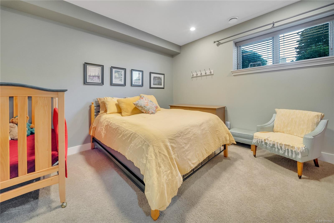
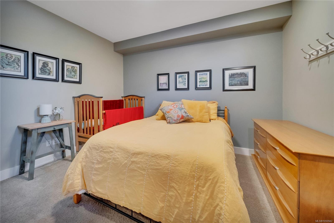
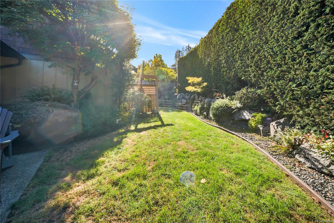
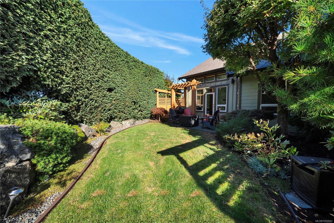
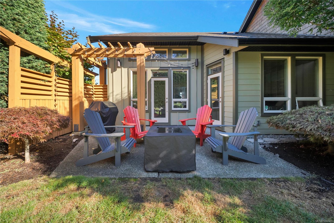
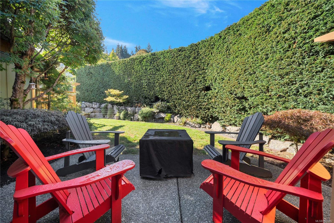
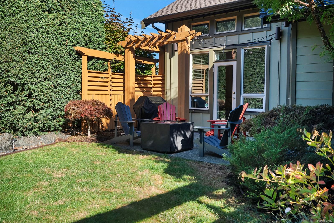
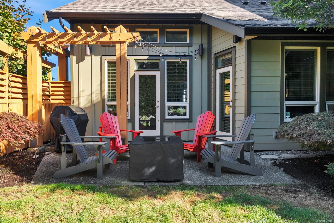
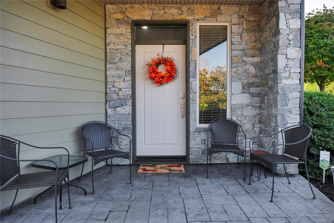
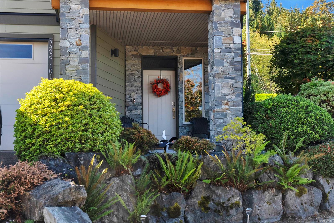
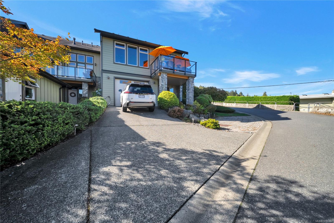
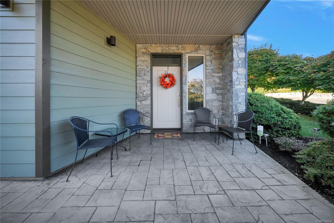
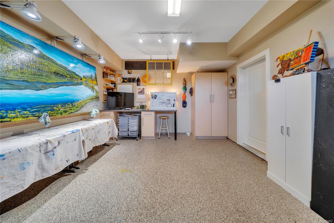
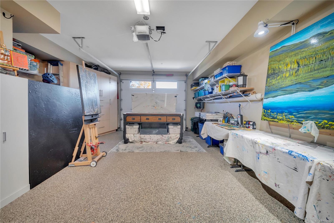
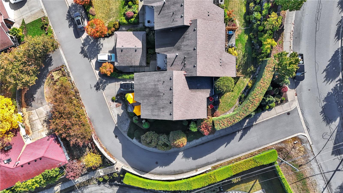
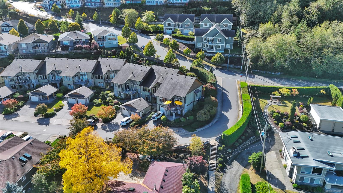
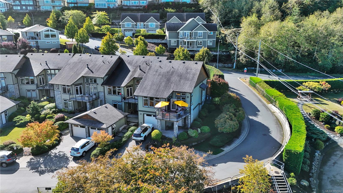
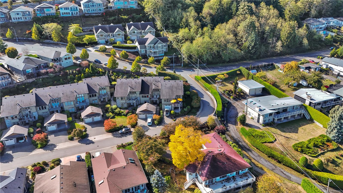
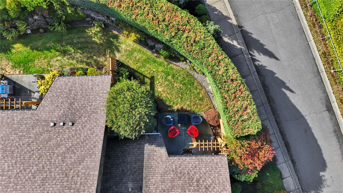
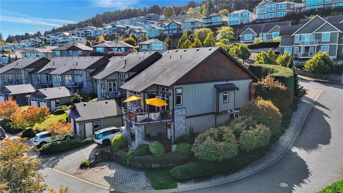
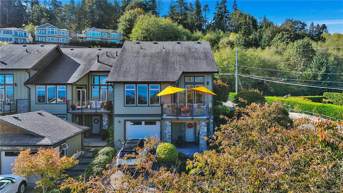
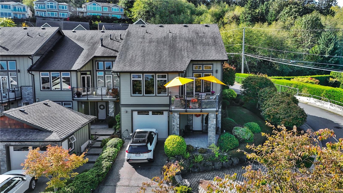
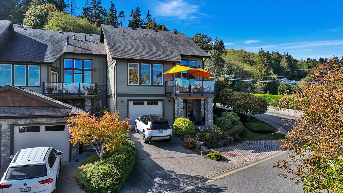
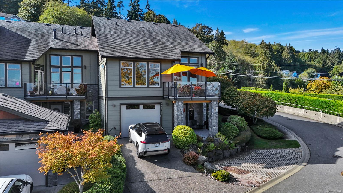
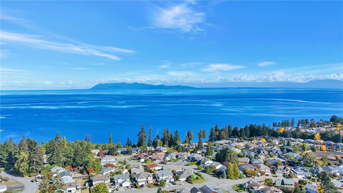
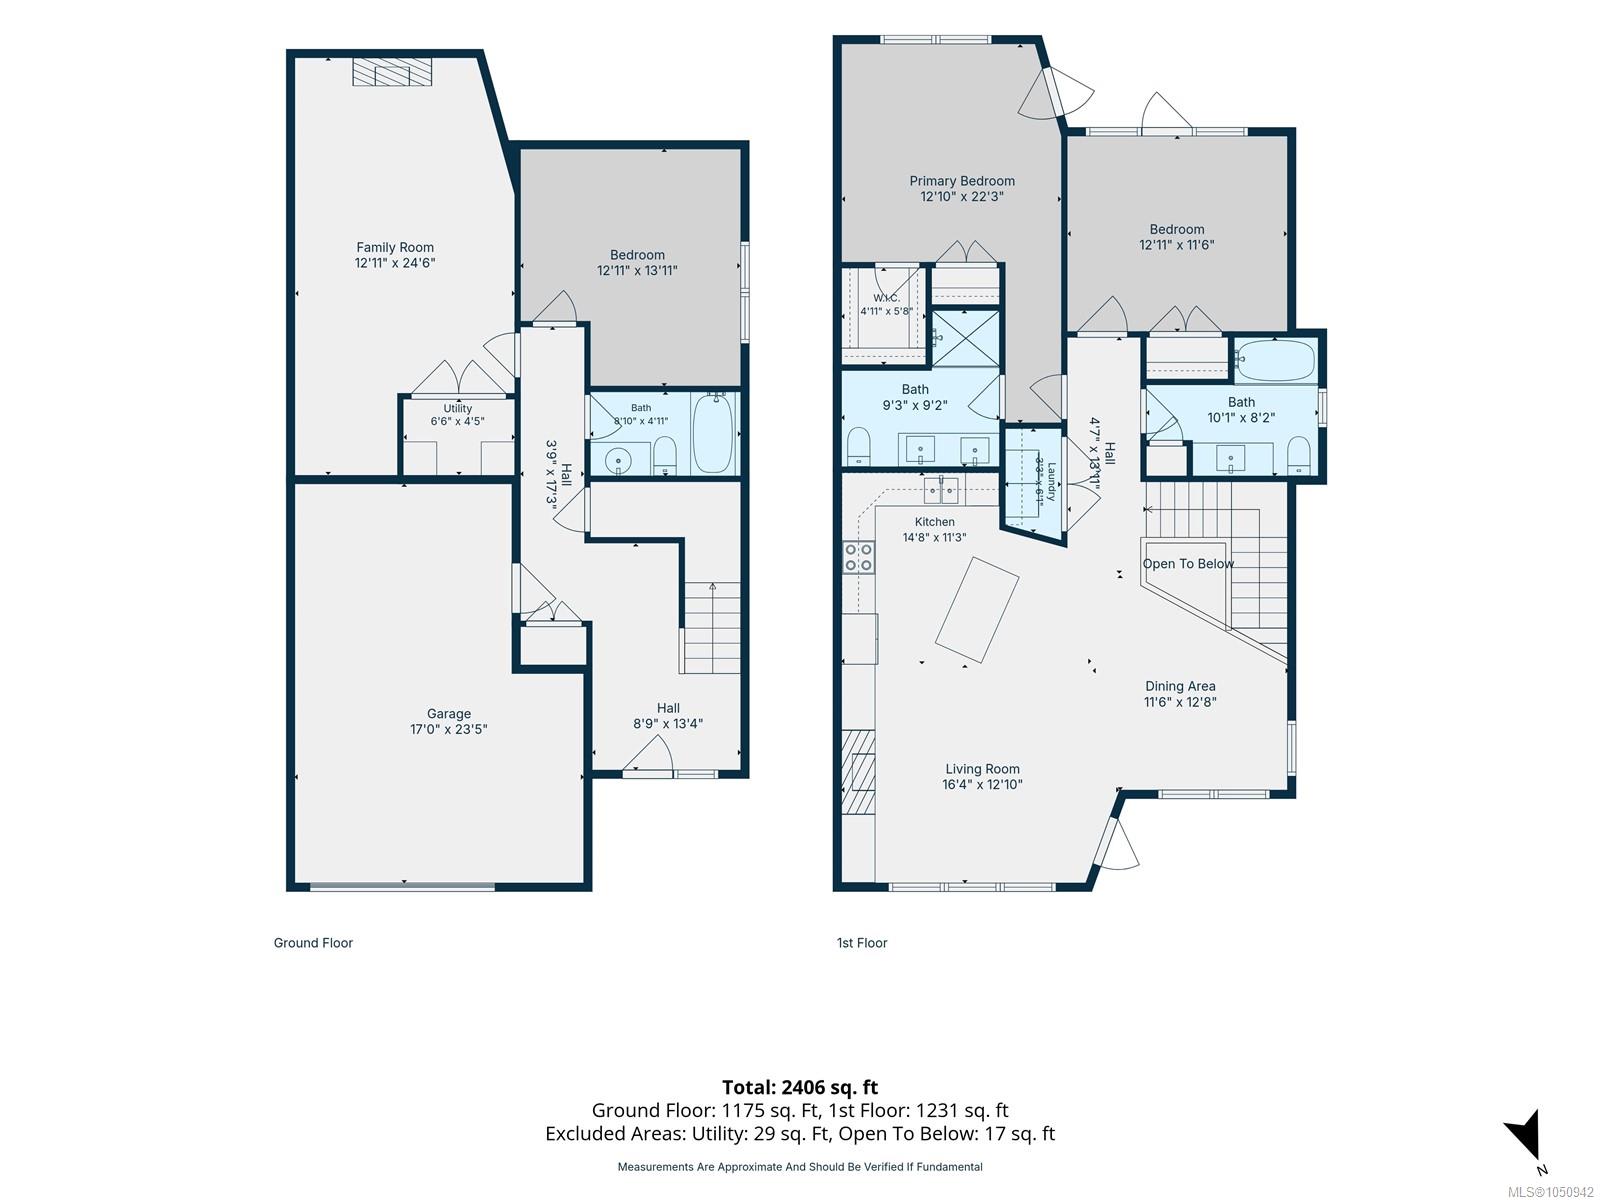
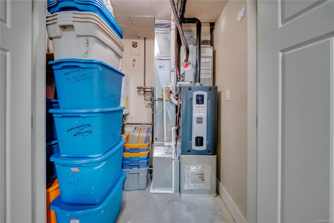
Experience elevated coastal living in this beautifully updated 3 bed townhome, showcasing ocean and mainland mountain views. Vaulted ceilings, rich hardwood flooring, and a cozy gas fireplace with stone surround and custom built-ins create an elegant ambiance. The gourmet kitchen features granite countertops, high-end stainless appliances, a generous island. Enjoy spectacular sunsets from the deck. The primary retreat offers a walk-in closet and spa-inspired ensuite with dual vanities and heated floors. Both main-level bedrooms access the private rear patio. The lower level adds a spacious third bedroom, family room, 4pc bath, and oversized single garage. Recent upgrades include premium quartz counters in both upstairs bathrooms, new ensuite shower, fixtures and toilets in all baths, new bedroom carpeting, fridge, stove, washer, dryer and garburator. Add'l highlights: LED lighting, new Trane furnace and heat pump with smart thermostat, Navien on-demand hot water, and Phantom screens.
Property Details
| Property Type | Residential |
| Property Sub Type | Row/Townhouse |
| Listing ID | 1050942 |
| Status | Active |
| City | Nanaimo |
| Area | Nanaimo |
| Sub-Area | Na North Nanaimo |
| Postal Code | V9T 0B8 |
| Property Taxes | $5,462.00 (2026) |
| Strata/Maintenance Fee | $500.00 / Monthly |
| Garage Spaces | 1 |
| Parking Total | 2 |
| Zoning | R6 |
| Facing | Northeast |
| Water | Municipal |
| Sewer | Sewer Connected |
| Heating | Electric,Forced Air,Heat Pump,Natural Gas |
| Cooling | Air Conditioning |
| Fireplaces | 1 |
| Fireplace Type | Gas,Living Room |
| Interior Features | Vaulted Ceiling(s) |
| Exterior Features | Balcony/Patio,Garden |
| Construction | Cement Fibre,Frame Wood |
| Roof | Fibreglass Shingle |
| Foundation | Poured Concrete |
| Basement | Finished,Partial |
| Laundry | In House |
| Listed Date | Sep 30, 2026 |
| Ownership | Strata |
| Lot Size | 0.05 acres |
Rooms
| Room | Level | Dimensions | Description |
|---|---|---|---|
| Bathroom | Main level | 10\'1 x 8\'2 | |
| Bedroom | Main level | 12\'11 x 11\'6 | |
| Dining room | Main level | 11\'6 x 12\'8 | |
| Ensuite | Main level | 9\'3 x 9\'2 | |
| Kitchen | Main level | 14\'8 x 11\'3 | |
| Living room | Main level | 16\'4 x 12\'10 | |
| Primary Bedroom | Main level | 12\'10 x 22\'3 |
Building Details
| Heating | Forced air, Heat Pump |
| Heating Fuel | Electric, Natural gas |
| Stories | -1 |
Parking
| Type | Spaces |
|---|---|
| Open |
Additional Information
| Features | Other |
| Community | Pets Allowed, Family Oriented |
| View | Mountain view, Ocean view |
| Land Size | 2067 sqft |
| Land Access | Road access |
| Building Type | Row / Townhouse |
| Interior Size | 2067 sqft |
| Transaction | For sale |