Description
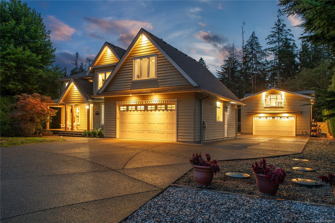
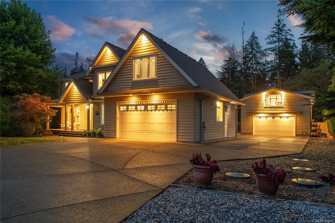
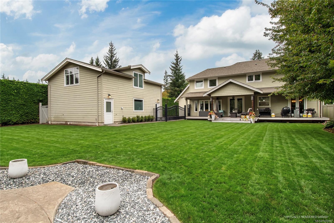
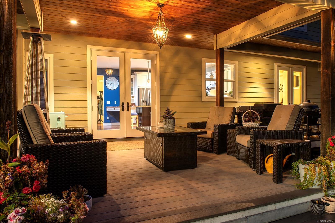
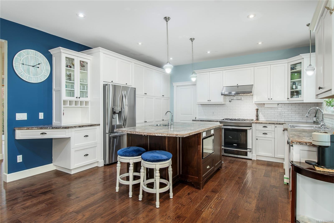
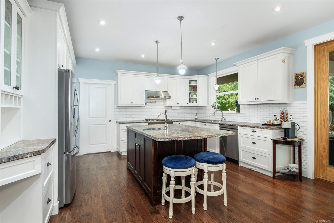
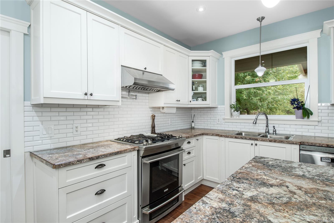
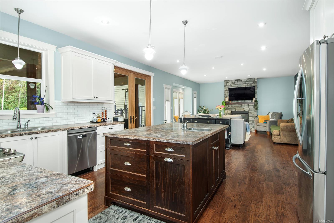
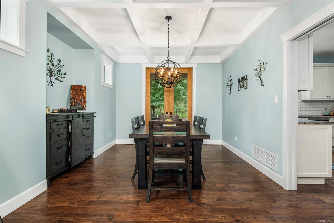
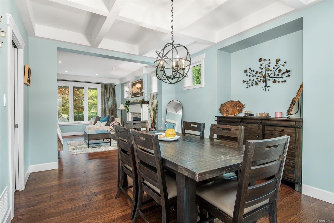
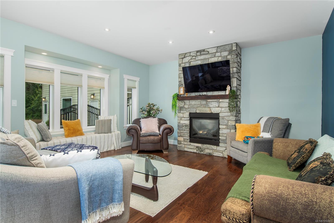
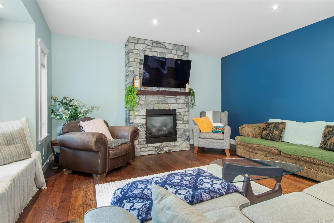
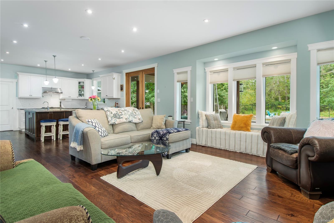
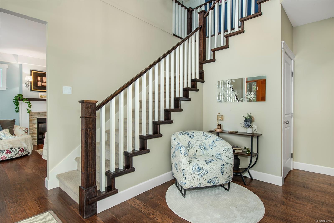
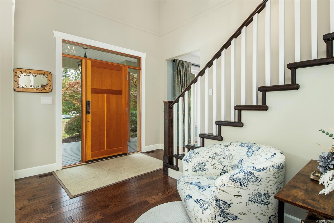
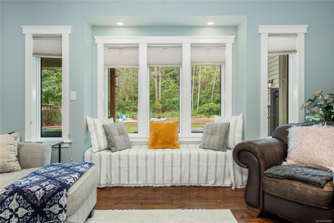
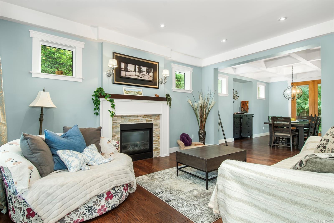
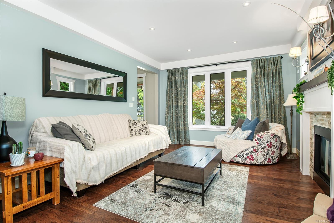
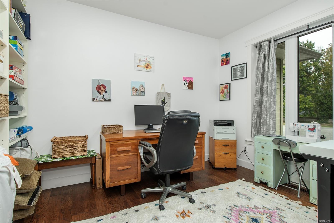
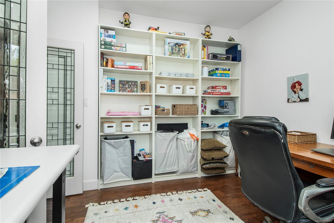
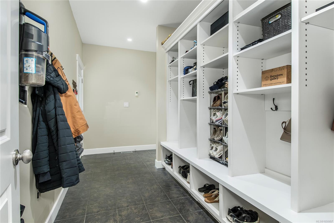
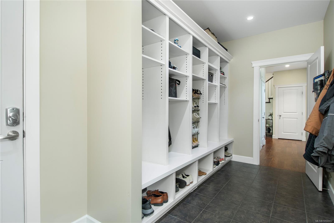
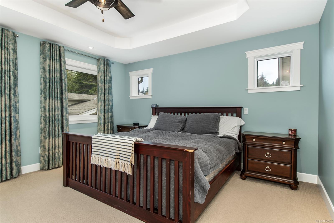
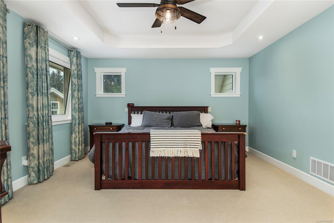
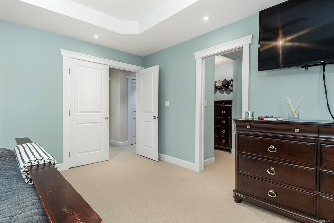
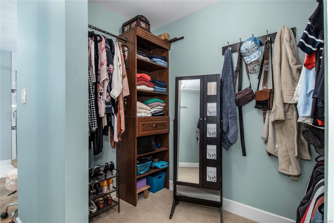
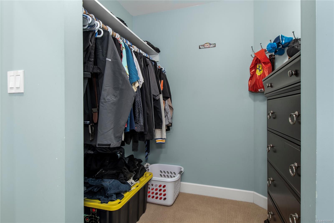
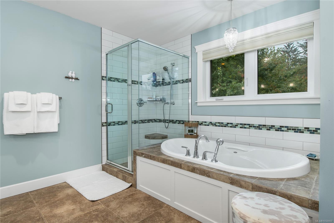
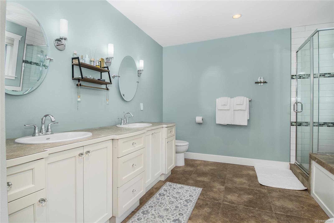
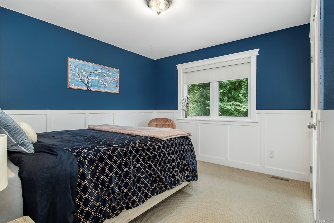
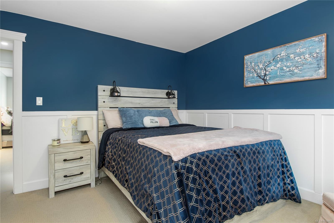
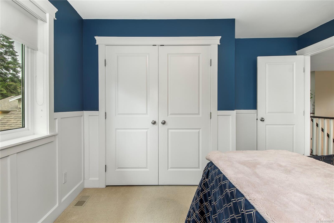
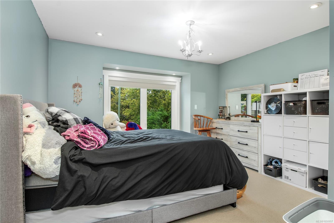
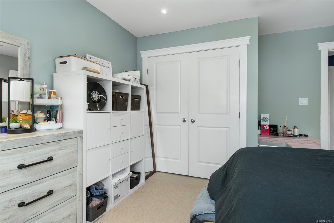
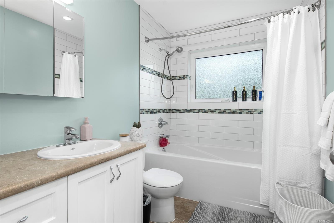
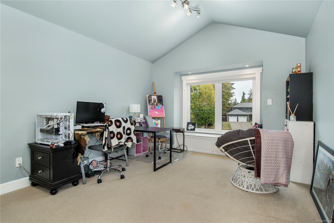
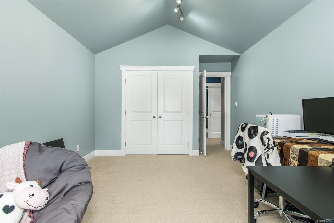
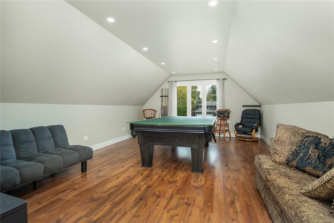
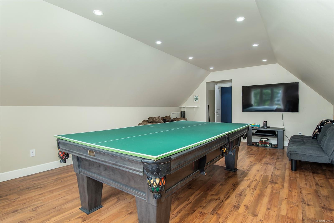
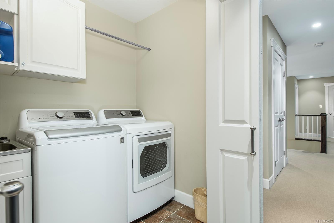
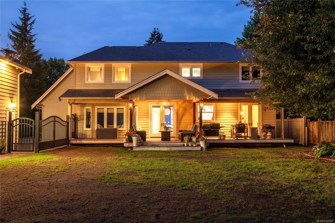
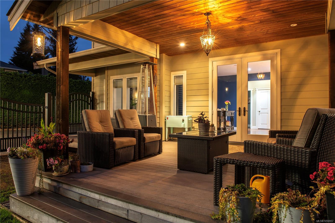
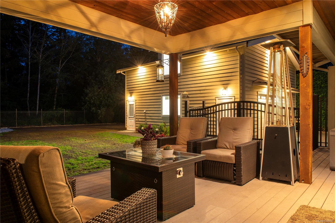
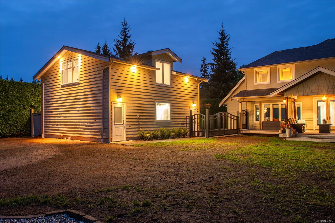
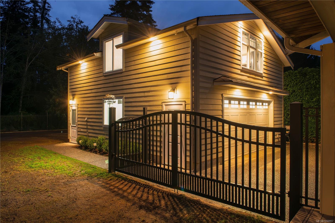
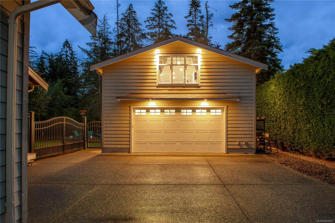
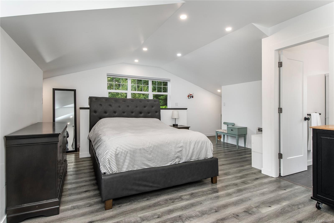
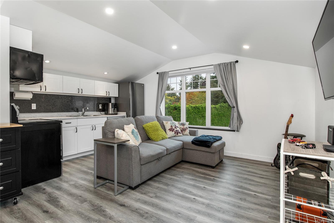
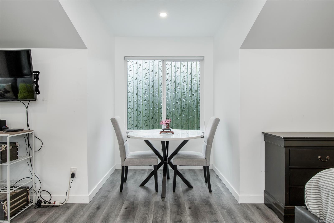
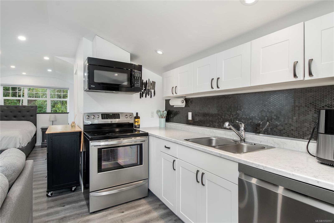
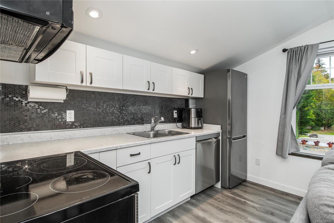
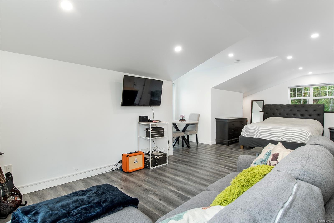
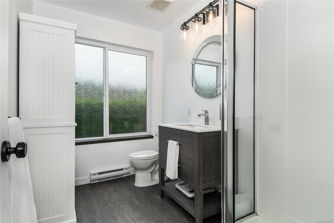
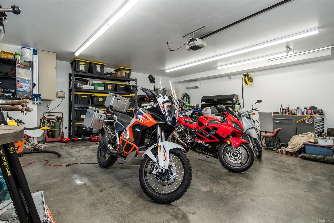
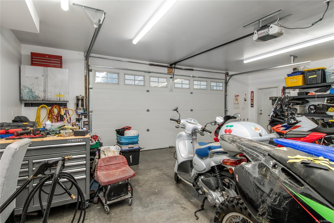
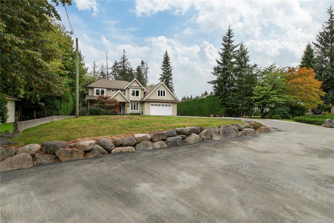
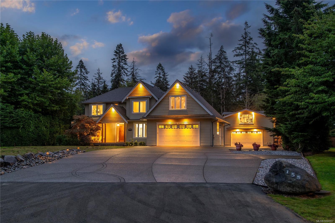
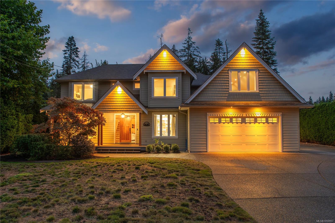
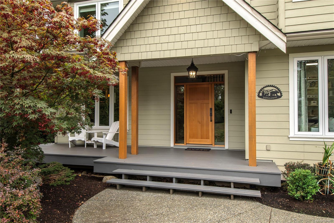
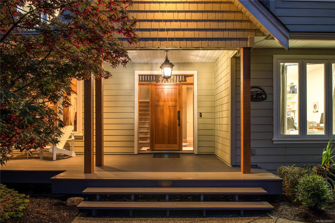
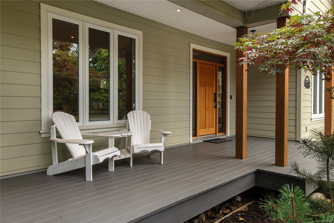
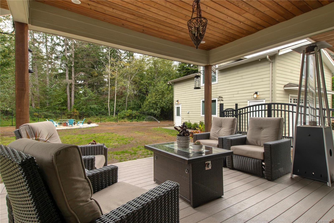
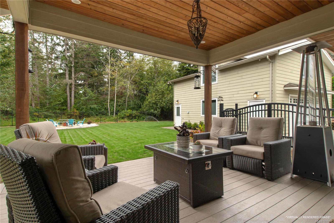
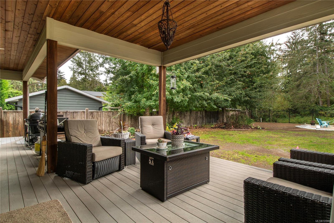
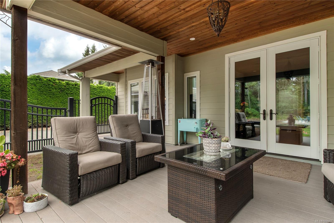
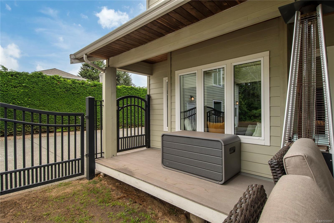
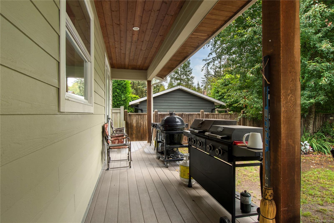
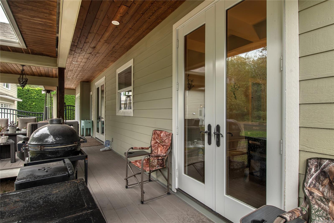
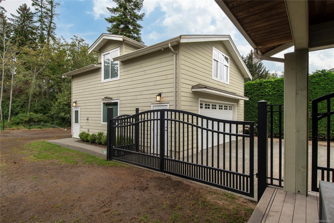
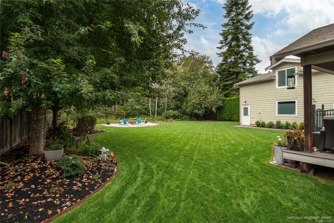
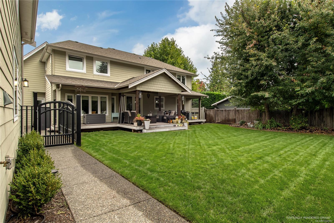
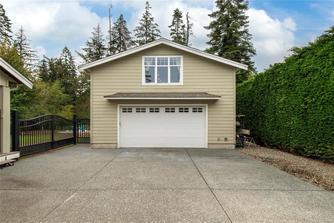
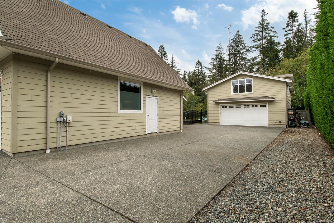
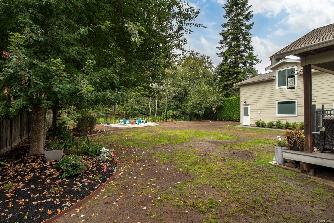
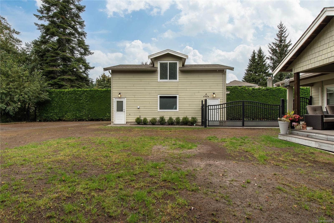
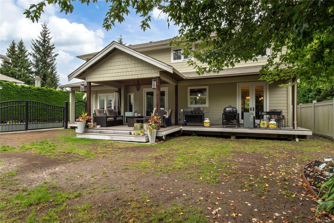
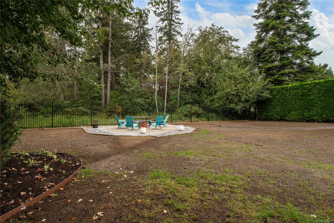
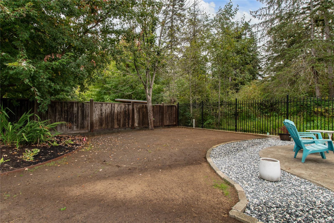
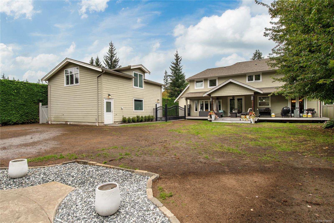
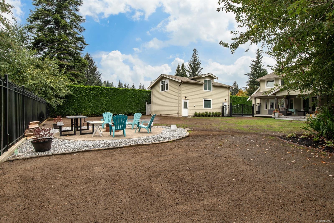
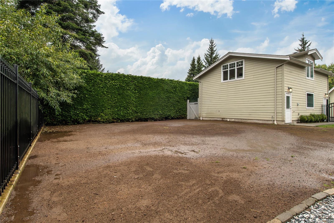
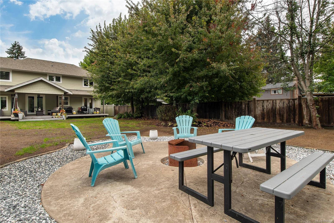
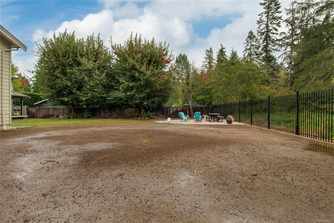
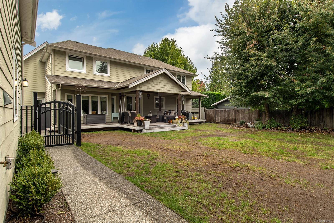
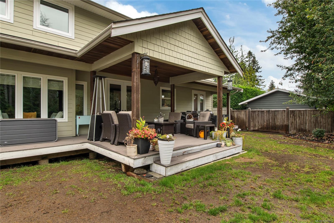
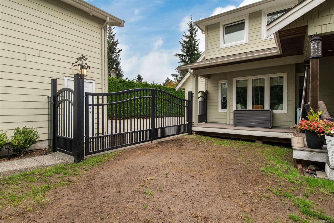
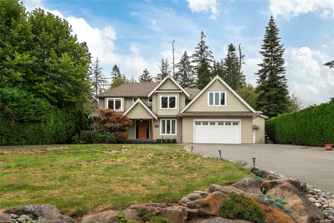
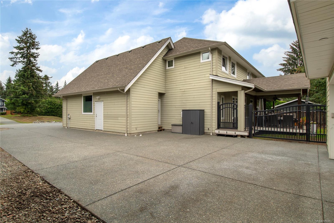
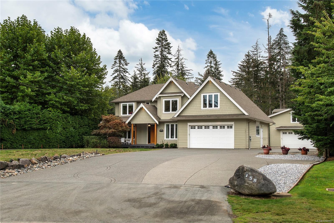
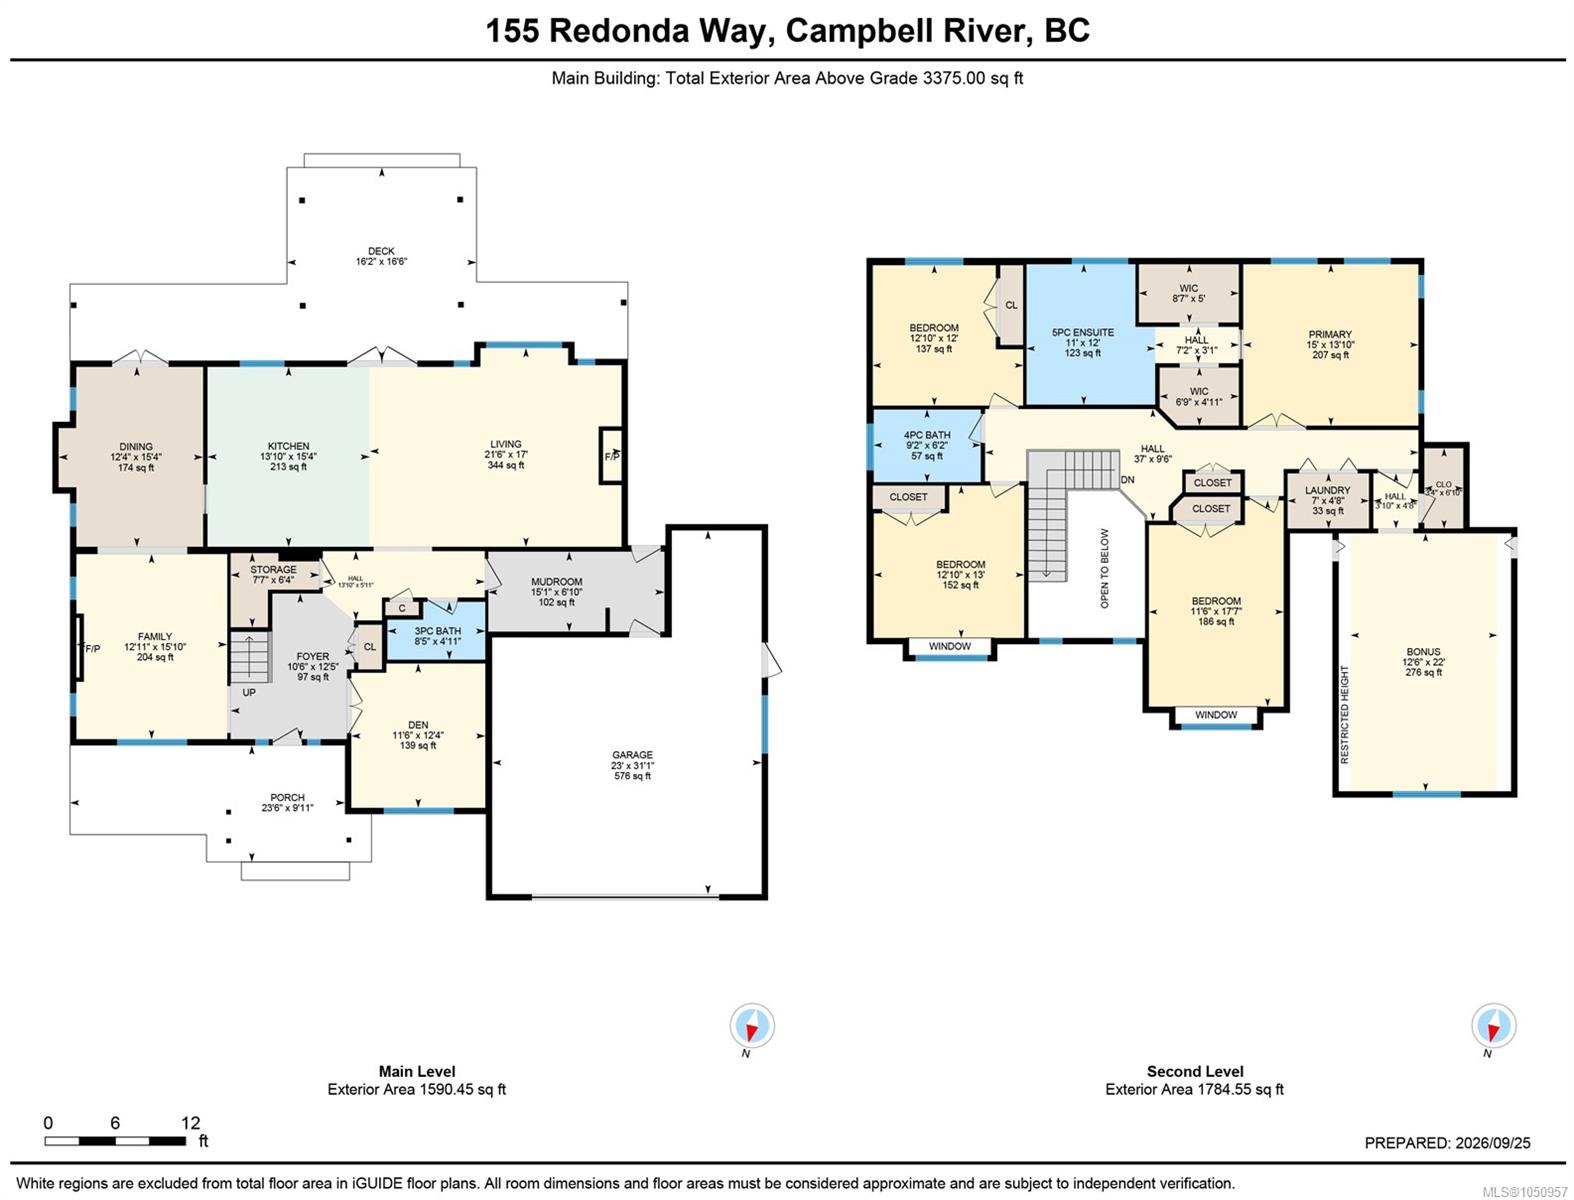
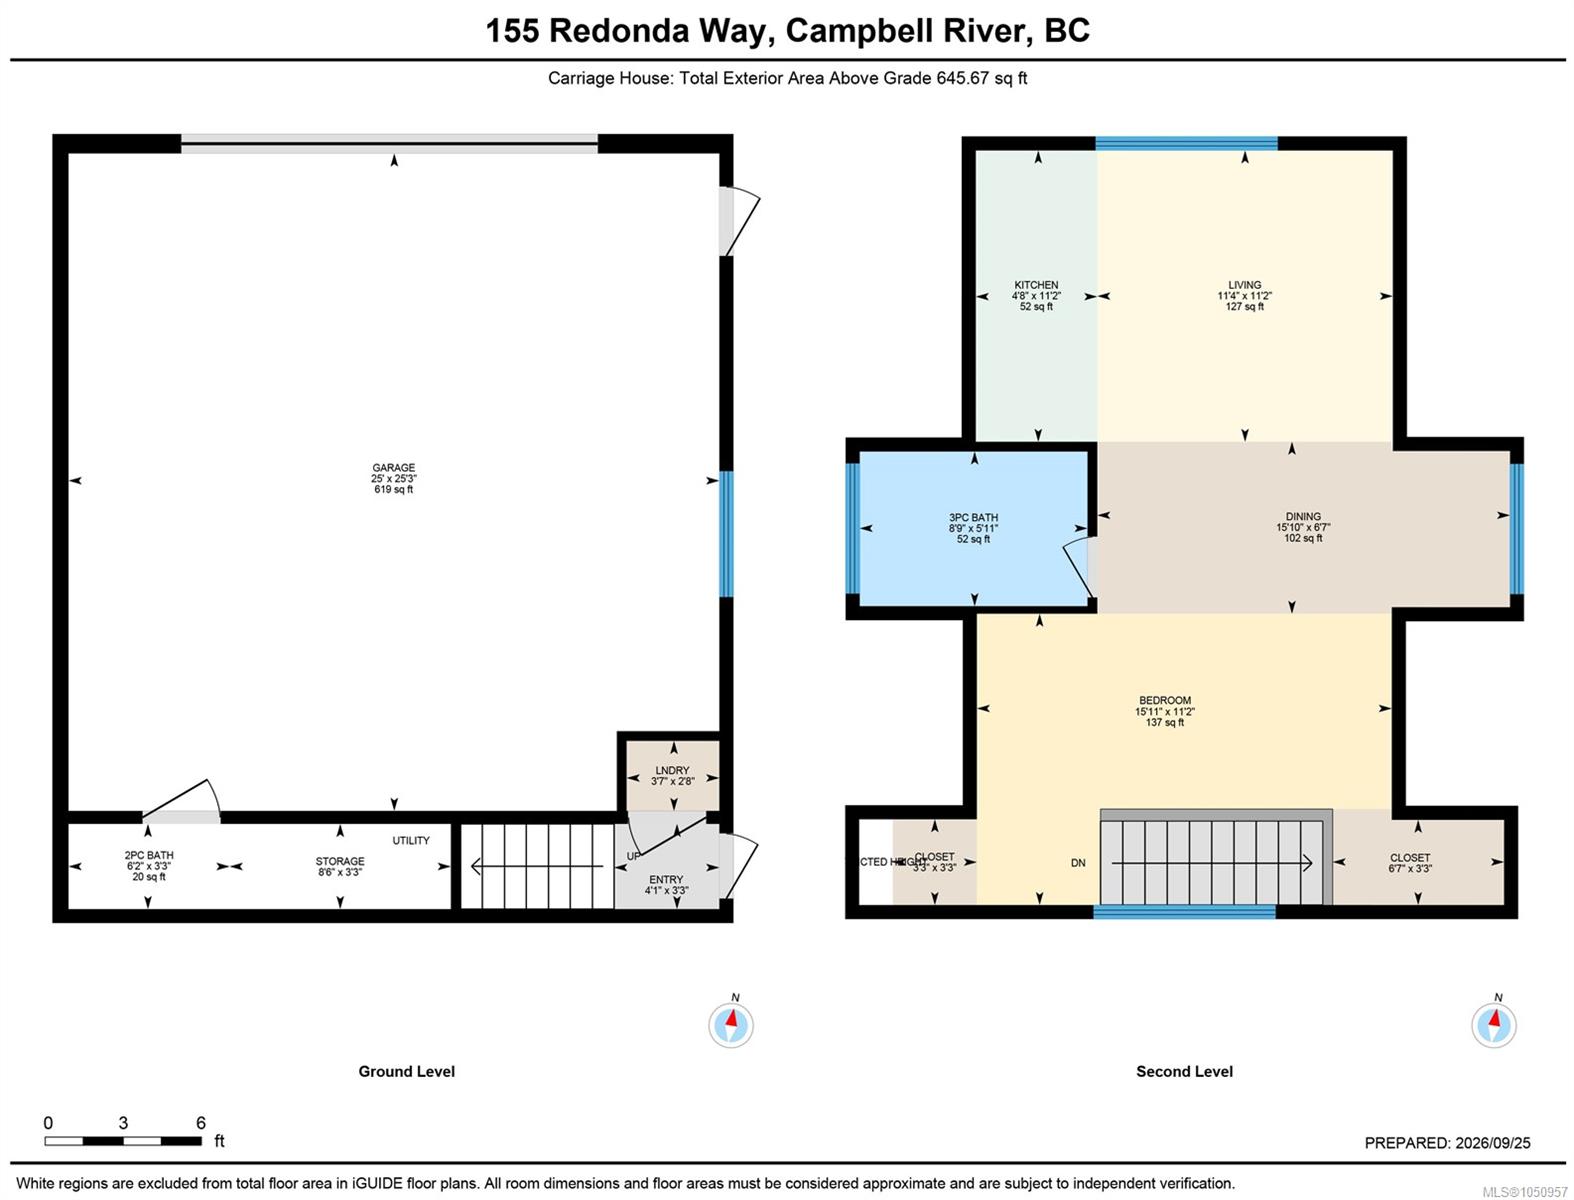
A rare offering in one of Campbell River’s most sought-after neighbourhoods, this exceptional .51-acre property delivers space, privacy and incredible versatility. The 3,375 sq ft main home is designed for both everyday living and entertaining, with a beautiful kitchen opening through French doors to an expansive covered patio overlooking the incredibly private backyard. Generous living spaces include a family room with gas fireplace, elegant dining room with coffered ceilings, separate formal living room, bright home office and a spacious mudroom with heated floors and built-ins. Upstairs, the impressive primary retreat features his & hers closets and a spa-like 5-pc ensuite, alongside 3 spacious bedrooms and an enormous bonus room. A detached 620 sq ft heated & cooled shop with 2-pc bath is topped by a 646 sq ft carriage house with full kitchen and laundry. Mature trees, a fully fenced yard, abundant parking, RV parking and sani-dump complete this truly special property.
Property Details
| Property Type | Residential |
| Property Sub Type | Single Family Detached |
| Listing ID | 1050957 |
| Status | Active |
| City | Campbell River |
| Area | Campbell River |
| Sub-Area | CR Campbell River South |
| Postal Code | V9H 1J2 |
| Property Taxes | $8,221.00 (2025) |
| Garage Spaces | 2 |
| Parking Total | 4 |
| Zoning | R1 |
| Facing | Northwest |
| Water | Municipal |
| Sewer | Septic System |
| Heating | Electric,Heat Pump |
| Cooling | Air Conditioning |
| Fireplaces | 2 |
| Fireplace Type | Gas |
| Appliances | Dishwasher,Dryer,Oven/Range Gas,Refrigerator,Washer |
| Interior Features | Ceiling Fan(s),Soaker Tub |
| Exterior Features | Balcony/Patio,Fencing: Full,Garden,Low Maintenance Yard,Sprinkler System |
| Construction | Cement Fibre,Insulation: Ceiling,Insulation: Walls |
| Roof | Asphalt Shingle |
| Foundation | Poured Concrete |
| Basement | Crawl Space |
| Laundry | In House |
| Listed Date | Oct 1, 2026 |
| Ownership | Freehold |
| Lot Size | 0.51 acres |
Rooms
| Room | Level | Dimensions | Description |
|---|---|---|---|
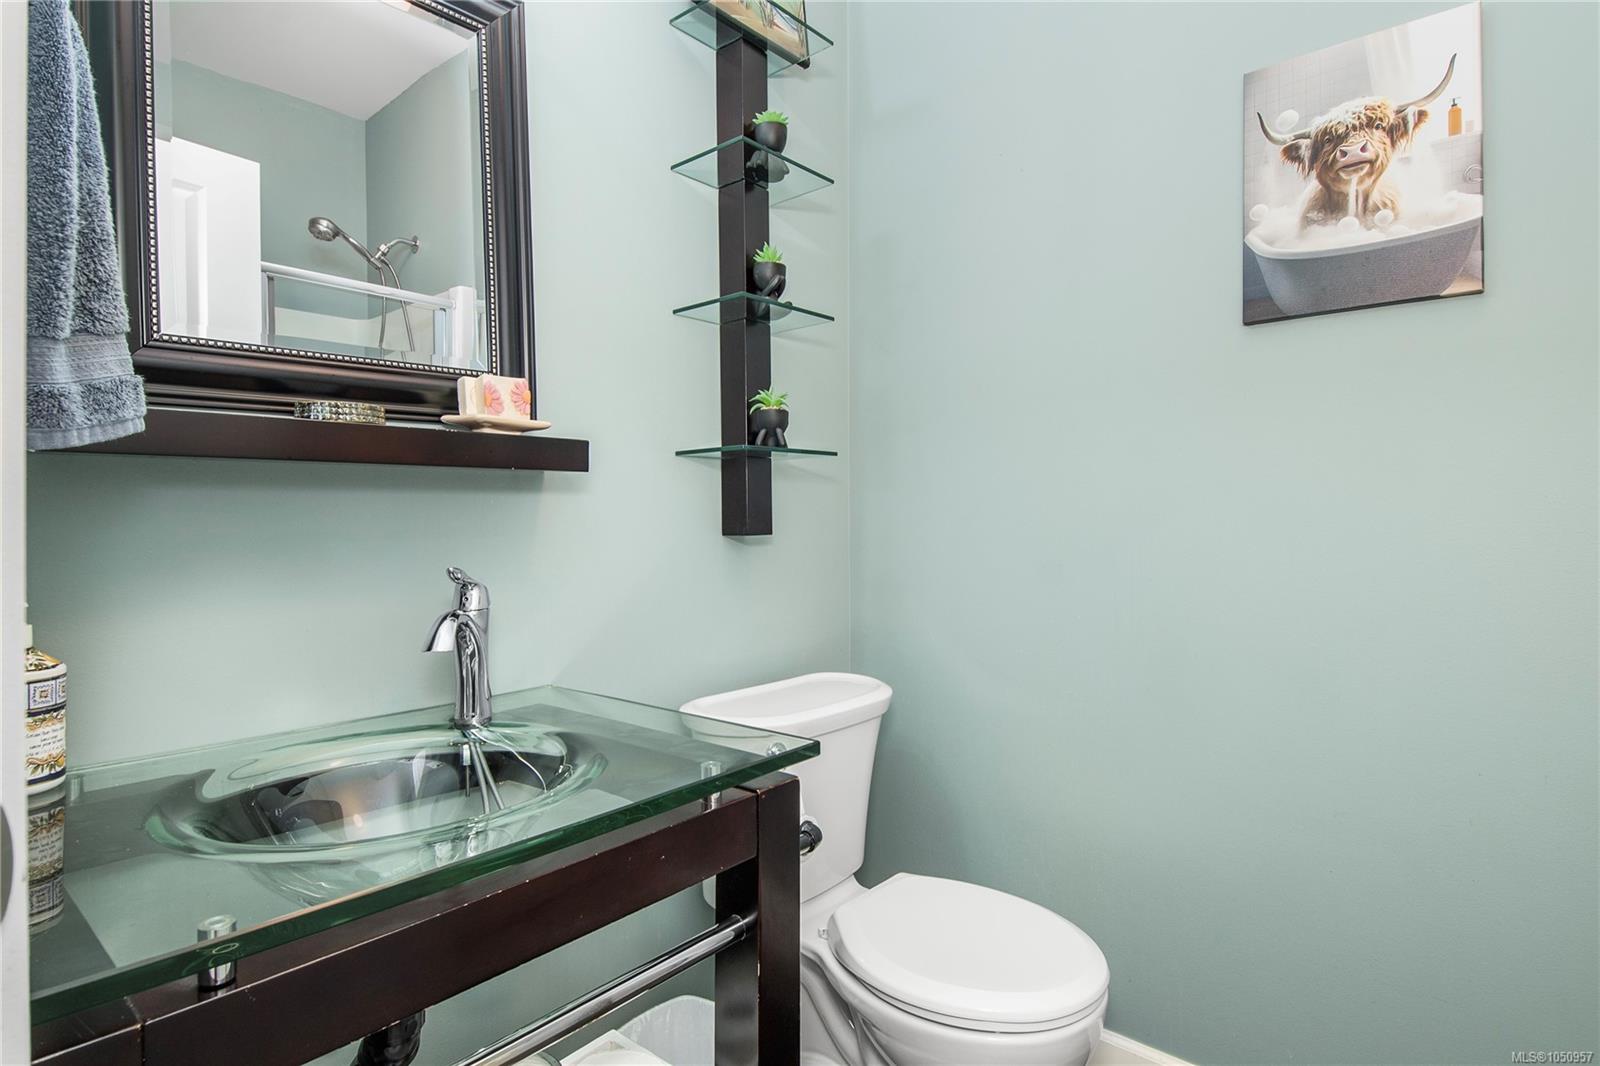
| Bathroom | Main level | 3-Piece | |
| Den | Main level | 11\'6 x 12\'4 | |
| Dining room | Main level | 12\'4 x 15\'4 | |
| Entrance | Main level | 10\'6 x 12\'5 | |
| Family room | Main level | 12\'11 x 15\'10 | |
| Kitchen | Main level | 13\'10 x 15\'4 | |
| Living room | Main level | 21\'6 x 17\'0 | |
| Mud room | Main level | 15\'1 x 6\'10 |
Building Details
Parking
| Type | Spaces |
|---|---|
| RV |
Additional Information
| Features | Level lot, Park setting, Private setting, Other |
| Land Size | 0.51 ac |
| Land Access | Road access |
| Building Type | House |
| Interior Size | 4021 sqft |
| Transaction | For sale |