Description
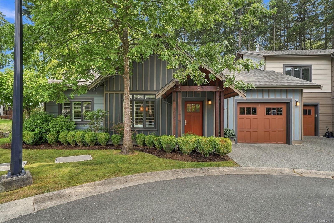
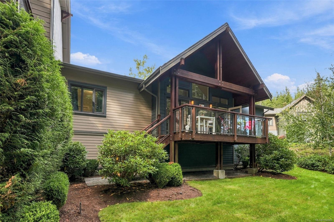
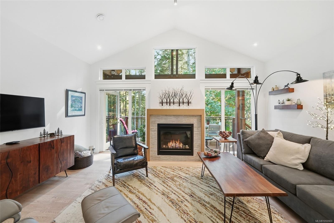
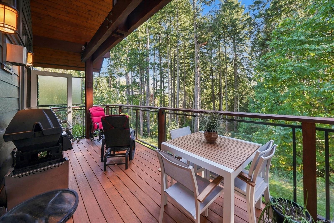
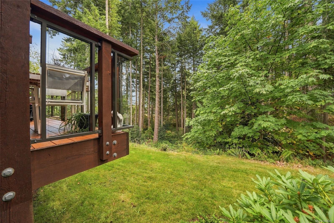
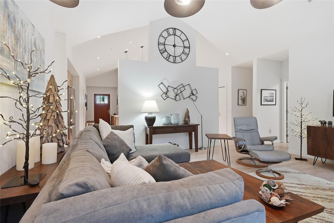
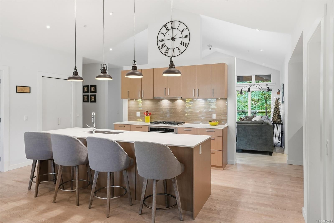
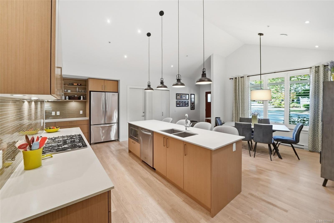
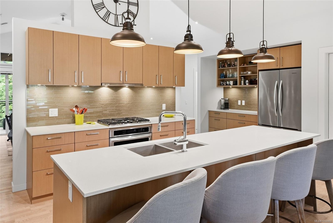
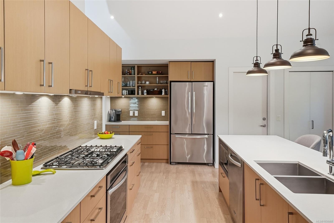
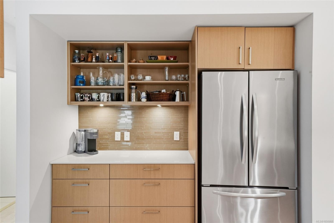
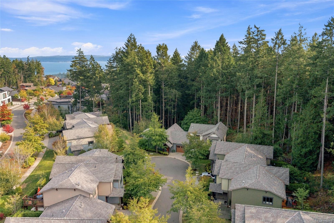
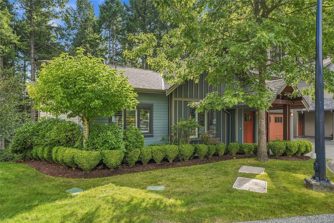
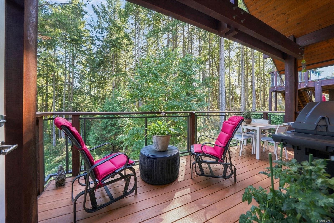
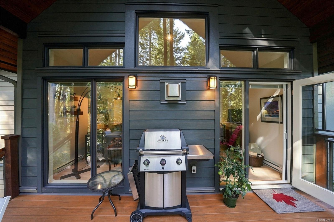
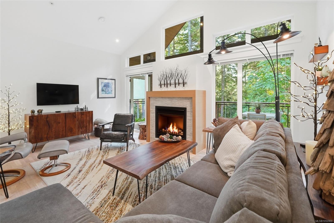
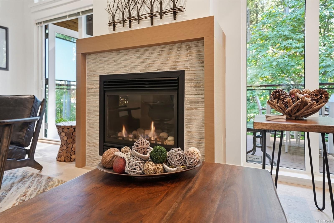
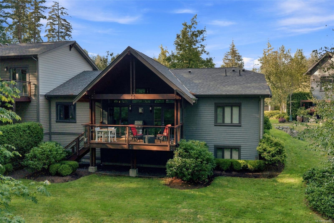
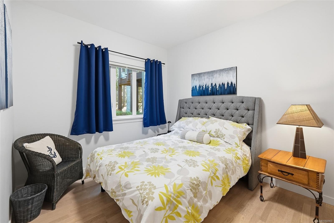
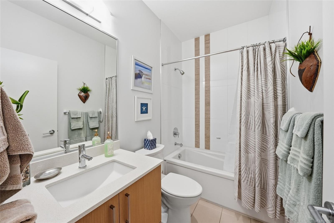
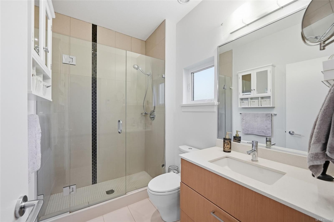
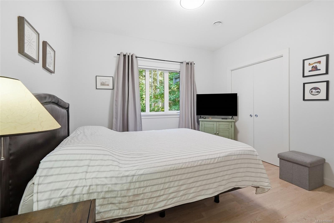
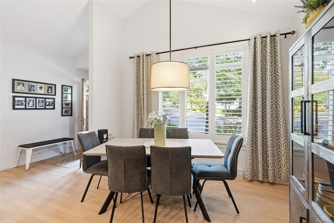
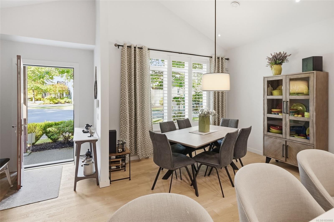
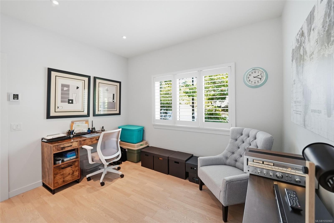
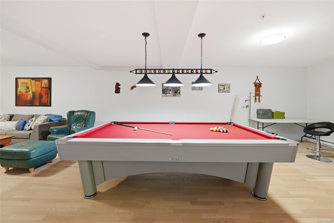
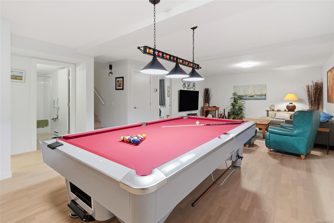
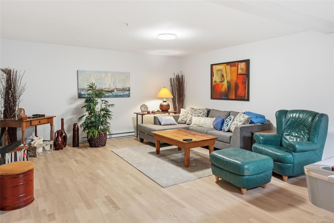
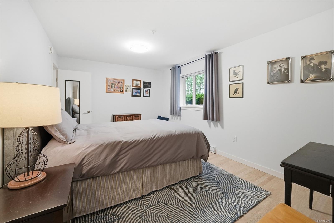
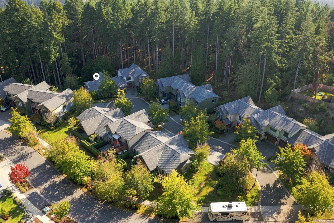
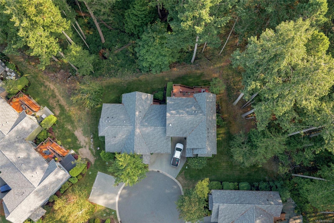
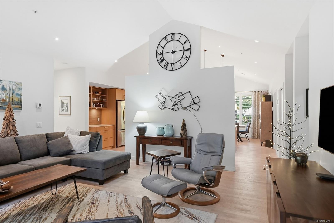
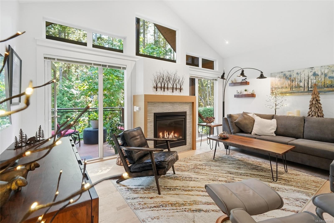
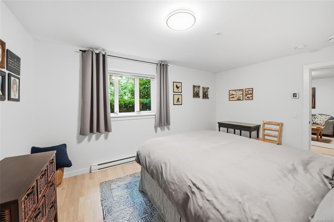
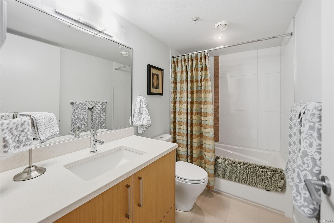
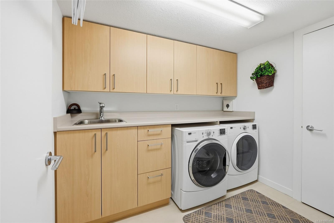
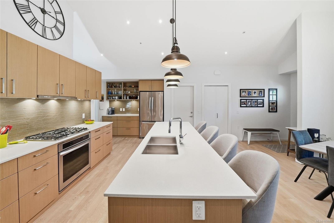
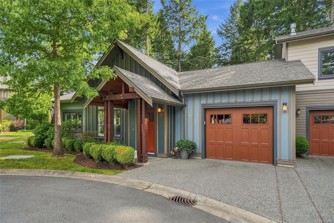
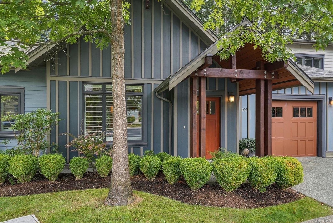
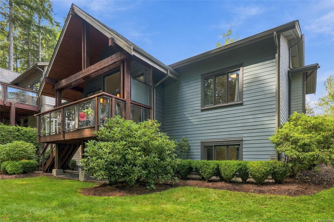
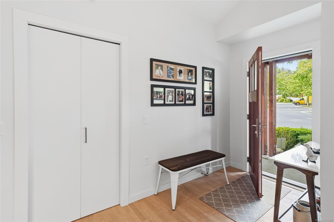
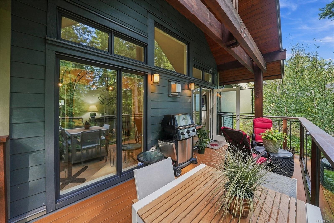
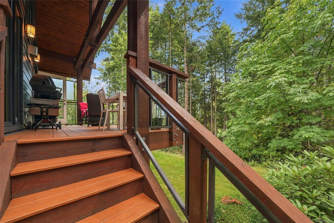
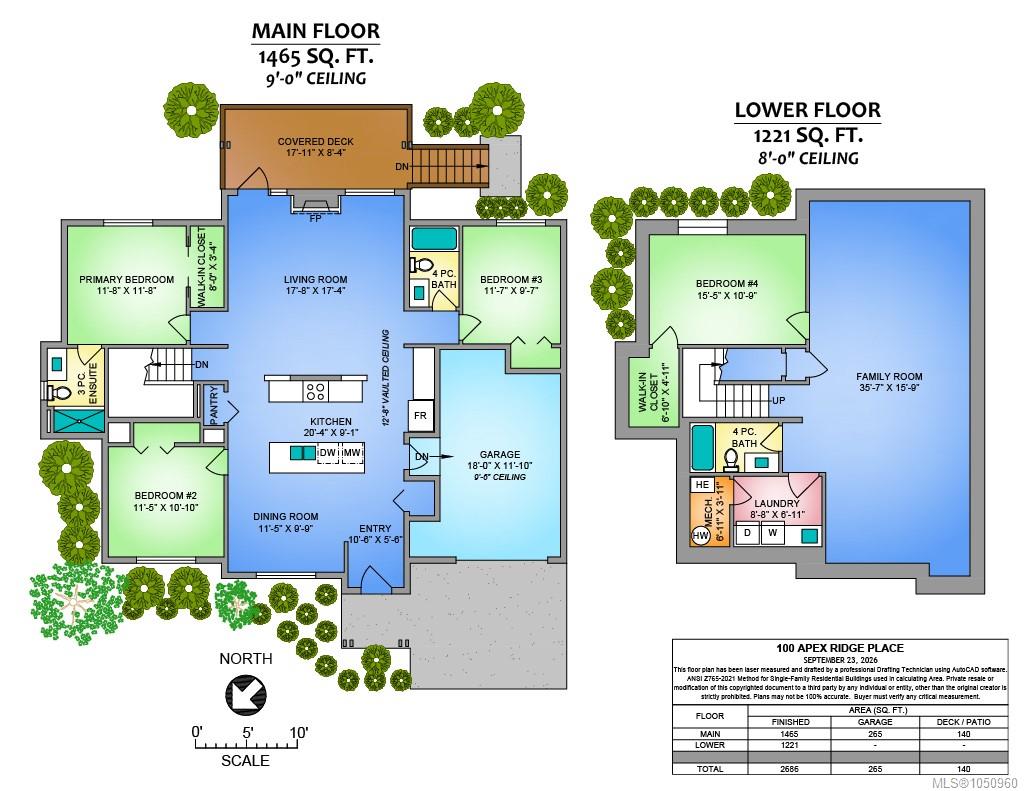
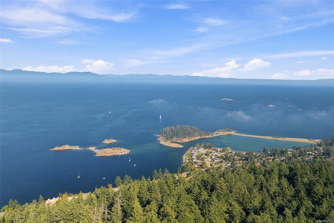
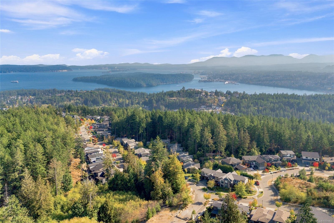
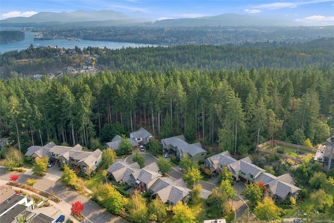
Carefree luxury living at The Ridge, tucked at the end of a quiet cul-de-sac and bordered by trails & parkland. Wake to sunrise streaming through the trees and birdsong from your deck. Direct access to endless hiking trails, all in the centre of the city. This main level entry home offers a spacious modern design with oak hardwood flooring, vaulted ceilings & covered outdoor living overlooking the forest. The chef’s kitchen features a large island, quartz counters, tile backsplash, under-cabinet lighting, a beverage or breakfast bar & stainless appliances including natural gas stove top and built-in oven. The cozy living room offers a gas fireplace & lots of windows bringing in natural light. The primary bedroom enjoys a peaceful treed outlook, W/I closet & ensuite. Bathrooms feature quartz counters, tile surrounds & heated tile floors. A unique lower level offers a spacious rec room, 4th bedroom & 4-pc bath. Come experience this special home & find natural balance on Vancouver Island.
Property Details
| Property Type | Residential |
| Property Sub Type | Row/Townhouse |
| Listing ID | 1050960 |
| Status | Active |
| City | Nanaimo |
| Area | Nanaimo |
| Sub-Area | Na Hammond Bay |
| Postal Code | V9T 0G8 |
| Property Taxes | $5,367.00 (2026) |
| Strata/Maintenance Fee | $754.14 / Monthly |
| Garage Spaces | 1 |
| Parking Total | 6 |
| Zoning | R8 |
| Facing | Northeast |
| Water | Municipal |
| Sewer | Sewer Connected |
| Heating | Baseboard,Electric,Heat Recovery |
| Cooling | Other |
| Fireplaces | 1 |
| Fireplace Type | Gas,Living Room |
| Appliances | Dishwasher,Dryer,Microwave,Oven Built-In,Oven/Range Gas,Range Hood,Refrigerator,Washer |
| Interior Features | Storage,Vaulted Ceiling(s) |
| Exterior Features | Balcony/Deck |
| Construction | Cement Fibre,Frame Wood,Insulation All,Insulation: Ceiling,Insulation: Walls |
| Roof | Asphalt Shingle |
| Foundation | Poured Concrete,Slab |
| Basement | Finished,Full,With Windows |
| Laundry | In House |
| Listed Date | Sep 29, 2026 |
| Ownership | Strata |
| Lot Size | 0.00 acres |
Rooms
| Room | Level | Dimensions | Description |
|---|---|---|---|
| Bathroom | Main level | 4-Piece | |
| Bedroom | Main level | 11\'7 x 9\'7 | |
| Bedroom | Main level | 11\'5 x 10\'10 | |
| Dining room | Main level | 11\'5 x 9\'9 | |
| Ensuite | Main level | 3-Piece | |
| Entrance | Main level | 10\'6 x 5\'6 | |
| Kitchen | Main level | 20\'4 x 9\'1 | |
| Living room | Main level | 17\'8 x 17\'4 | |
| Primary Bedroom | Main level | 11\'8 x 11\'8 |
Building Details
Parking
| Type | Spaces |
|---|---|
| Garage |
Additional Information
| Features | Cul-de-sac, Park setting, Private setting, Wooded area, Other |
| Community | Pets Allowed With Restrictions, Family Oriented |
| Land Access | Road access |
| Building Type | Row / Townhouse |
| Interior Size | 2686 sqft |
| Transaction | For sale |