Description
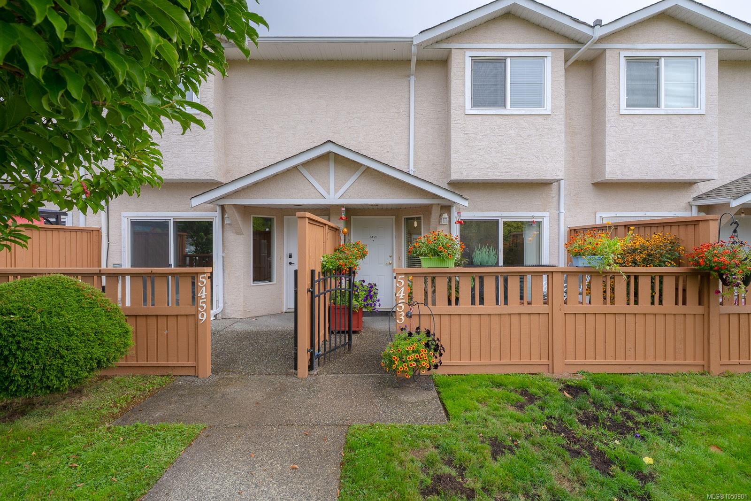
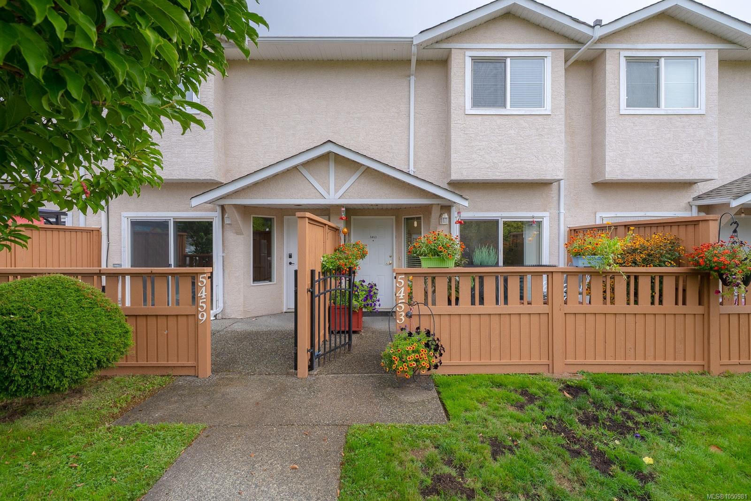
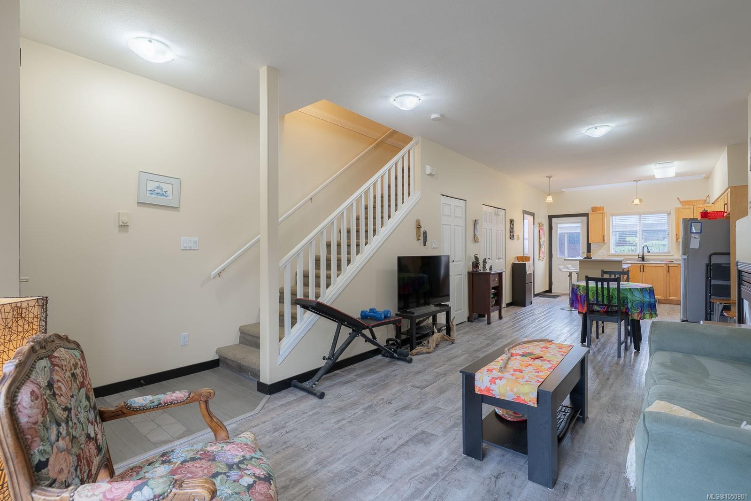
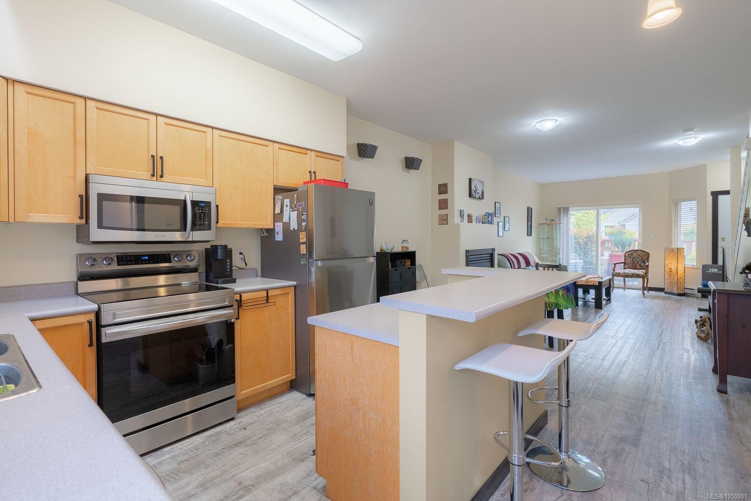
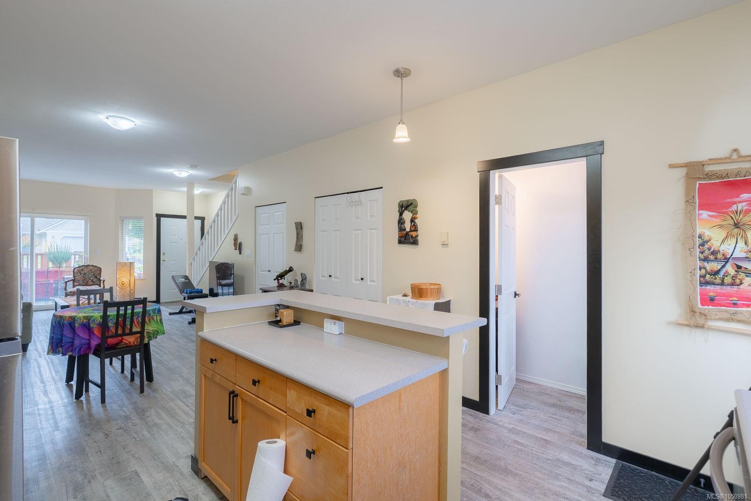
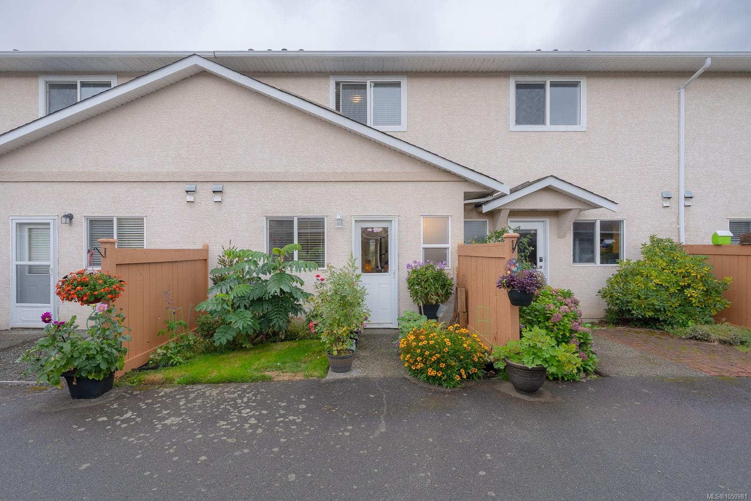
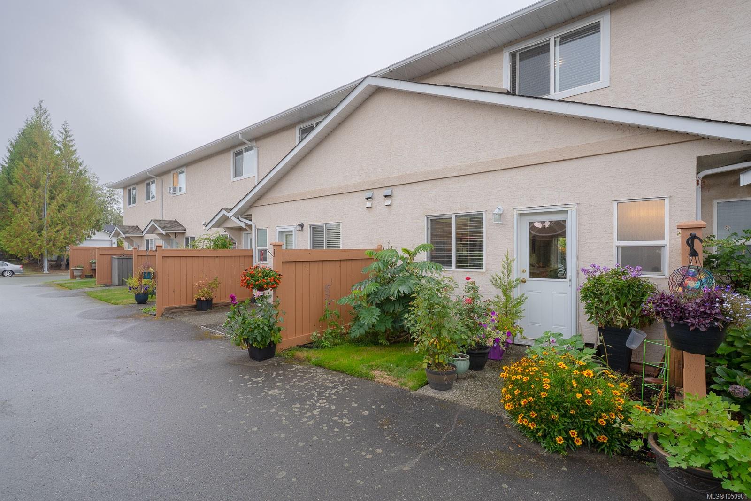
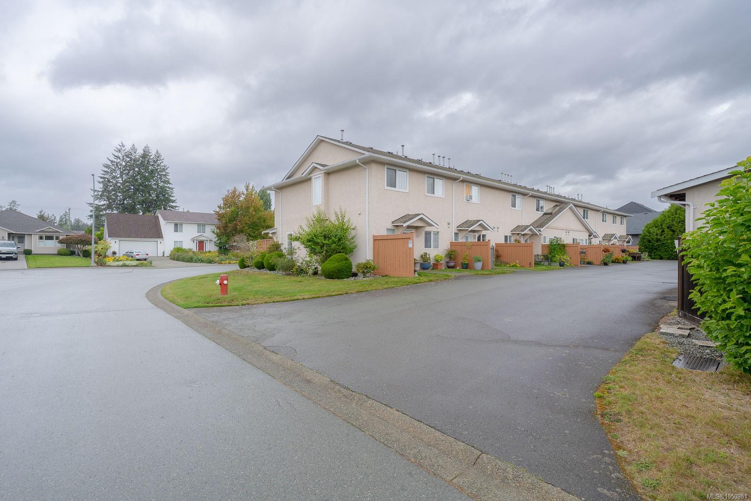
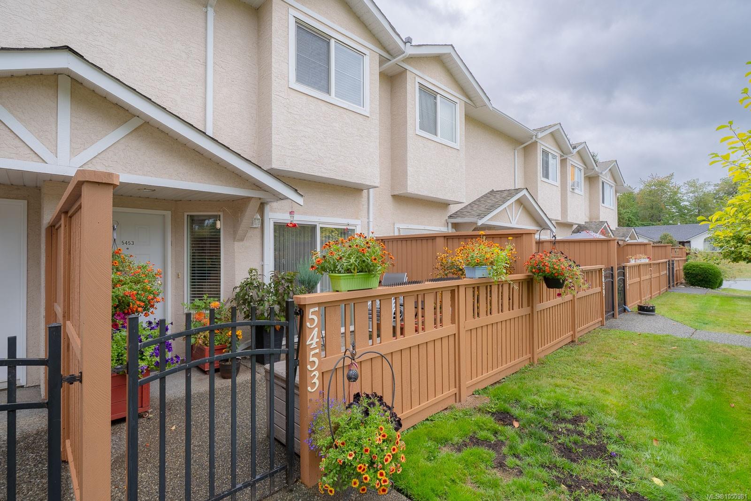
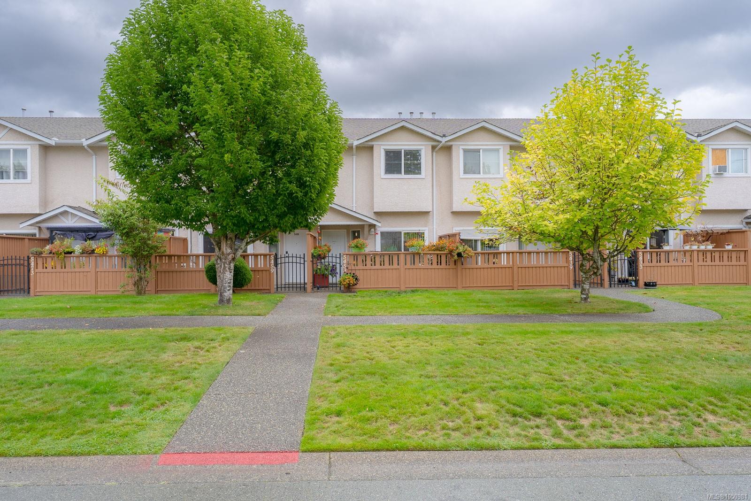
Welcome to this clean and bright townhome in the highly desirable Westporte Place subdivision. This is one of the larger 2 bedroom units, offering additional square footage on the main level.
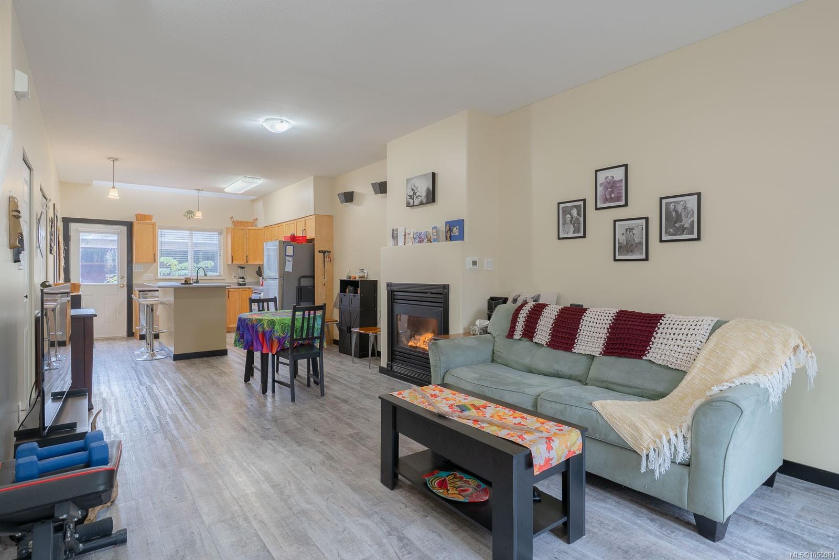
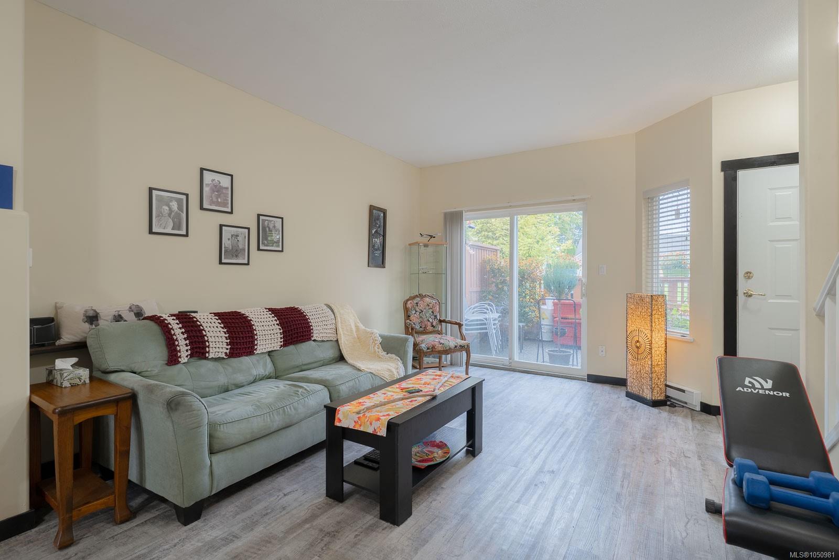
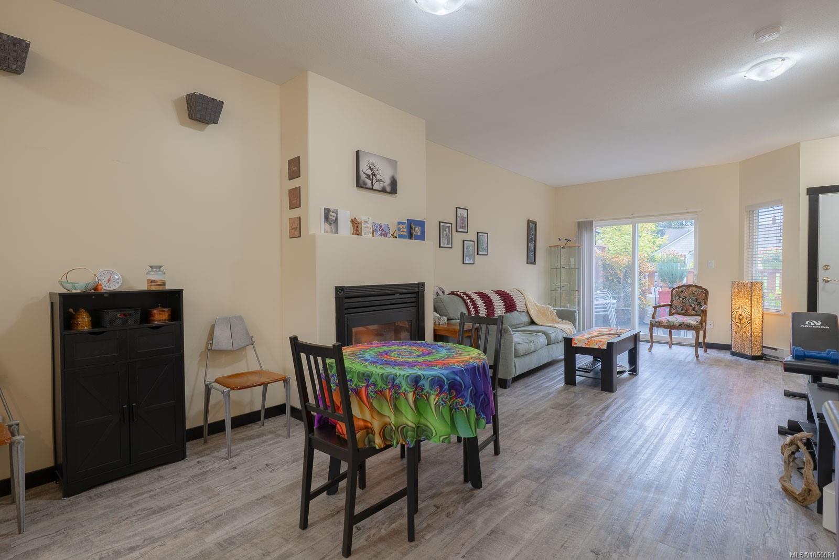
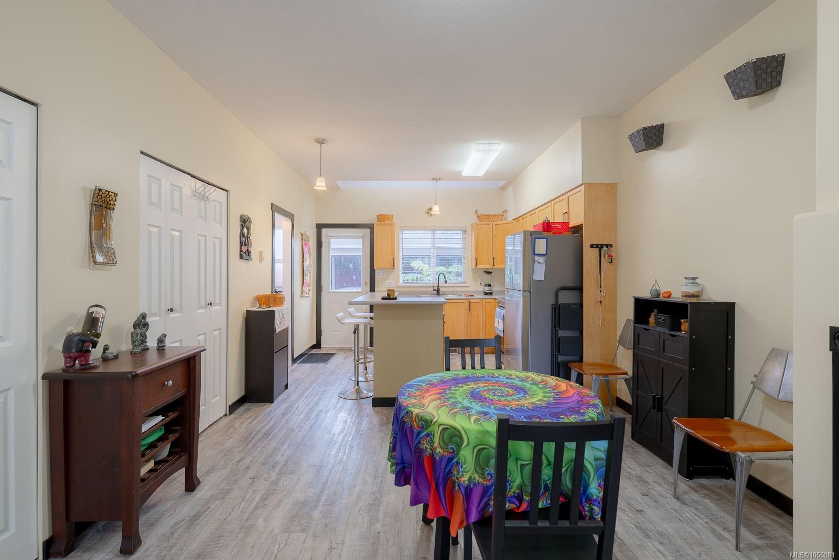
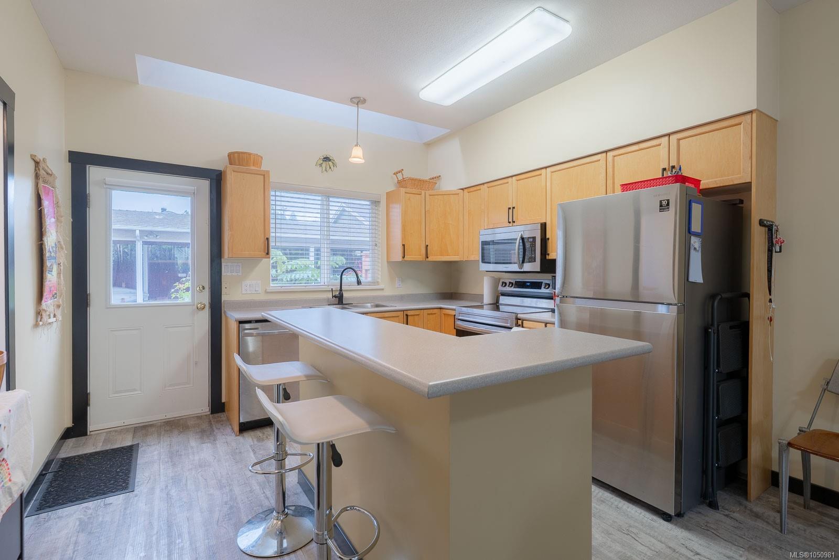
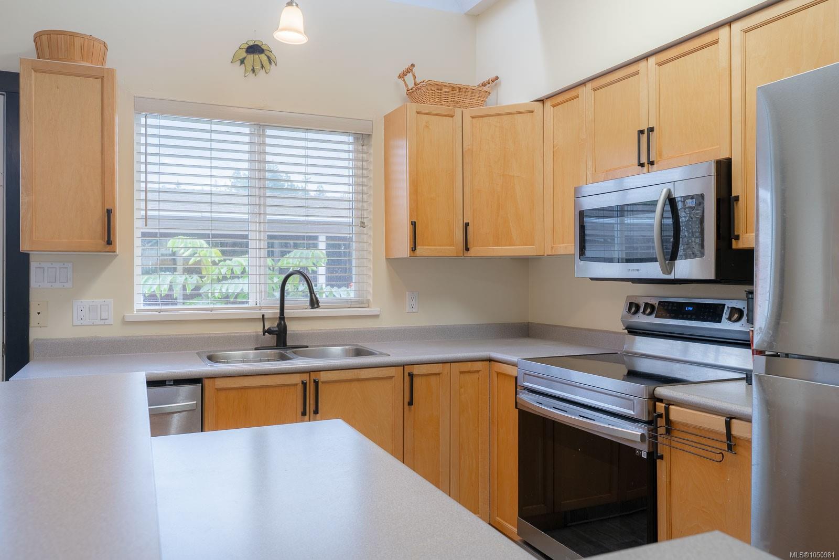
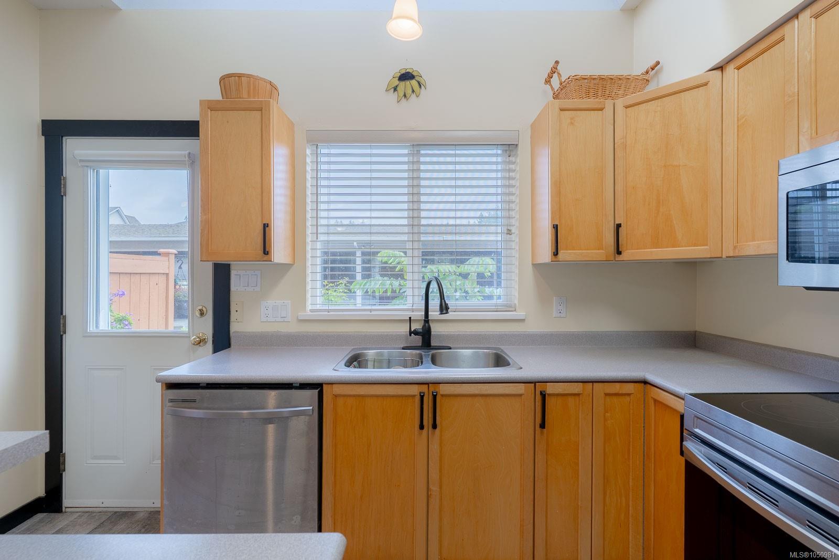
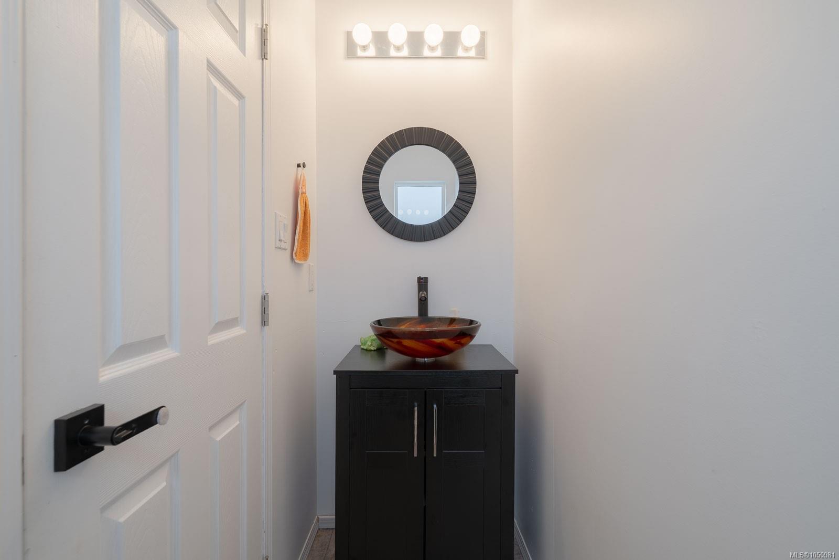
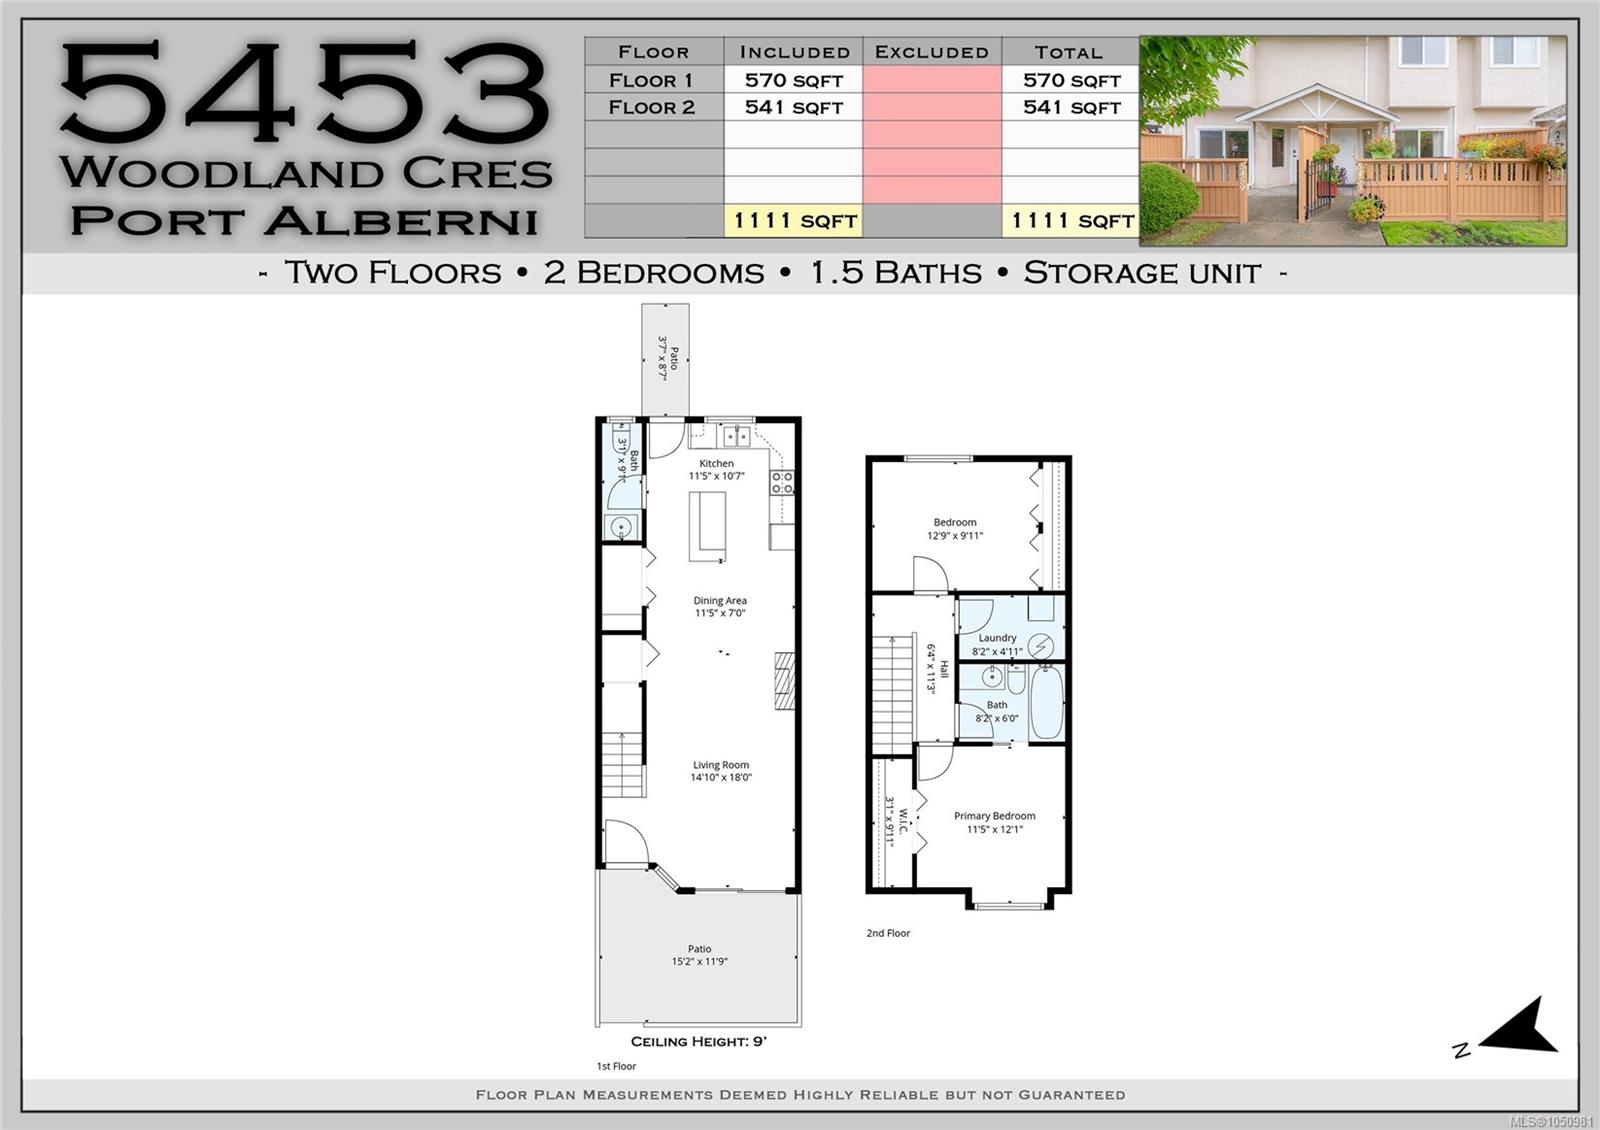
The main floor features an inviting open-concept living, dining and kitchen area, perfect for everyday living and entertaining. The kitchen boasts a vaulted ceiling with skylight, bringing in an abundance of natural light. An updated 2 piece bathroom completes the main level.
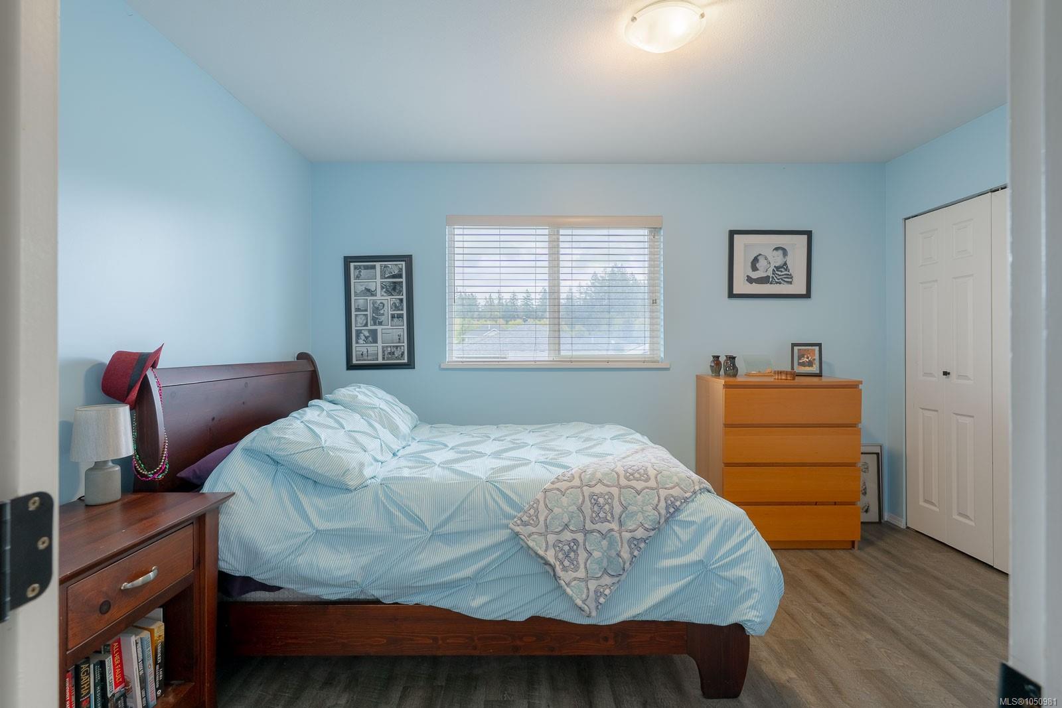
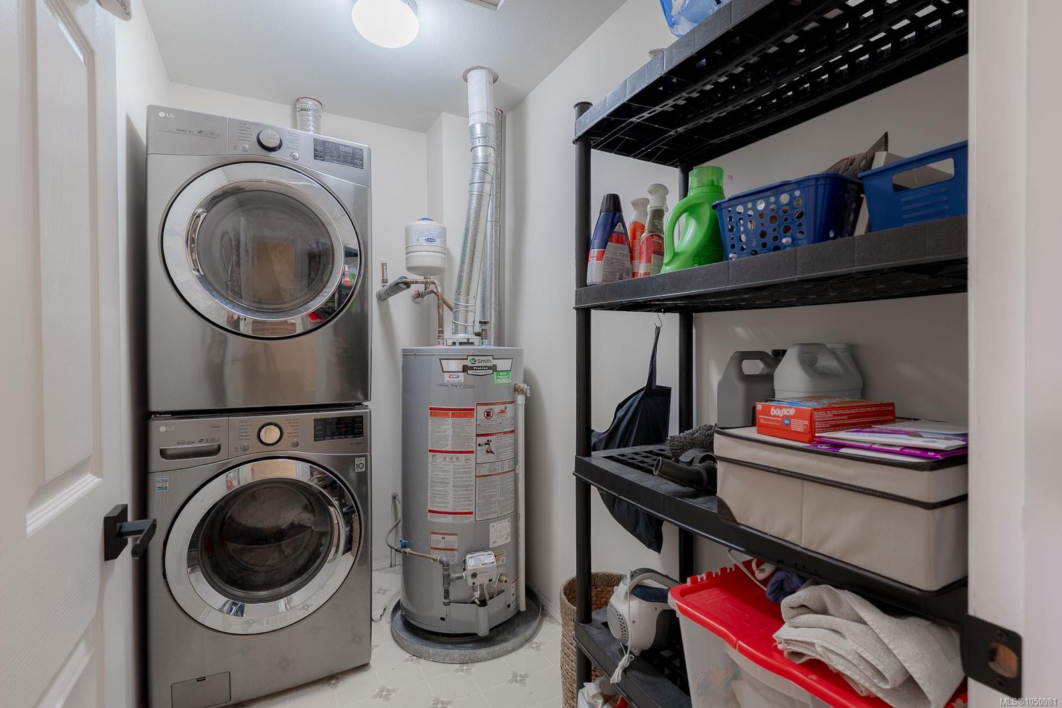
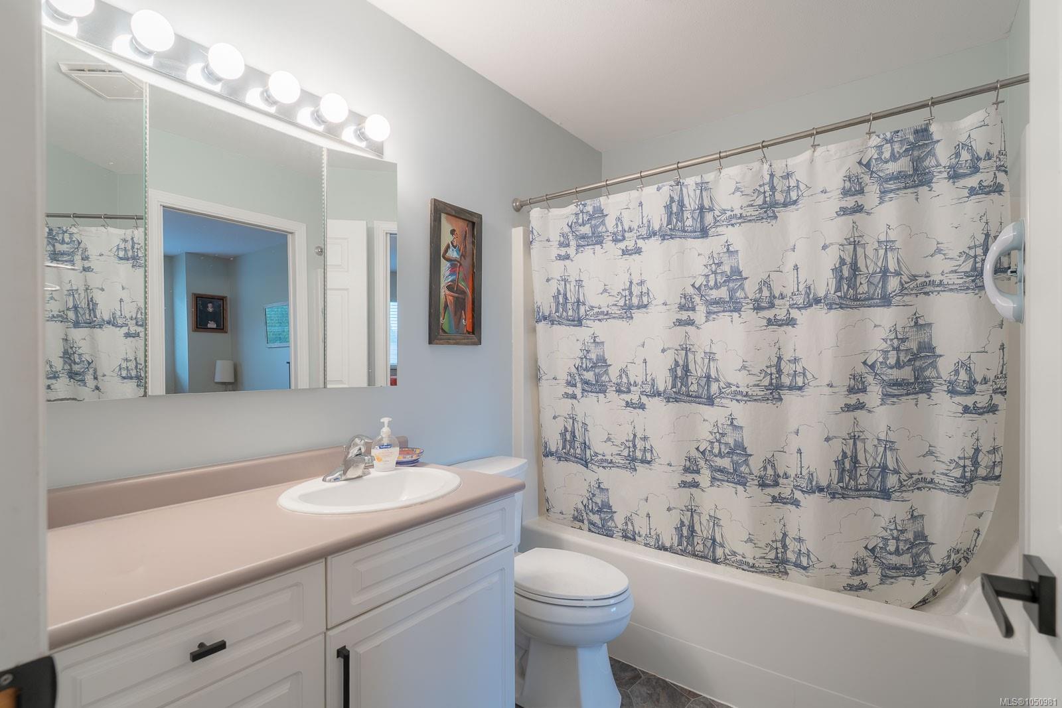
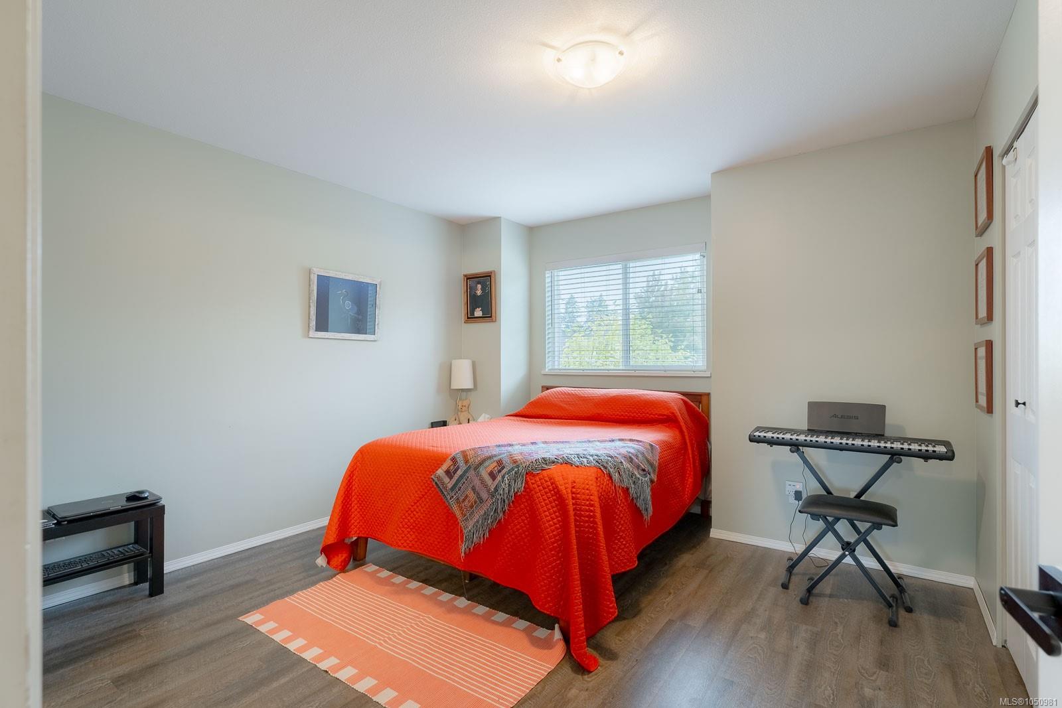
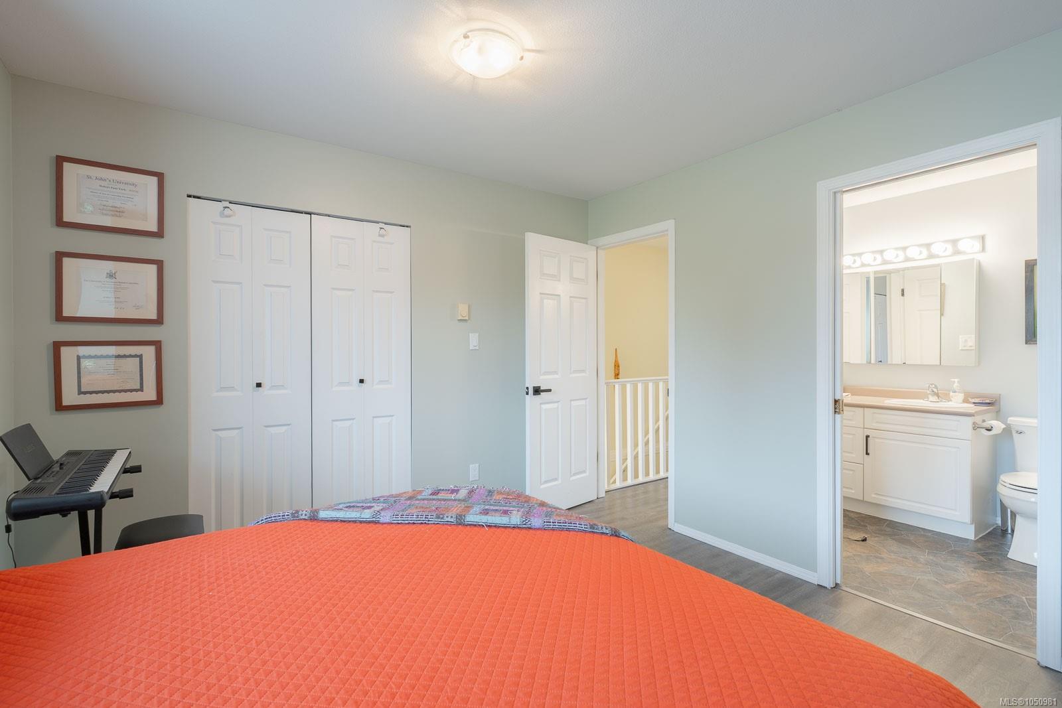
Upstairs you’ll find two comfortable bedrooms, a 4 piece bathroom with access from both the hallway and primary bedroom, and convenient second floor laundry.
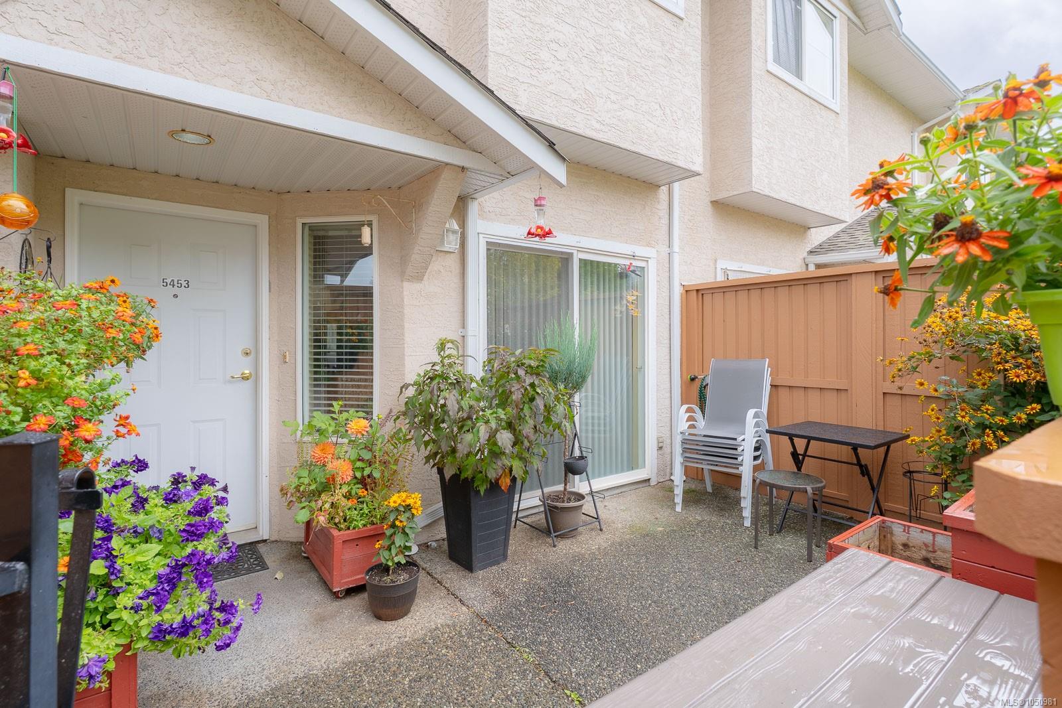
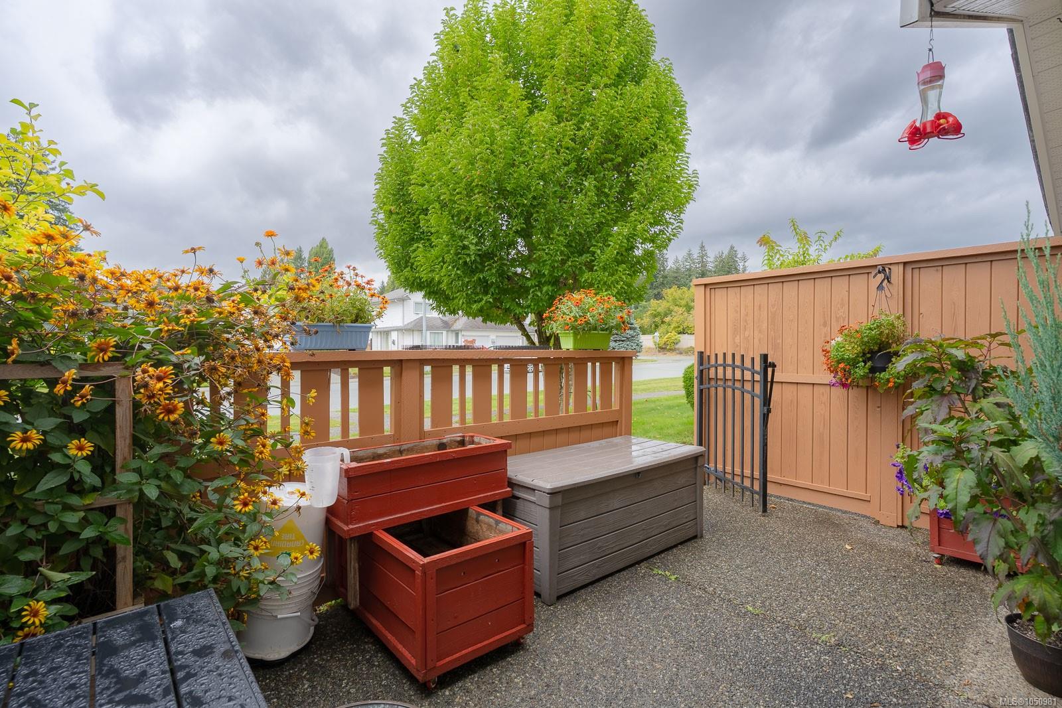
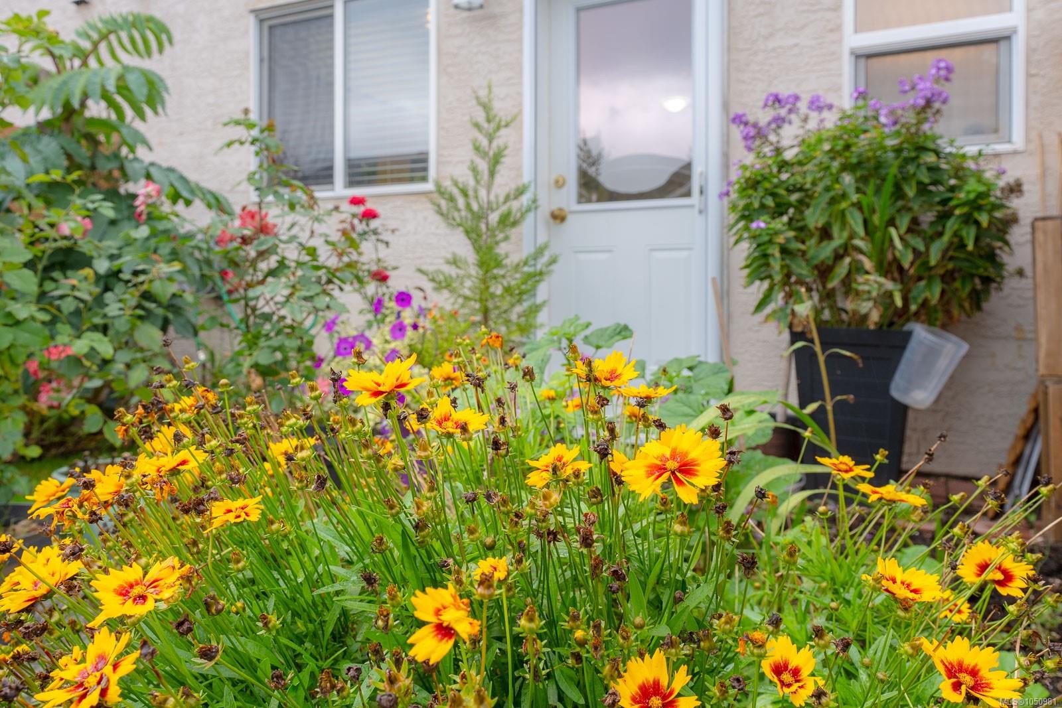
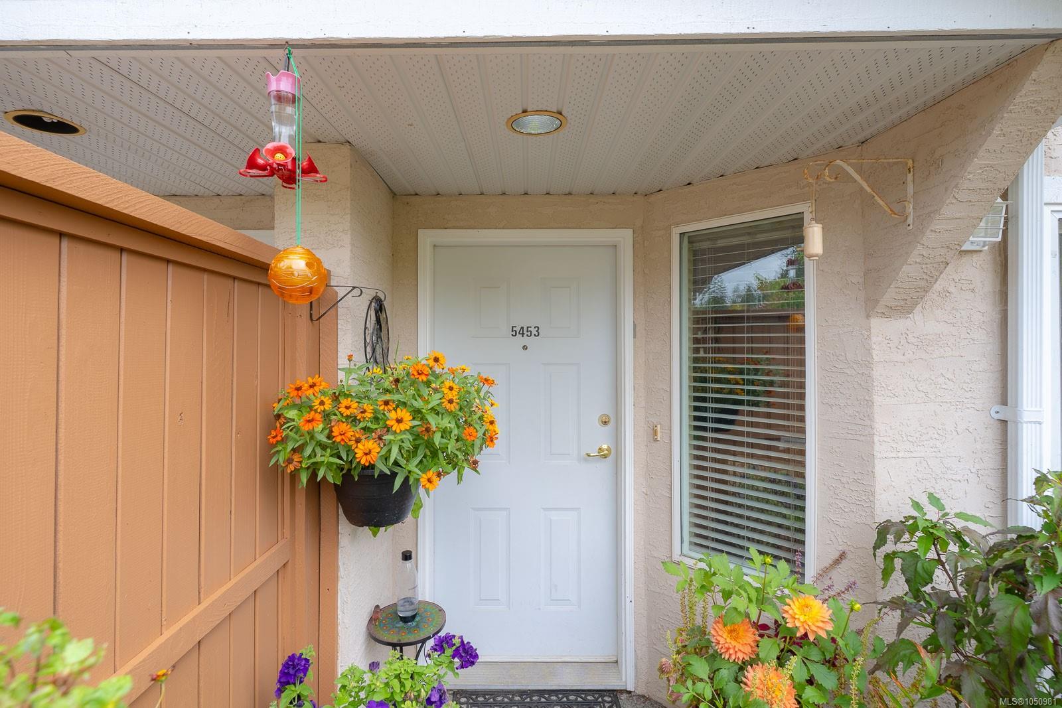
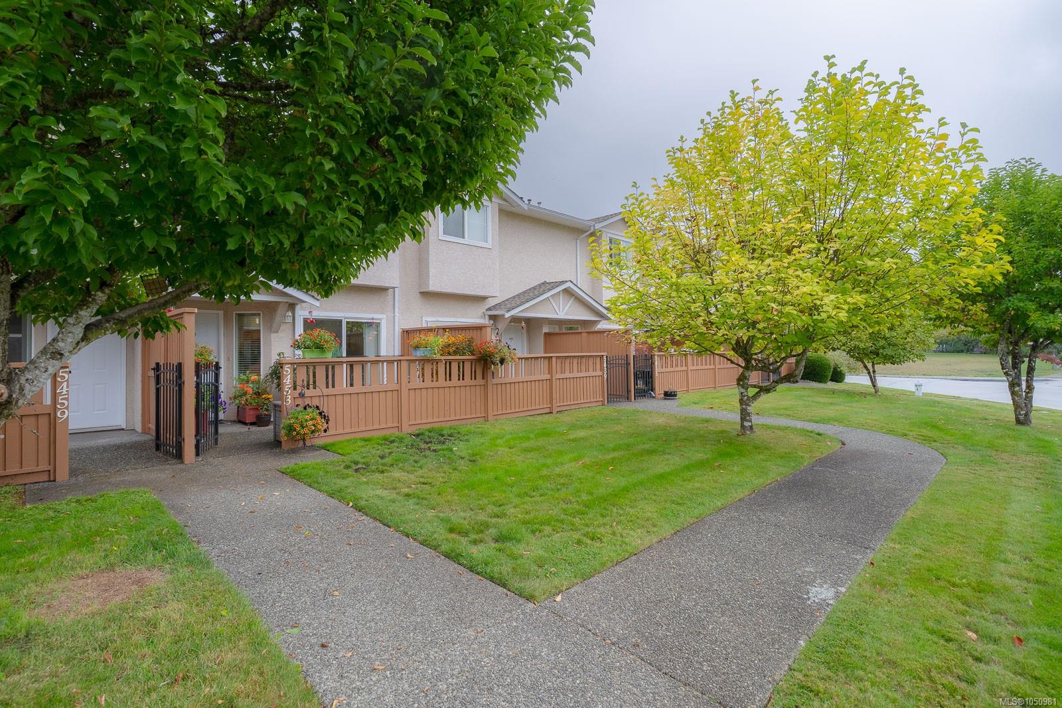
Step outside to enjoy both front and back patios, providing great options for outdoor living and relaxation.
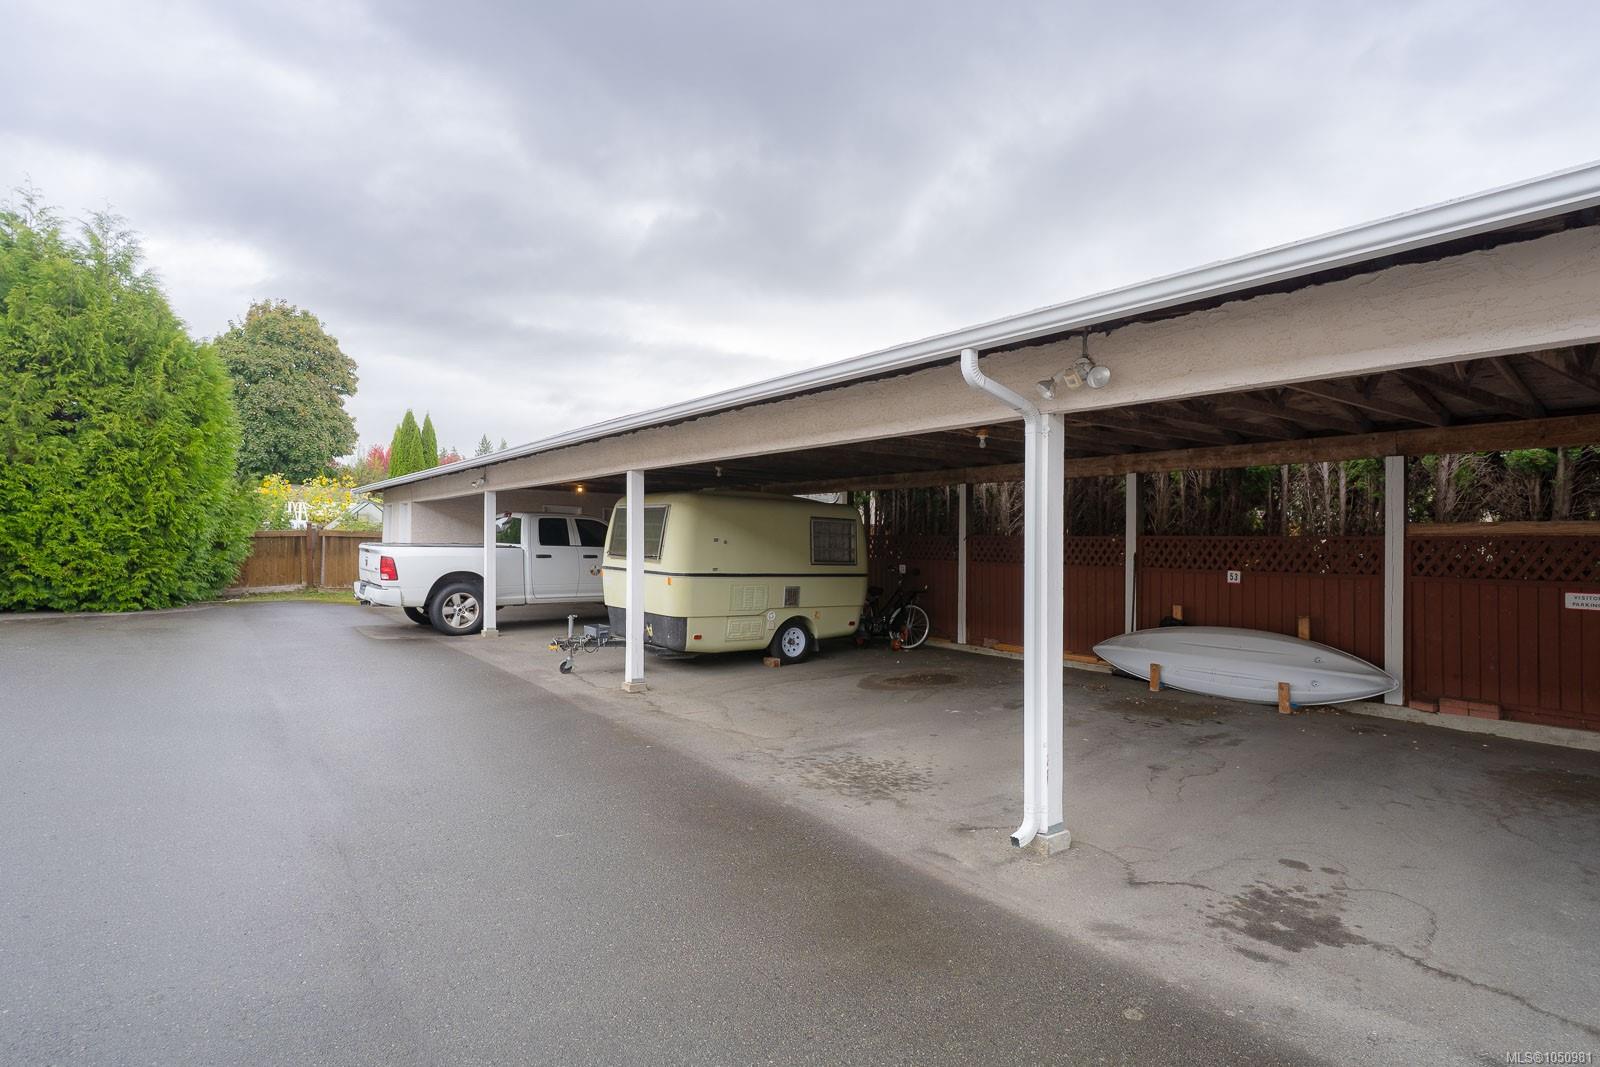
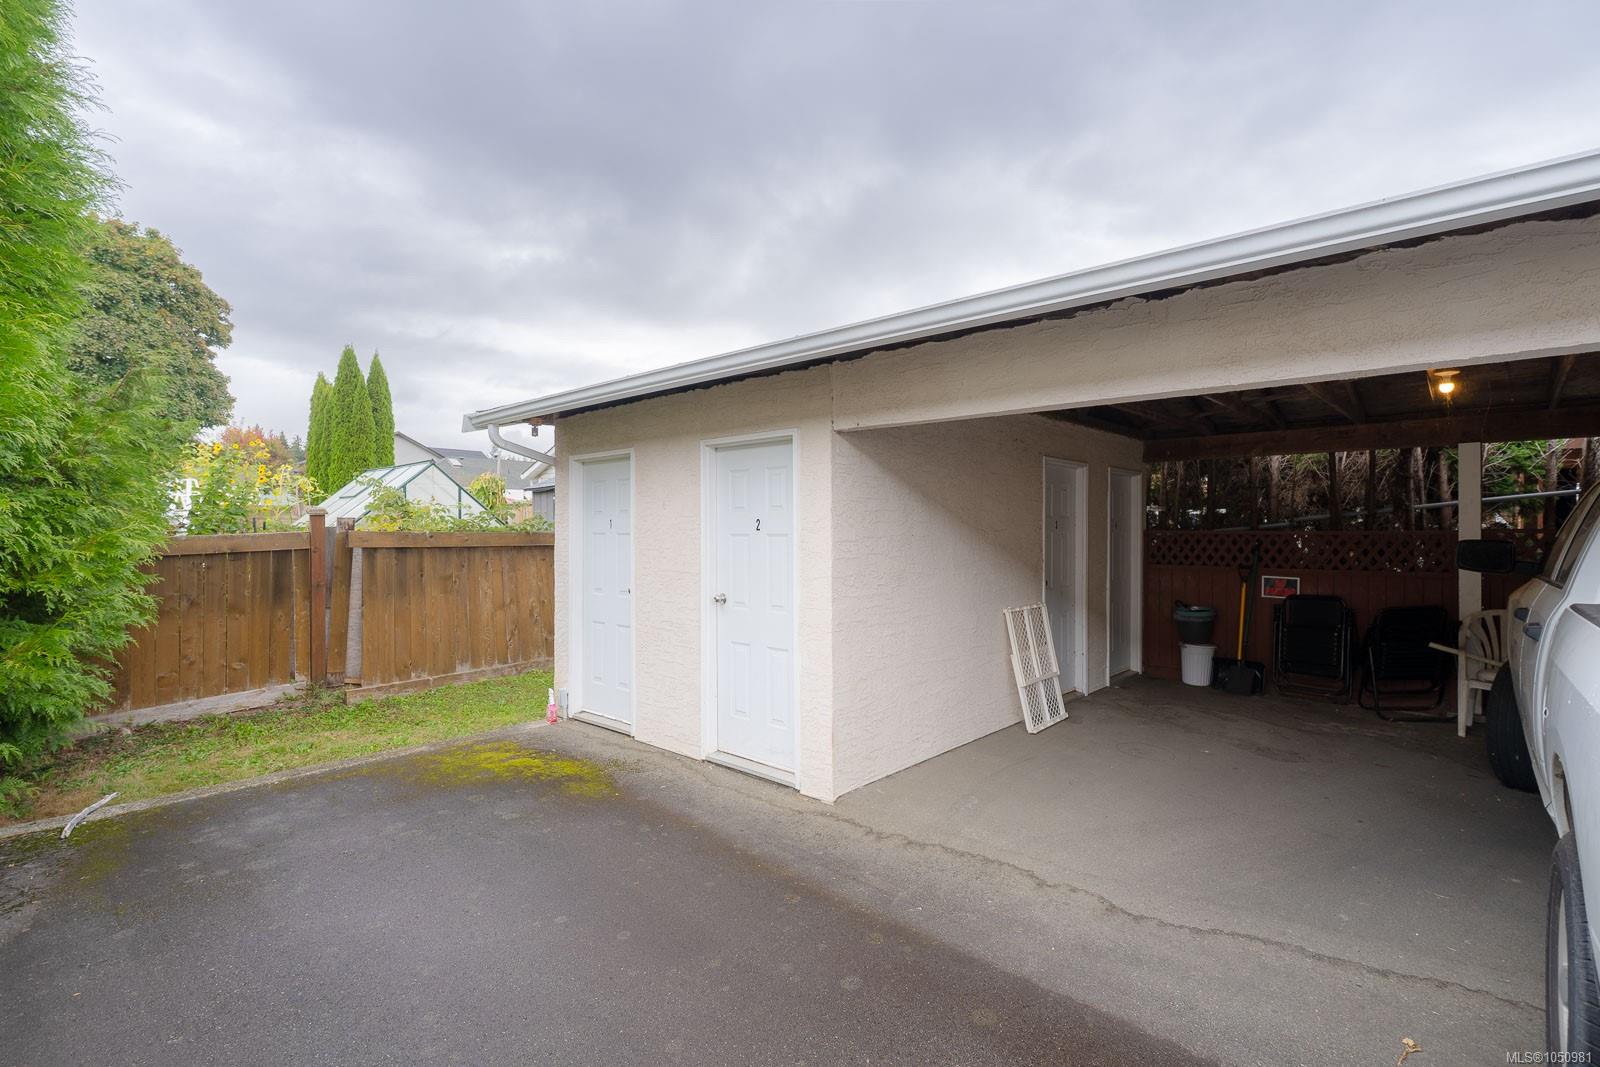
Additional features include an assigned carport parking space and a generously sized storage locker for all your extra belongings. With numerous updates and upgrades throughout, this home is move-in ready and offers excellent value in a sought-after location.
Property Details
| Property Type | Residential |
| Property Sub Type | Row/Townhouse |
| Listing ID | 1050981 |
| Status | Active |
| City | Port Alberni |
| Area | Port Alberni |
| Sub-Area | PA Port Alberni |
| Postal Code | V9Y 8H1 |
| Property Taxes | $3,286.00 (2026) |
| Strata/Maintenance Fee | $305.00 / Monthly |
| Parking Total | 2 |
| Facing | West |
| Water | Municipal |
| Sewer | Sewer Connected |
| Heating | Baseboard,Electric |
| Fireplaces | 1 |
| Fireplace Type | Gas,Living Room |
| Construction | Insulation: Ceiling,Insulation: Walls,Stucco |
| Roof | Asphalt Shingle |
| Foundation | Poured Concrete |
| Basement | None |
| Laundry | In House |
| Listed Date | Sep 29, 2026 |
| Ownership | Strata |
| Lot Size | 0.00 acres |
Open Houses
Rooms
| Room | Level | Dimensions | Description |
|---|---|---|---|
| Bathroom | Main level | 2-Piece | |
| Dining room | Main level | 11\'5 x 7\'0 | |
| Kitchen | Main level | 11\'5 x 10\'7 | |
| Living room | Main level | 14\'10 x 18\'0 | |
| Patio | Main level | 3\'7 x 8\'7 | |
| Patio | Main level | 15\'2 x 11\'9 |
Building Details
| Heating | Baseboard heaters |
| Heating Fuel | Electric |
| Stories | -1 |
Additional Information
| Features | Other |
| Community | Pets Allowed, Family Oriented |
| Land Access | Road access |
| Building Type | Row / Townhouse |
| Interior Size | 1111 sqft |
| Transaction | For sale |