Description
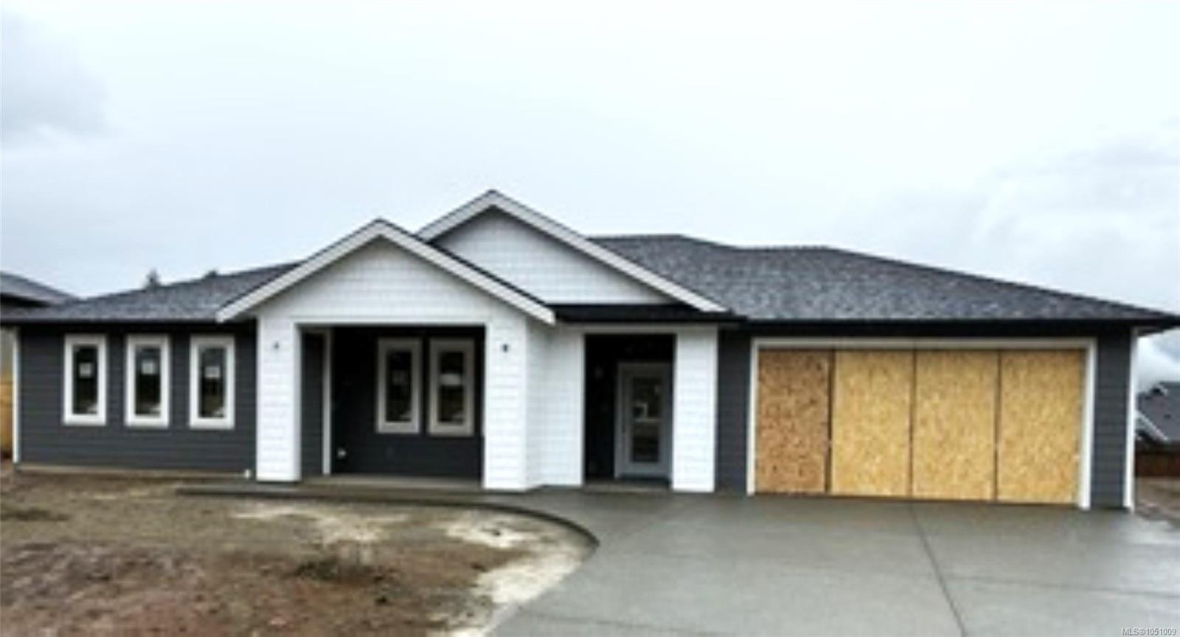
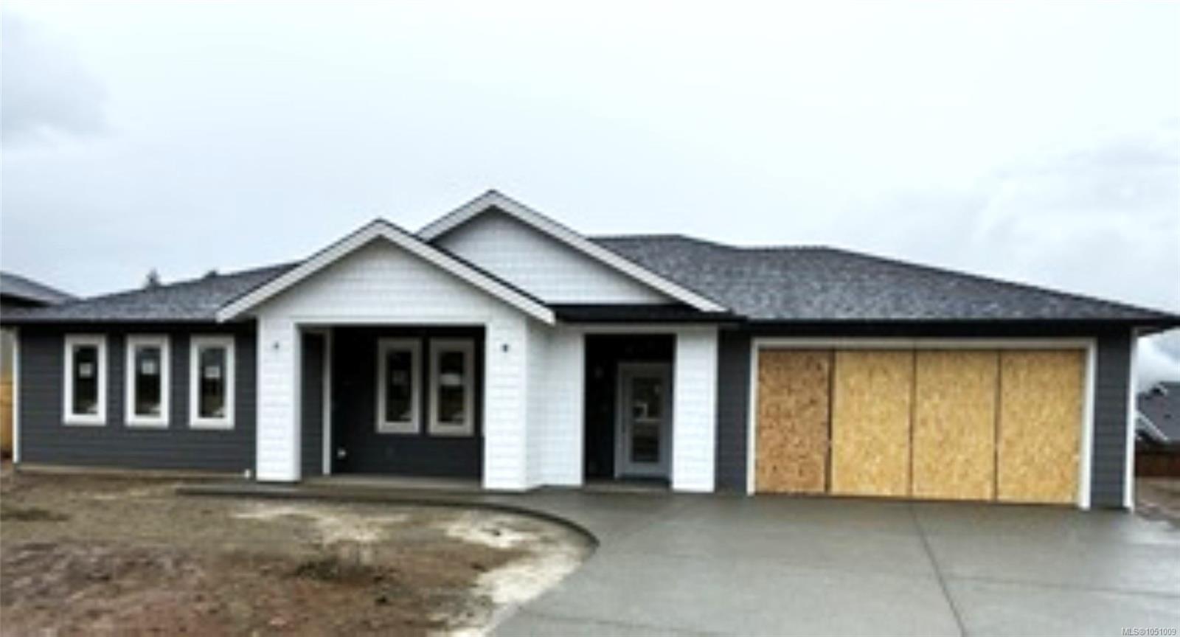
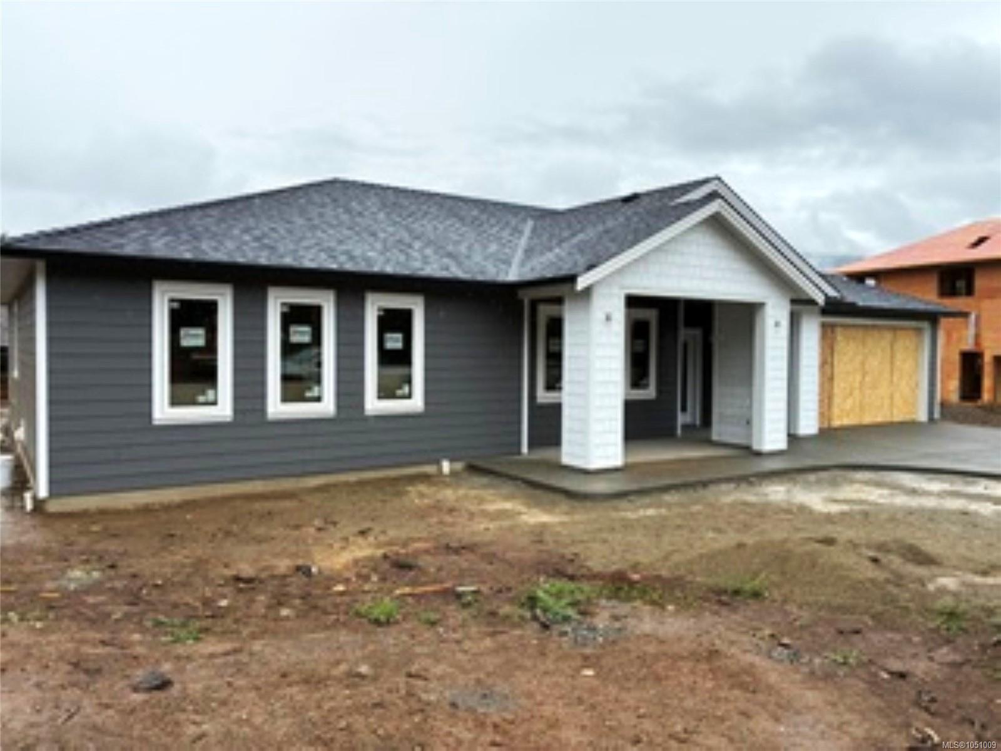
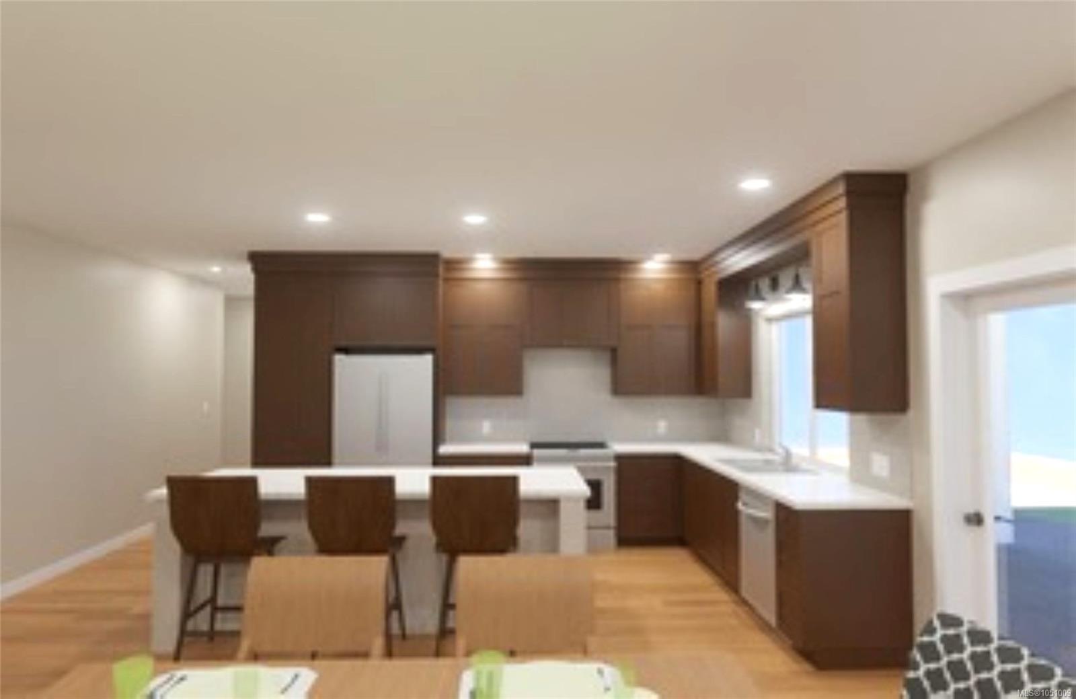
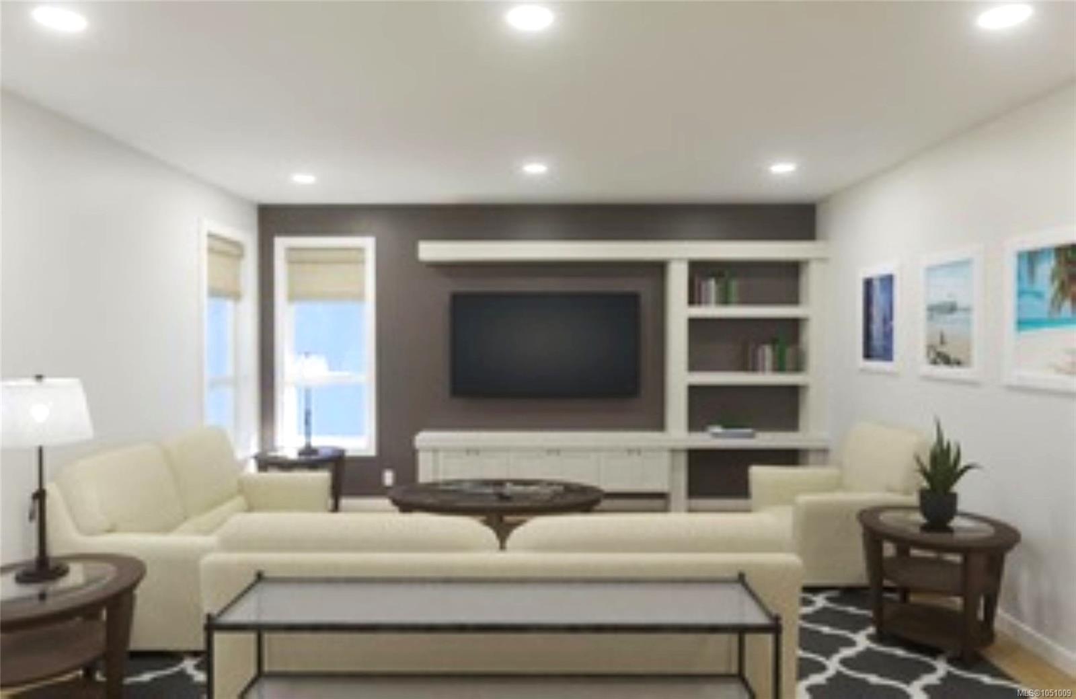
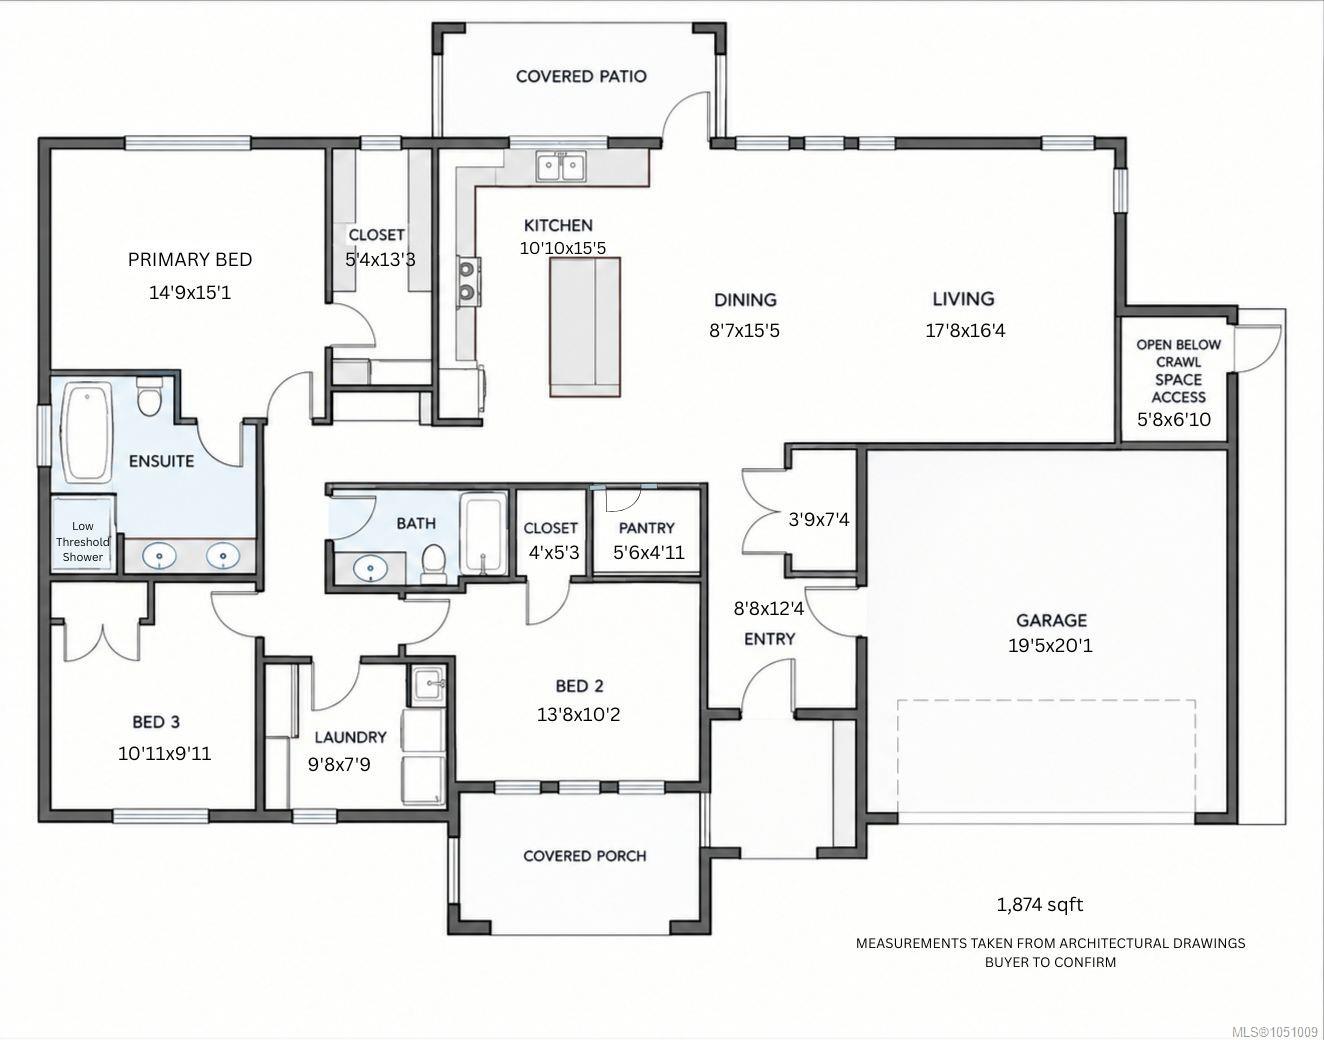
Single-Level Living, Designed to Last — Lake Cowichan Rancher - If you're ready to simplify without giving up comfort, this 1,874 sq ft rancher in Lake Cowichan is worth a look. Built with aging-in-place features throughout, this home offers easy, single-level living with no stairs to navigate day to day — everything you need is on one floor. Durable laminate flooring runs throughout, making upkeep simple and offering a smooth, even surface underfoot. Outside, the yard is flat, level, and genuinely useable — a welcome contrast to the sloped streets nearby. A heat pump keeps the home comfortable in every season with minimal fuss, and the double garage offers convenient, step-free access along with plenty of room for storage. Set in a great Lake Cowichan neighborhood, this is a home that lets you stay comfortable, and close to everything you need.
Property Details
| Property Type | Residential |
| Property Sub Type | Single Family Detached |
| Listing ID | 1051009 |
| Status | Active |
| City | Lake Cowichan |
| Area | Duncan |
| Sub-Area | Du Lake Cowichan |
| Postal Code | V0R 2G1 |
| Property Taxes | $2,453.00 (2026) |
| Garage Spaces | 2 |
| Parking Total | 4 |
| Zoning | OCP - Urban Neighborhood |
| Facing | Northwest |
| Water | Municipal |
| Sewer | Sewer Connected |
| Heating | Heat Pump |
| Cooling | HVAC |
| Exterior Features | Balcony/Patio |
| Construction | Cement Fibre,Insulation All |
| Roof | Fibreglass Shingle |
| Foundation | Poured Concrete |
| Basement | Crawl Space |
| Laundry | In House |
| Listed Date | Sep 29, 2026 |
| Ownership | Freehold |
| Lot Size | 0.20 acres |
Rooms
| Room | Level | Dimensions | Description |
|---|---|---|---|
| Bathroom | Main level | 4-Piece | |
| Bedroom | Main level | 13\'8 x 10\'2 | |
| Bedroom | Main level | 10\'11 x 9\'11 | |
| Dining room | Main level | 8\'7 x 15\'5 | |
| Ensuite | Main level | 5-Piece | |
| Entrance | Main level | 8\'8 x 12\'4 | |
| Kitchen | Main level | 10\'10 x 15\'5 | |
| Laundry room | Main level | 9\'8 x 7\'9 | |
| Living room | Main level | 17\'8 x 16\'4 | |
| Pantry | Main level | 5\'6 x 4\'11 | |
| Primary Bedroom | Main level | 14\'9 x 15\'1 |
Building Details
| Heating | Heat Pump |
| Stories | -1 |
Parking
| Type | Spaces |
|---|---|
| Garage |
Additional Information
| Features | Level lot, Southern exposure, Other, Rectangular |
| Land Size | 8742 sqft |
| Land Access | Road access |
| Building Type | House |
| Interior Size | 1874 sqft |
| Transaction | For sale |