Description
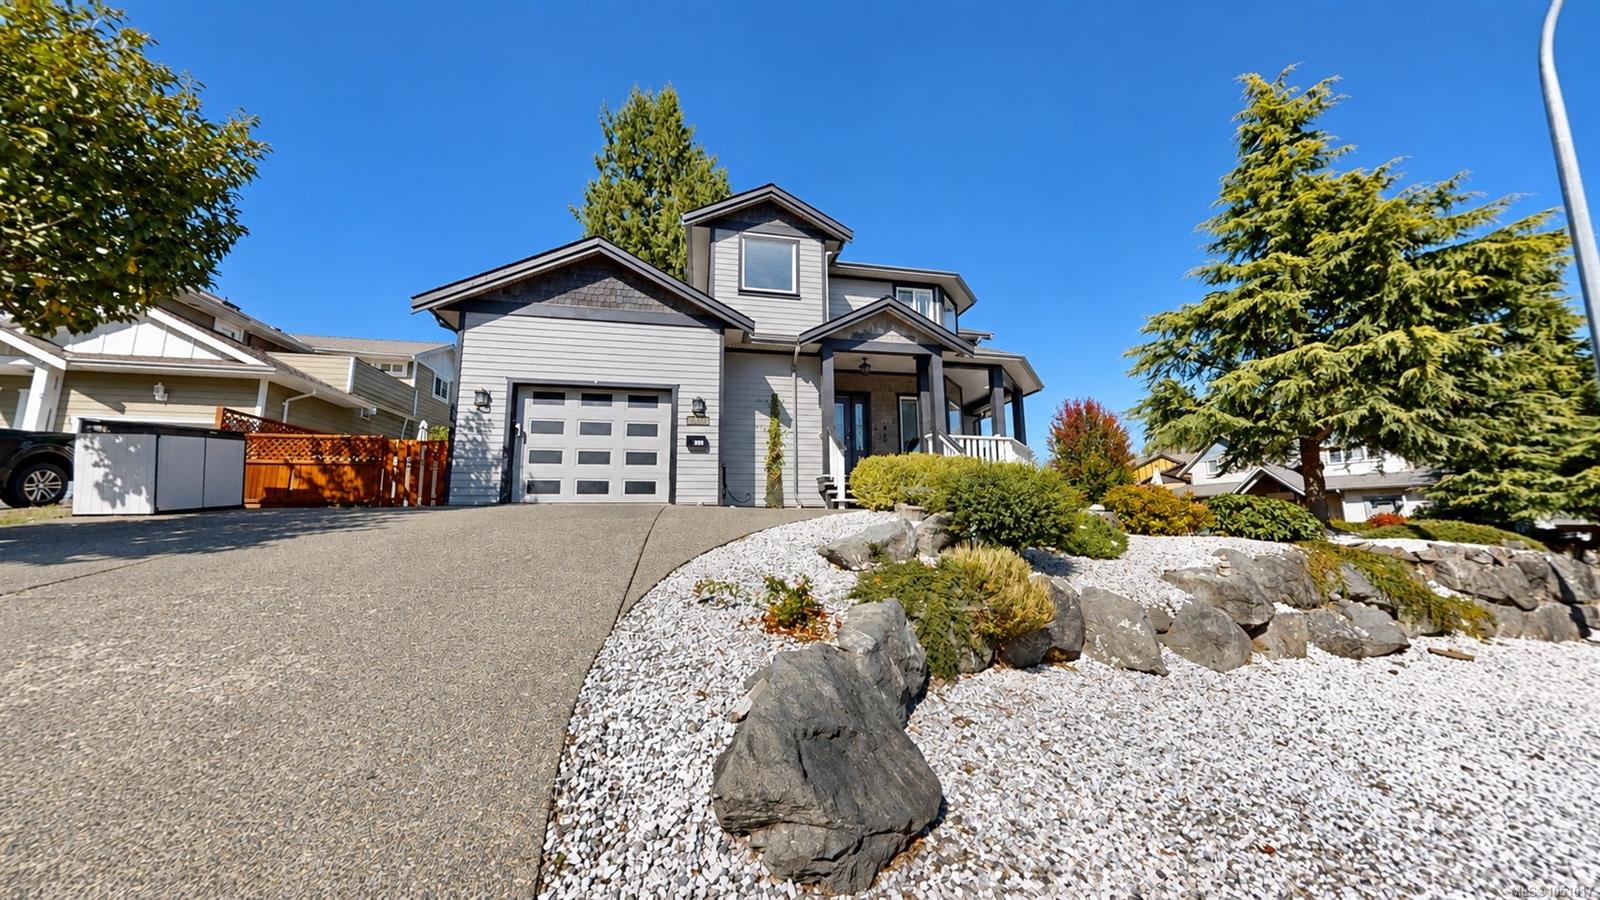
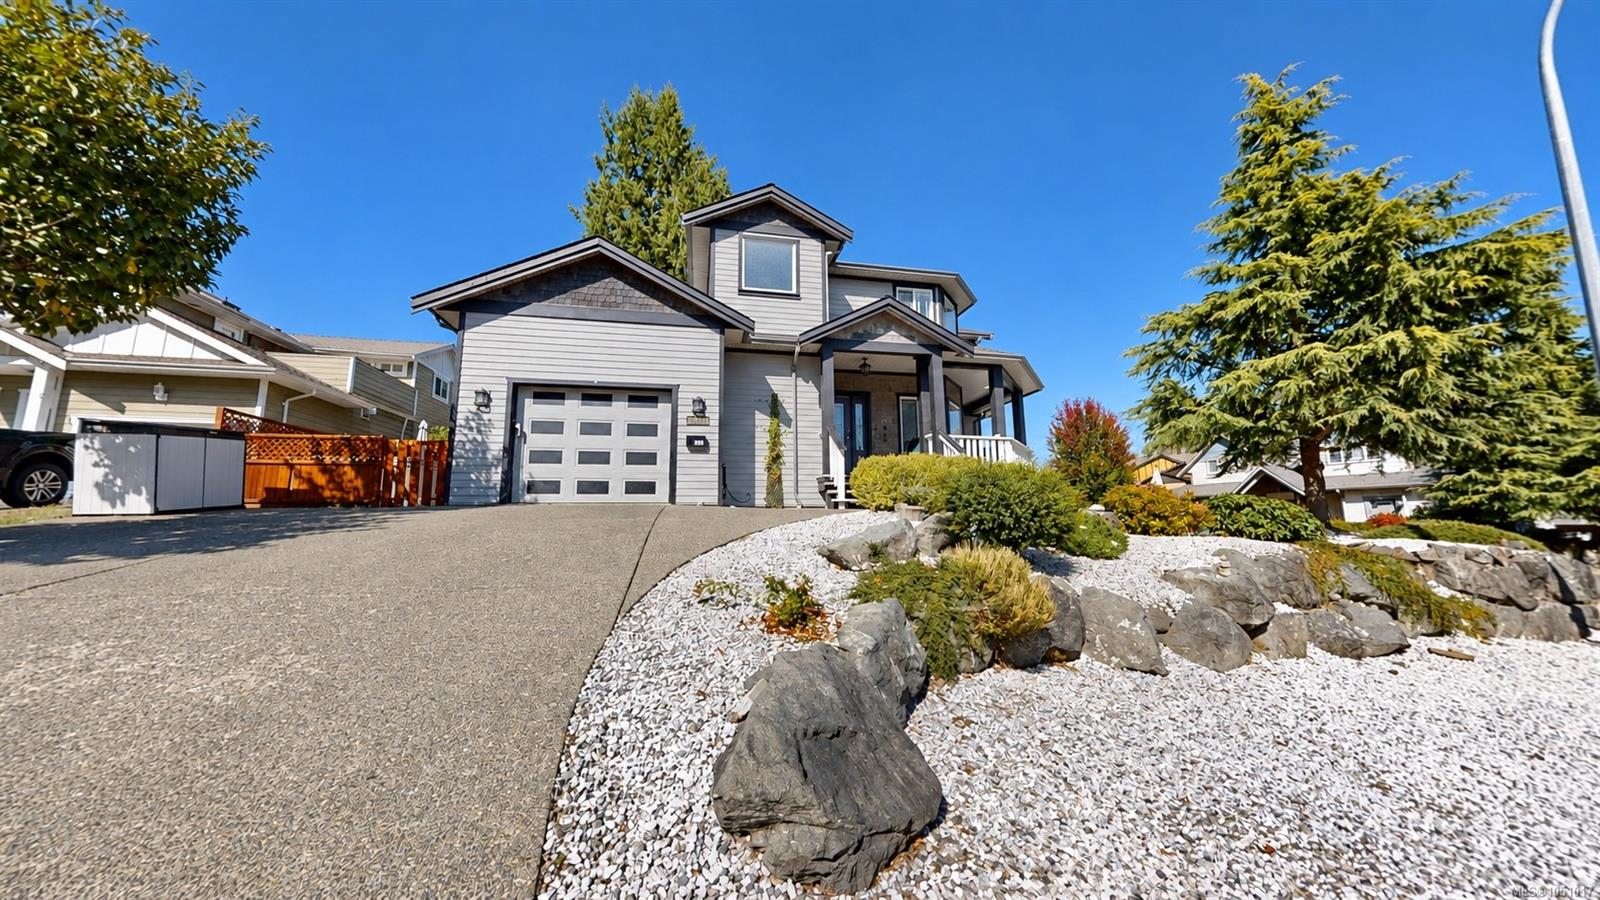
Welcome to this well-maintained 3-bed, 2.5-bath half-duplex offering approx. 1,735 sq. ft. of finished living space in desirable Stonehaven Estates, North Cowichan/Duncan. Thoughtfully positioned for added privacy, with a layout that gives the feel of a detached home. Main level features a spacious kitchen, dining area, living room w/ gas fireplace & 2-pc bath. Upstairs offers 3 beds, incl. a generous primary w/ beautifully renovated ensuite & walk-in shower, plus an add'l 3-pc bath. Features incl. efficient heat pump, newer HWT, gas range, stacked W/D, large crawl space w/ standing-height storage/workbench area & 220V EV charger. Outside offers a low-maintenance yard, verandah, private stone patio, outdoor shower & private rooftop deck. Hot tub negotiable. Recent exterior painting adds curb appeal. Close to parks, shopping, Trans-Canada Trail, downtown Duncan & new hospital, on a 3,964 sq. ft. lot. This thoughtfully maintained home in a well-established neighbourhood
Property Details
| Property Type | Residential |
| Property Sub Type | Half Duplex |
| Listing ID | 1051017 |
| Status | Active |
| City | Duncan |
| Area | Duncan |
| Sub-Area | Du West Duncan |
| Postal Code | V9L 0A2 |
| Property Taxes | $4,712.73 (2026) |
| Strata/Maintenance Fee | $0.00 |
| Garage Spaces | 1 |
| Parking Total | 2 |
| Facing | Southeast |
| Water | Municipal |
| Sewer | Sewer To Lot |
| Heating | Electric,Forced Air,Heat Pump,Hot Water,Natural Gas |
| Cooling | Air Conditioning |
| Fireplaces | 1 |
| Fireplace Type | Gas |
| Appliances | Built-in Range,Dishwasher,Dryer,Garburator,Hot Tub,Range Hood,Refrigerator,Washer |
| Interior Features | Eating Area,Winding Staircase |
| Exterior Features | Balcony/Deck,Fencing: Partial,Low Maintenance Yard,Sprinkler System |
| Construction | Cement Fibre,Insulation All,Shingle-Other |
| Roof | Asphalt Shingle |
| Foundation | Poured Concrete |
| Basement | Not Full Height |
| Laundry | In House |
| Listed Date | Oct 1, 2026 |
| Ownership | Strata |
| Lot Size | 0.09 acres |
Rooms
| Room | Level | Dimensions | Description |
|---|---|---|---|
| Bathroom | Main level | 2-Piece | |
| Dining room | Main level | 11 ft x 11 ft | |
| Entrance | Main level | 3\'6 x 8\'10 | |
| Kitchen | Main level | 13\'6 x 11\'1 | |
| Living room | Main level | 15 ft x Measurements not available |
Building Details
Parking
| Type | Spaces |
|---|---|
| Garage |
Additional Information
| Features | Central location, Corner Site, Other |
| Community | Pets Allowed, Family Oriented |
| View | City view |
| Land Size | 3964 sqft |
| Land Access | Road access |
| Building Type | Duplex |
| Interior Size | 1735 sqft |
| Transaction | For sale |