Description
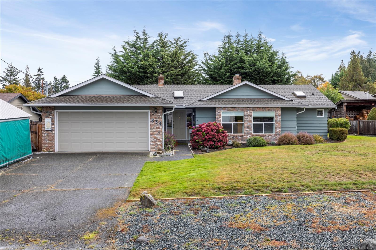
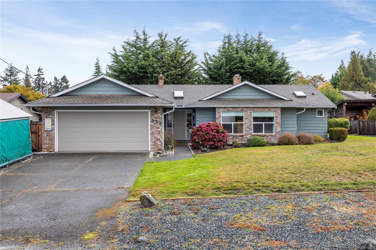
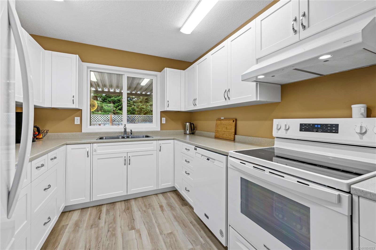
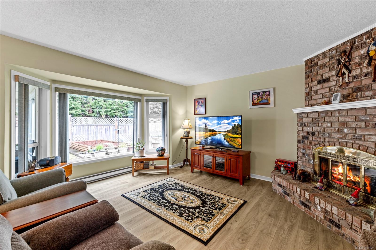
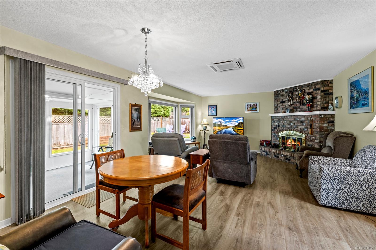
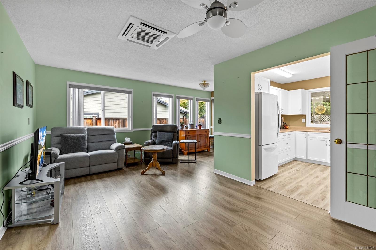
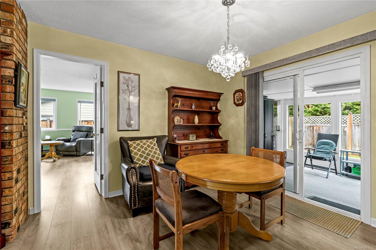
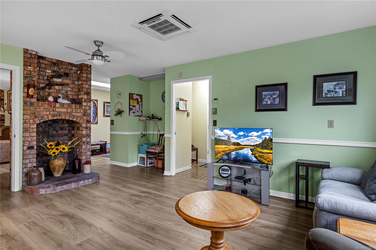
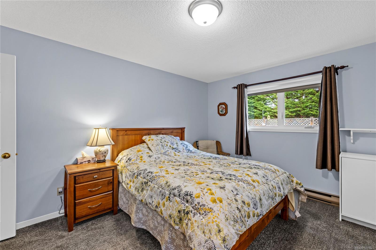
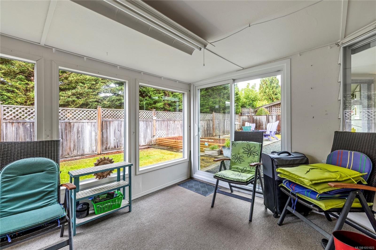
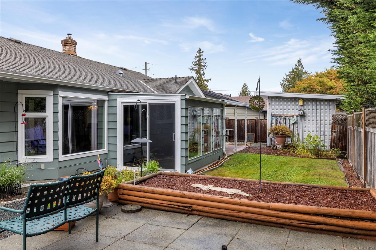
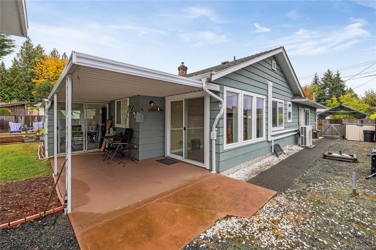
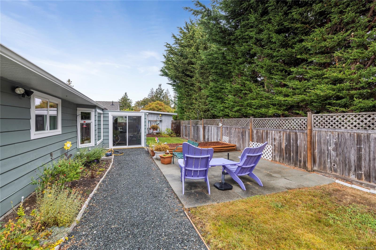
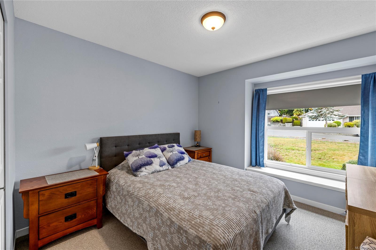
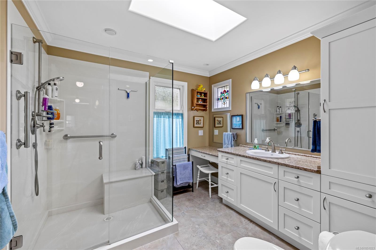
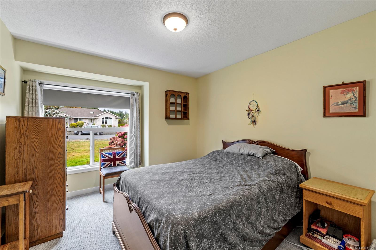
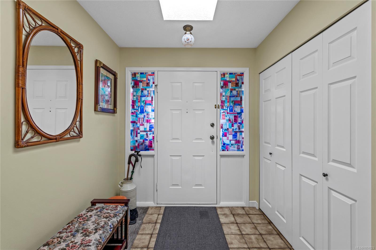
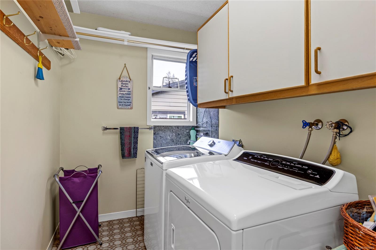
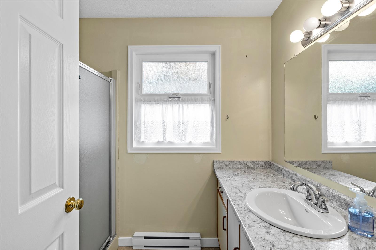
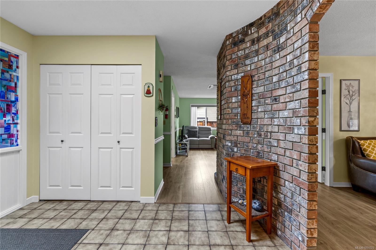
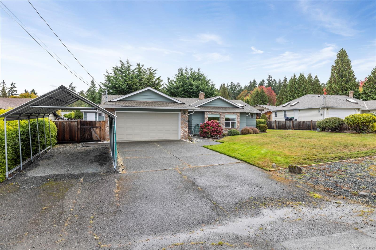
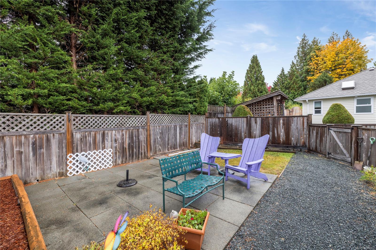
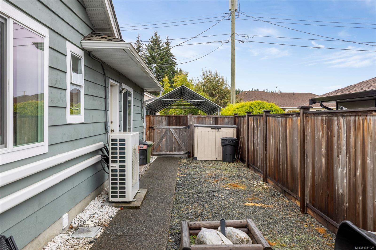
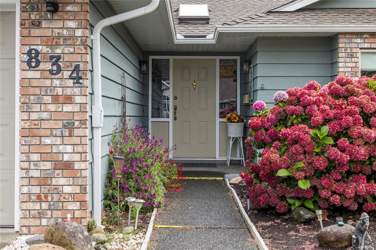
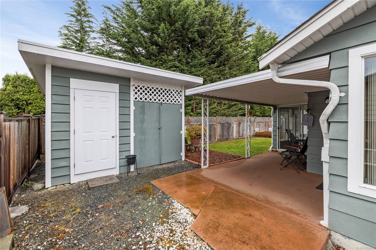
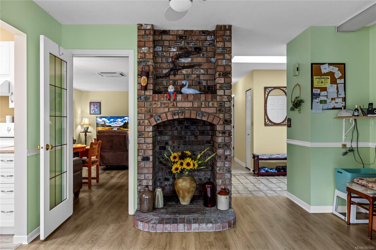
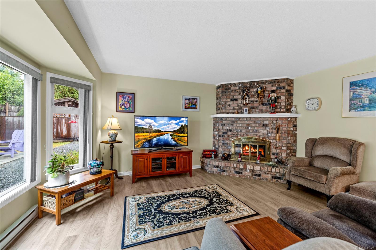
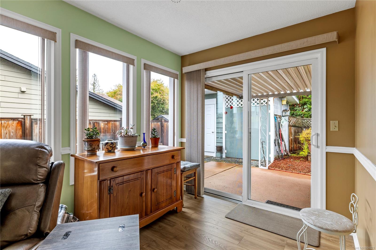
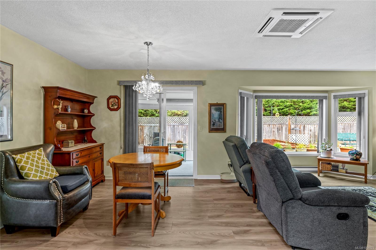
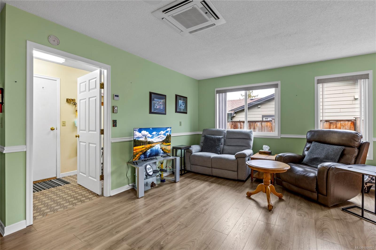
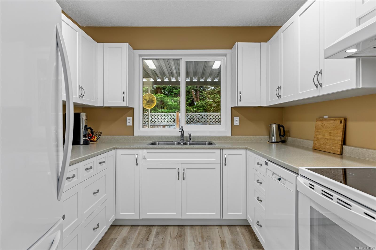
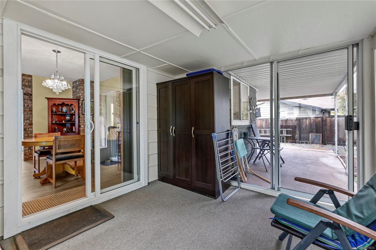
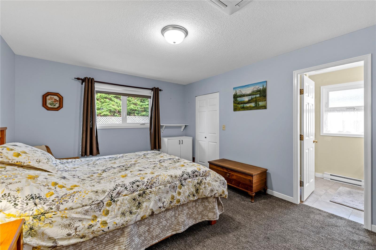
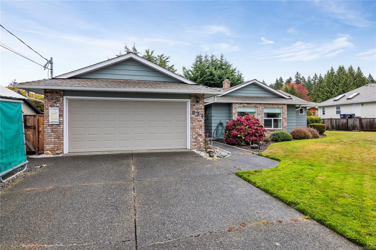
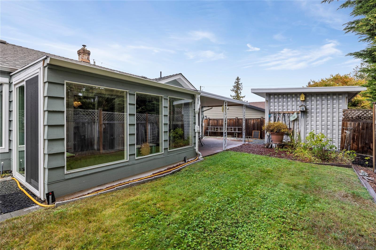
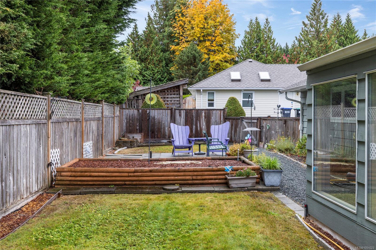
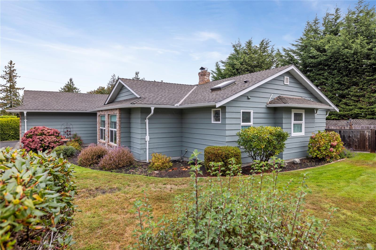
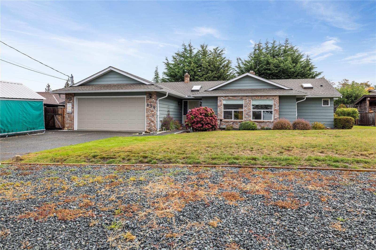
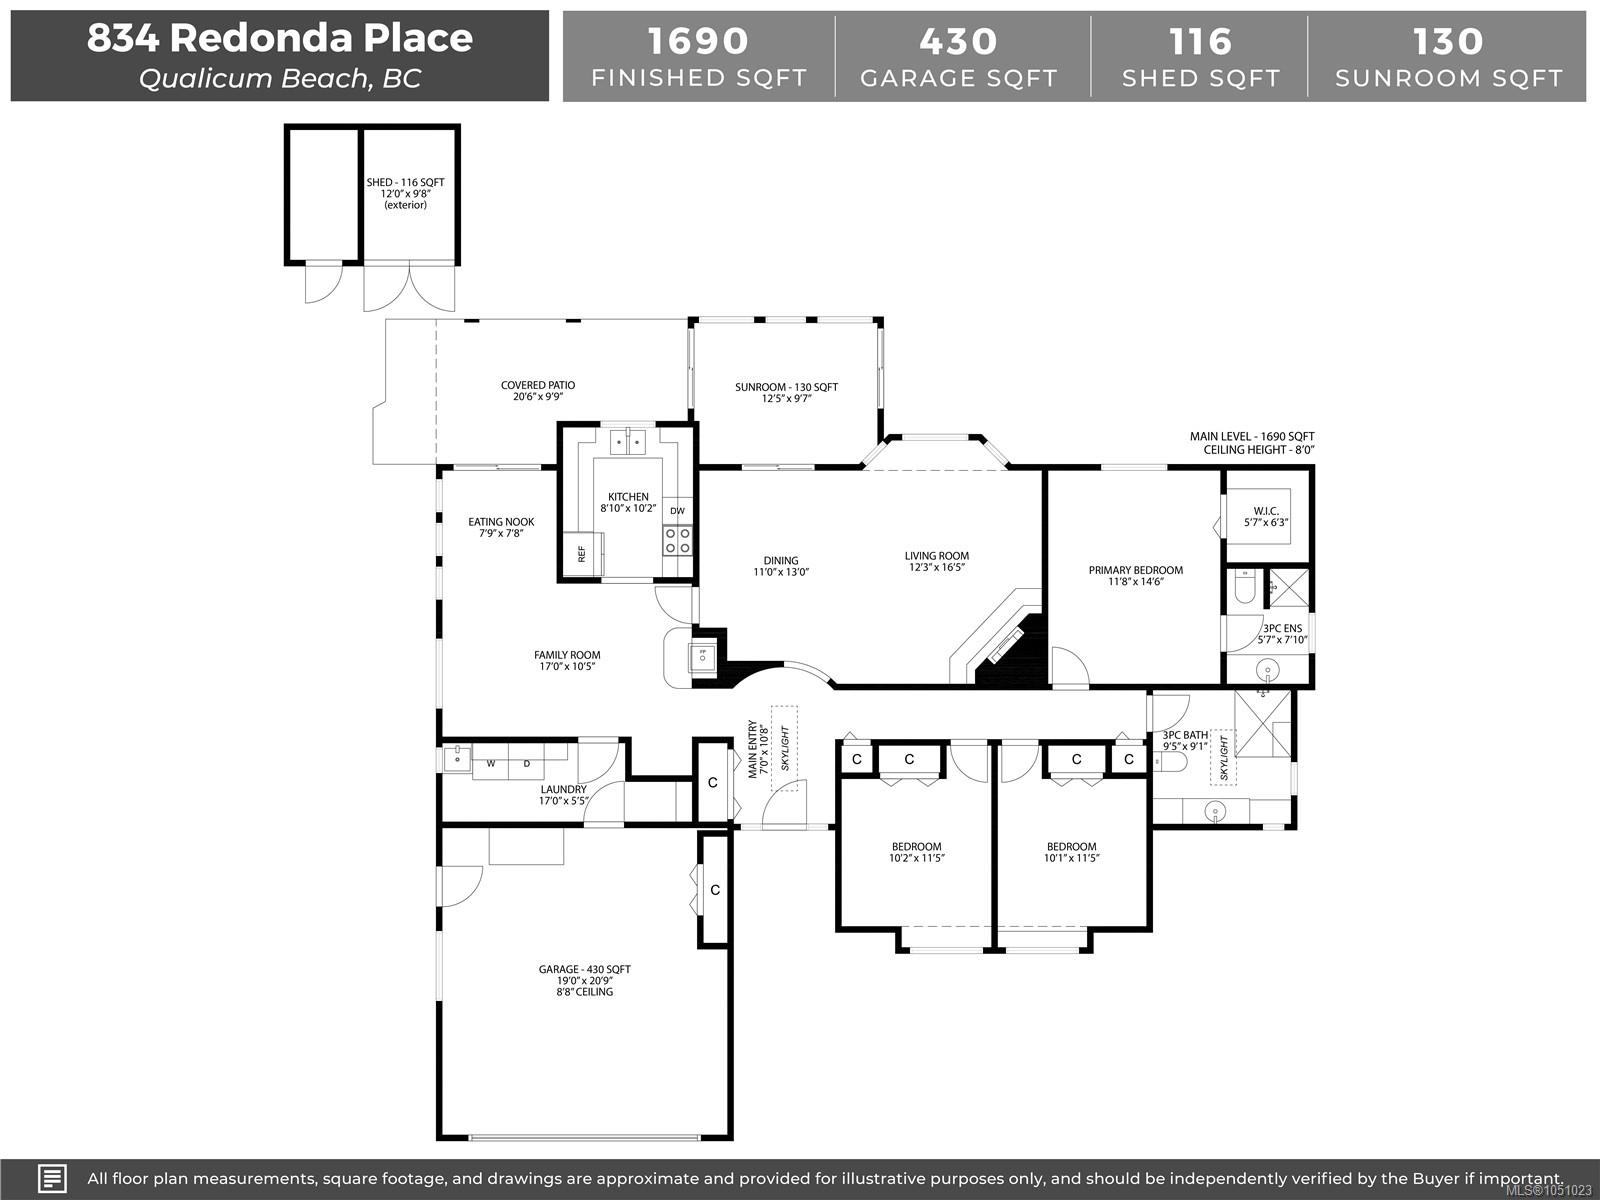
Downtown living is the dream in this immaculate 1690sf Qualicum Beach rancher! A lovely, skylighted entry welcomes you to this warm & inviting home nestled on .21 ac, just a short walk to Town. The recently renovated kitchen is open to a spacious family room & the attractive vinyl plank flooring extends through the living/dining room to a pretty sunroom on the East side of the house. A laundry room, complete w/handy sink, allows for additional storage & leads to the ample double garage. The sunroom has access on both sides to the garden/sunny patio area as well as a large, covered patio & useful storage shed. The generous Primary BR boasts a newer carpet, black out blinds, a nice walk in closet & 3pc ensuite. 2 other BRs, w/newer carpeting, share the updated main bath w/huge shower, skylight & heated floors. 3 heat pumps have been added to provide efficient heating/cooling while the wood burning fireplace in the living room creates a cozy ambiance on chilly winter nights.
Property Details
| Property Type | Residential |
| Property Sub Type | Single Family Detached |
| Listing ID | 1051023 |
| Status | Active |
| City | Qualicum Beach |
| Area | Parksville/Qualicum |
| Sub-Area | PQ Qualicum Beach |
| Postal Code | V9K 1R4 |
| Property Taxes | $5,186.20 (2026) |
| Garage Spaces | 2 |
| Parking Total | 4 |
| Zoning | R1 |
| Facing | West |
| Water | Municipal |
| Sewer | Sewer Connected |
| Heating | Baseboard,Electric,Heat Pump |
| Cooling | Air Conditioning |
| Fireplaces | 1 |
| Fireplace Type | Wood Burning |
| Appliances | Dishwasher,Dryer,Oven/Range Electric,Range Hood,Refrigerator,Washer |
| Interior Features | Breakfast Nook,Ceiling Fan(s),Dining/Living Combo,Eating Area |
| Exterior Features | Balcony/Patio,Fencing: Full,Garden,Sprinkler System |
| Construction | Frame Wood,Insulation All,Wood |
| Roof | Asphalt Shingle |
| Foundation | Slab |
| Basement | None |
| Laundry | In House |
| Listed Date | Oct 1, 2026 |
| Ownership | Freehold |
| Lot Size | 0.21 acres |
Rooms
| Room | Level | Dimensions | Description |
|---|---|---|---|
| Bathroom | Main level | 3-Piece | |
| Bedroom | Main level | 10\'2 x 11\'5 | |
| Bedroom | Main level | 10\'1 x 11\'5 | |
| Dining nook | Main level | 7\'9 x 7\'8 | |
| Dining room | Main level | 11\'0 x 13\'0 | |
| Ensuite | Main level | 3-Piece | |
| Entrance | Main level | 7\'0 x 10\'8 | |
| Family room | Main level | 17\'0 x 10\'5 | |
| Kitchen | Main level | 8\'10 x 10\'2 | |
| Laundry room | Main level | 17\'0 x 5\'5 | |
| Living room | Main level | 12\'3 x 16\'5 | |
| Primary Bedroom | Main level | 11\'8 x 14\'6 | |
| Patio | Other | 20\'6 x 9\'9 | |
| Sunroom | Other | 12\'5 x 9\'7 |
Building Details
Parking
| Type | Spaces |
|---|---|
| Garage |
Additional Information
| Features | Central location, Cul-de-sac, Level lot, Private setting, Other, Marine Oriented |
| Land Size | 9063 sqft |
| Land Access | Road access |
| Building Type | House |
| Interior Size | 1690 sqft |
| Transaction | For sale |