Description
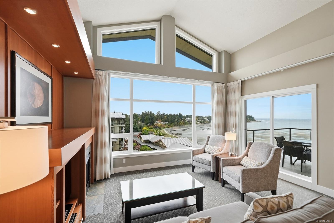
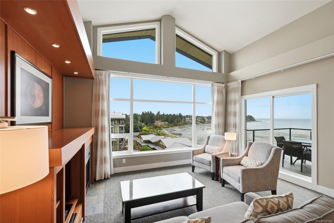
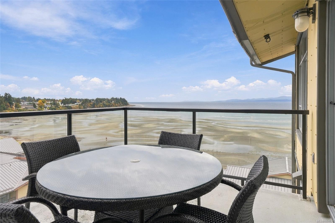
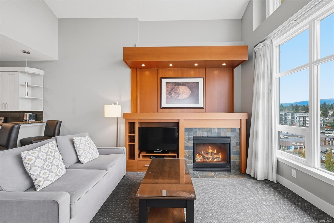
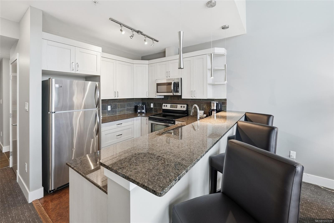
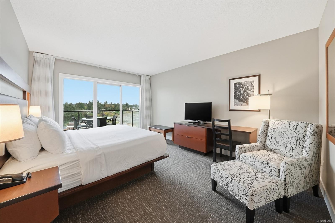
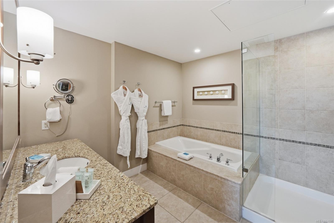
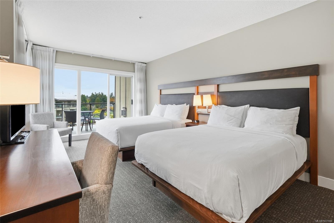
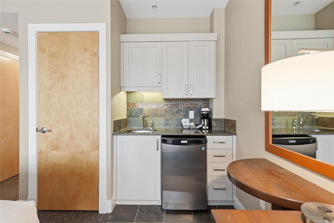
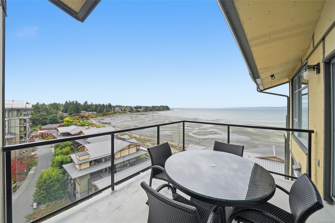
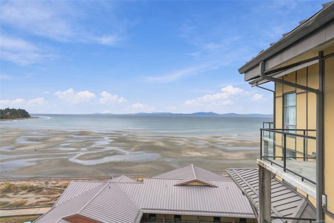
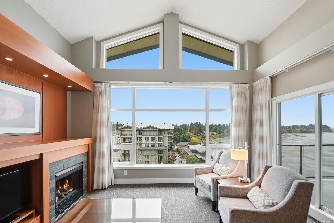
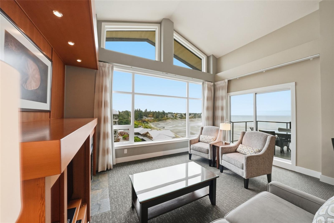
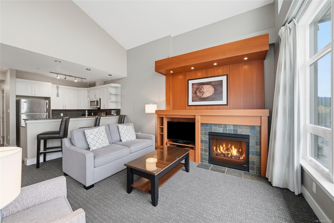
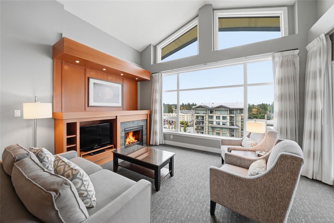
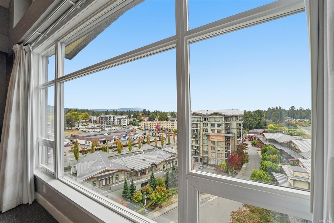
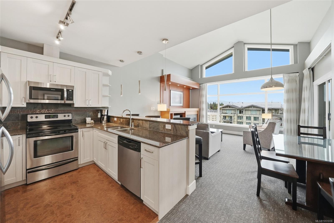
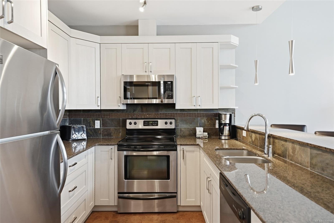
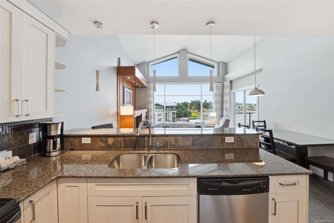
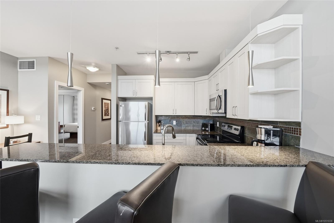
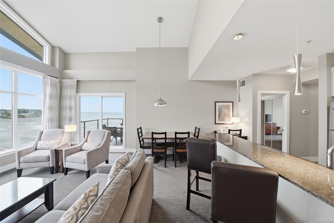
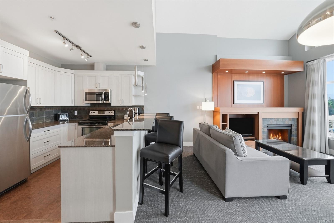
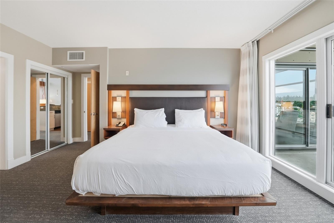
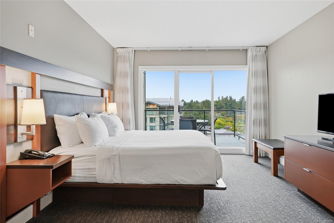
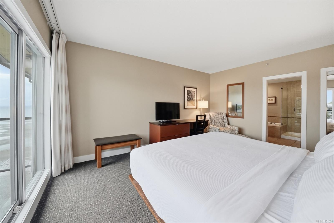
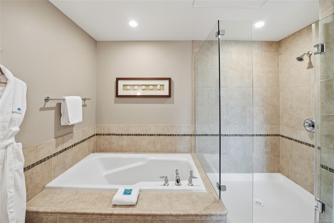
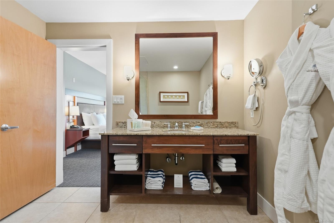
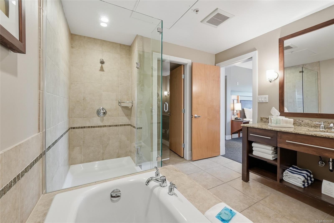
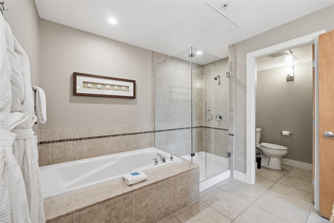
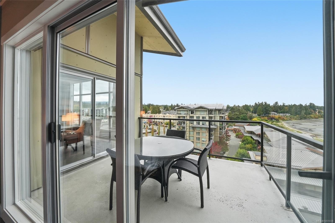
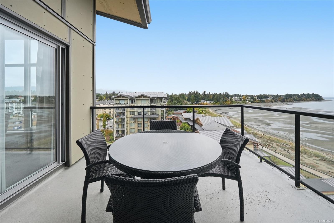
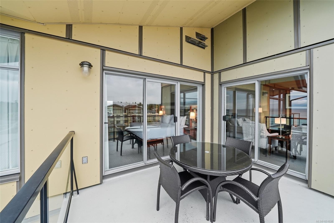
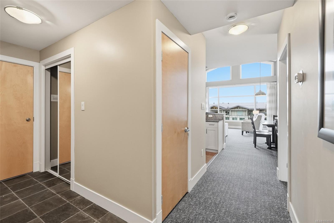
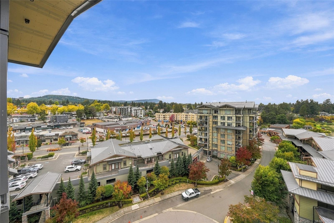
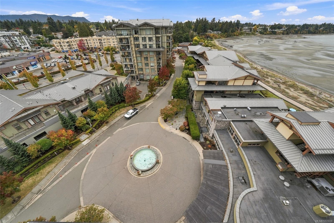
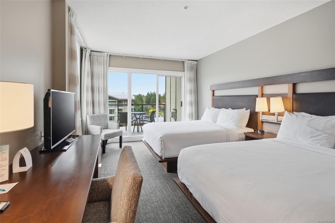
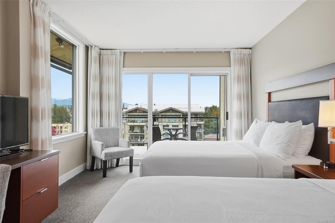
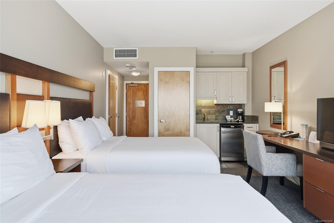
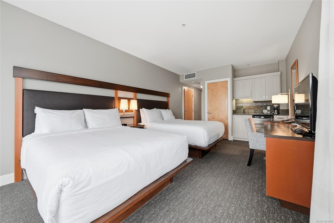
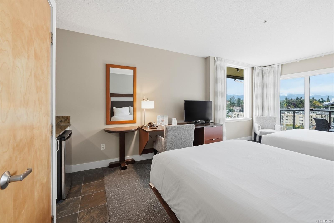
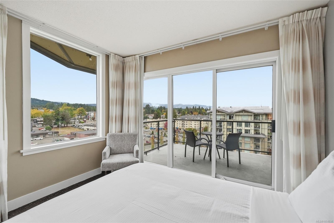
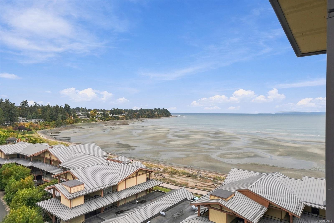
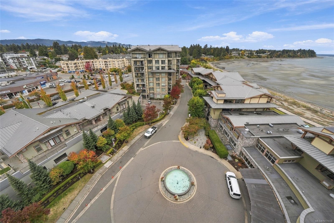
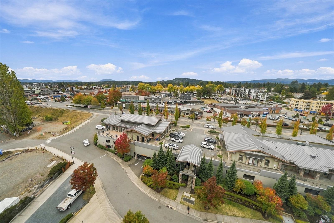
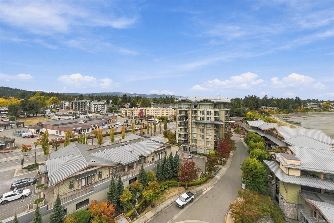
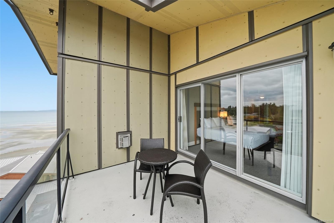
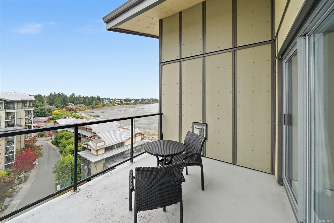
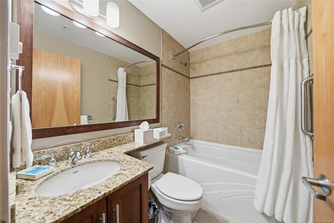
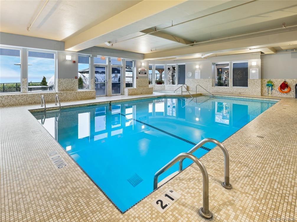
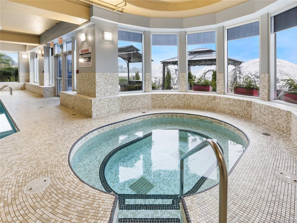
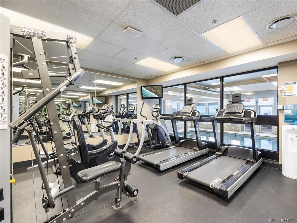
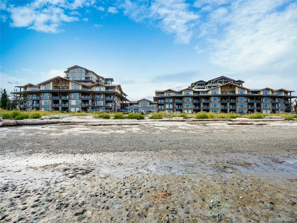
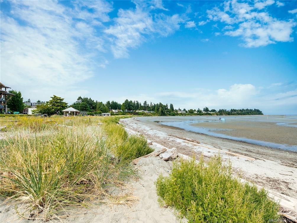
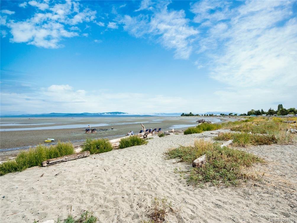
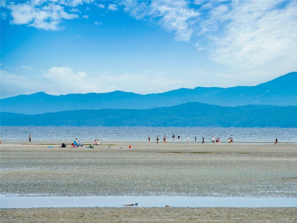
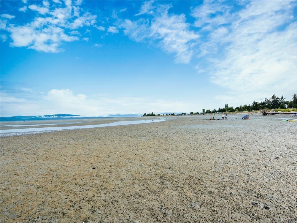
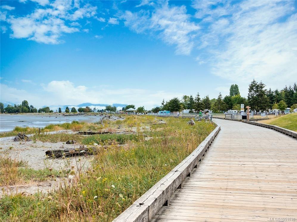
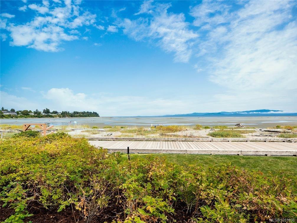
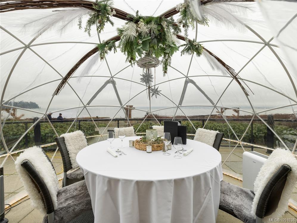
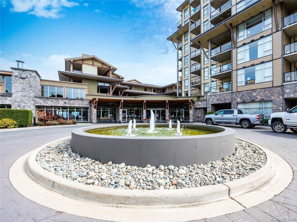
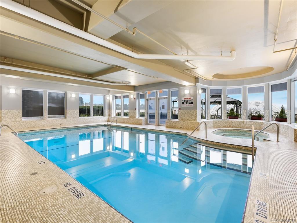
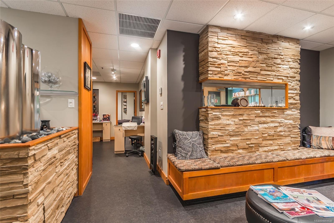
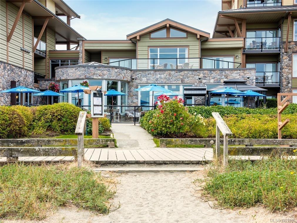
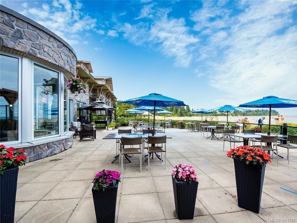
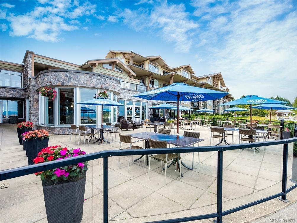
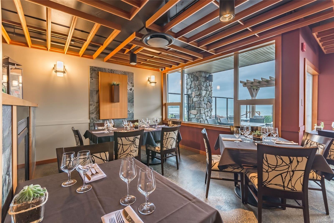
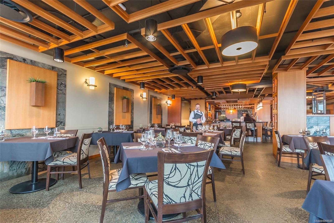
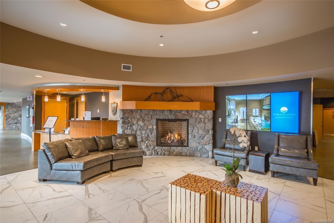
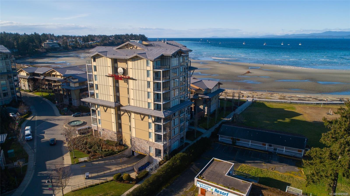
Experience luxury resort living at The Beach Club in Parksville. Located at the top of the tower, this penthouse suite features a vaulted ceiling and spectacular ocean views. "The Beaches" floor plan comes fully furnished with a fully equipped kitchen, living room with gas fireplace, spacious primary bedroom with amazing views & spa-inspired ensuite, in-suite laundry, powder room, air conditioning, and a generous sized balcony overlooking the beach, boardwalk & mountains. The lock-off suite includes 2 queen beds, full bathroom, and its own ocean view balcony. Quarter share ownership provides 12 weeks of personal use annually, or place it in the professionally managed Bellstar Resorts rental pool. Enjoy Parksville's famous Sand Sculpting Competition, family friendly beach, outdoor theatre, shopping, dining, mini golf, and golf courses. Resort amenities: luxurious spa, pool, hot tub, fitness centre, and beachfront restaurant. Make The Beach Club your beachfront getaway for years to come.
Property Details
| Property Type | Residential |
| Property Sub Type | Condo Apartment |
| Listing ID | 1051038 |
| Status | Active |
| City | Parksville |
| Area | Parksville/Qualicum |
| Sub-Area | PQ Parksville |
| Postal Code | V9P 0B1 |
| Property Taxes | $7,177.42 (2026) |
| Strata/Maintenance Fee | $695.44 / Monthly |
| Zoning | MWC-1 |
| Facing | North |
| Water | Municipal |
| Sewer | Sewer Connected |
| Heating | Electric,Forced Air,Natural Gas |
| Cooling | Air Conditioning |
| Fireplaces | 1 |
| Fireplace Type | Gas,Living Room |
| Appliances | Dishwasher,Dryer,Microwave,Refrigerator,Washer |
| Interior Features | Dining/Living Combo,Eating Area,Furnished,Soaker Tub |
| Exterior Features | Balcony |
| Construction | Cement Fibre,Concrete,Insulation All,Steel and Concrete |
| Roof | Asphalt Torch On,Metal |
| Foundation | Poured Concrete |
| Basement | None |
| Laundry | In Unit |
| Listed Date | Sep 29, 2026 |
| Ownership | Timeshare/Fractional |
| Lot Size | 0.00 acres |
Rooms
| Room | Level | Dimensions | Description |
|---|---|---|---|
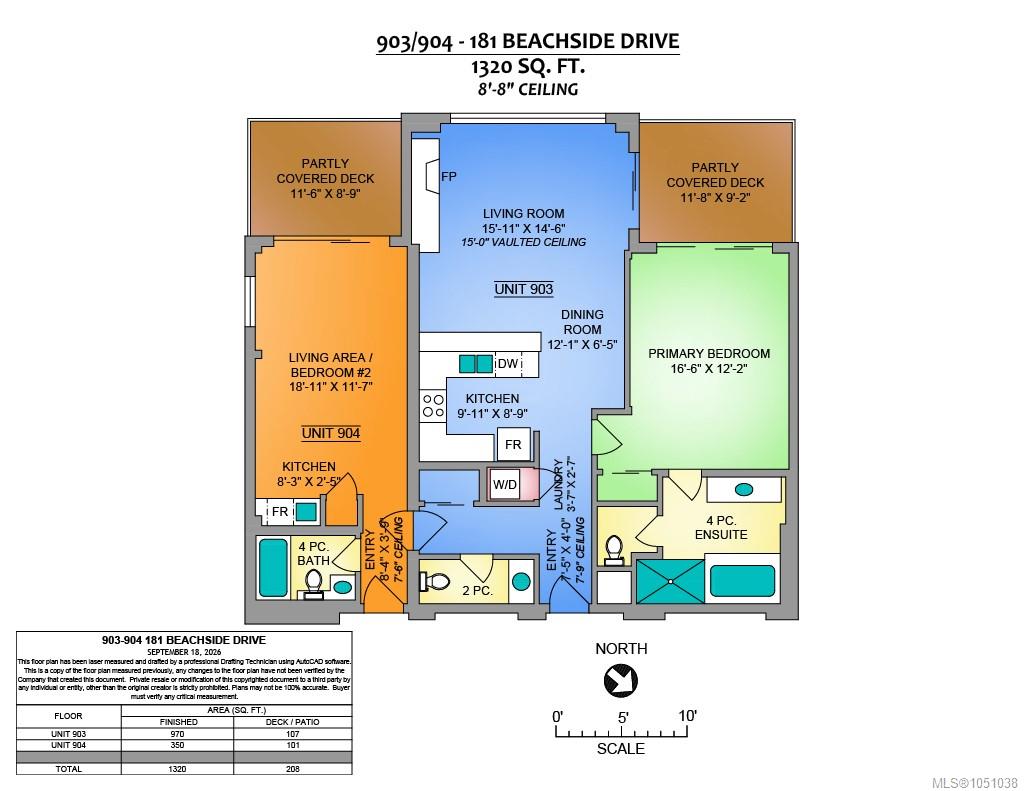
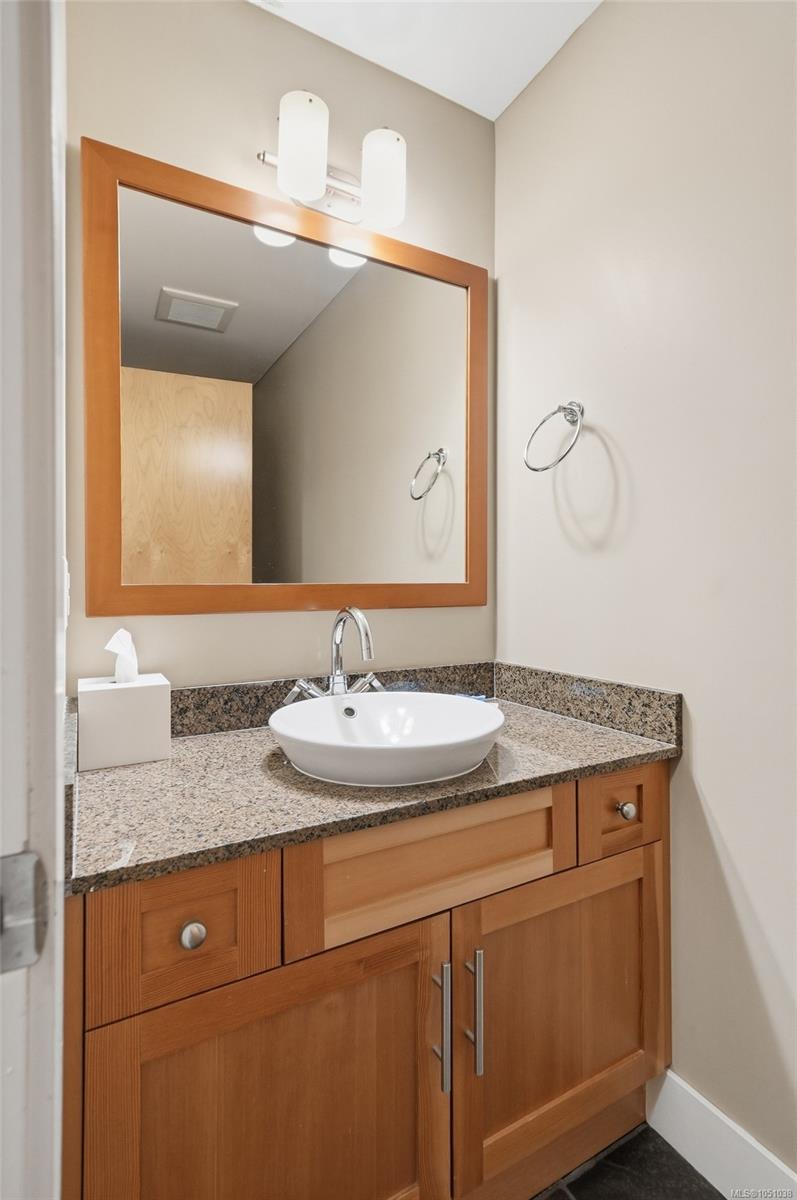
| Bathroom | Main level | 2-Piece | |
| Dining room | Main level | 12\'1 x 6\'5 | |
| Ensuite | Main level | 4-Piece | |
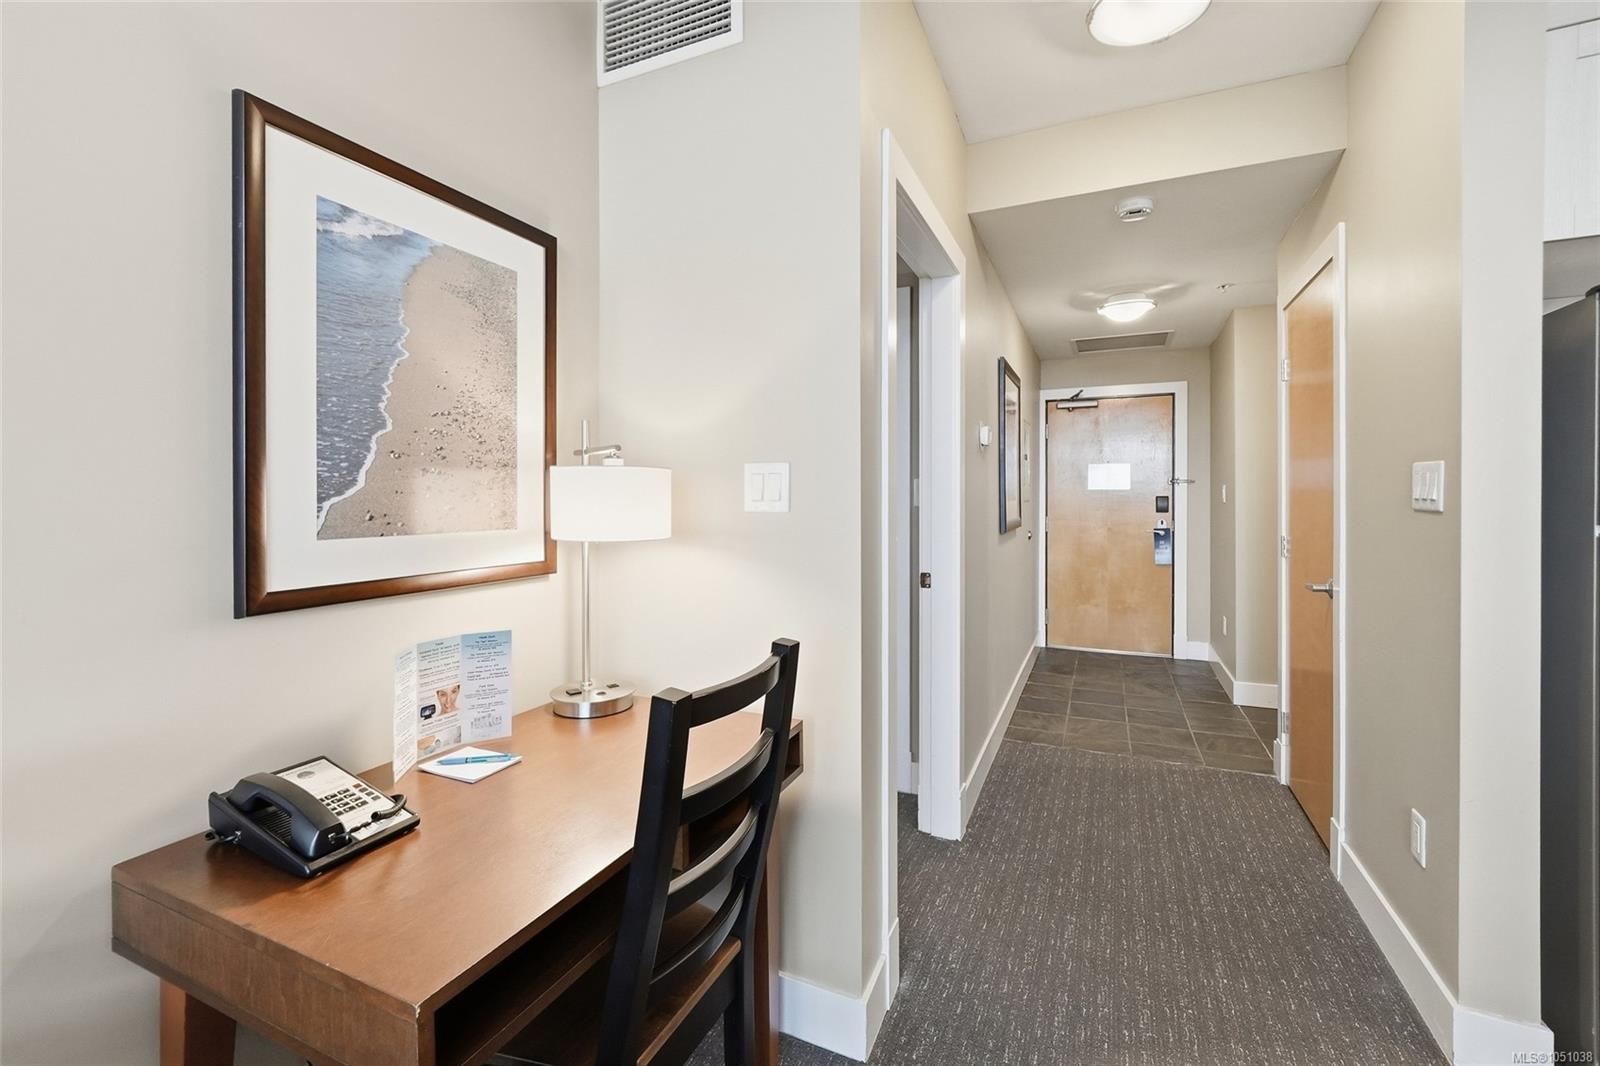
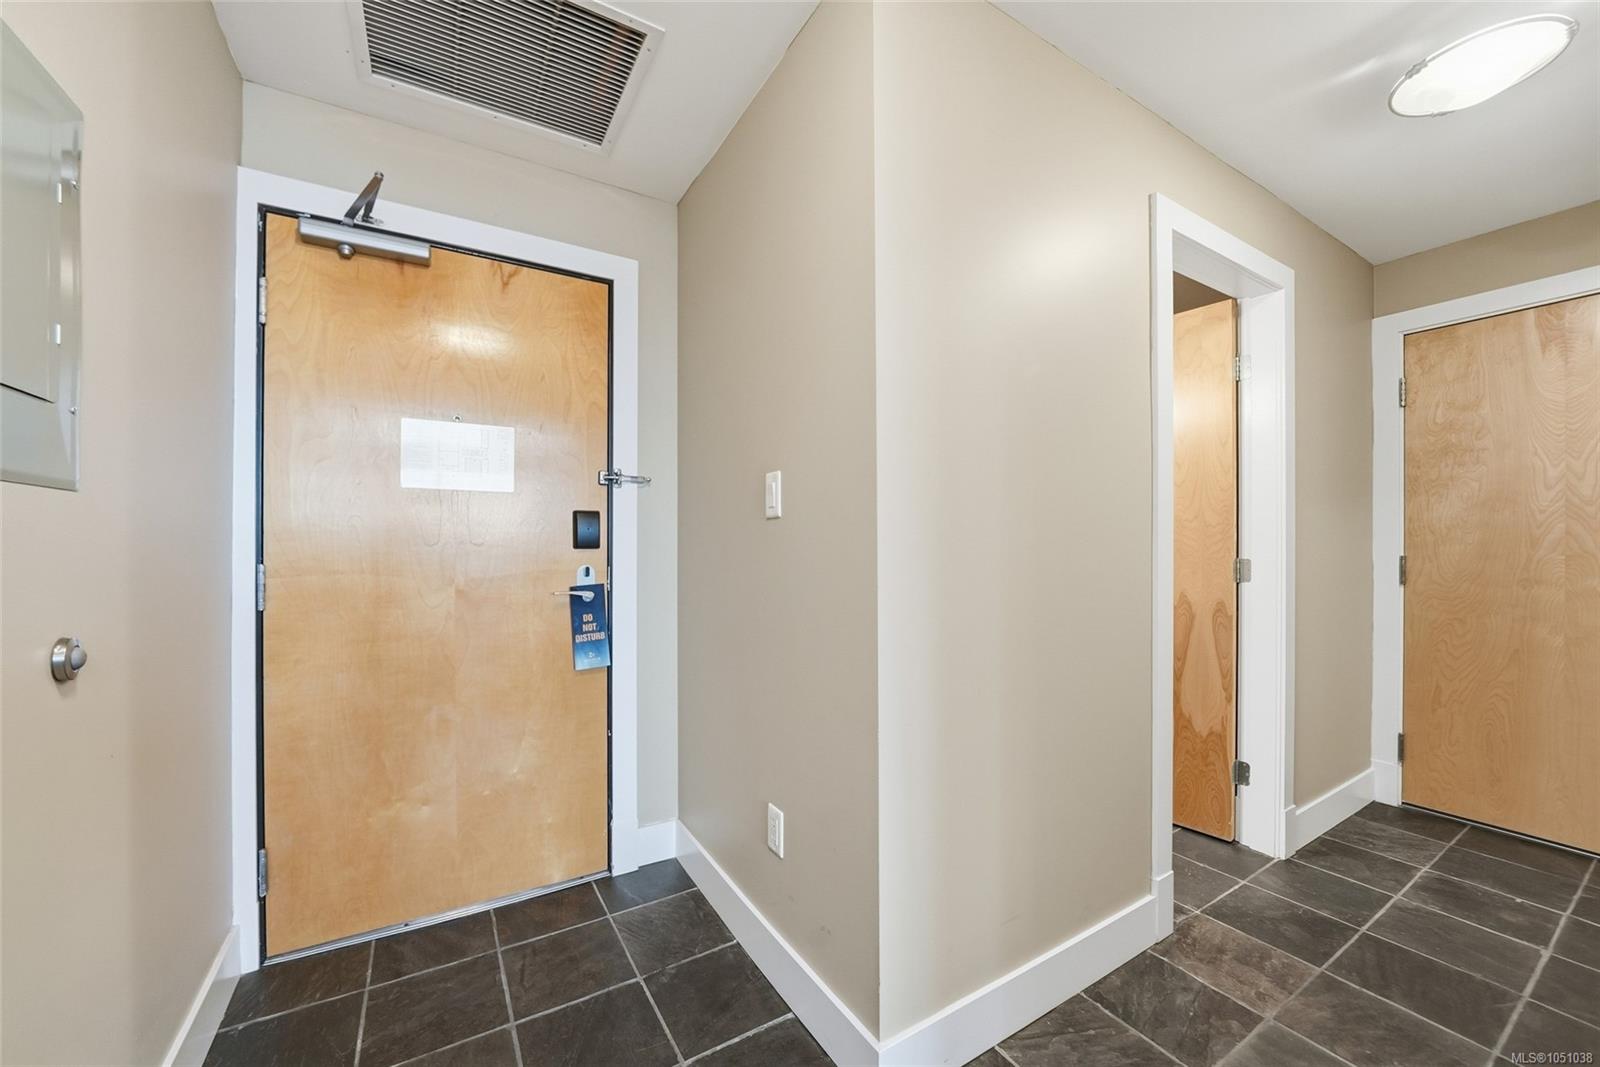
| Entrance | Main level | 7\'5 x 4\'0 | |
| Kitchen | Main level | 9\'11 x 8\'9 | |
| Living room | Main level | 15\'11 x 14\'6 | |
| Primary Bedroom | Main level | 16\'6 x 12\'2 |
Building Details
| Heating | Forced air |
| Heating Fuel | Electric, Natural gas |
| Stories | -1 |
| Appliances | Dishwasher, Dryer, Microwave, Refrigerator, Washer |
Parking
| Type | Spaces |
|---|---|
| Underground |
Additional Information
| Features | Central location, Other |
| Community | Pets not Allowed, Family Oriented |
| View | Ocean view |
| Waterfront | Waterfront on ocean |
| Land Access | Road access |
| Building Type | Apartment |
| Interior Size | 1320 sqft |
| Transaction | For sale |