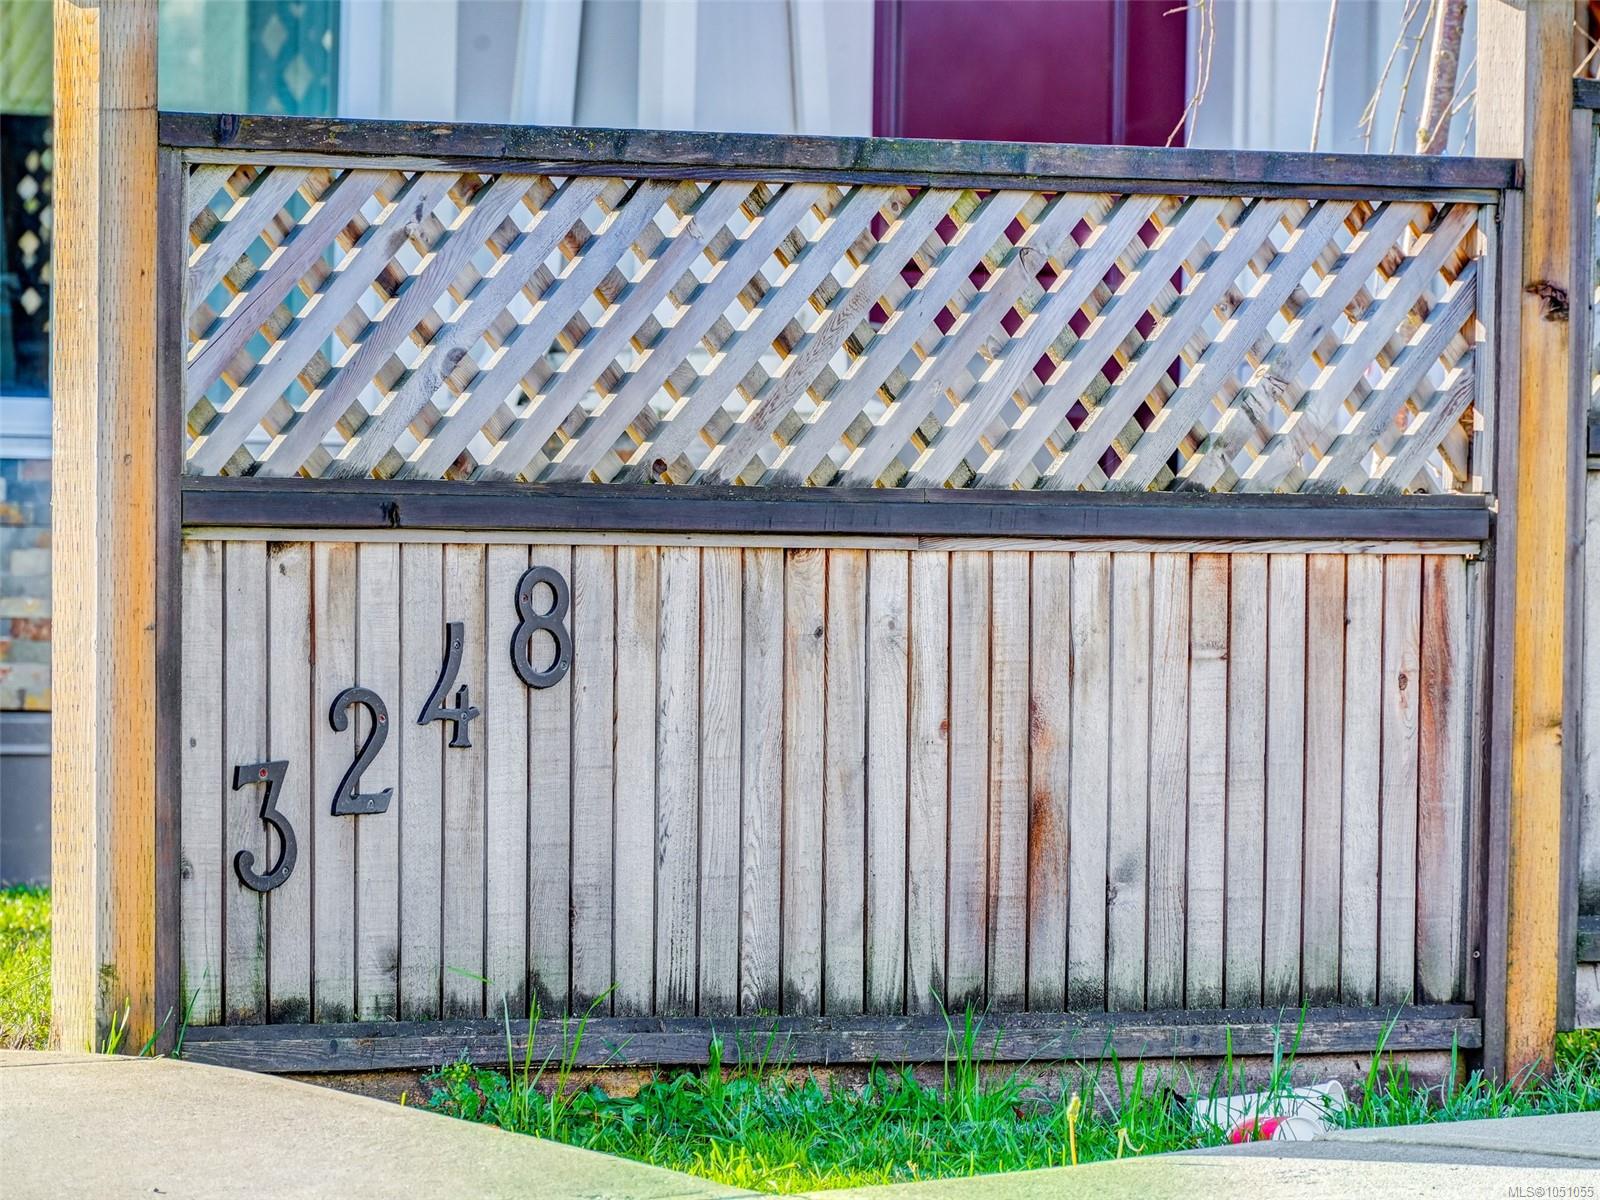
Description
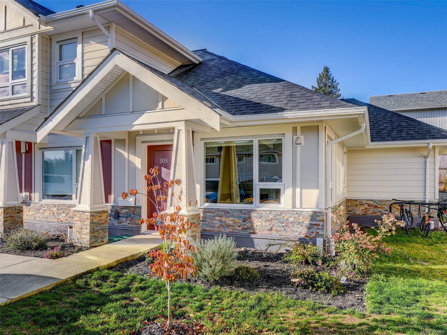
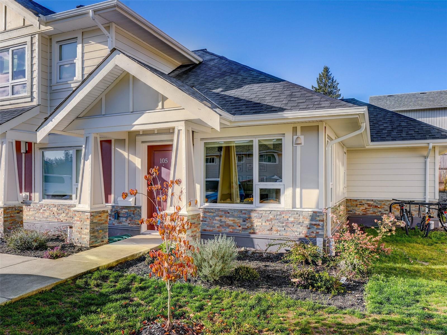
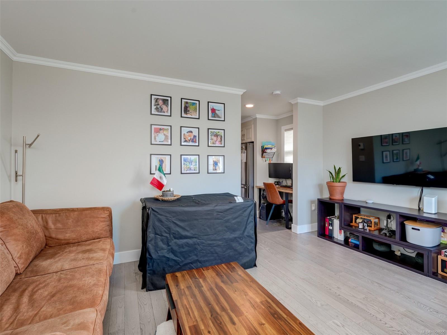
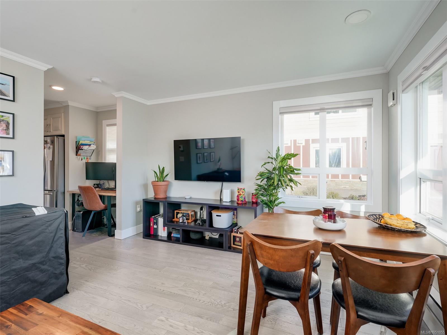
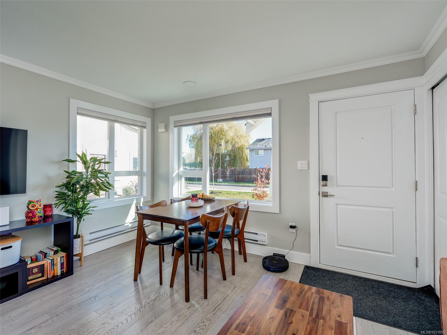
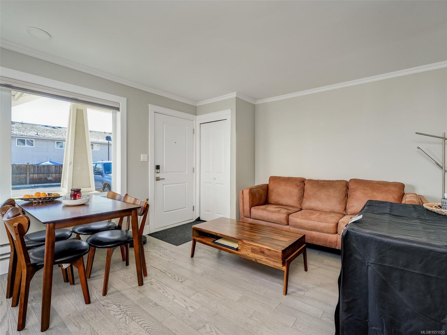
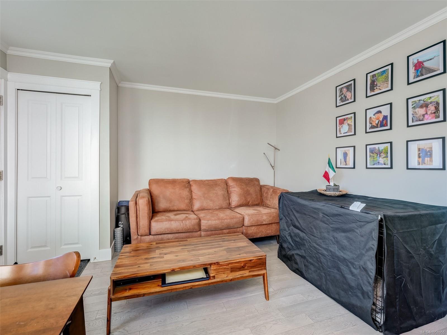
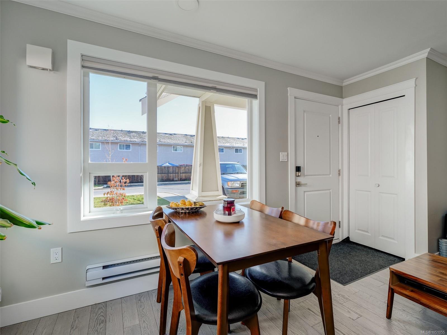
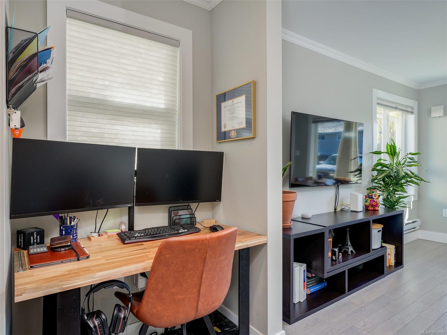
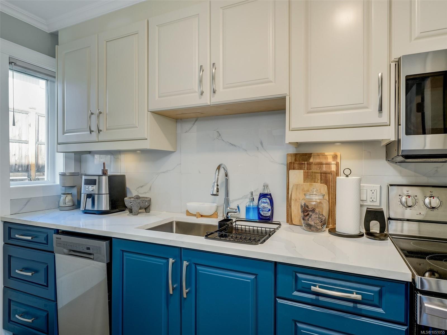
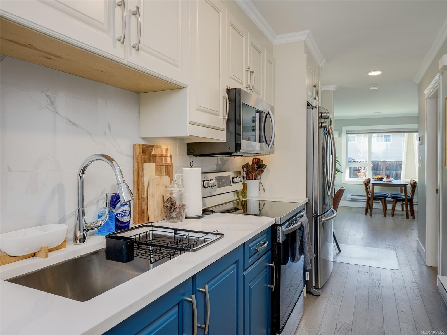
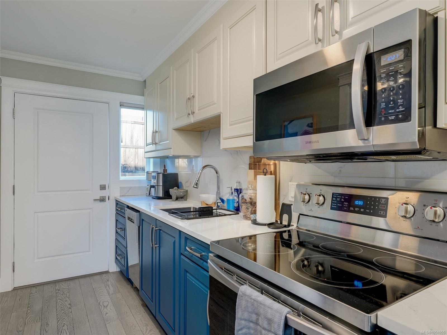
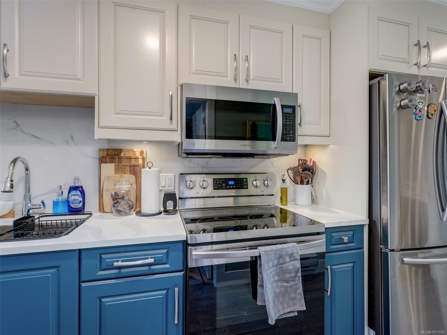
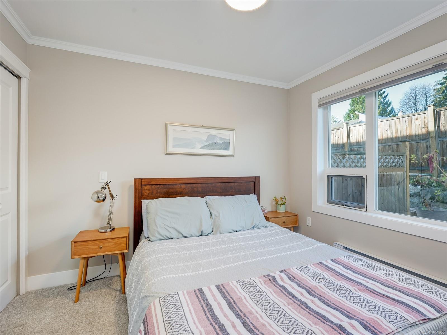
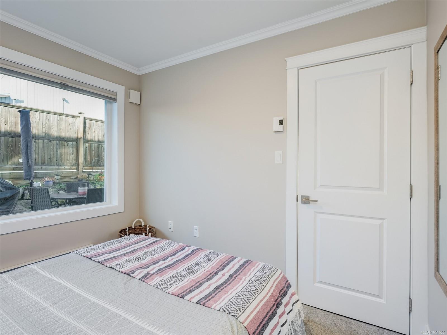
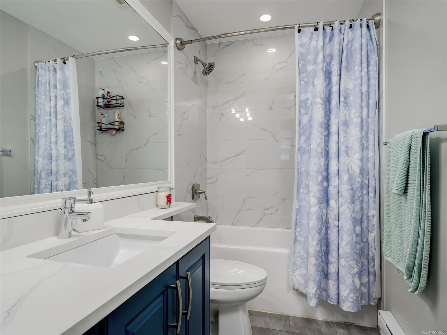
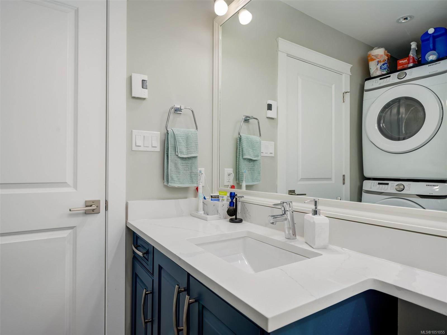
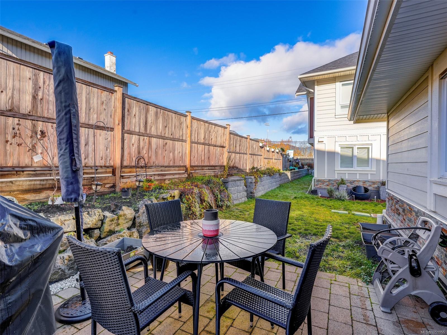
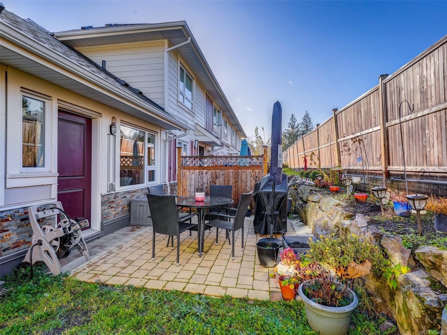
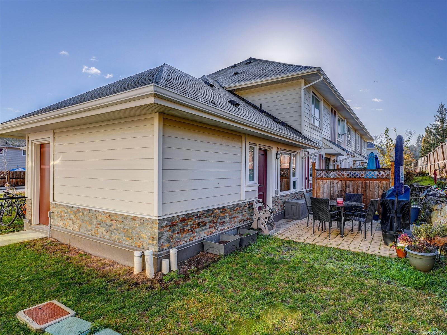
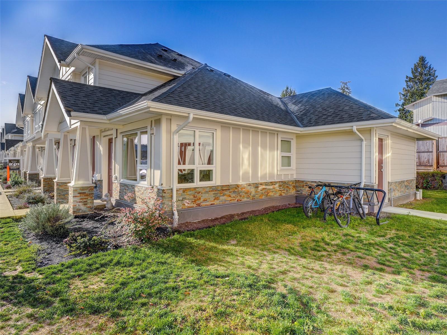
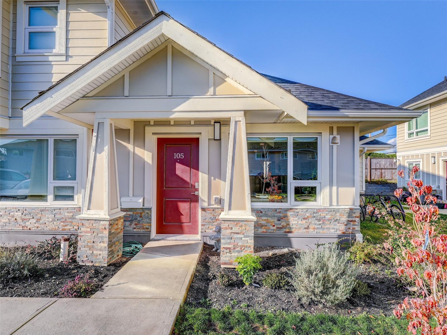
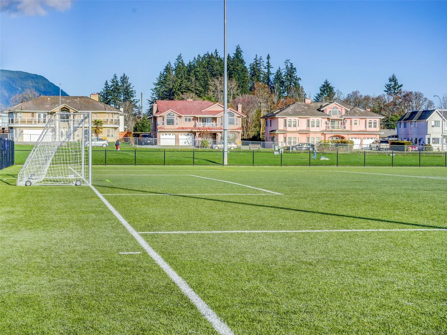
Welcome to Moonlight Ridge! This is an excellent newly built CORNER UNIT GROUND LEVEL one-bedroom, one-bath townhome with a no-step entrance and backyard! Enjoy being within walking distance to all amenities including; grocery stores, restaurants, pubs, local walking trails, soccer fields and much more! Enter inside to find nice finishing throughout with a very functional floor plan. The living room is spacious with an area for a desk! Follow into your kitchen that offers stainless steel appliances including a dishwasher, quartz countertops throughout, in-suite laundry and a nice flow out to your backyard patio area! The Master bedroom is on the opposite side of the home as the living room which is great for sound transfer. The bathroom is beautiful with a full tile tub surround, tile floor and quartz countertops! Seller upgrades include; Hunter Douglas privacy blinds, smart thermostats, closet-organizer, shelving in the master bedroom and patio landscaping!
Property Details
| Property Type | Residential |
| Property Sub Type | Row/Townhouse |
| Listing ID | 1051055 |
| Status | Active |
| City | Duncan |
| Area | Duncan |
| Sub-Area | Du West Duncan |
| Postal Code | V9L 4B4 |
| Property Taxes | $2,557.76 (2026) |
| Strata/Maintenance Fee | $195.35 / Monthly |
| Parking Total | 1 |
| Facing | East |
| Water | Municipal |
| Sewer | Sewer Connected |
| Heating | Baseboard,Electric |
| Appliances | Dishwasher,Dryer,Refrigerator,Washer |
| Interior Features | Closet Organizer |
| Exterior Features | Balcony,Fencing: Full,Low Maintenance Yard,Sprinkler System |
| Construction | Cement Fibre,Frame Wood,Insulation: Ceiling,Insulation: Walls |
| Roof | Fibreglass Shingle |
| Foundation | Poured Concrete |
| Basement | None |
| Laundry | In Unit |
| Listed Date | Sep 29, 2026 |
| Ownership | Strata |
| Lot Size | 0.01 acres |
Rooms
| Room | Level | Dimensions | Description |
|---|---|---|---|
| Bathroom | Main level | 9 ft x 5 ft | |
| Bedroom | Main level | 10 ft x 9 ft | |
| Kitchen | Main level | 15 ft x 6 ft | |
| Laundry room | Main level | 2 ft x 2 ft | |
| Living room | Main level | 15 ft x 12 ft | |
| Office | Main level | 6 ft x 4 ft | |
| Patio | Main level | 12 ft x 12 ft |
Building Details
| Heating | Baseboard heaters |
| Heating Fuel | Electric |
| Stories | -1 |
| Appliances | Dishwasher, Dryer, Refrigerator, Washer |
Additional Information
| Features | Central location, Level lot, Other |
| Community | Pets Allowed, Family Oriented |
| Land Size | 510 sqft |
| Land Access | Road access |
| Building Type | Row / Townhouse |
| Interior Size | 513 sqft |
| Transaction | For sale |