Description
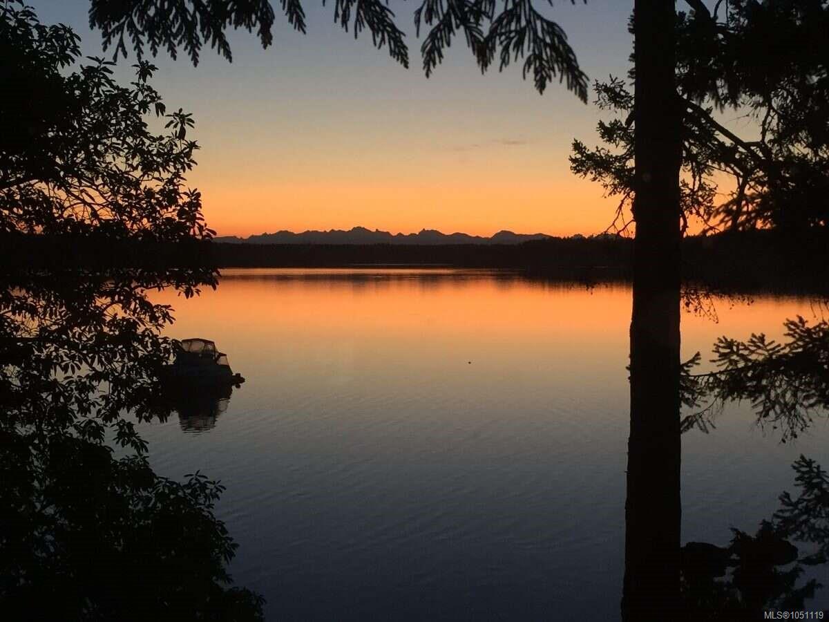
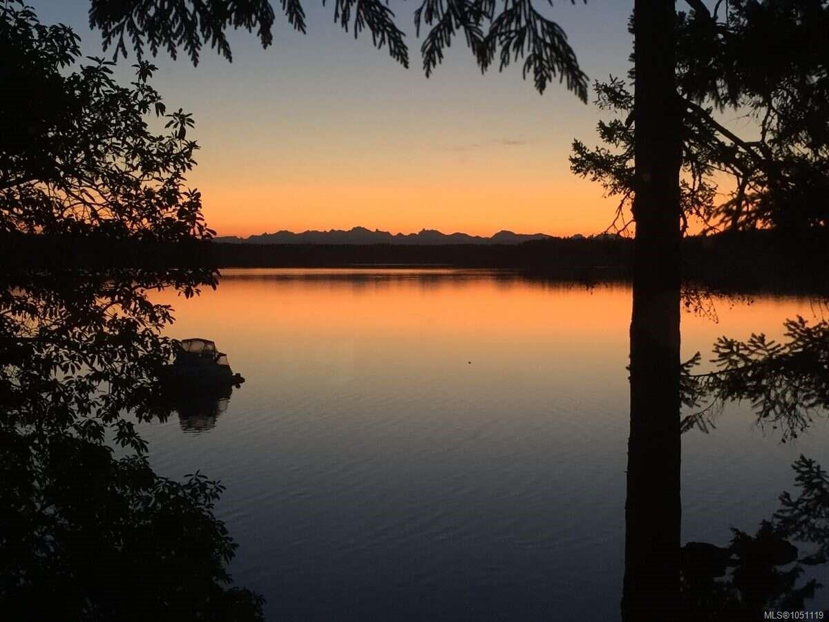
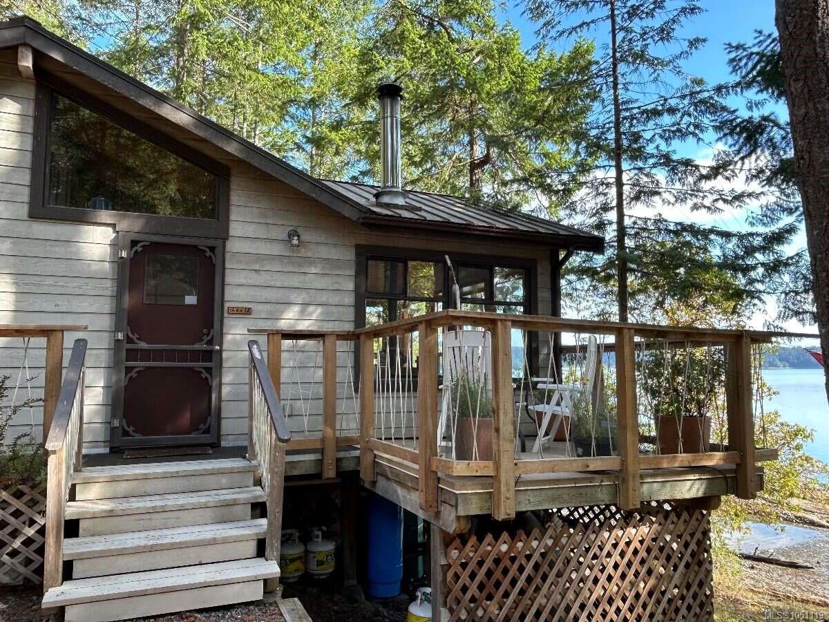
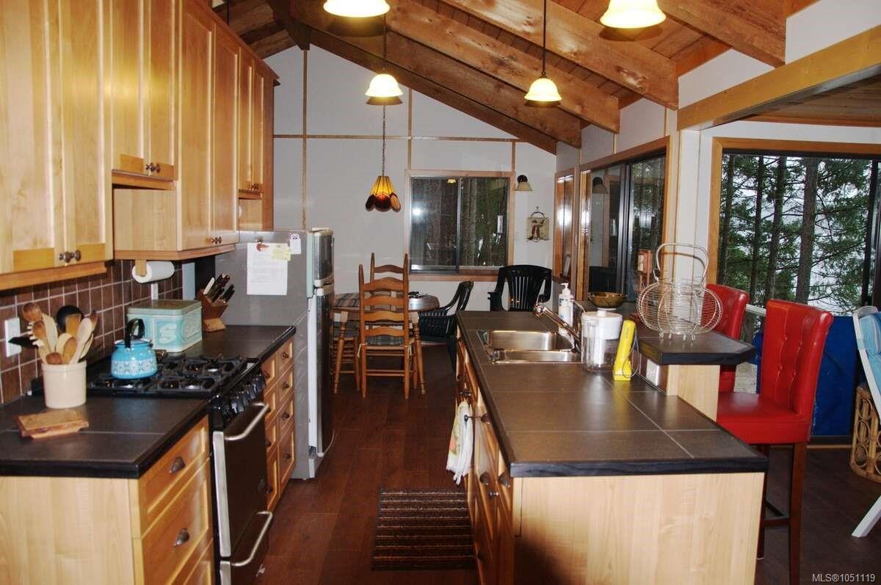
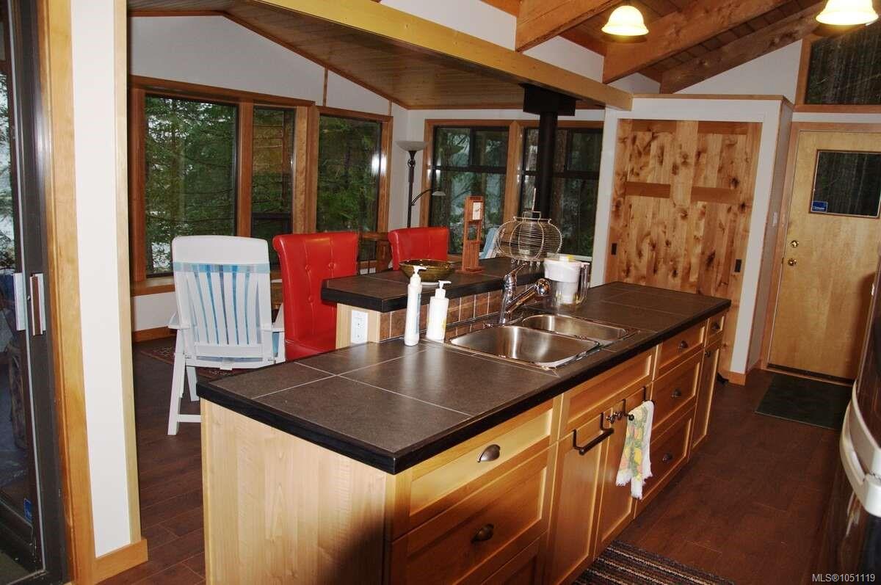
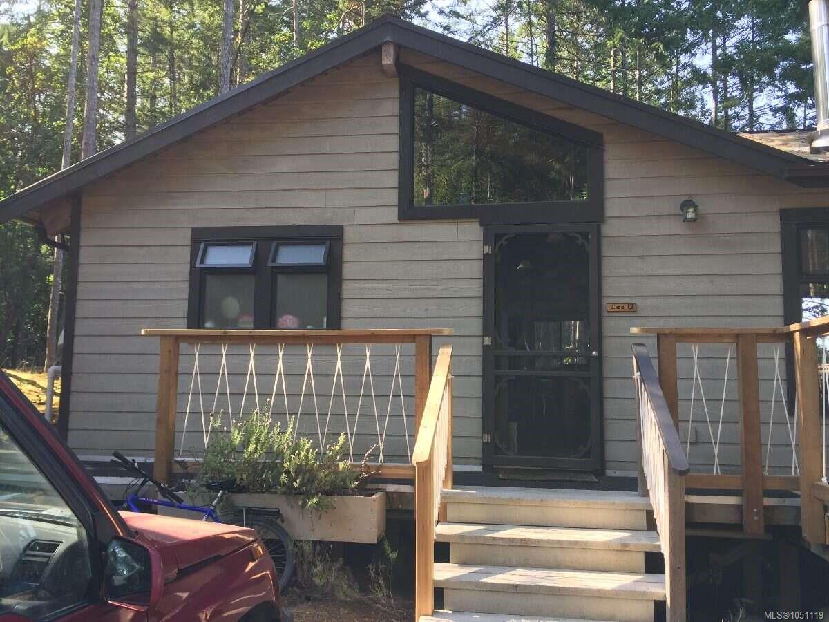
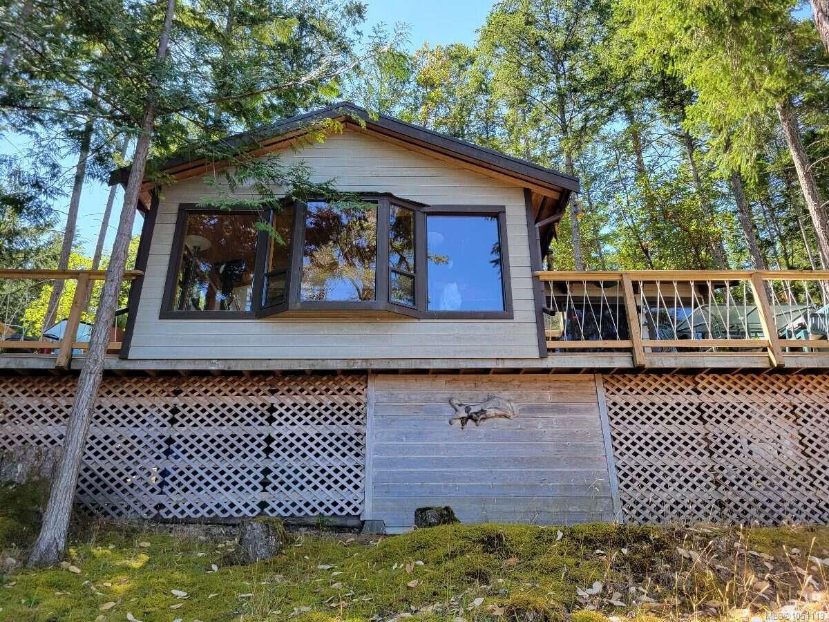
Welcome to 304 Long Island Lane on DeCourcy Island, a rare waterfront, off-grid island retreat offering privacy, natural beauty, and true West Coast recreational living. Set on a 0.66-acre freehold lot with approximately 160 feet of low-bank waterfront facing northeast toward Gabriola, this charming bungalow cabin is ideal for those seeking a peaceful escape, family getaway, or self-sufficient island lifestyle. Built in 2010, the insulated 750 sq. ft. cabin features a practical one-storey layout plus a spacious loft, with walkways on three sides and two decks for enjoying the ocean air, views, and quiet surroundings. Inside, you’ll find a dining area, kitchen, two main-floor bedrooms, a 3-piece bathroom, and a loft/mezzanine that provides excellent additional sleeping or guest space. Vaulted ceilings, hardwood details, laminate and vinyl plank flooring, and a Pacific Energy wood stove create a warm, comfortable cabin atmosphere.
Property Details
| Property Type | Residential |
| Property Sub Type | Recreational |
| Listing ID | 1051119 |
| Status | Active |
| City | Decourcy Island |
| Area | Islands |
| Sub-Area | Isl Decourcy Island |
| Postal Code | V0R 1X7 |
| Property Taxes | $1,562.00 (2026) |
| Parking Total | 2 |
| Facing | Northeast |
| Water | Well: Artesian |
| Sewer | Septic System,Tile Field |
| Heating | Wood |
| Fireplaces | 1 |
| Fireplace Type | Living Room,Wood Burning,Wood Stove |
| Appliances | Microwave,Oven/Range Electric,Refrigerator |
| Interior Features | Bar,Closet Organizer,Dining Room,Dining/Living Combo,Storage,Vaulted Ceiling(s),Workshop |
| Exterior Features | Balcony/Deck,Balcony/Patio,Lighting,Sprinkler System |
| Construction | Frame Wood,Insulation All,Insulation: Ceiling,Insulation: Walls,Wood |
| Roof | Metal |
| Foundation | Pillar/Post/Pier,Other |
| Basement | Crawl Space,Not Full Height,Other |
| Laundry | None |
| Listed Date | Sep 29, 2026 |
| Ownership | Freehold |
| Lot Size | 0.60 acres |
Rooms
| Room | Level | Dimensions | Description |
|---|---|---|---|
| Bathroom | Main level | 10\'0 x 5\'0 | |
| Bedroom | Main level | 10\'0 x 7\'0 | |
| Dining room | Main level | 12\'0 x 13\'0 | |
| Kitchen | Main level | 18\'0 x 5\'0 | |
| Primary Bedroom | Main level | 10\'0 x 13\'0 | |
| Workshop | Other | 10\'0 x 10\'0 |
Building Details
| Architectural Style | Cottage, Cabin |
| Heating Fuel | Wood |
| Stories | -1 |
| Appliances | Microwave, Range - Electric, Refrigerator |
Parking
| Type | Spaces |
|---|---|
| Stall |
Additional Information
| Features | Other |
| Waterfront | Waterfront on lake |
| Land Size | 0.62 ac |
| Building Type | Recreational |
| Interior Size | 750 sqft |
| Transaction | For sale |