Description
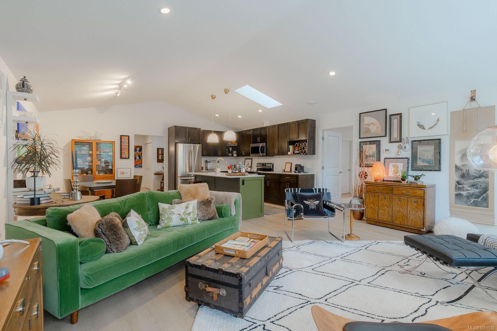
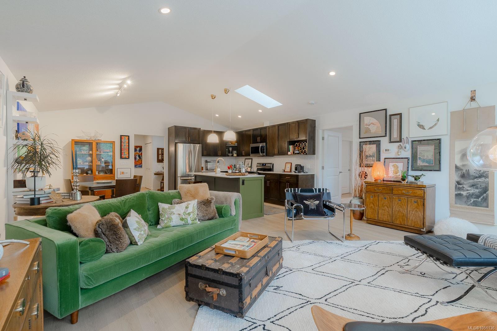
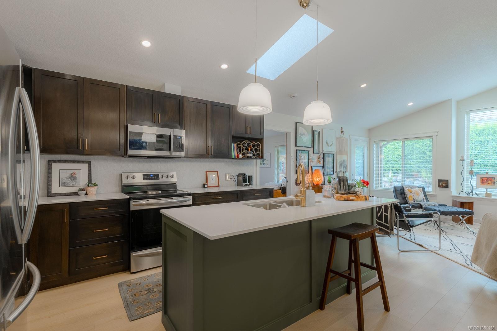
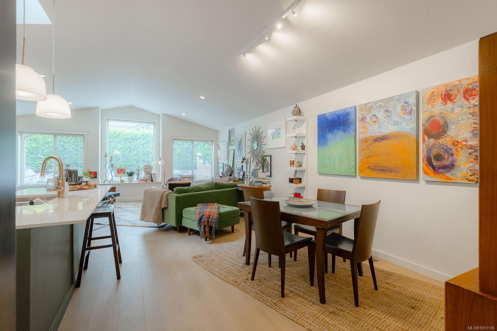
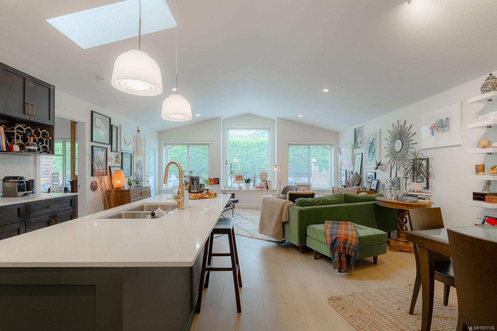
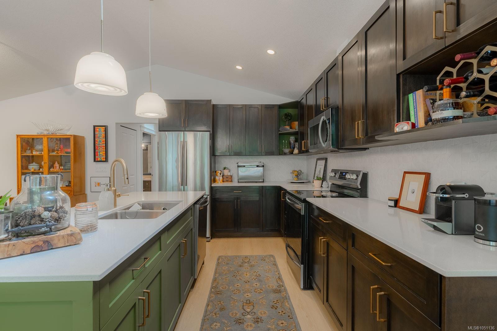
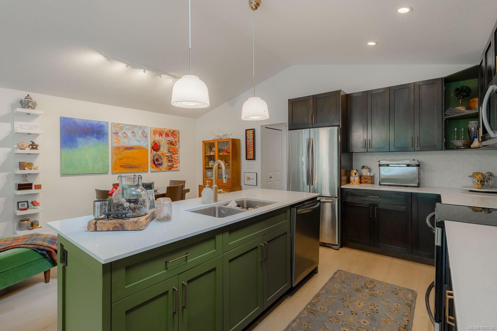
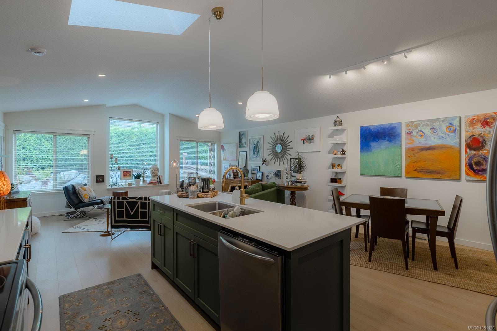
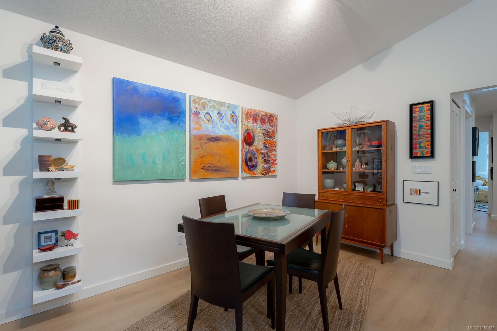
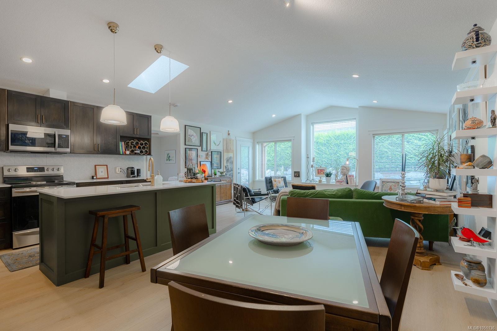
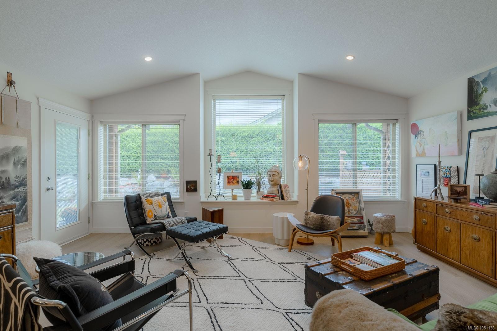
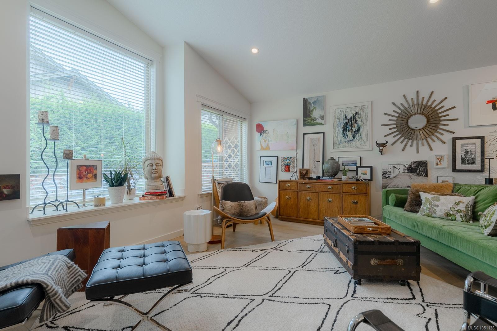
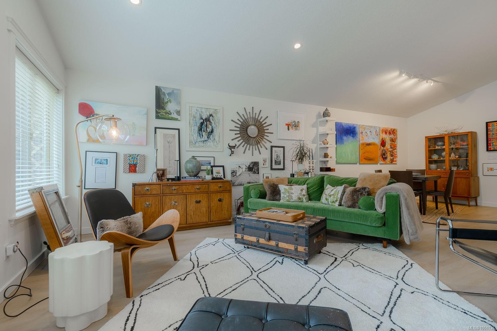
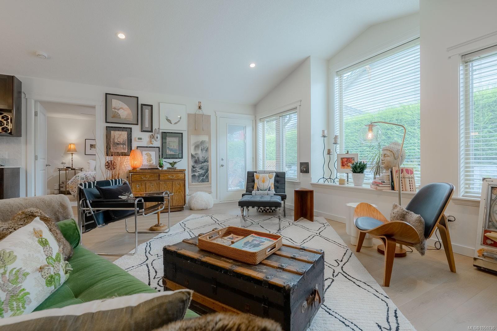
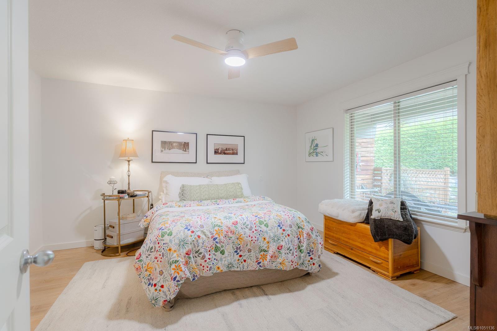
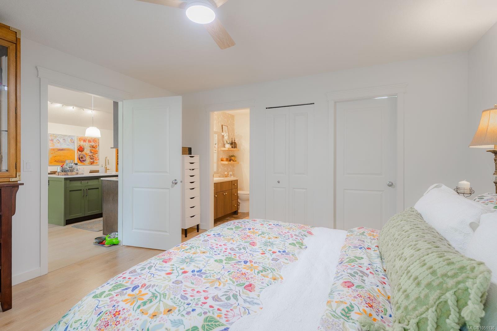
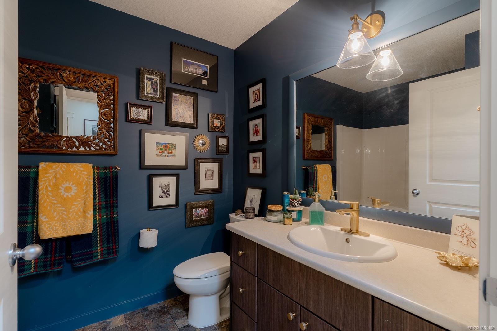
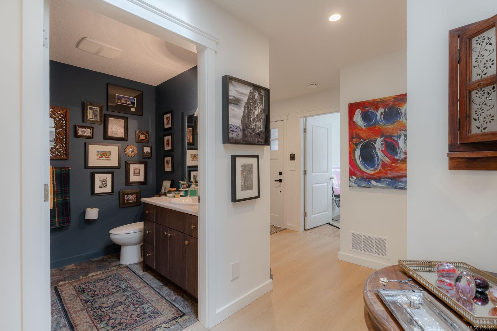
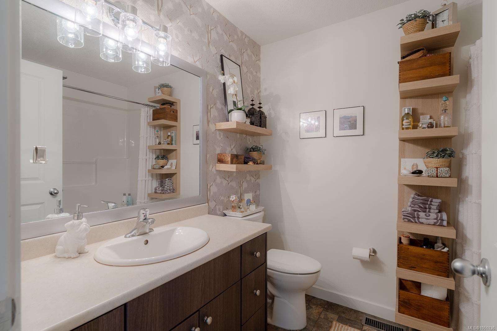
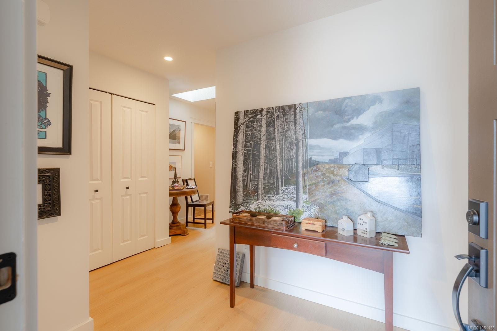
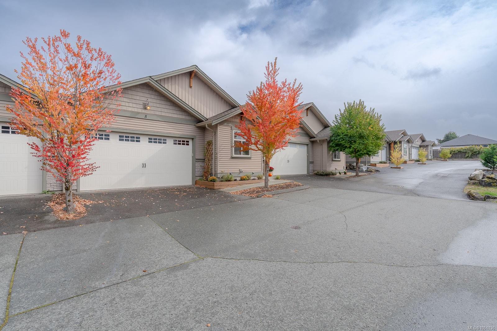
Beautifully updated rancher style townhome in a convenient central location! This bright and spacious home features an open-concept living, dining and kitchen area with vaulted ceilings and large picture windows. The stunning updated kitchen offers quartz countertops, beautiful backsplash and brand-new appliances. Fresh paint, new vinyl flooring and beautifully renovated bathrooms add to the move-in-ready appeal.
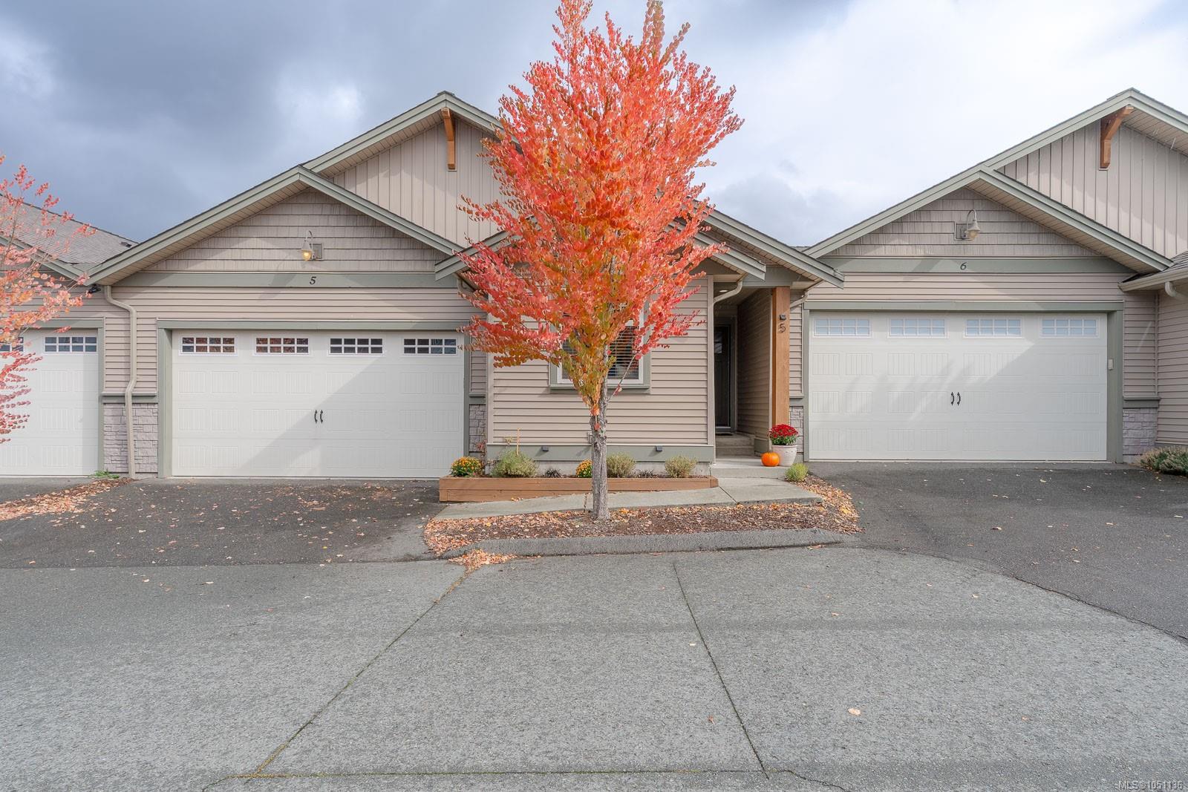
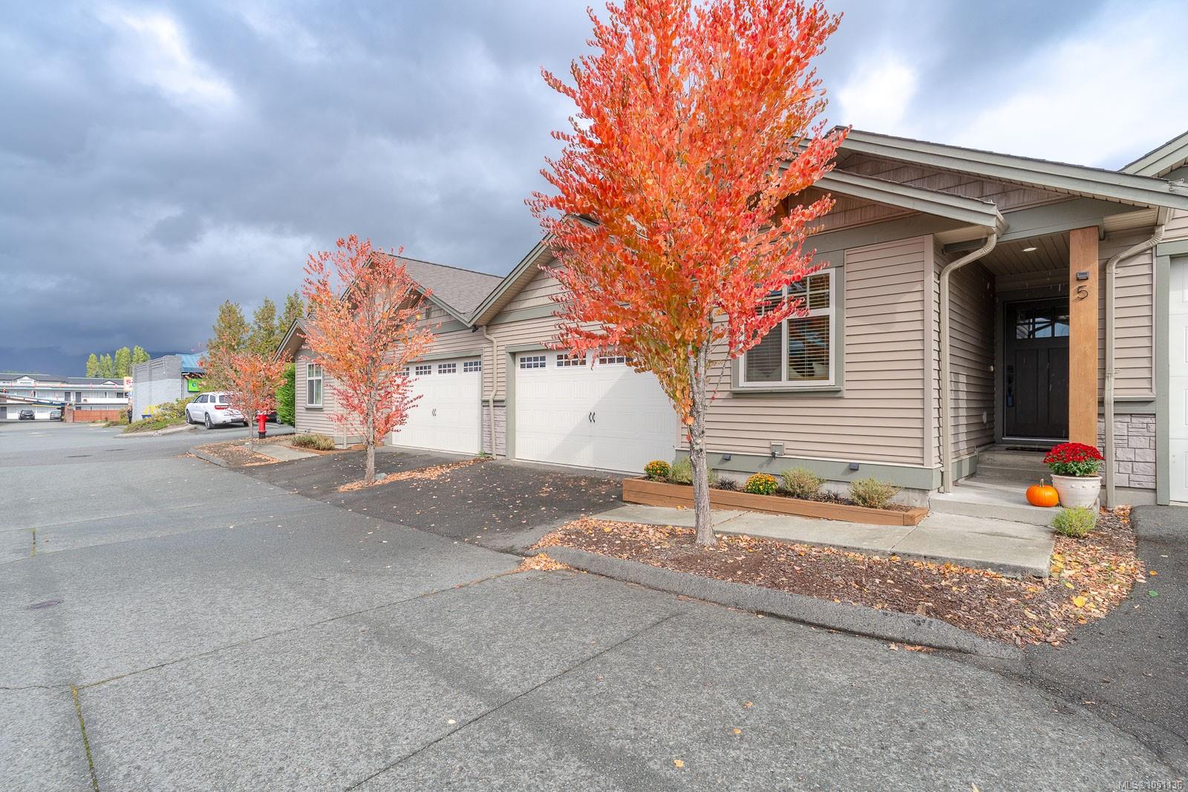
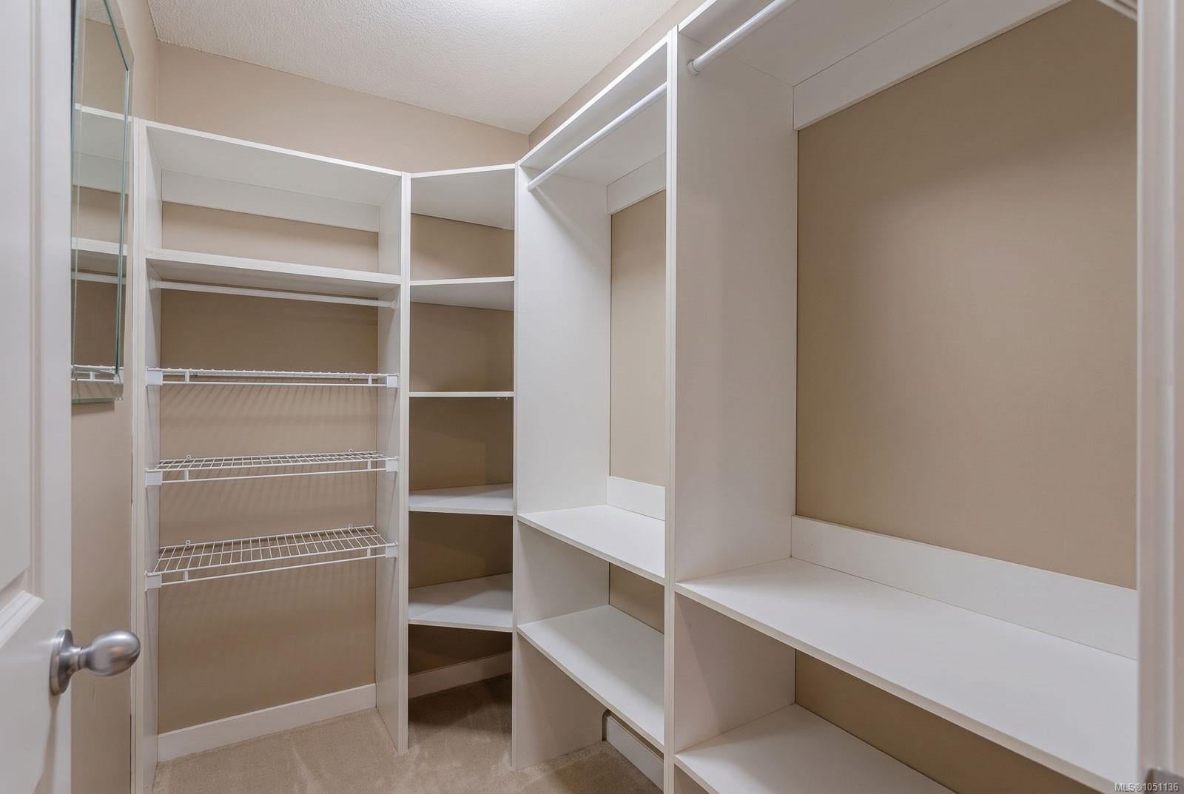
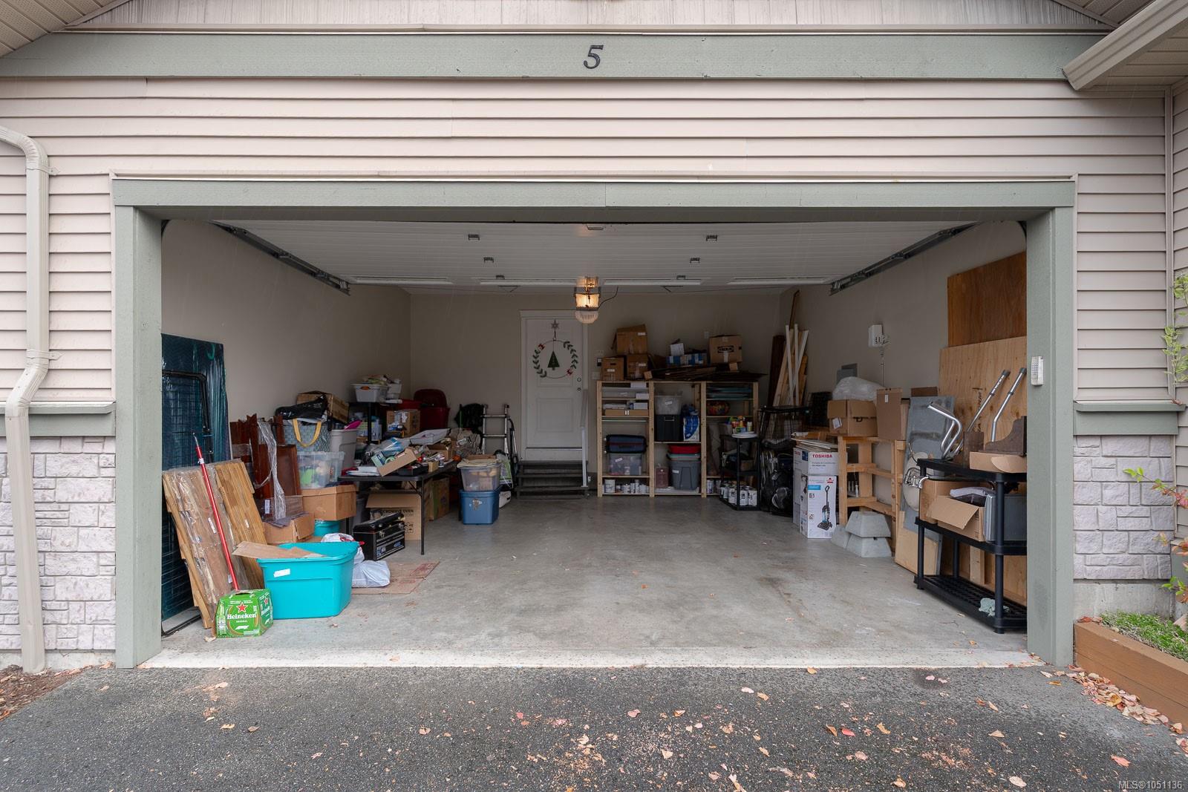
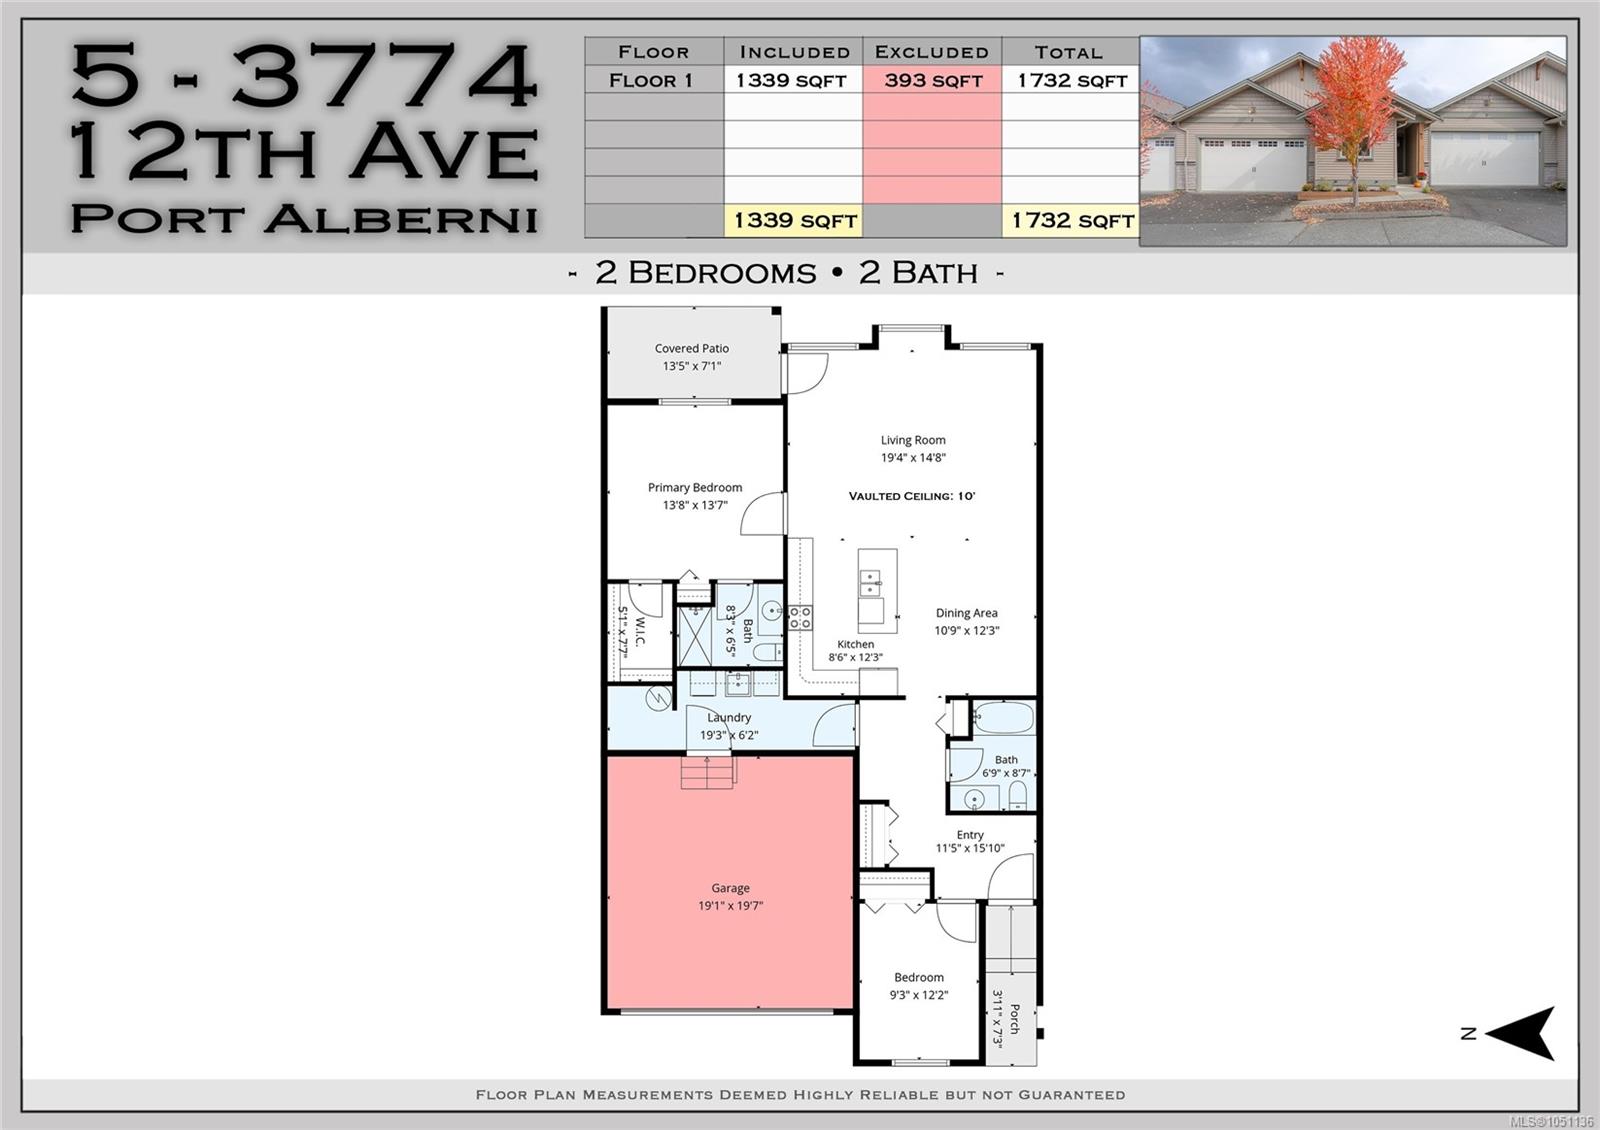
The spacious primary bedroom includes a walk-in closet, while the attached double garage provides excellent parking and storage and a wheelchair ramp is available for buyers who may require it.
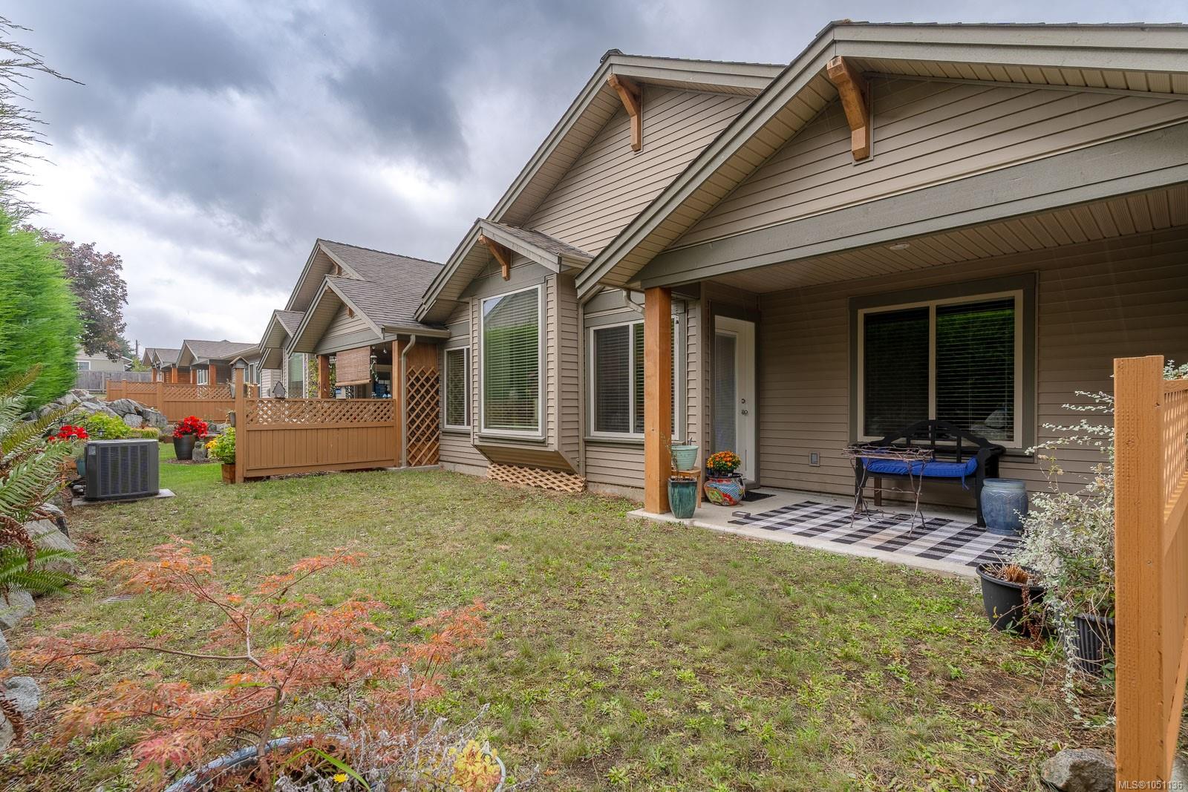
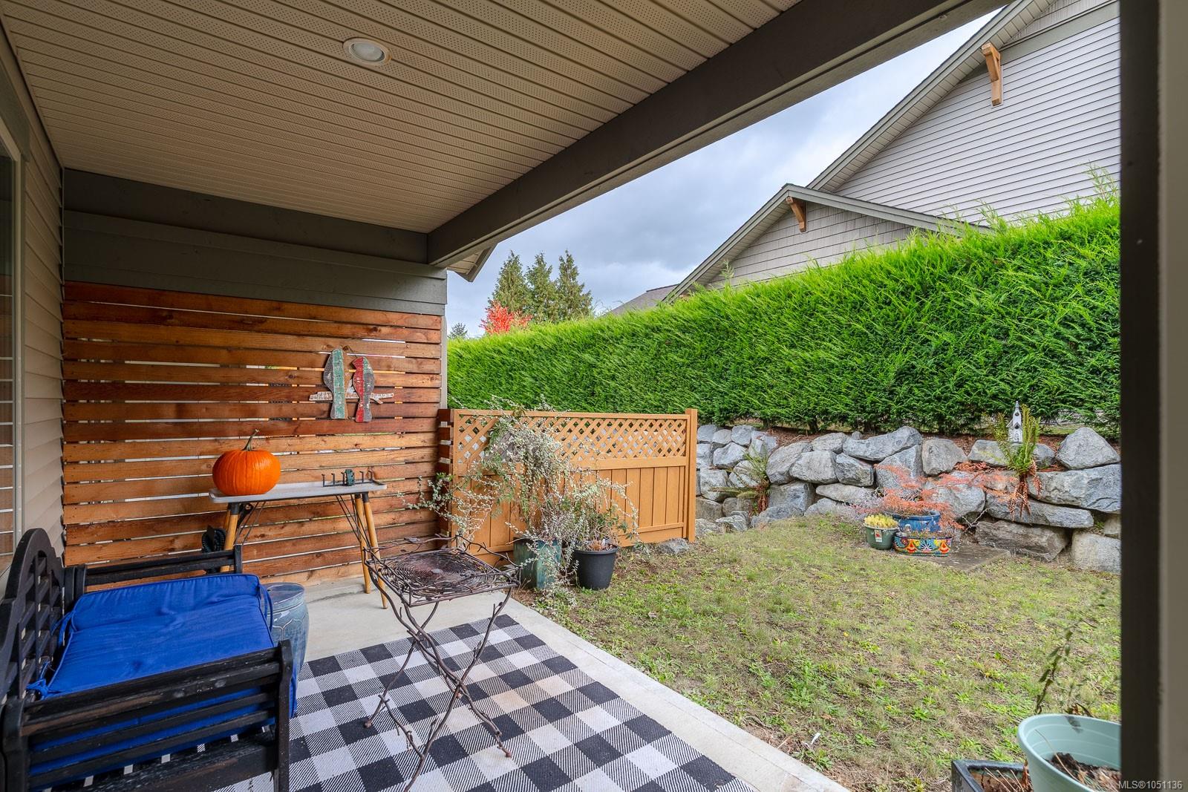
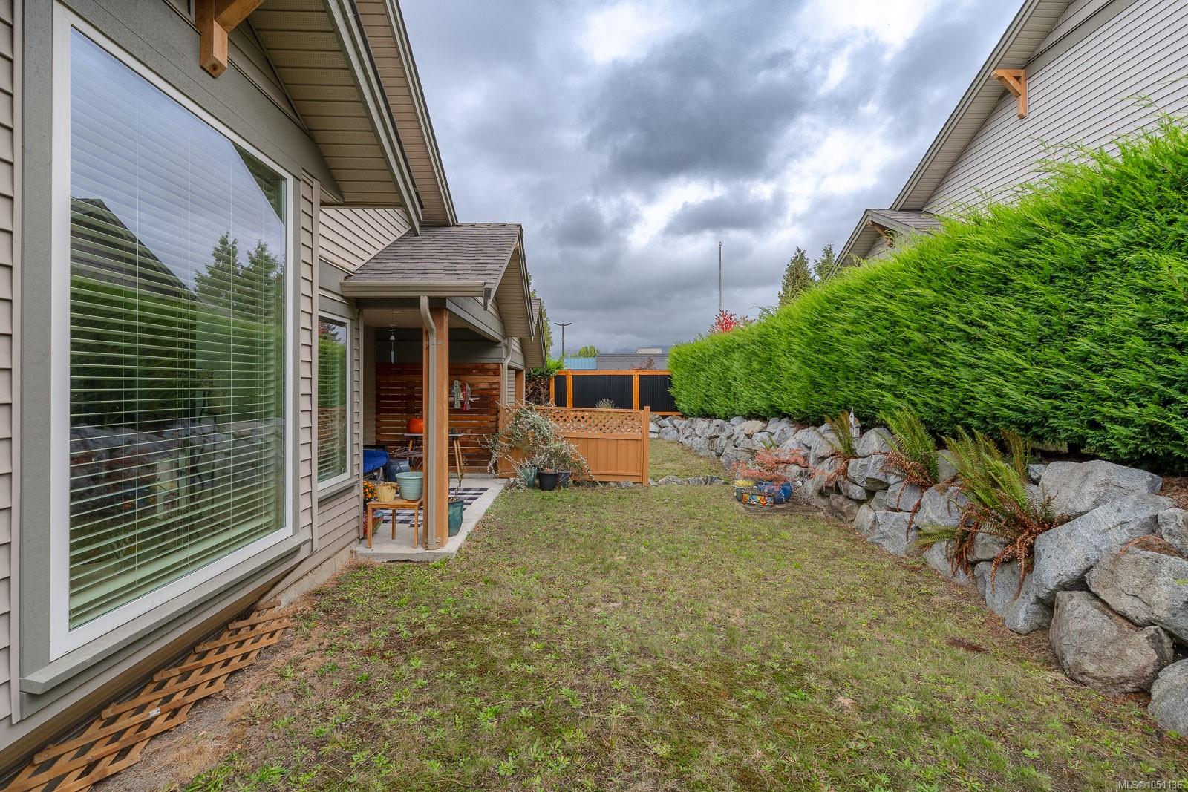
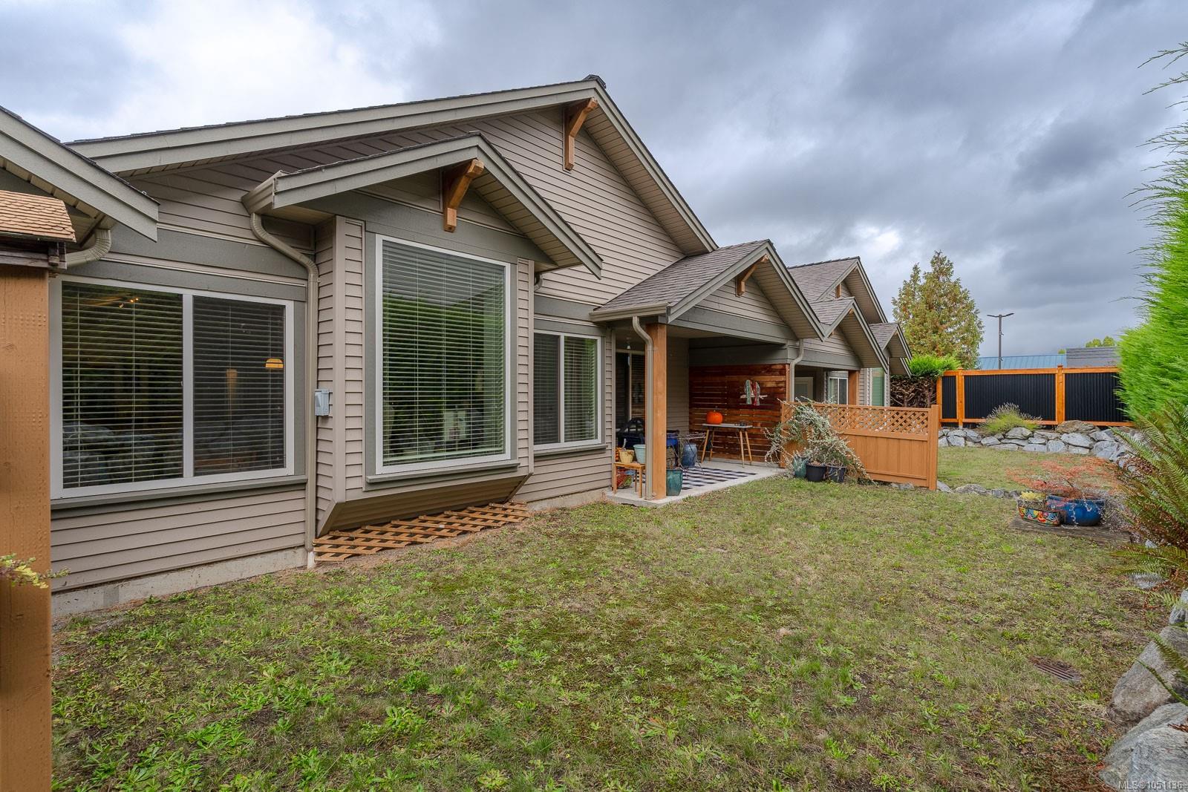
Enjoy the privacy of the covered back patio—perfect for relaxing or entertaining.
Located within easy walking distance of grocery stores, pharmacies and numerous amenities, with a professionally managed strata for low-maintenance living. This one has to be seen to be appreciated!
Property Details
| Property Type | Residential |
| Property Sub Type | Row/Townhouse |
| Listing ID | 1051136 |
| Status | Active |
| City | Port Alberni |
| Area | Port Alberni |
| Sub-Area | PA Port Alberni |
| Postal Code | V9Y 5A5 |
| Property Taxes | $3,407.20 (2026) |
| Strata/Maintenance Fee | $368.00 / Monthly |
| Garage Spaces | 2 |
| Zoning | RM2 |
| Facing | West |
| Water | Municipal |
| Sewer | Sewer Connected |
| Heating | Electric,Forced Air |
| Appliances | Dishwasher,Dryer,Microwave,Oven/Range Electric,Range Hood,Refrigerator,Washer |
| Interior Features | Closet Organizer,Dining/Living Combo,Eating Area,Vaulted Ceiling(s) |
| Exterior Features | Balcony/Patio,Fencing: Partial,Garden,Low Maintenance Yard |
| Construction | Insulation All,Insulation: Ceiling,Insulation: Walls,Vinyl Siding |
| Roof | Asphalt Shingle |
| Foundation | Poured Concrete |
| Basement | Crawl Space |
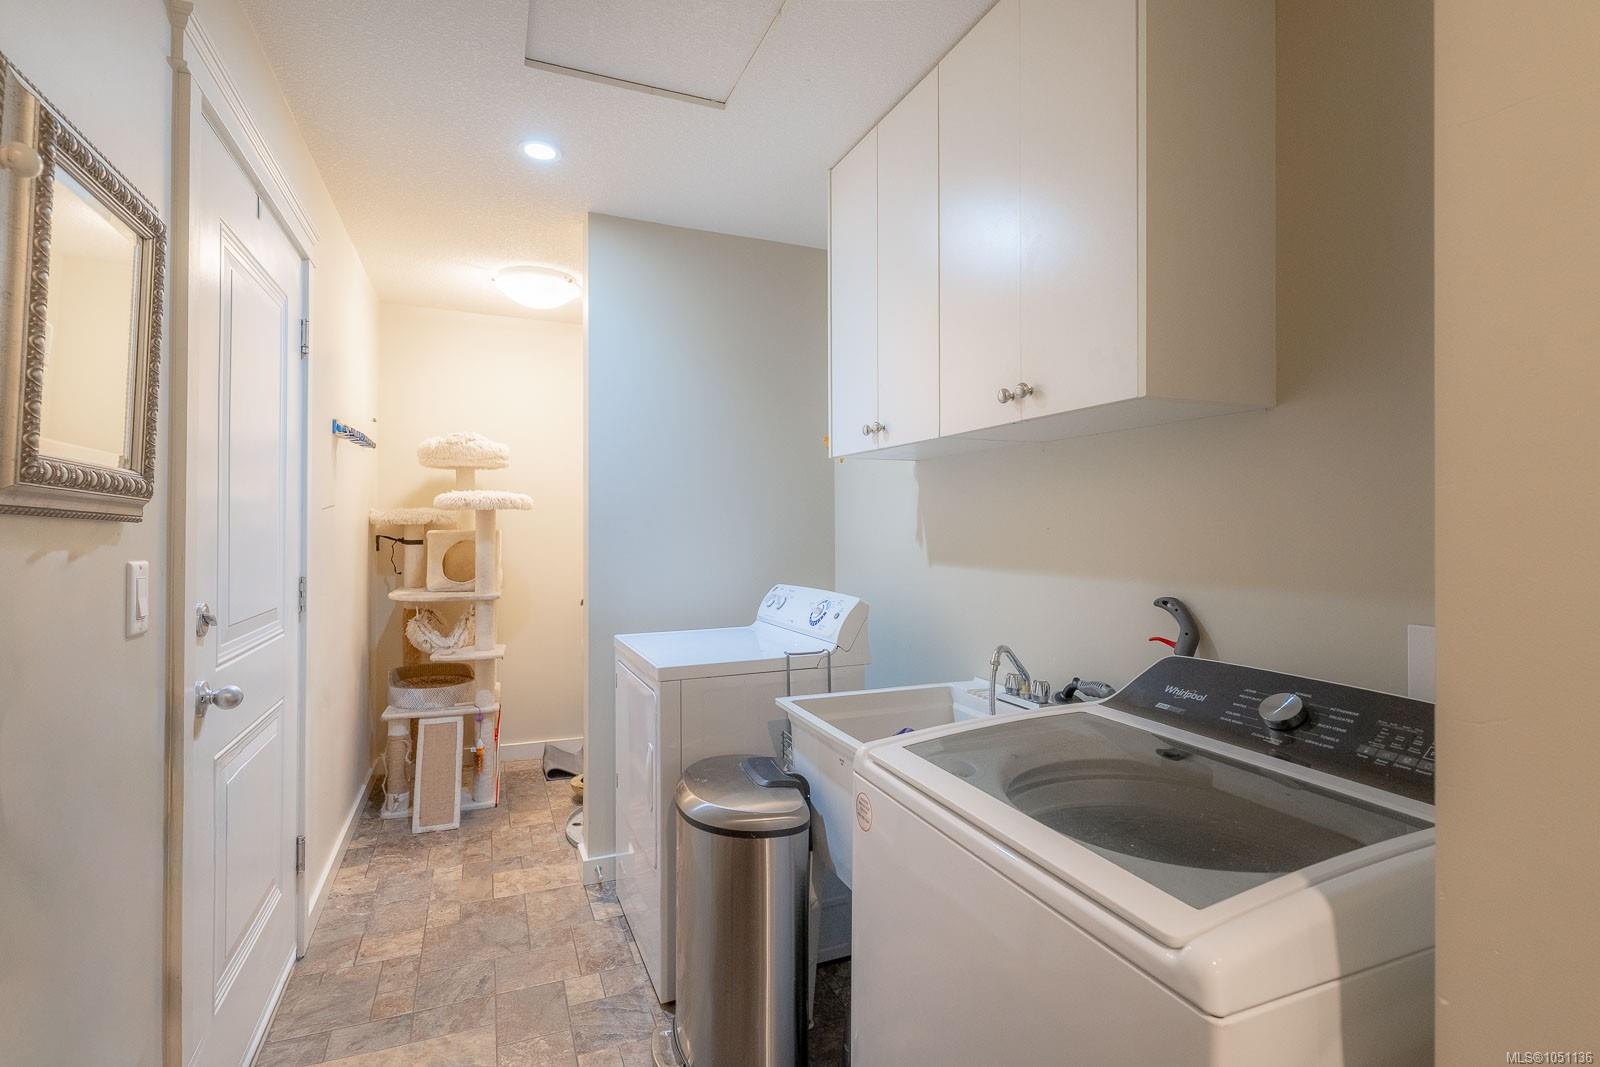
| Laundry | In House |
| Listed Date | Sep 29, 2026 |
| Ownership | Strata |
| Lot Size | 0.00 acres |
Open Houses
Rooms
| Room | Level | Dimensions | Description |
|---|---|---|---|
| Bathroom | Main level | 3-Piece | |
| Bathroom | Main level | 4-Piece | |
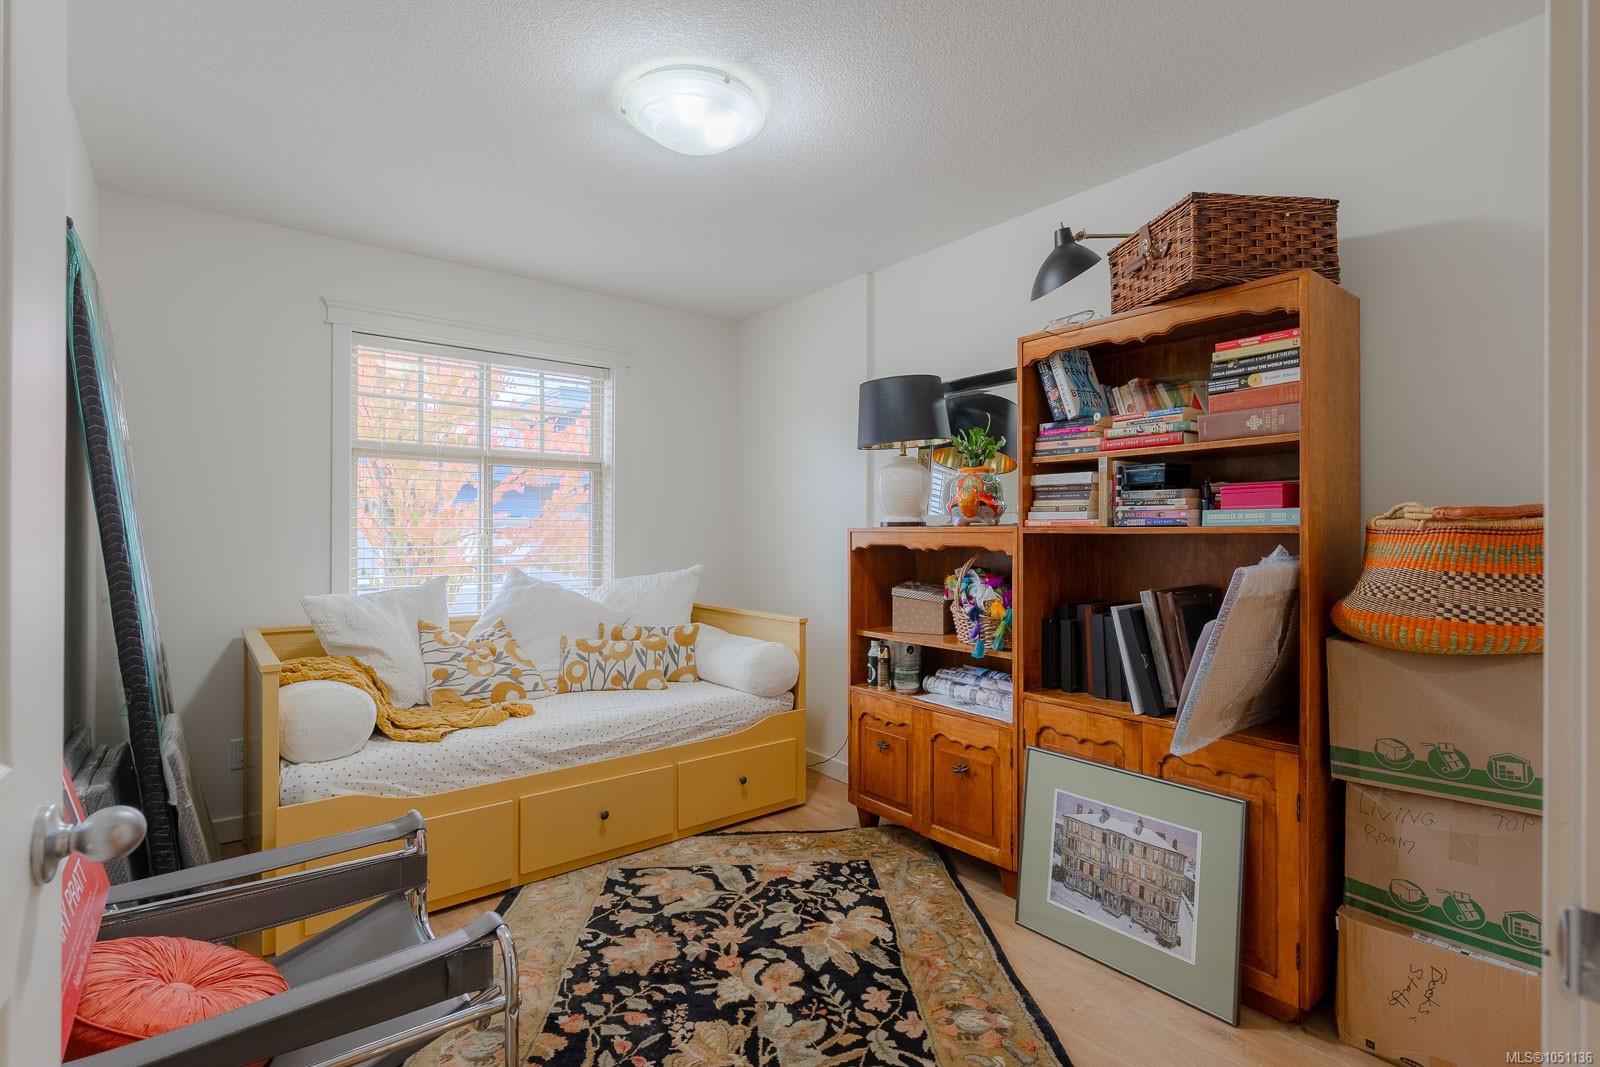
| Bedroom | Main level | 9\'3 x 12\'2 | |
| Dining room | Main level | 10\'9 x 12\'3 | |
| Entrance | Main level | 11\'5 x 15\'10 | |
| Kitchen | Main level | 8\'6 x 12\'3 | |
| Laundry room | Main level | 19\'3 x 6\'2 | |
| Living room | Main level | 19\'4 x 14\'8 | |
| Patio | Main level | 13\'5 x 7\'1 | |
| Porch | Main level | 3\'11 x 7\'3 | |
| Primary Bedroom | Main level | 13\'8 x 13\'7 |
Building Details
Parking
| Type | Spaces |
|---|---|
| Garage |
Additional Information
| Features | Central location, Other |
| Community | Pets Allowed, Family Oriented |
| Land Access | Road access |
| Building Type | Row / Townhouse |
| Interior Size | 1339 sqft |
| Transaction | For sale |