Description
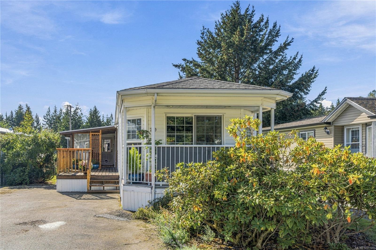
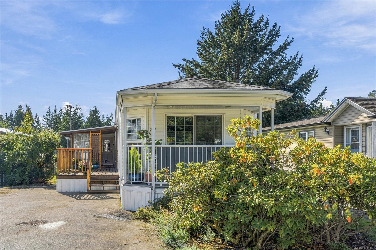
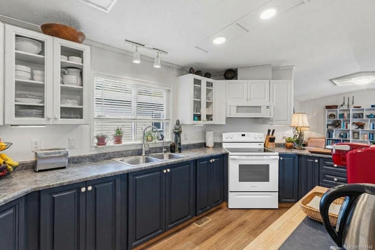
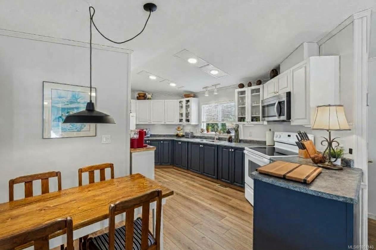
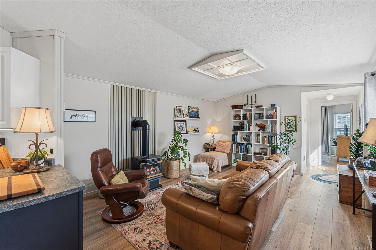
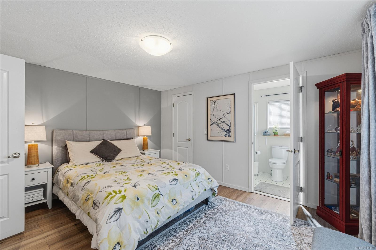
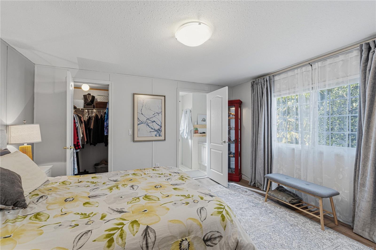
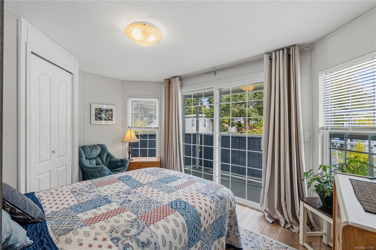
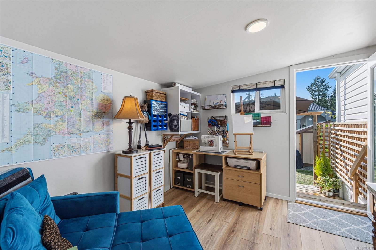
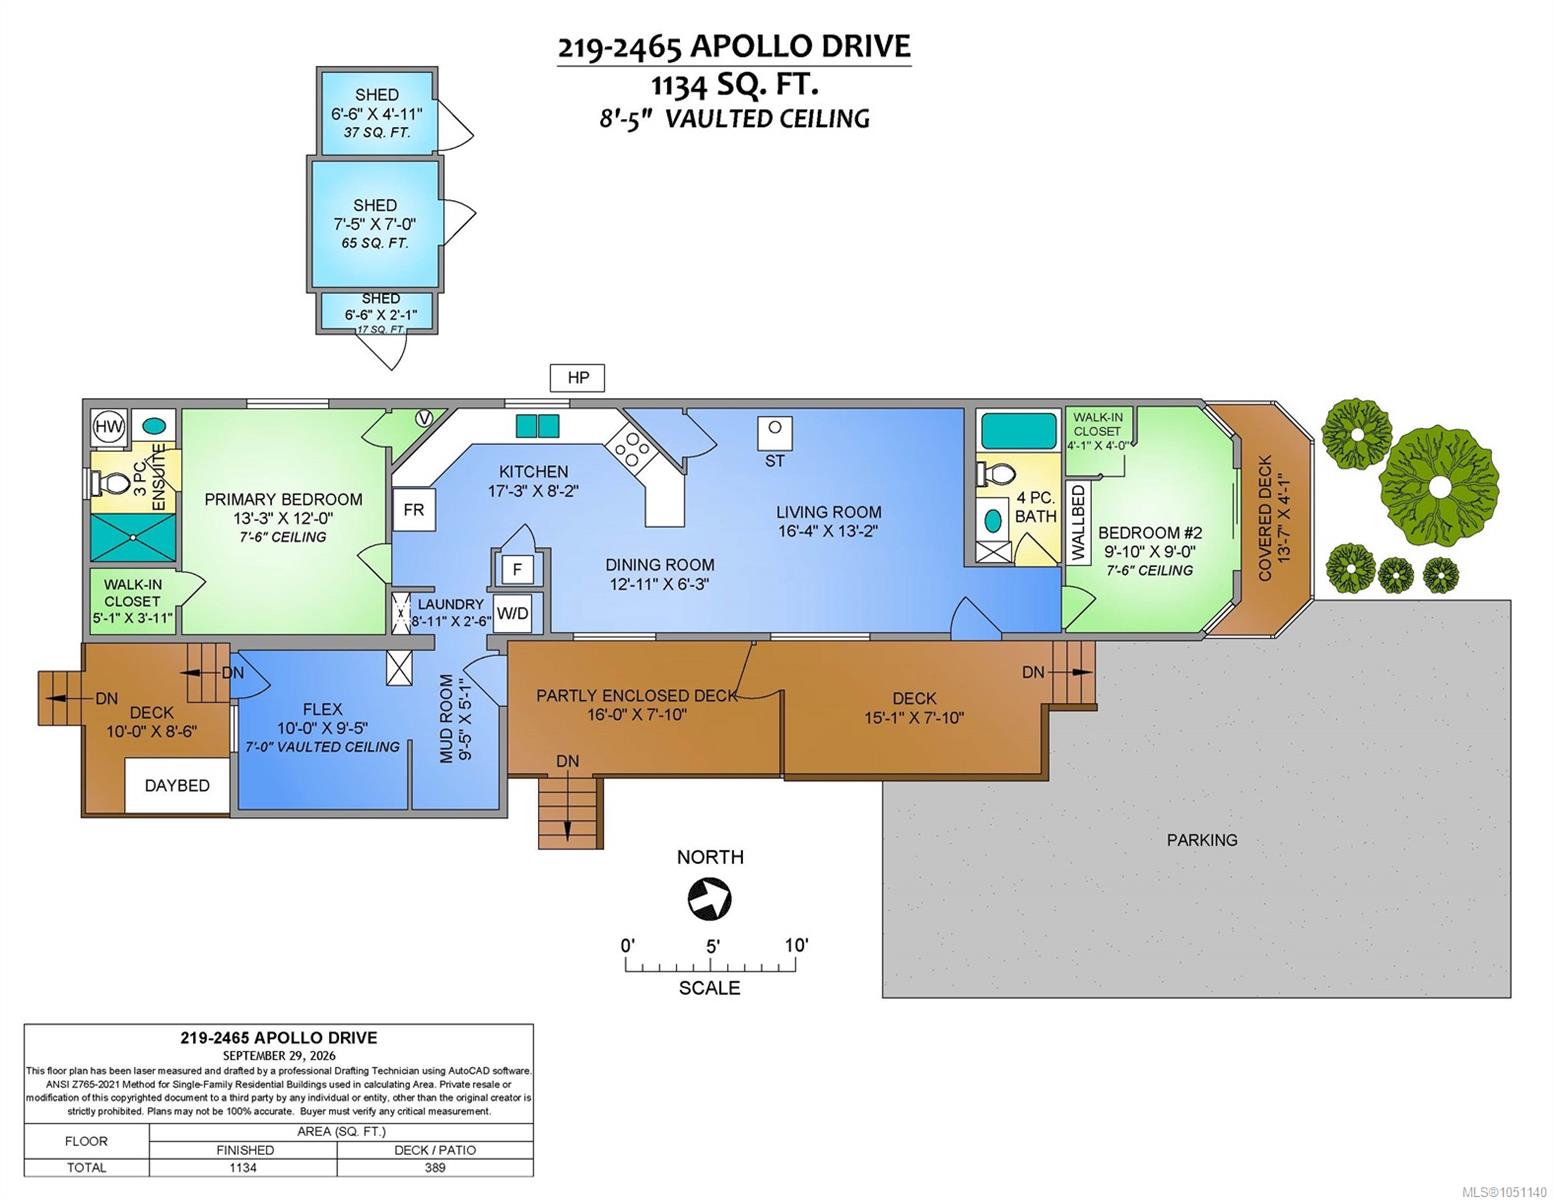
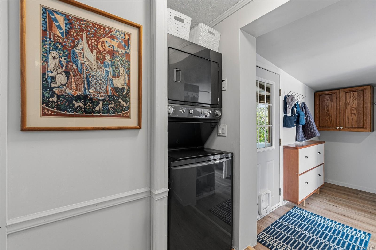
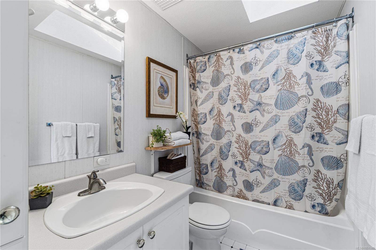
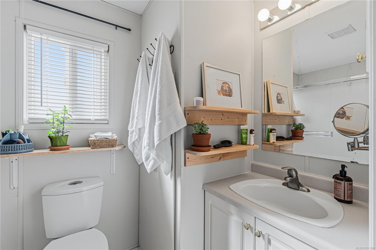
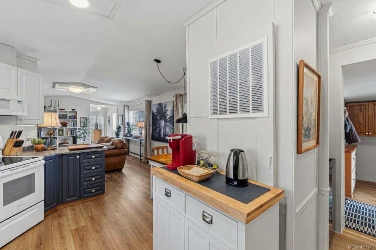
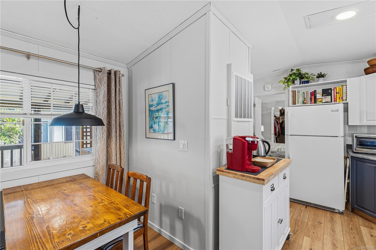
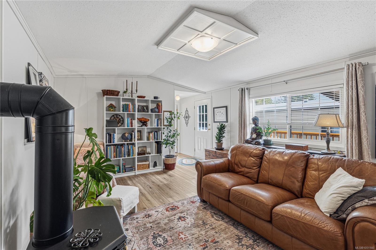
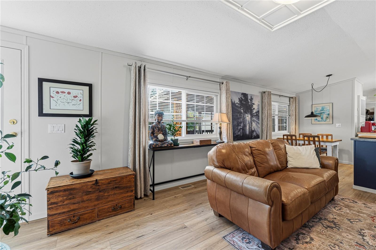
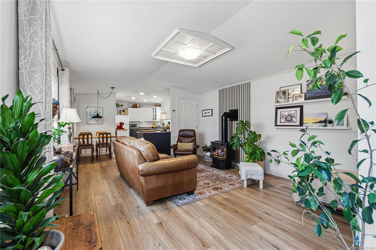
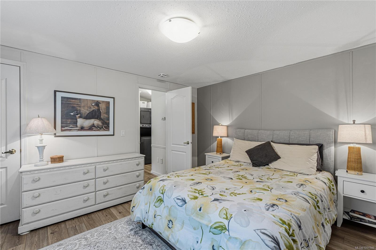
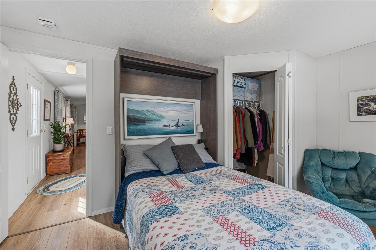
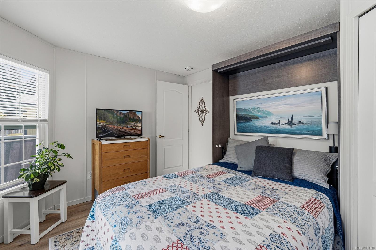
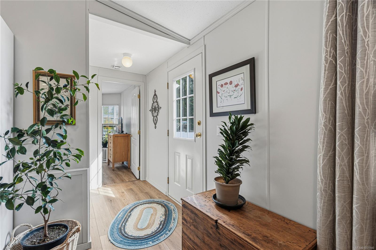
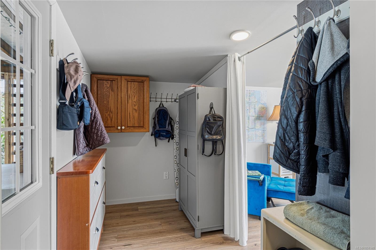
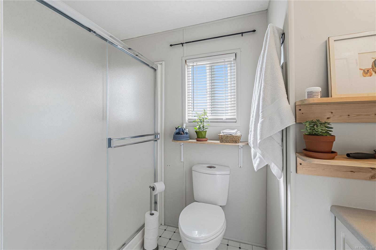
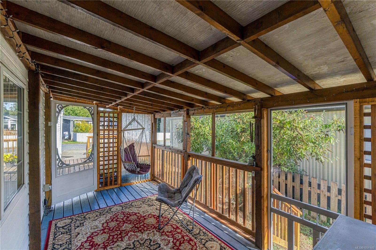
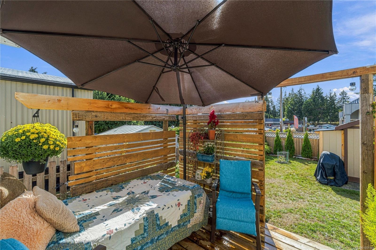
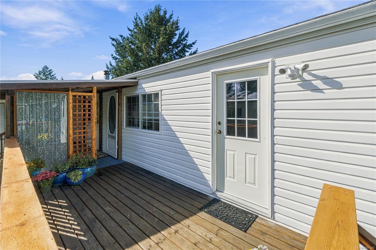
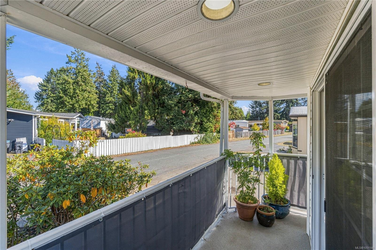
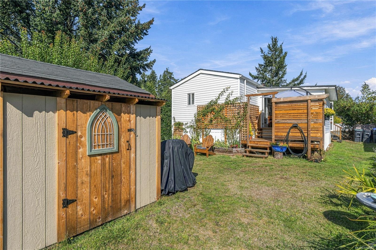
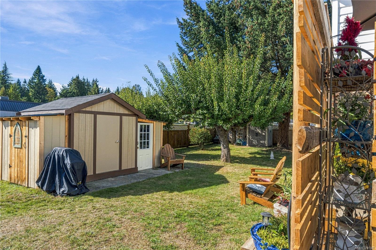
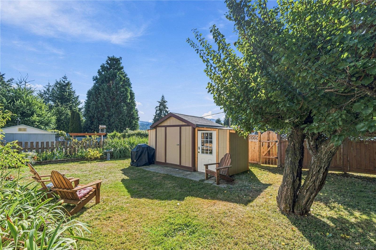
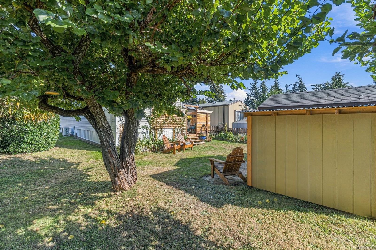
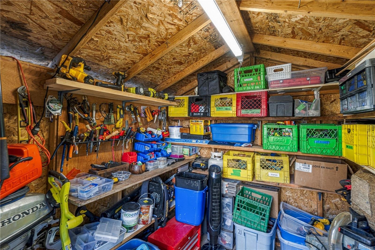
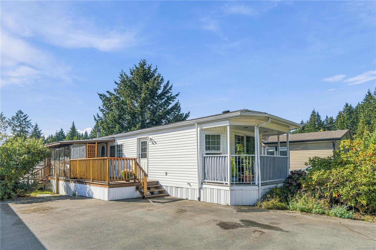
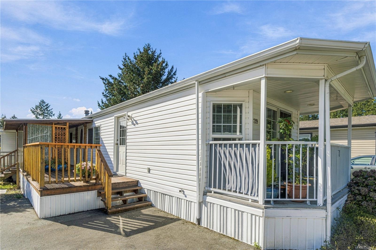
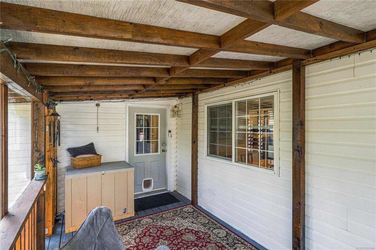
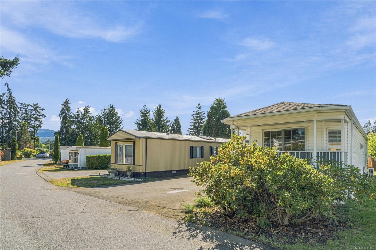
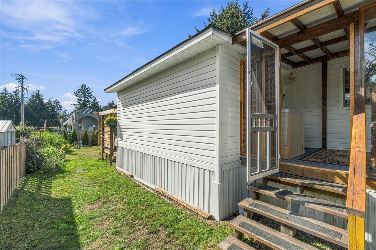
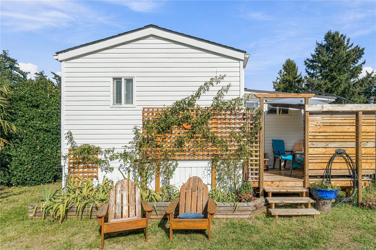
Ready to simplify without settling? This fully refreshed 2 bed, 2 bath home in 55+ Schooner Mobile Home Park, Nanoose Bay, has been done for you. Step inside to a bright, welcoming, open-concept layout with vaulted ceilings, new flooring, updated lighting, and a natural gas stove for cozy evenings. A heat pump keeps things comfortable year round. The big behind-the-scenes work is finished: Poly B has been replaced with new PEX and there is a water filtration system. The side addition adds a mudroom and a flexible office or den, while the guest bedroom features a Murphy bed for visiting family. Out back, enjoy a new deck and an oversized shed with bike storage. In a great location close to Parksville and Nanaimo, you get peaceful living with everything within easy reach. No projects, no surprises, just move in and start enjoying it. Everything has been done. Book your showing today and picture your next chapter here.
Property Details
| Property Type | Residential |
| Property Sub Type | Manufactured Home |
| Listing ID | 1051140 |
| Status | Active |
| City | Nanoose Bay |
| Area | Parksville/Qualicum |
| Sub-Area | PQ Nanoose |
| Postal Code | V9P 9K2 |
| Property Taxes | $1,240.62 (2025) |
| Strata/Maintenance Fee | $550.00 / Monthly |
| Parking Total | 2 |
| Zoning | MHP |
| Facing | Northeast |
| Water | Regional/Improvement District |
| Sewer | Sewer Connected |
| Heating | Forced Air,Heat Pump |
| Cooling | Air Conditioning |
| Fireplaces | 1 |
| Fireplace Type | Gas |
| Appliances | Dishwasher,Dryer,Oven/Range Electric,Refrigerator,Washer |
| Exterior Features | Fencing: Full |
| Construction | Vinyl Siding |
| Roof | Asphalt Shingle |
| Foundation | Other |
| Basement | None |
| Laundry | In House |
| Listed Date | Oct 1, 2026 |
| Ownership | Leasehold |
| Lot Size | 0.00 acres |
Rooms
| Room | Level | Dimensions | Description |
|---|---|---|---|
| Bathroom | Main level | 4-Piece | |
| Bedroom | Main level | 9\'10 x 9\'0 | |
| Dining room | Main level | 12\'11 x 6\'3 | |
| Ensuite | Main level | 3-Piece | |
| Entrance | Main level | 10\'0 x 9\'5 | |
| Kitchen | Main level | 17\'3 x 8\'2 | |
| Laundry room | Main level | 8\'11 x 2\'6 | |
| Living room | Main level | 16\'4 x 13\'2 | |
| Mud room | Main level | 9\'5 x 5\'1 | |
| Primary Bedroom | Main level | 13\'3 x 12\'0 | |
| Storage | Other | 6\'6 x 2\'1 | |
| Storage | Other | 7\'5 x 7\'0 | |
| Storage | Other | 6\'6 x 4\'11 |
Building Details
Parking
| Type | Spaces |
|---|---|
| Open |
Additional Information
| Features | Other |
| Community | Pets Allowed With Restrictions, Age Restrictions |
| Land Access | Road access |
| Building Type | Manufactured Home |
| Interior Size | 1134 sqft |
| Transaction | For sale |