Description
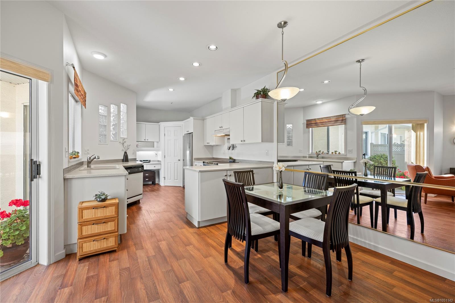
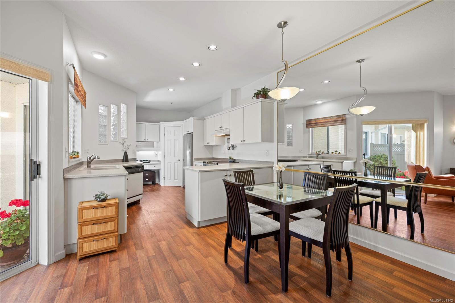
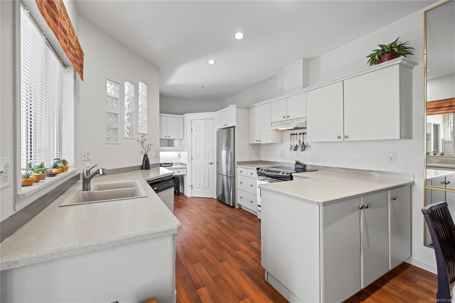
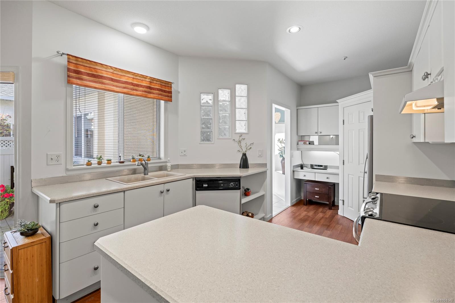
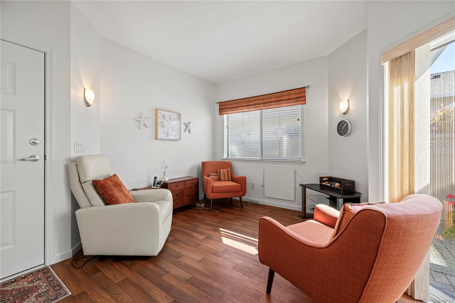
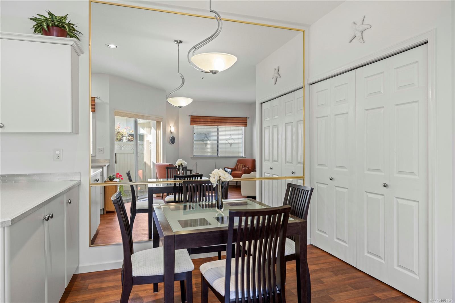
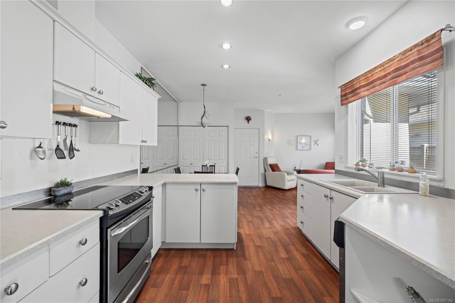
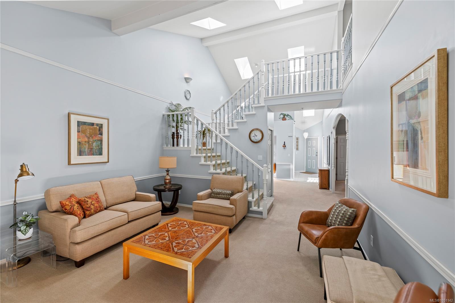
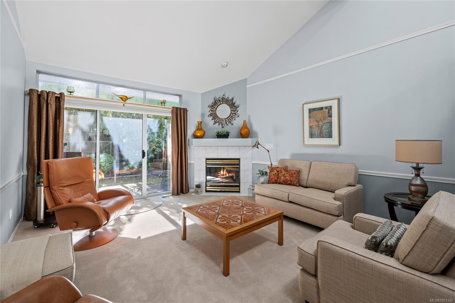
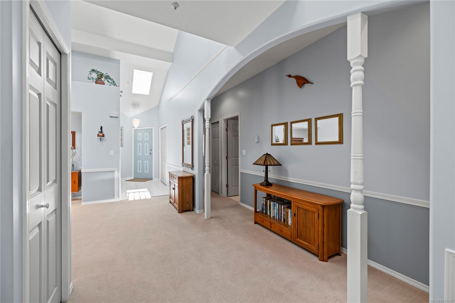
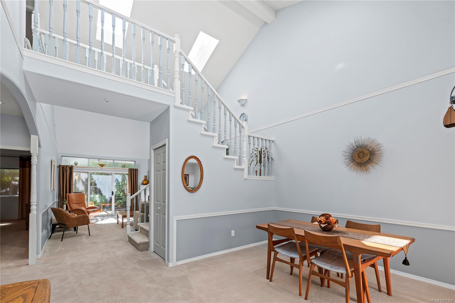
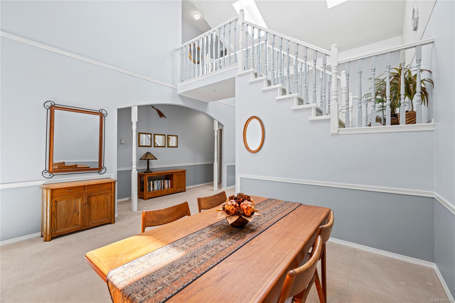
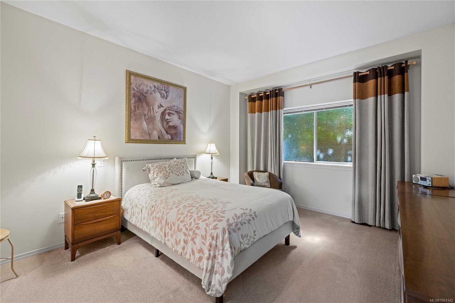
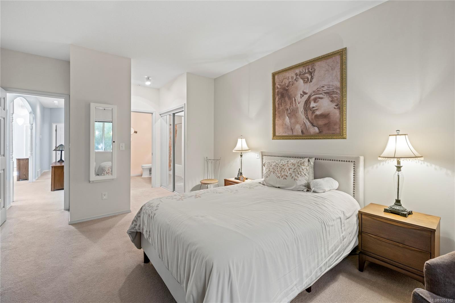
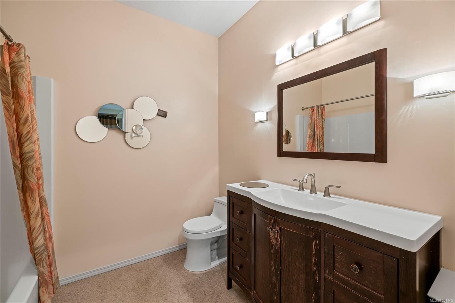
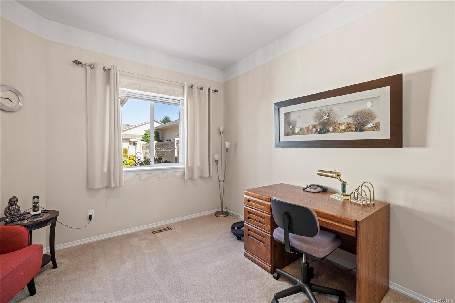
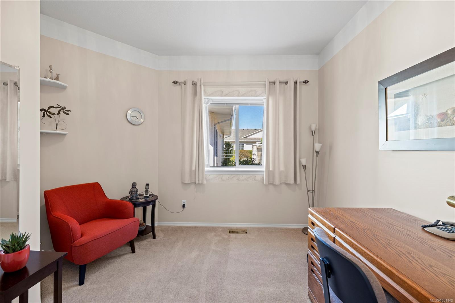
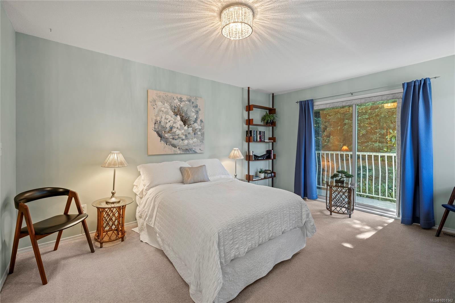
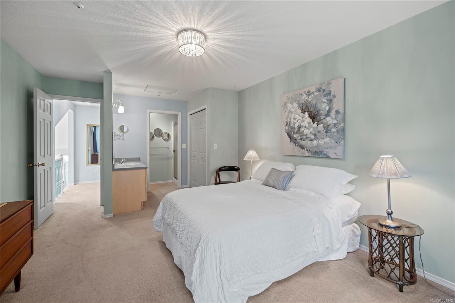
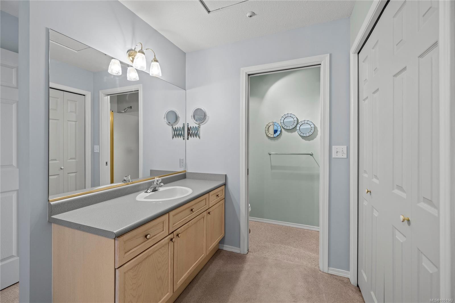
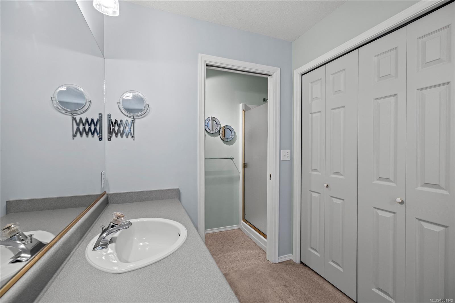
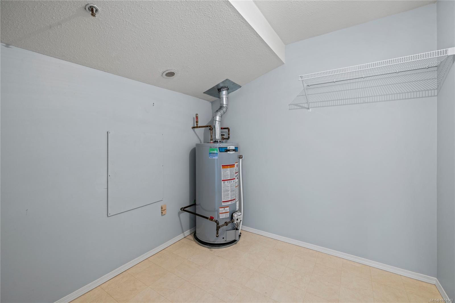
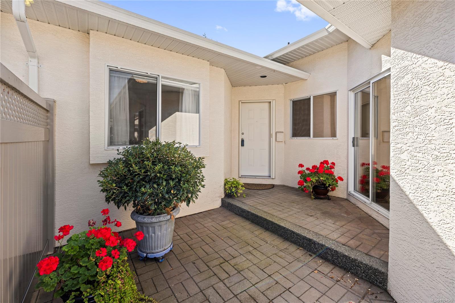
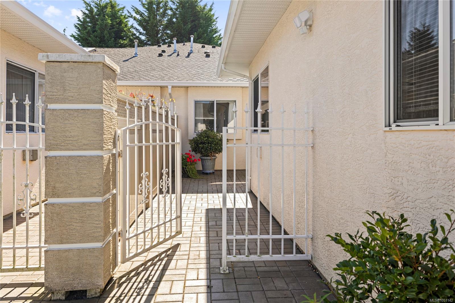
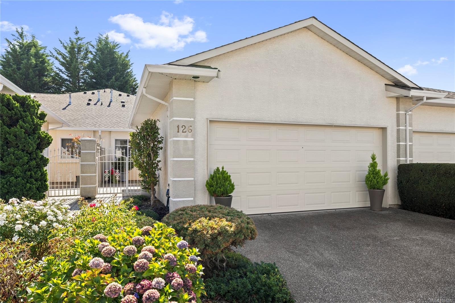
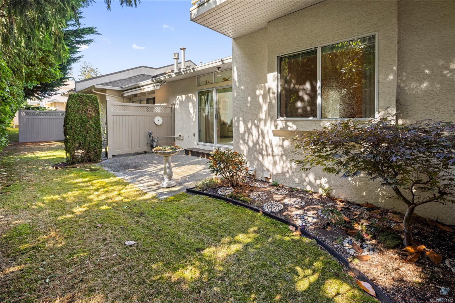
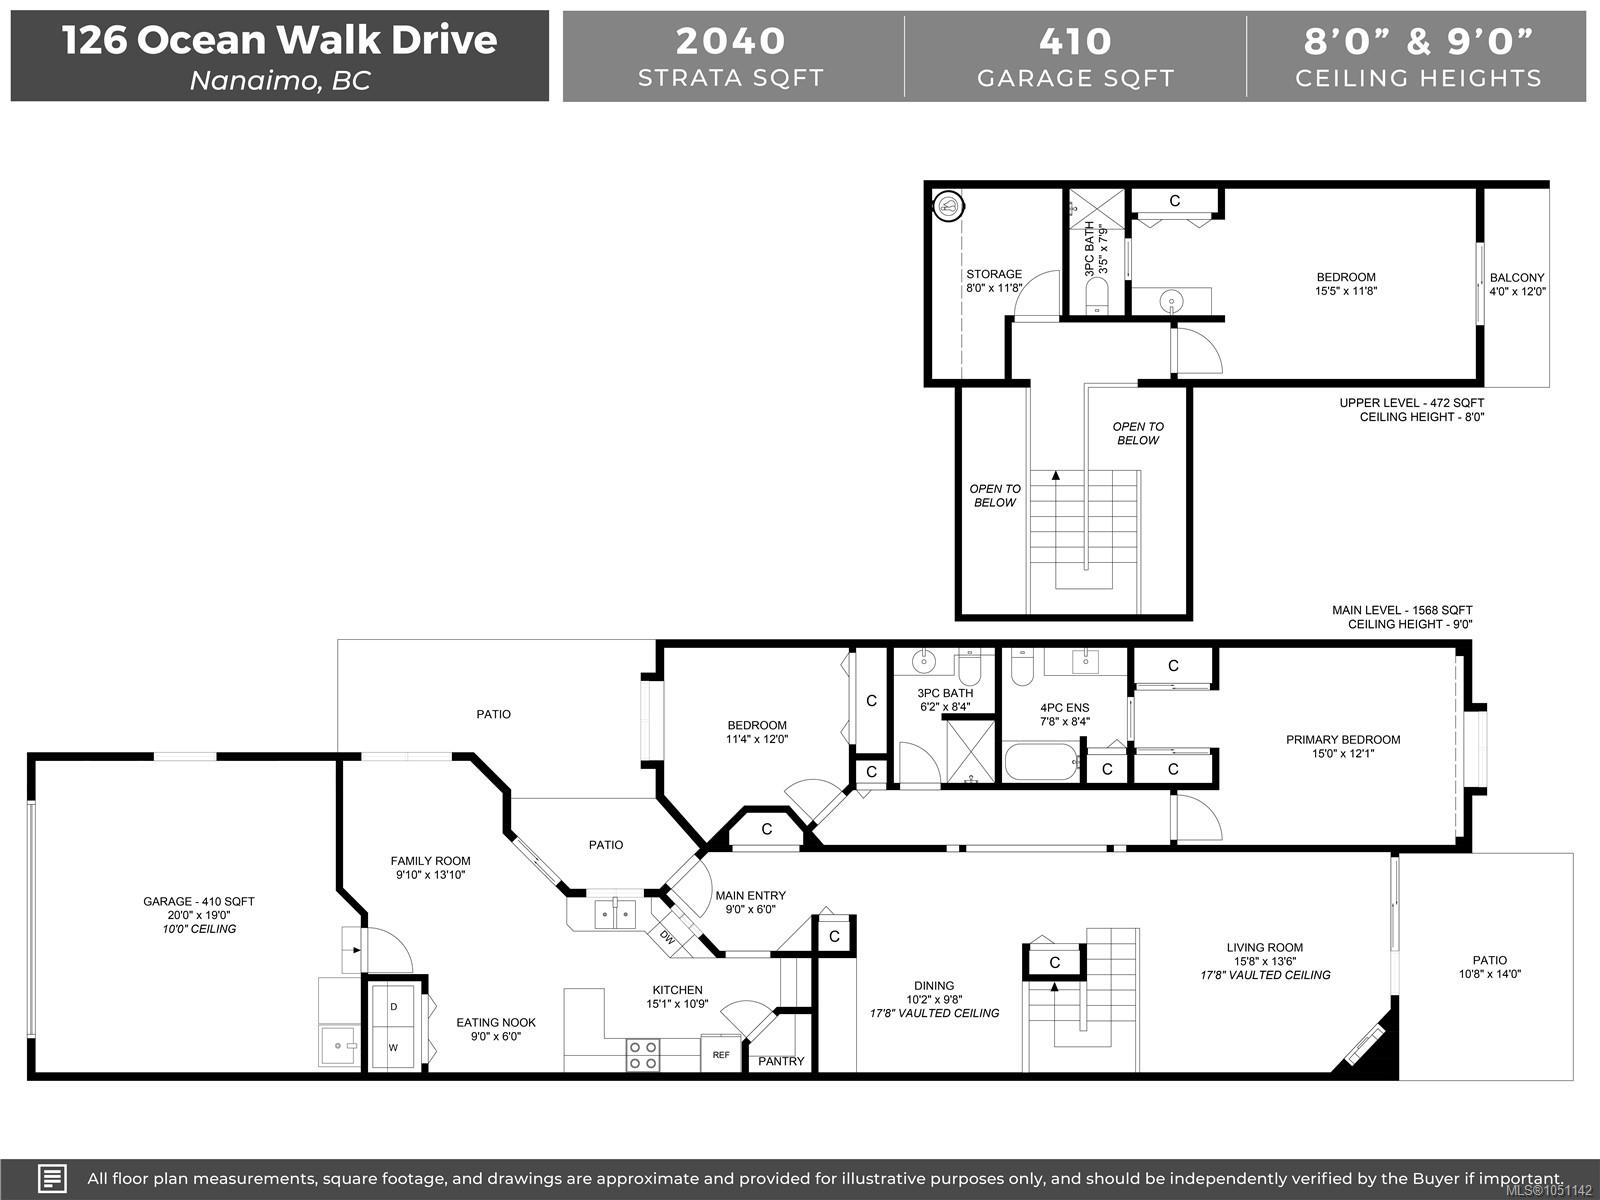
Downsizing? There is no need to think SMALL! Ocean Walk is North Nanaimo's highly regarded 55+ community, where a low maintenance lifestyle and thoughtful living spaces go hand in hand. With soaring ceilings, natural light and a floor plan designed for everyday enjoyment, this 3 bed/3 bath patio home might have you reconsidering what to leave behind! A convenient main-level layout includes a primary bedroom, a second bedroom/den and all your essential living spaces, allowing for the practicality of one-level living. But wait, there's MORE! Upstairs? A private guest retreat with it's own ensuite, balcony and a sensational amount of extra storage. With the many conveniences of North Nanaimo just minutes from your doorstep, this is a neighbourhood purpose built to spend more time enjoying life and less time tending to chores. This is Ocean Walk. See you soon!
Property Details
| Property Type | Residential |
| Property Sub Type | Row/Townhouse |
| Listing ID | 1051142 |
| Status | Active |
| City | Nanaimo |
| Area | Nanaimo |
| Sub-Area | Na North Nanaimo |
| Postal Code | V9V 1N2 |
| Property Taxes | $5,085.00 (2025) |
| Strata/Maintenance Fee | $584.99 / Monthly |
| Parking Total | 12 |
| Facing | East |
| Water | Municipal |
| Sewer | Sewer Connected |
| Heating | Forced Air,Natural Gas |
| Fireplaces | 1 |
| Fireplace Type | Gas |
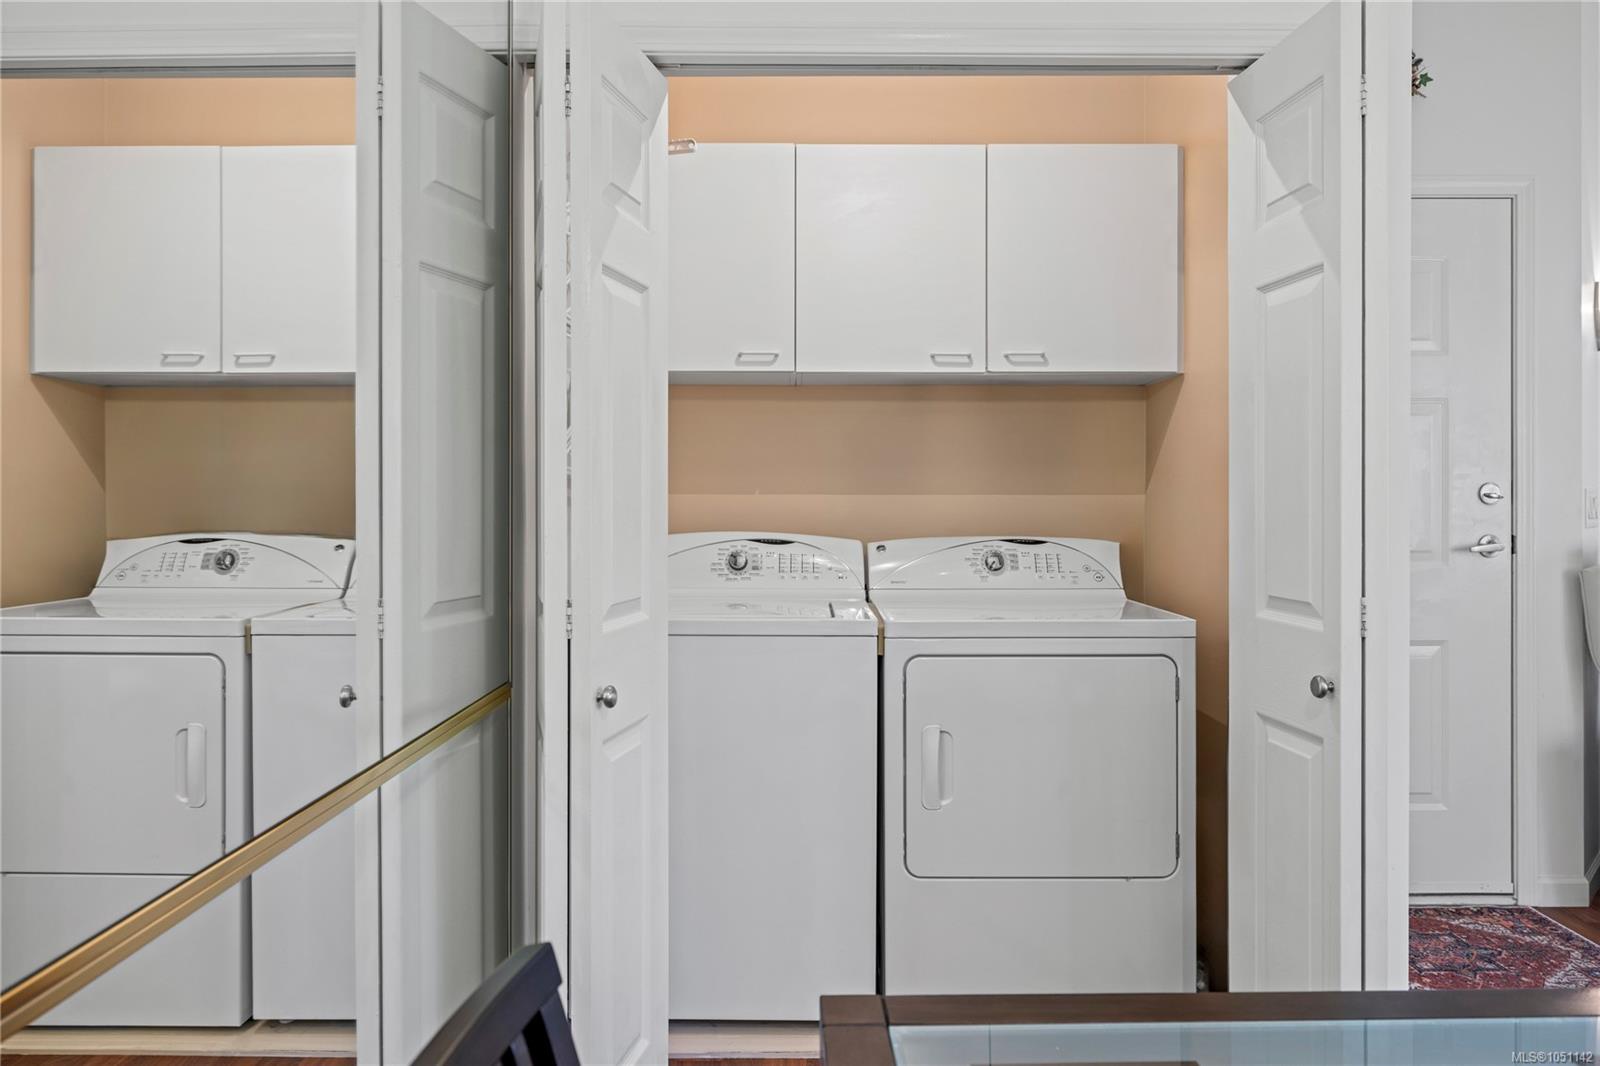
| Appliances | Dishwasher,Dryer,Oven/Range Electric,Range Hood,Refrigerator,Washer |
| Interior Features | Breakfast Nook,Dining Room,Eating Area,Storage,Vaulted Ceiling(s) |
| Exterior Features | Balcony/Deck,Low Maintenance Yard |
| Construction | Frame Wood,Insulation All |
| Roof | Asphalt Shingle |
| Foundation | Poured Concrete |
| Basement | Crawl Space |
| Laundry | In Unit |
| Listed Date | Oct 1, 2026 |
| Ownership | Strata |
| Lot Size | 0.00 acres |
Rooms
| Room | Level | Dimensions | Description |
|---|---|---|---|
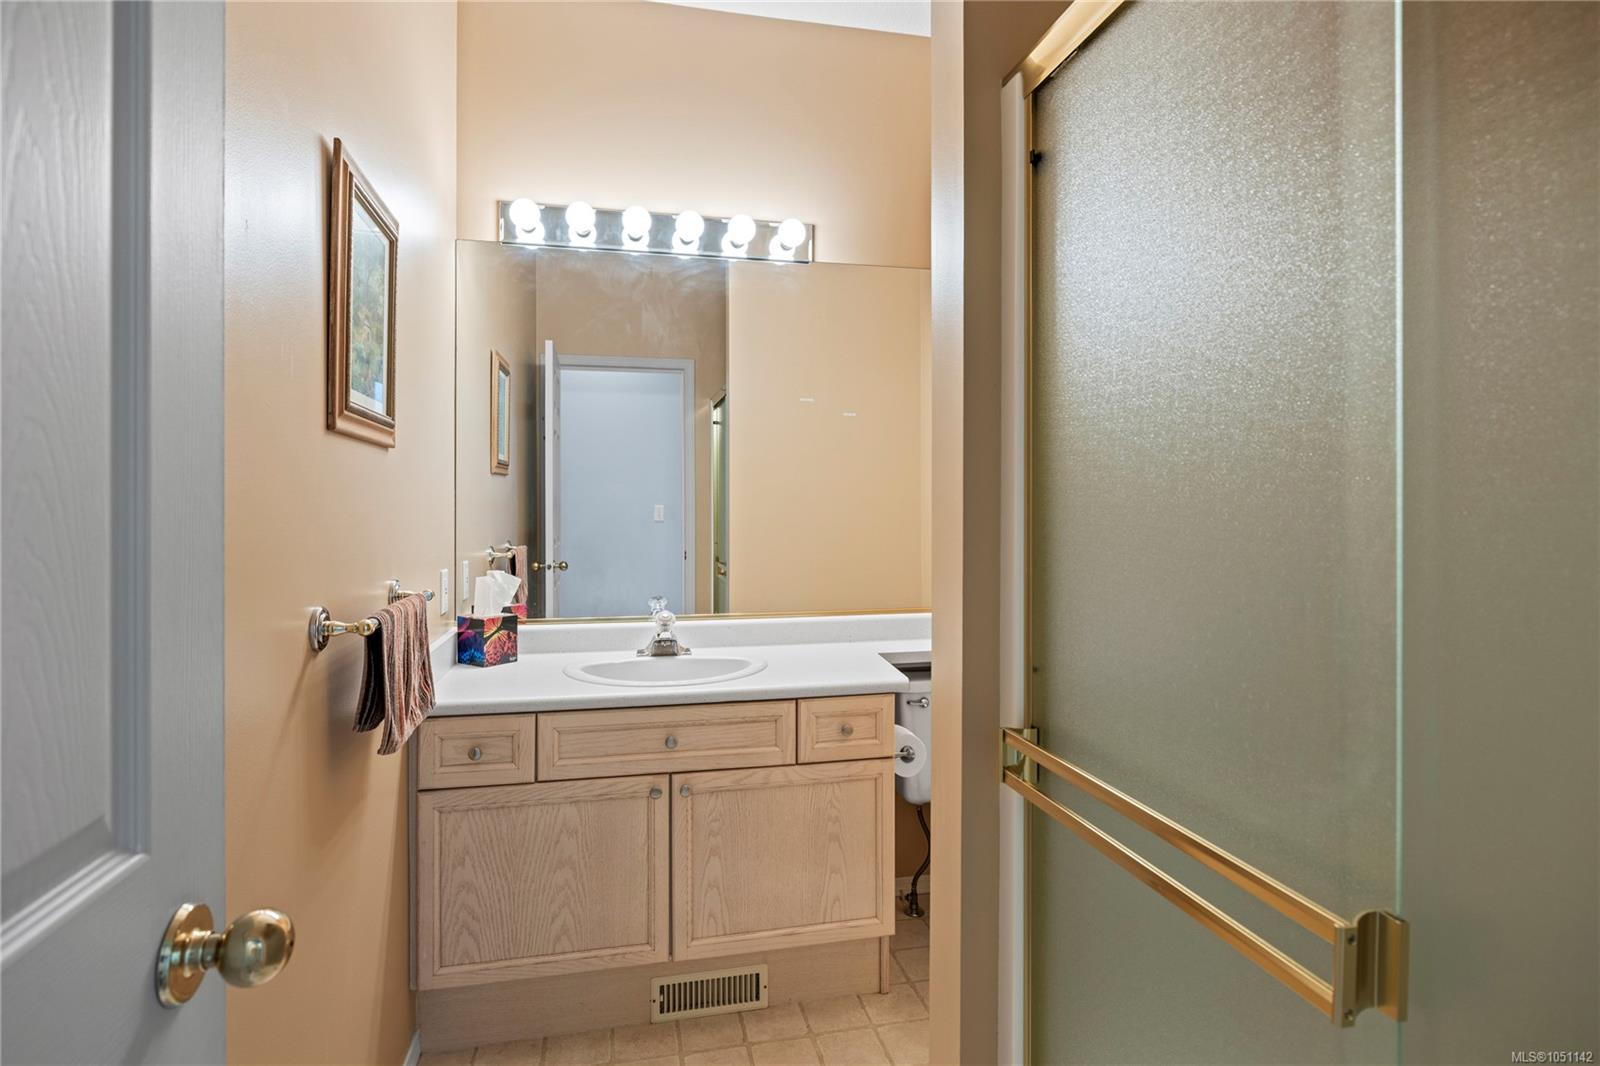
| Bathroom | Main level | 6 ft x 8 ft | |
| Bedroom | Main level | 11 ft x 12 ft | |
| Dining nook | Main level | 9 ft x 6 ft | |
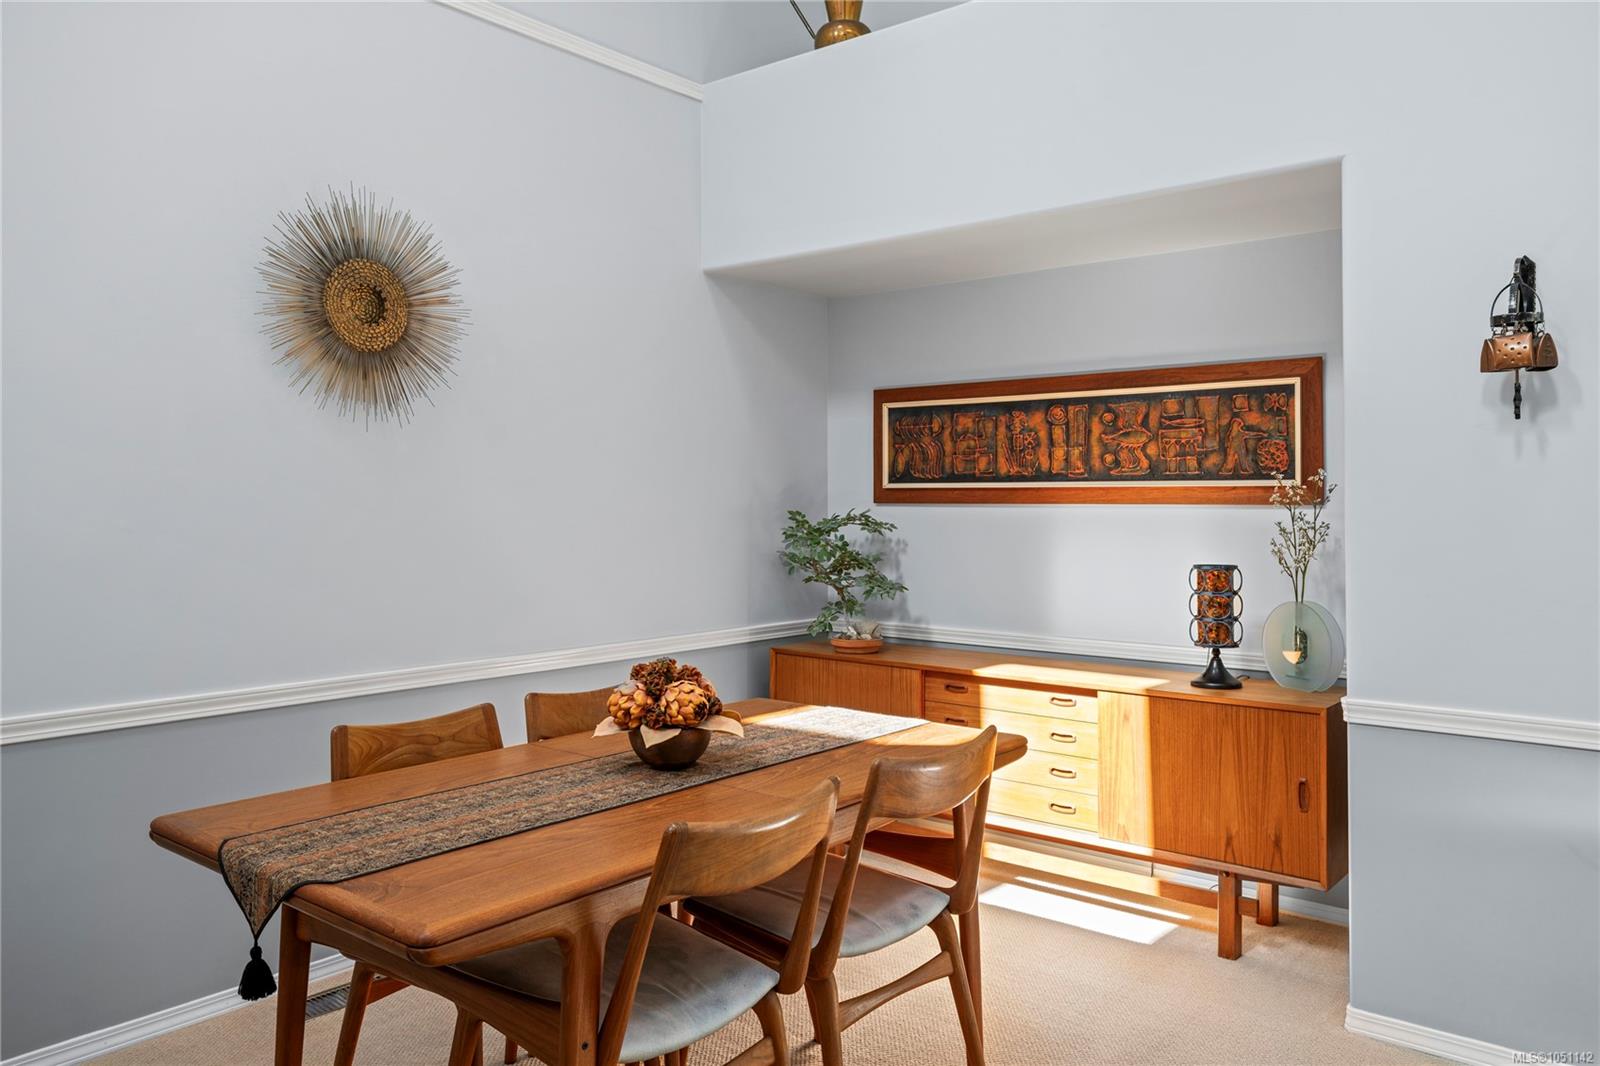
| Dining room | Main level | 10 ft x 10 ft | |
| Ensuite | Main level | 8 ft x 8 ft | |
| Family room | Main level | 10 ft x 14 ft | |
| Living room | Main level | 16 ft x 14 ft | |
| Primary Bedroom | Main level | 15 ft x 12 ft |
Building Details
Parking
| Type | Spaces |
|---|---|
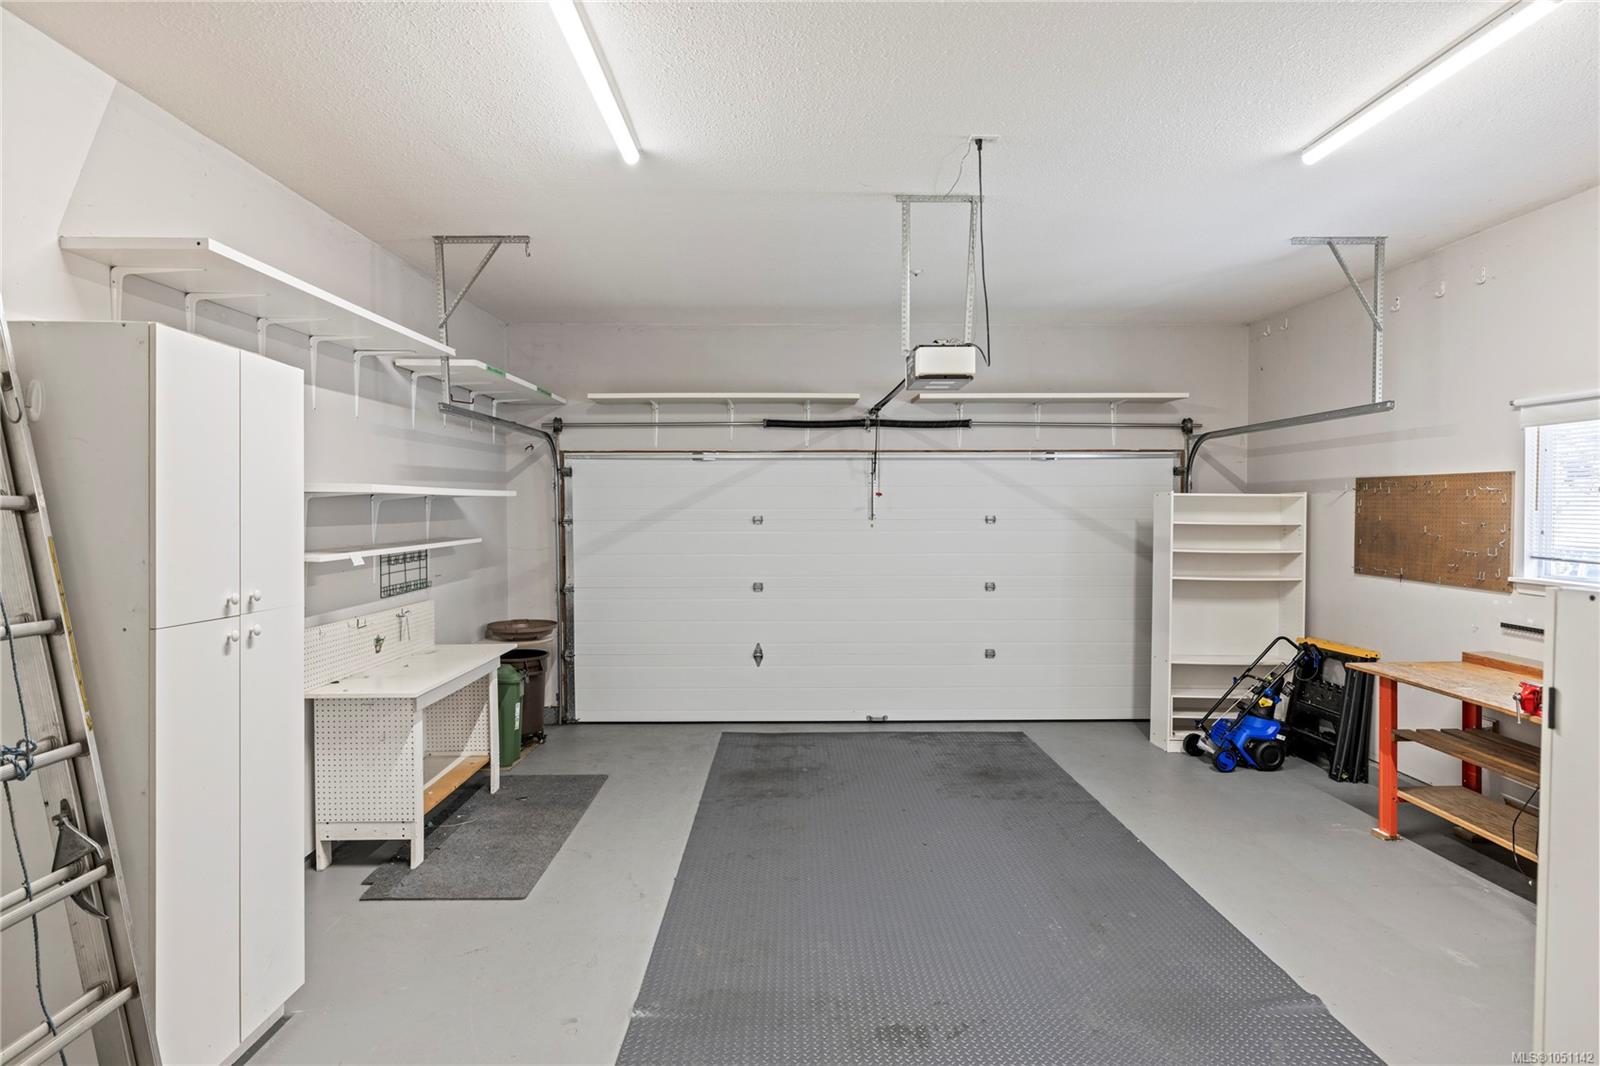
| Attached Garage |
Additional Information
| Community | Pets Allowed, Age Restrictions |
| Building Type | Row / Townhouse |
| Interior Size | 2040 sqft |
| Transaction | For sale |