Description
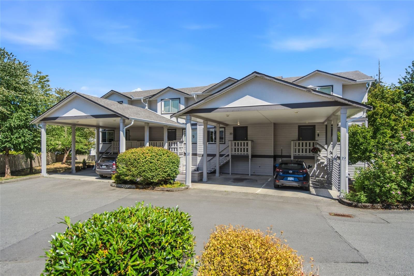
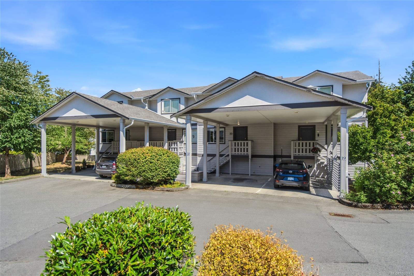
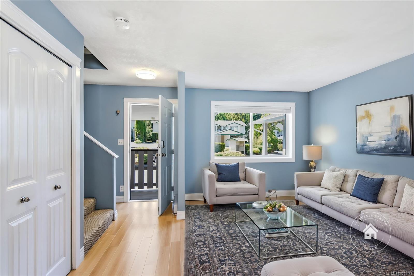
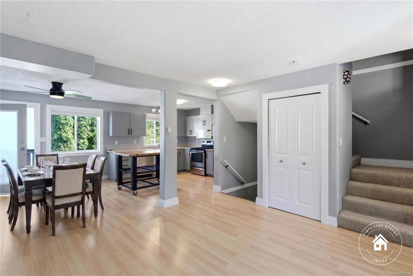
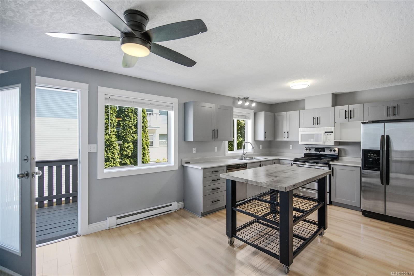
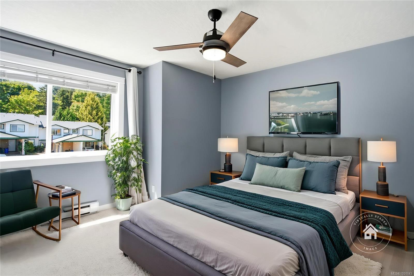
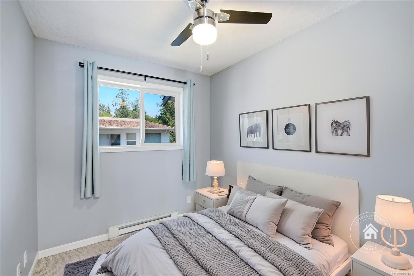
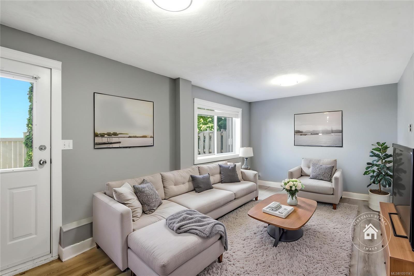
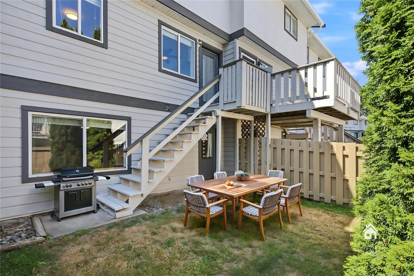
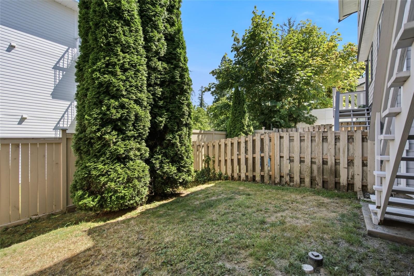
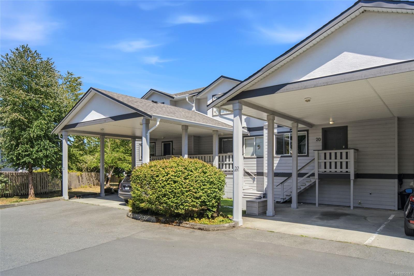
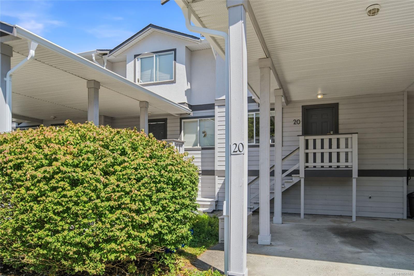
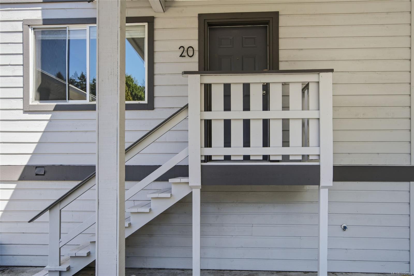
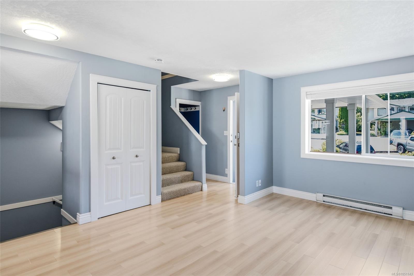
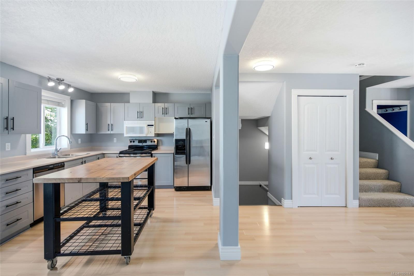
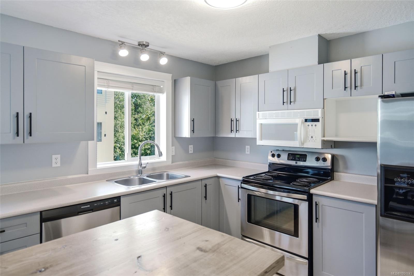
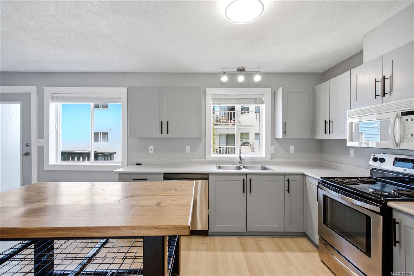
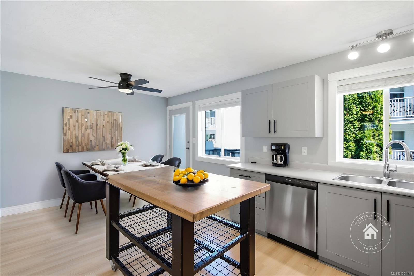
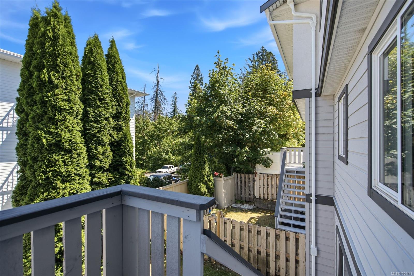
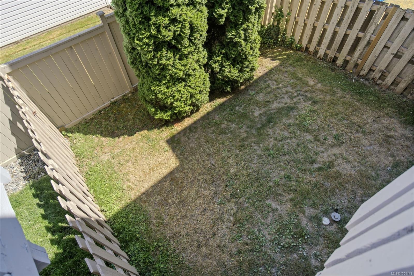
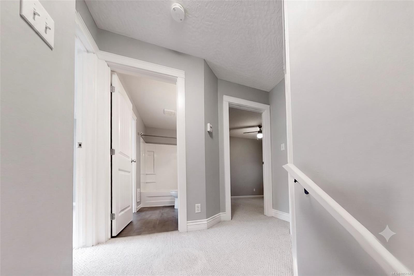
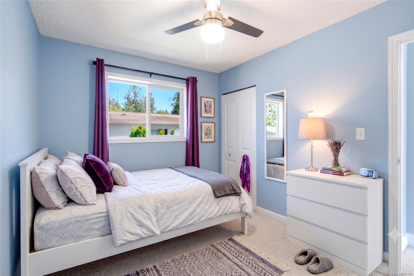
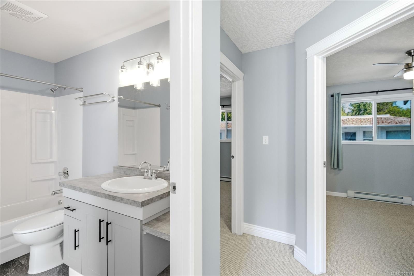
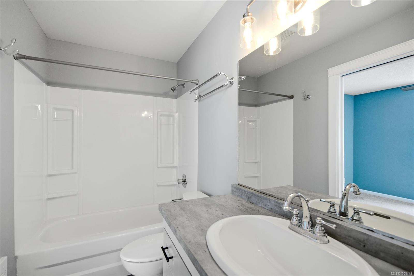
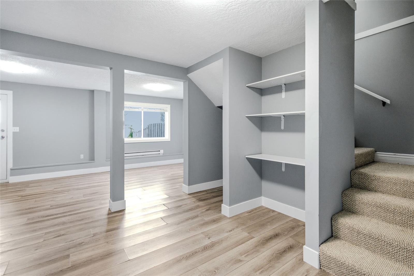
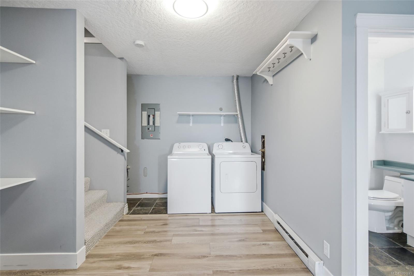
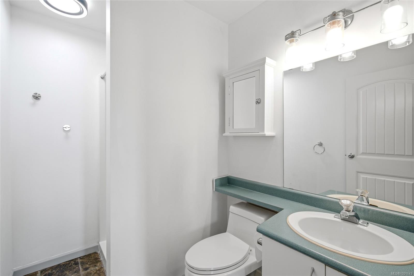
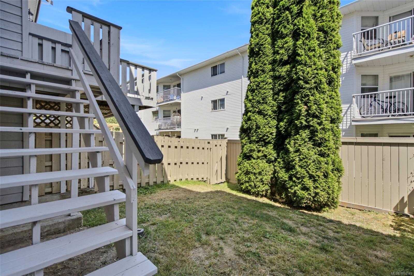
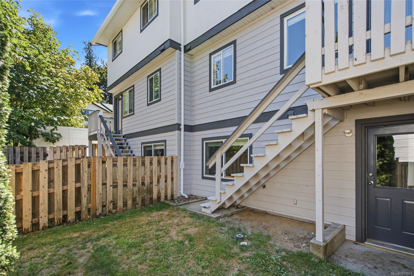
OPEN HOUSE Sat Oct 3 @ 11-1 pm. Hosted by Jody & Dave Moore. Lovely 'Timberline Grove' Townhome in West Duncan! Bright, spacious, and updated 3 Bed/2 Bath Townhome in pet-friendly 'Timberline Grove', offering lower-level flex space, a fenced backyard for kids and pets, and a superb location in a complex with no age restrictions. A grocery store is down the road, and you're only mins from downtown shopping, schools, the hospital, parks and recreation. Step inside to a bright open-concept main level with eng wood flooring, new blinds, and spacious Living, Dining, and Kitchen areas. The Kitchen offers refaced cabinetry, a butcher block island, and stainless appliances, incl a new dishwasher. The Dining Area opens to an east-facing deck and fenced backyard. Upstairs are 3 Bedrooms, including a Primary with good closet space and cheater ensuite access to the upper Bath. The finished lower level offers a large Family Room, 3-piece Bath, and Laundry. Visit our website for more.
Property Details
| Property Type | Residential |
| Property Sub Type | Row/Townhouse |
| Listing ID | 1051143 |
| Status | Active |
| City | Duncan |
| Area | Duncan |
| Sub-Area | Du West Duncan |
| Postal Code | V9L 4B9 |
| Property Taxes | $3,144.00 (2025) |
| Strata/Maintenance Fee | $548.39 / Monthly |
| Parking Total | 2 |
| Zoning | R7 |
| Facing | West |
| Water | Municipal |
| Sewer | Sewer Connected |
| Heating | Baseboard,Electric |
| Appliances | Dishwasher,Dryer,Microwave,Oven/Range Electric,Refrigerator,Washer |
| Exterior Features | Balcony/Deck,Fencing: Full,Low Maintenance Yard |
| Construction | Insulation: Ceiling,Insulation: Walls,Stucco & Siding,Wood |
| Roof | Fibreglass Shingle |
| Foundation | Poured Concrete |
| Basement | Finished,Full,Walk-Out Access,With Windows |
| Laundry | In Unit |
| Listed Date | Sep 29, 2026 |
| Ownership | Strata |
| Lot Size | 0.02 acres |
Open Houses
Rooms
| Room | Level | Dimensions | Description |
|---|---|---|---|
| Dining room | Main level | 8\'9 x 10\'7 | |
| Kitchen | Main level | 10\'7 x 10\'7 | |
| Living room | Main level | 13\'4 x 14\'0 |
Building Details
Parking
| Type | Spaces |
|---|---|
| Visitor Parking |
Additional Information
| Features | Central location, Level lot, Other |
| Community | Pets Allowed, Family Oriented |
| Land Size | 1097 sqft |
| Land Access | Road access |
| Building Type | Row / Townhouse |
| Interior Size | 1700 sqft |
| Transaction | For sale |