Description
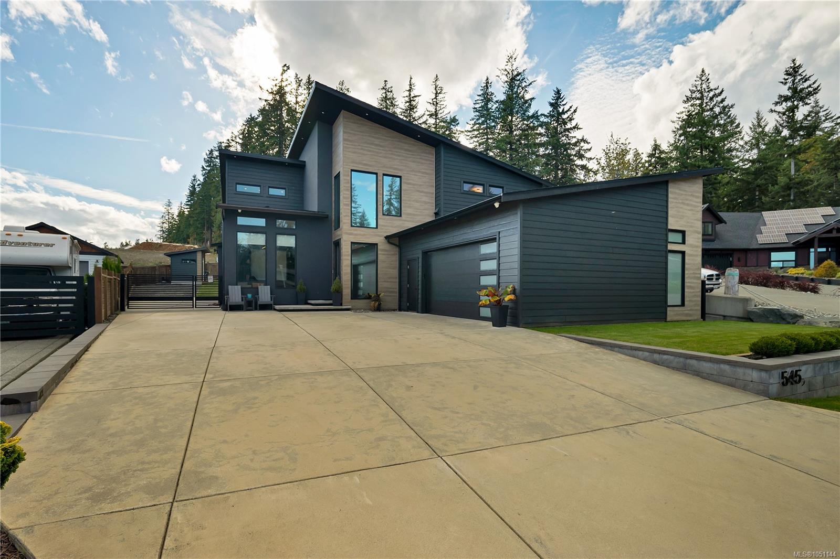
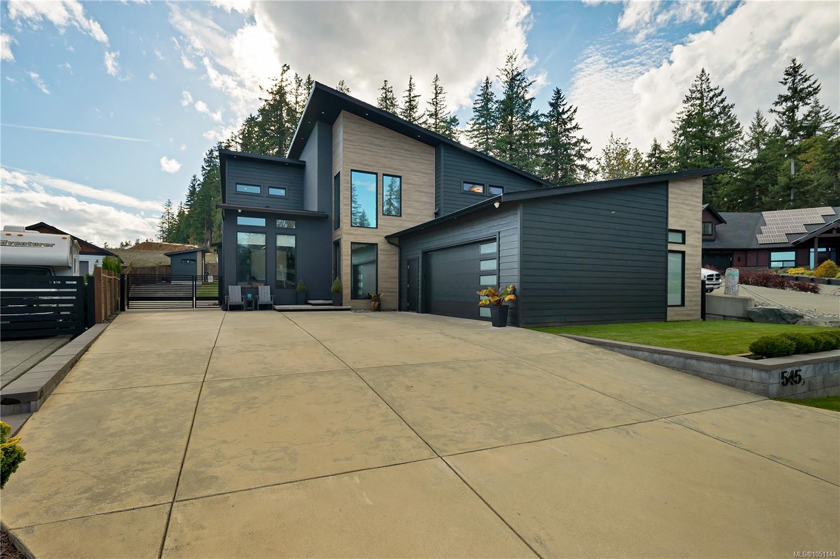
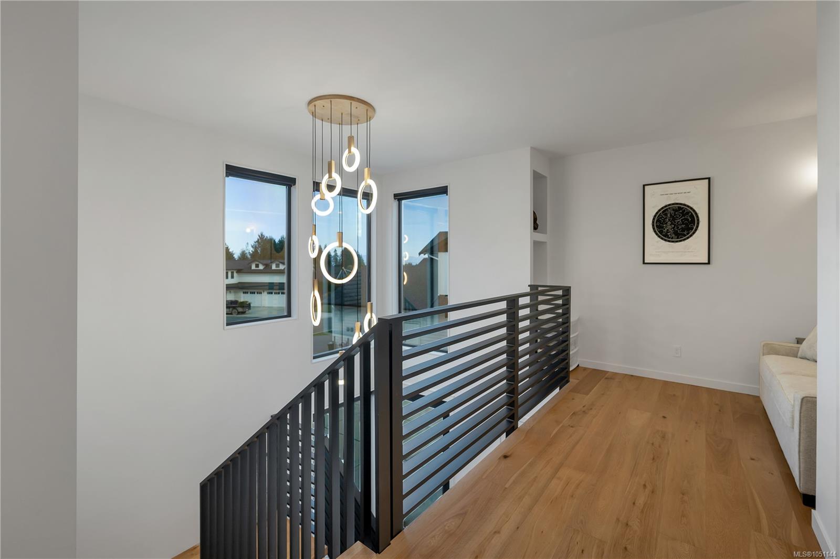
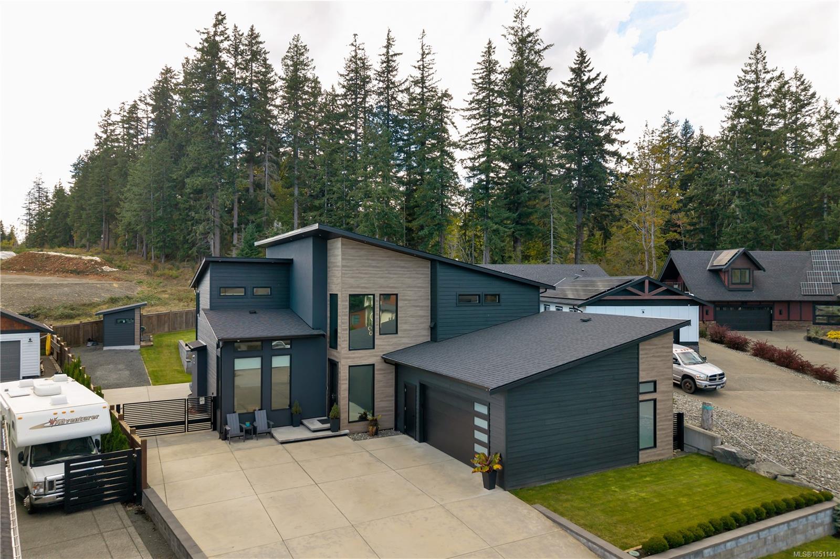
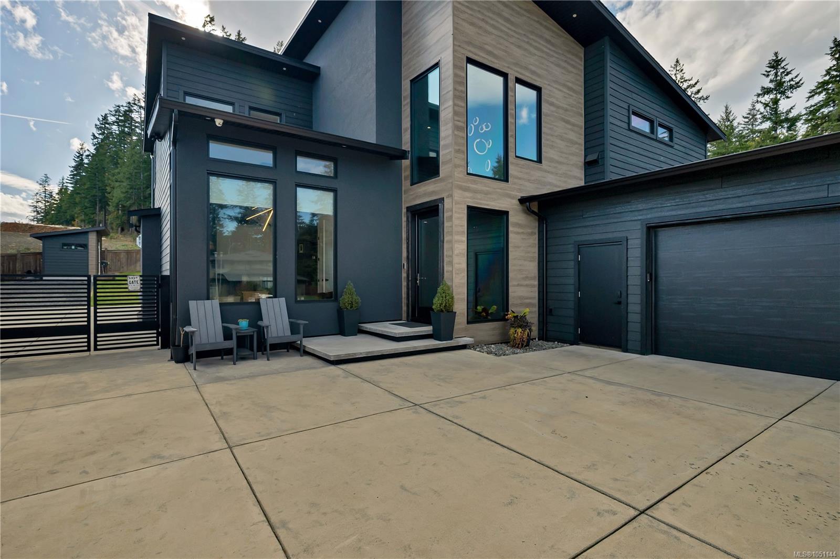
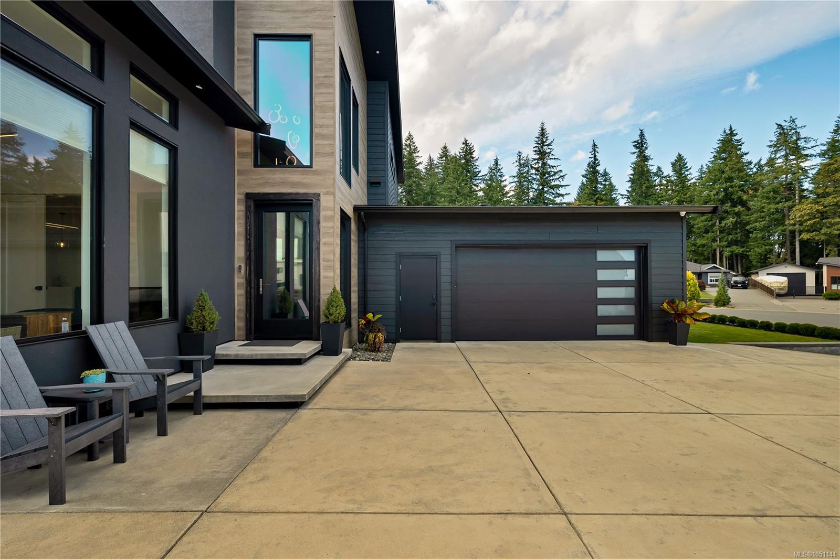
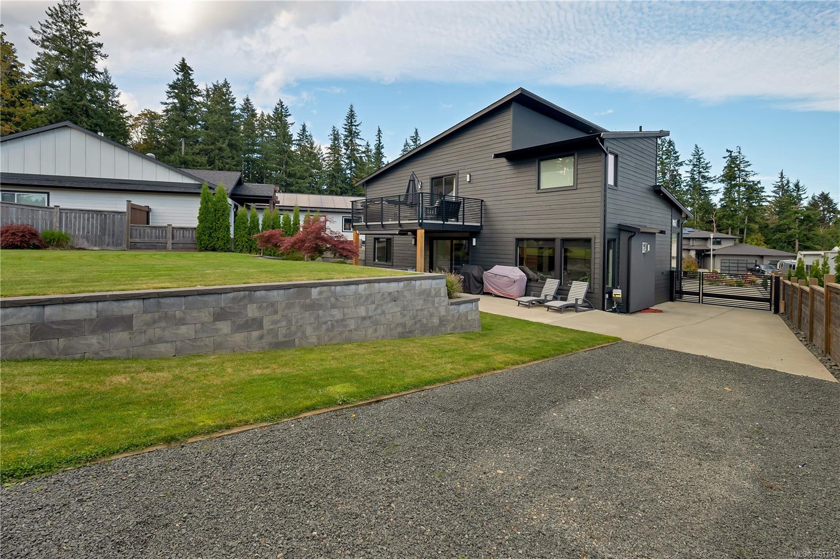
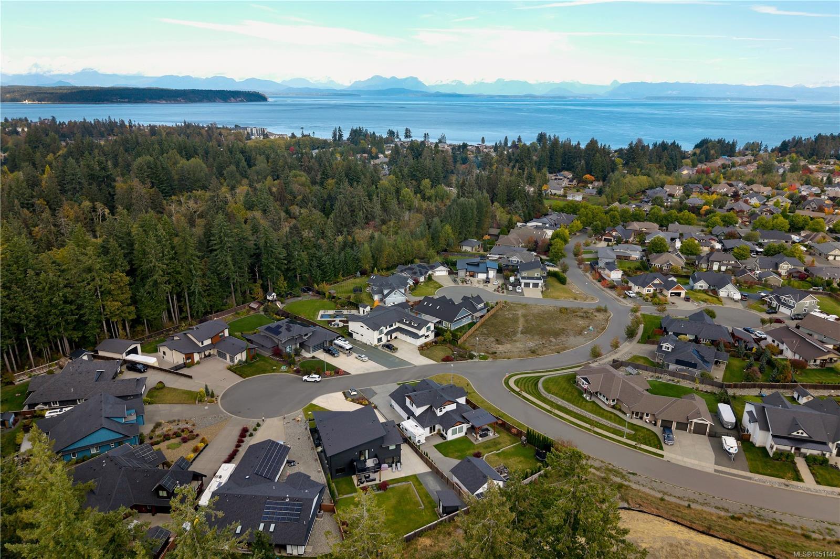
Welcome home to this unique custom built modern home! This gorgeous 3 bed+den, 3 bath home is filled with
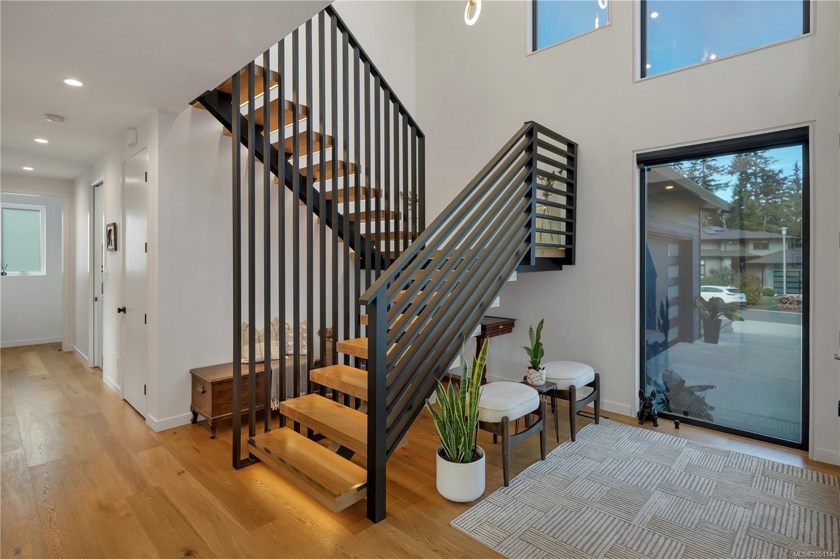
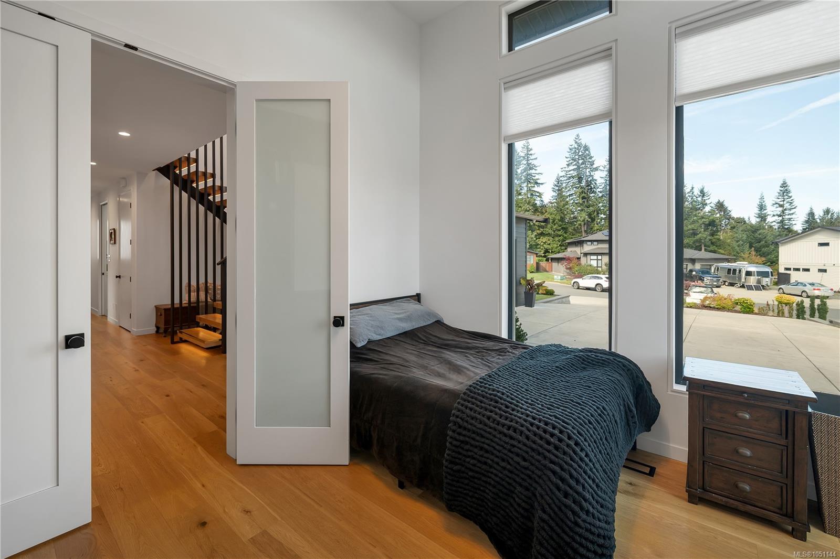
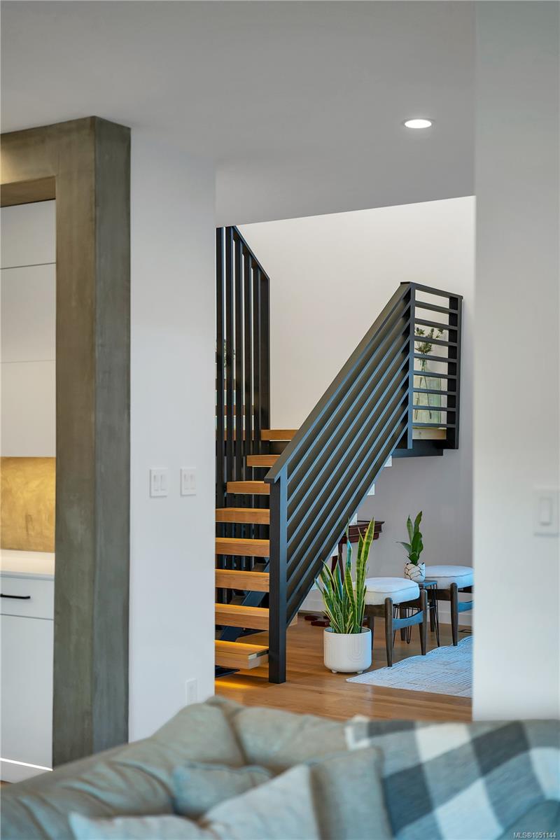
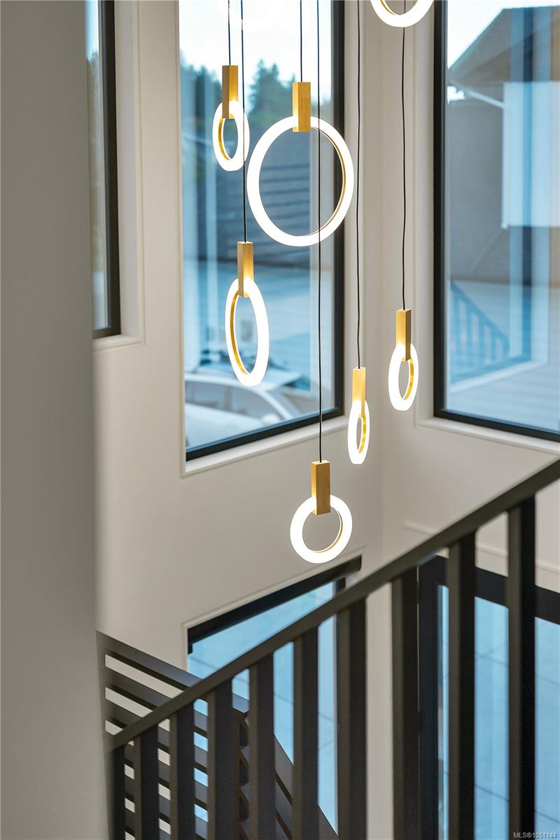
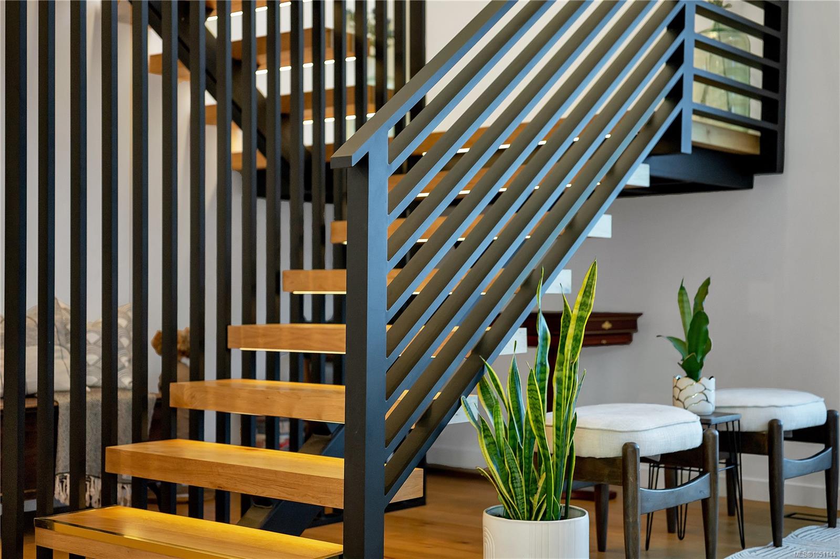
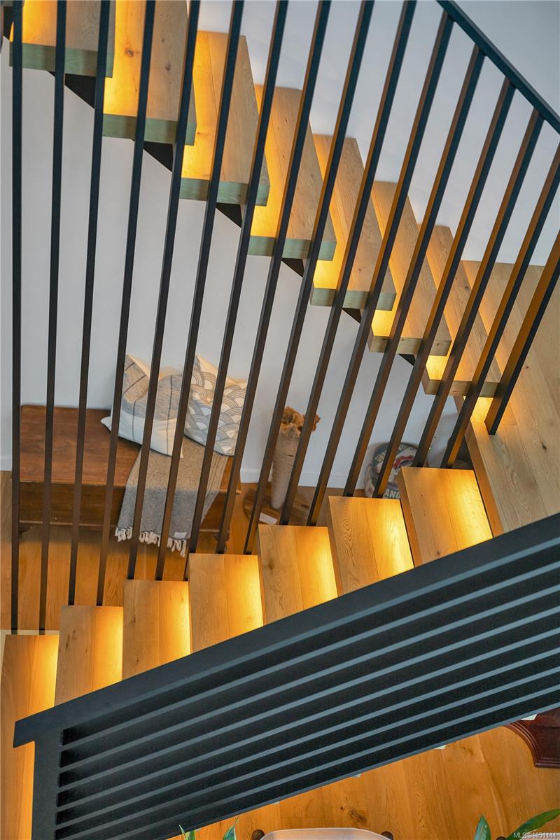
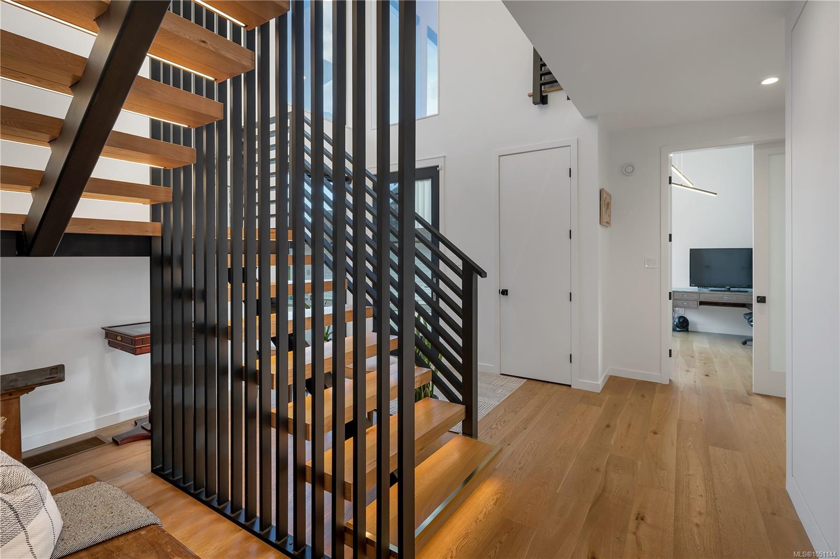
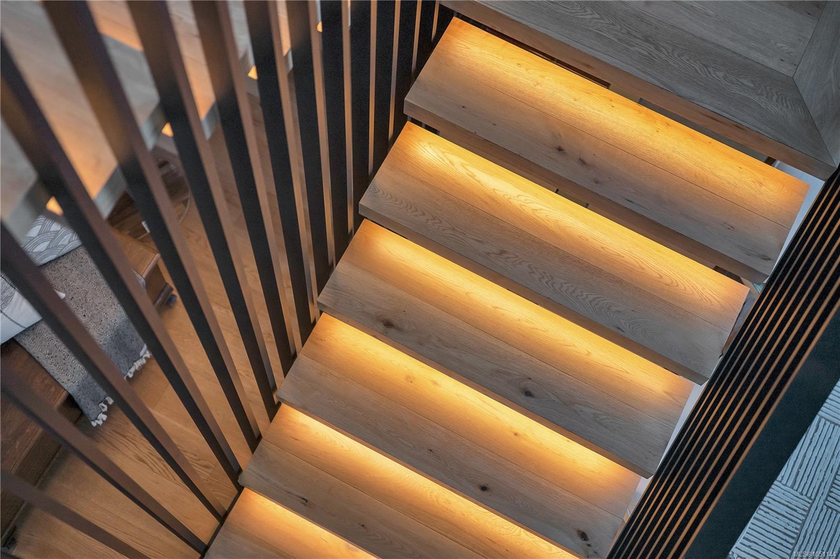
tasteful features & high end finishings. As you walk in you'll be taken back by the custom floating stairs &
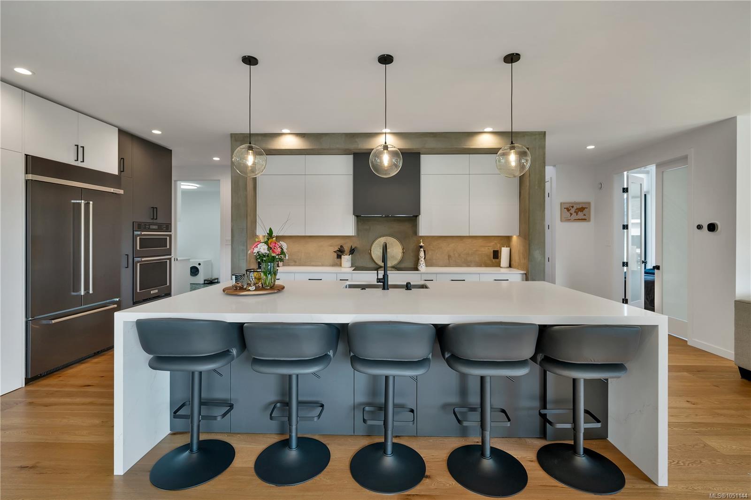
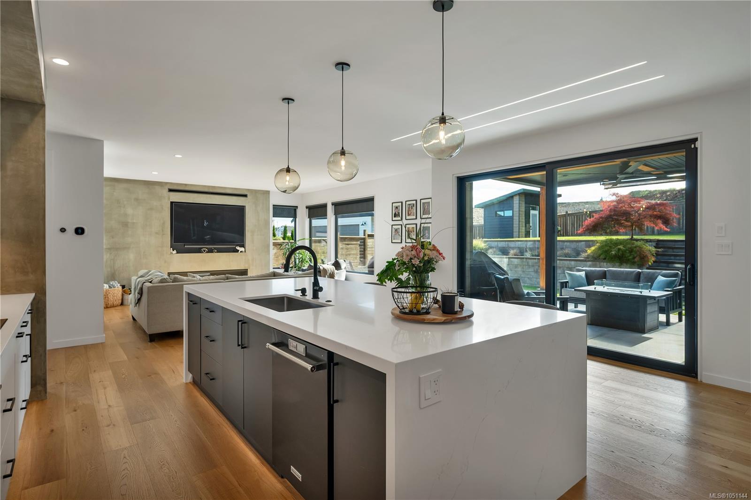
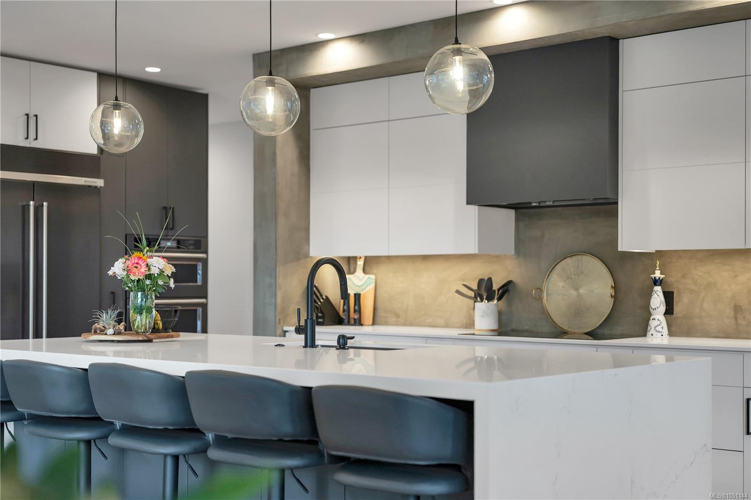
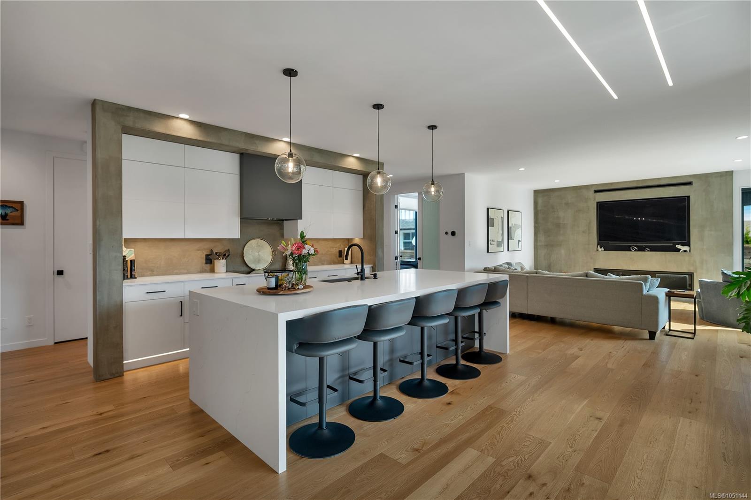
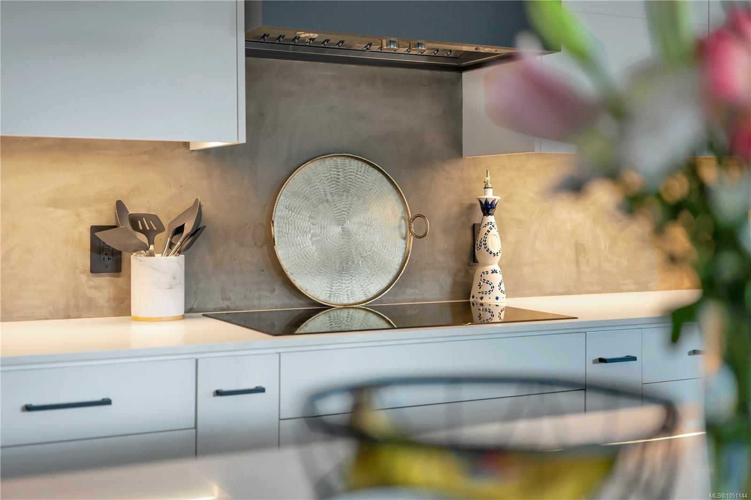
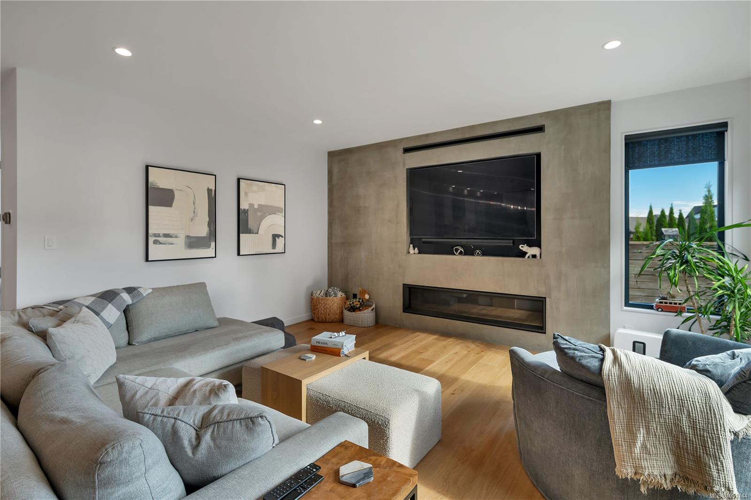
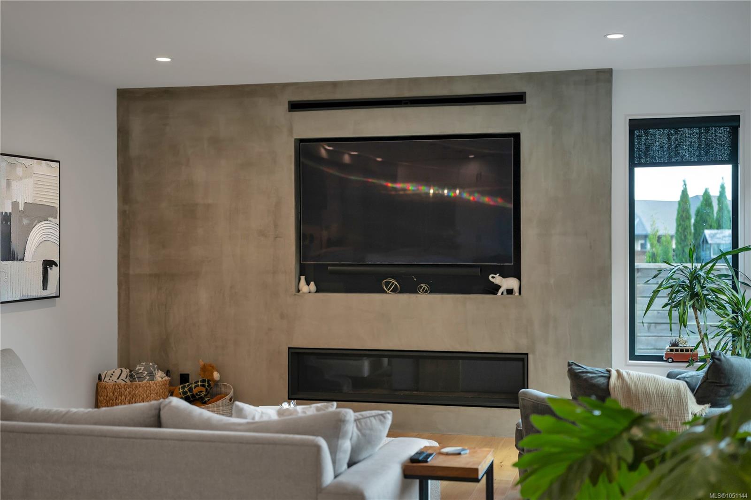
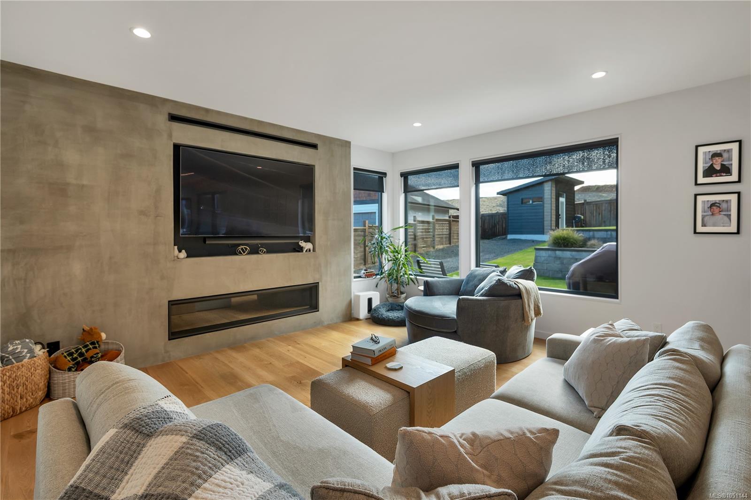
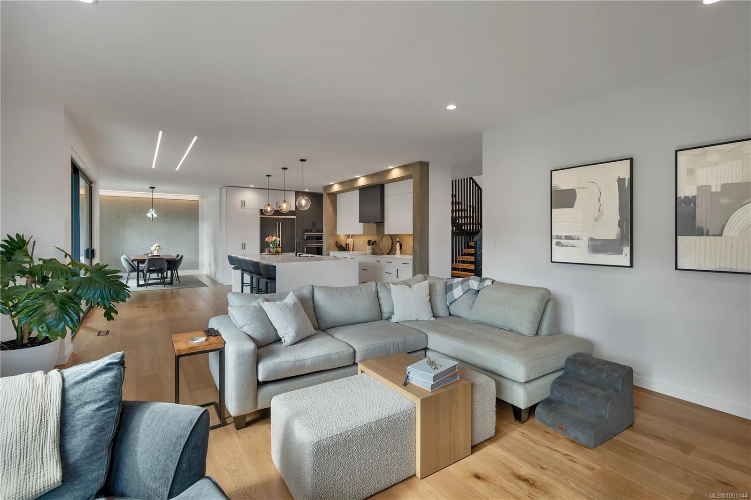
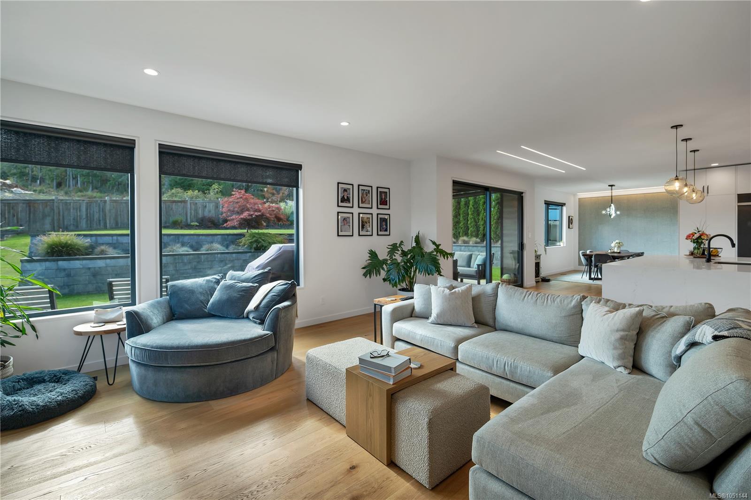
vaulted entryway. Making your way into the greatroom you'll love the natural light, concrete fireplace,
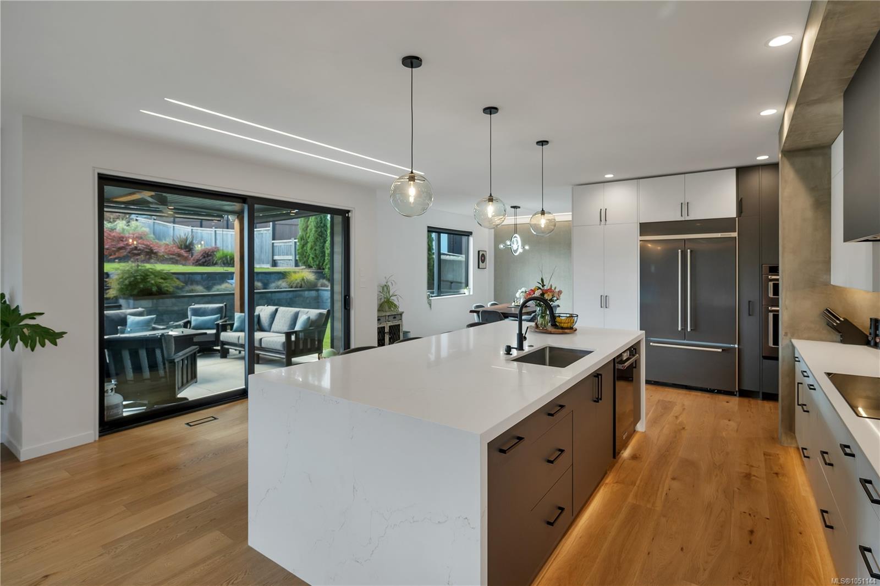
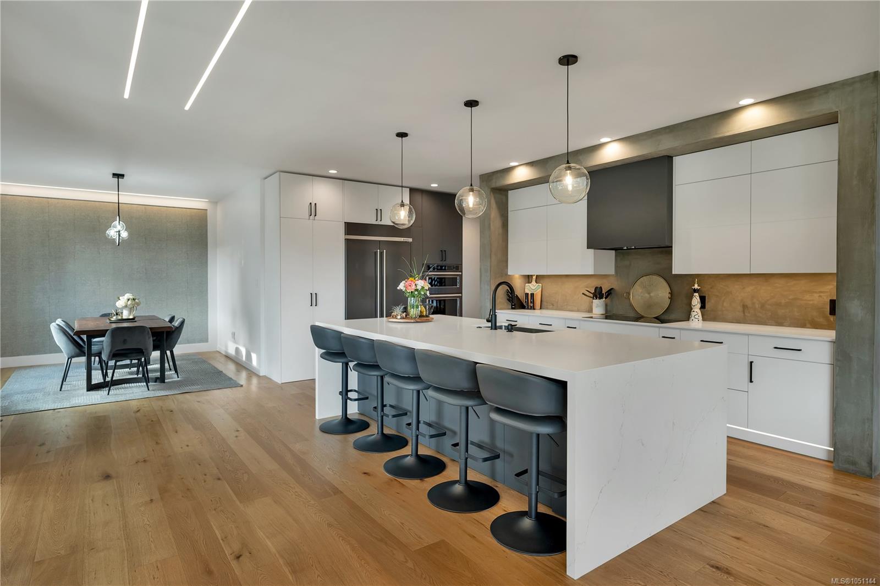
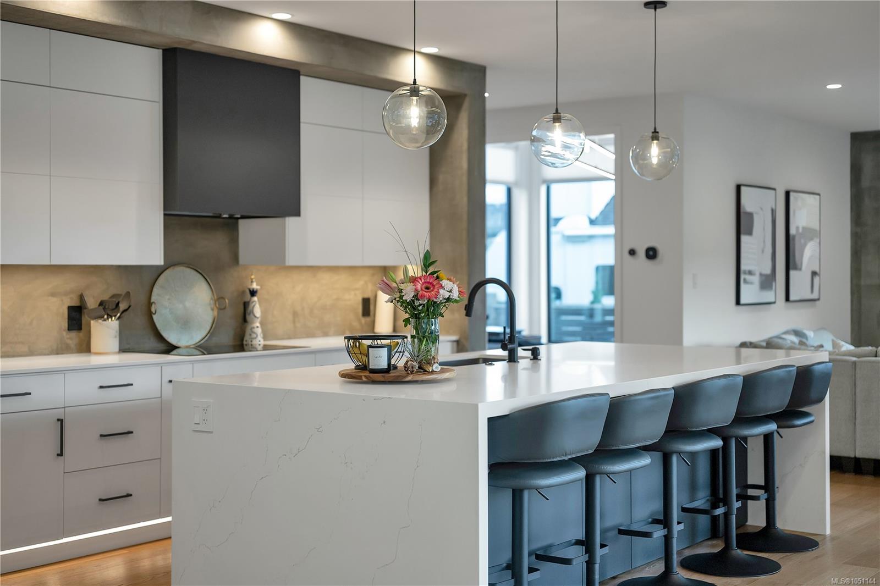
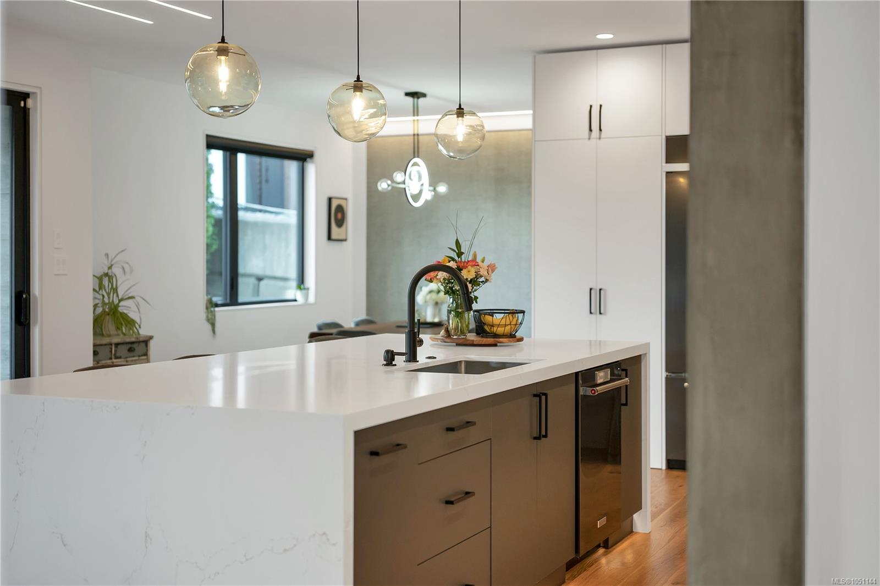
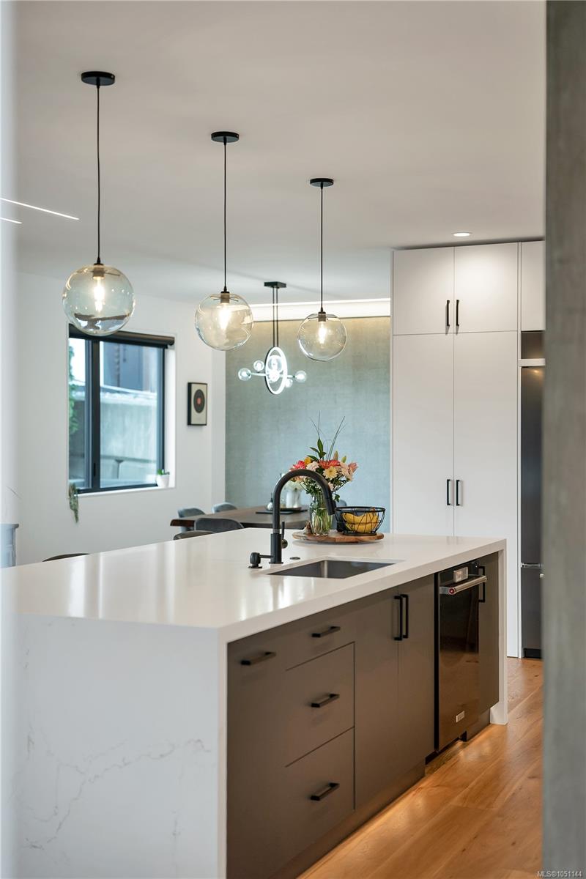
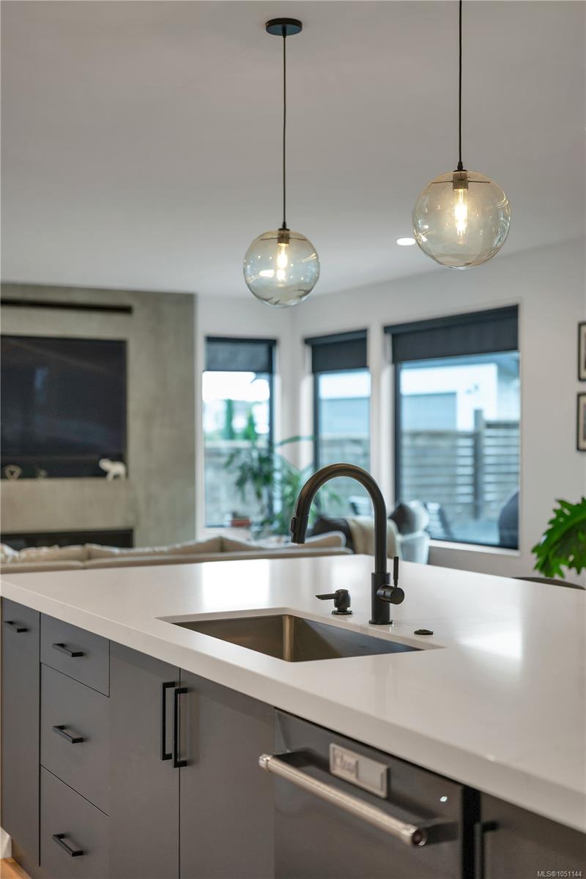
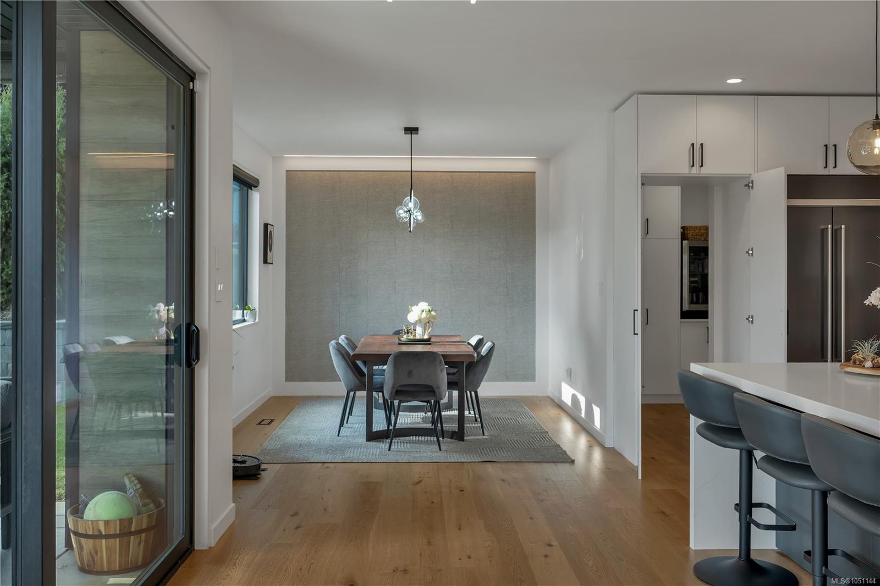
oversized island, high end appliances & modern color pallet with multiple textures. The thoughtfully designed
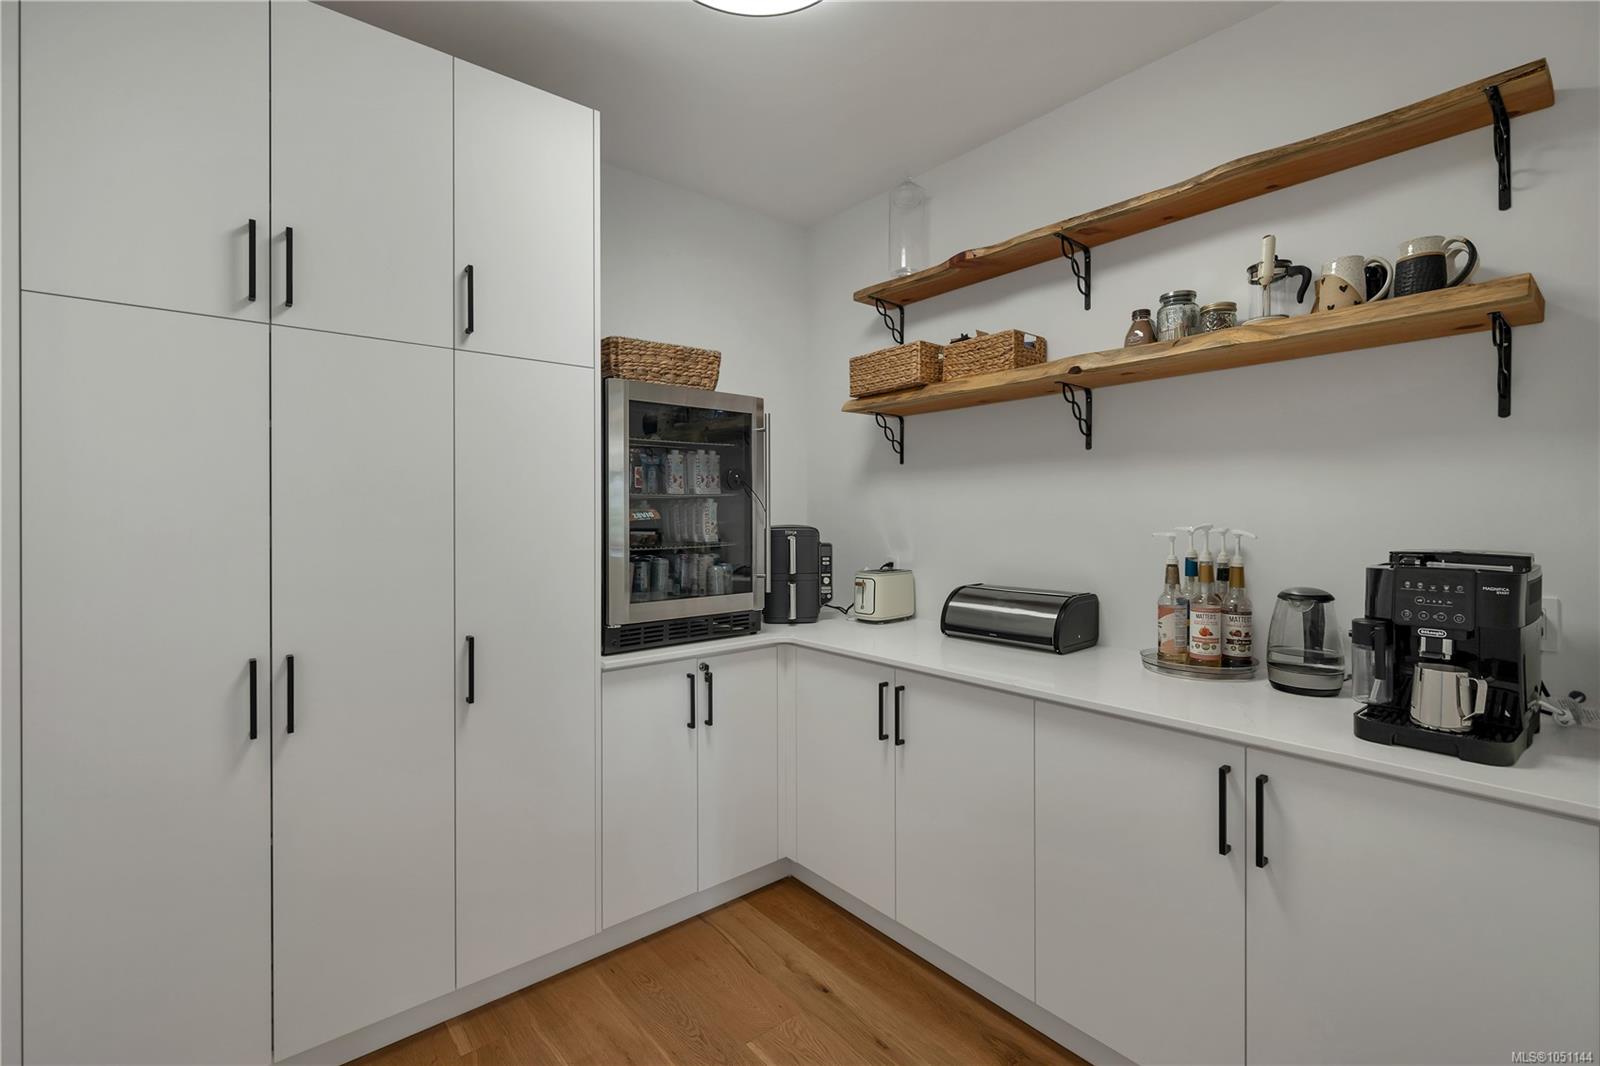
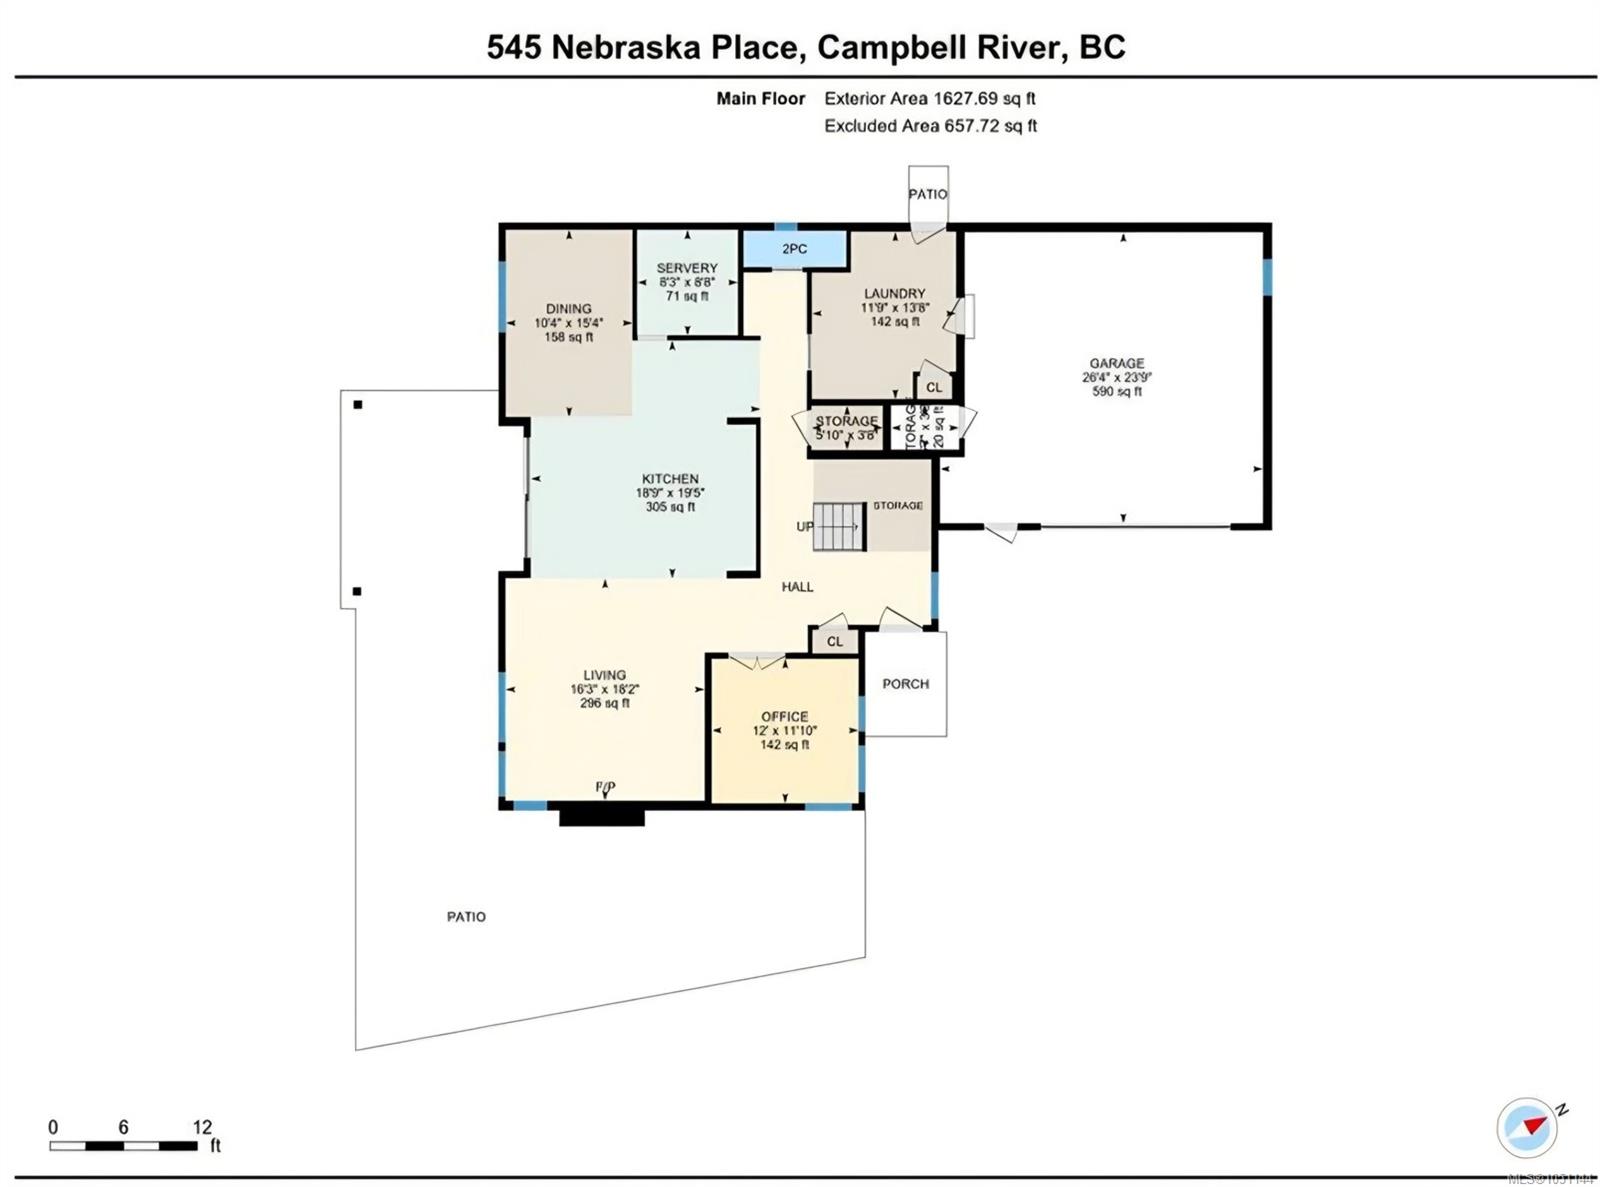
kitchen offers plenty of storage & cabinet space featuring a hidden butlers pantry. Further to the main floor, an
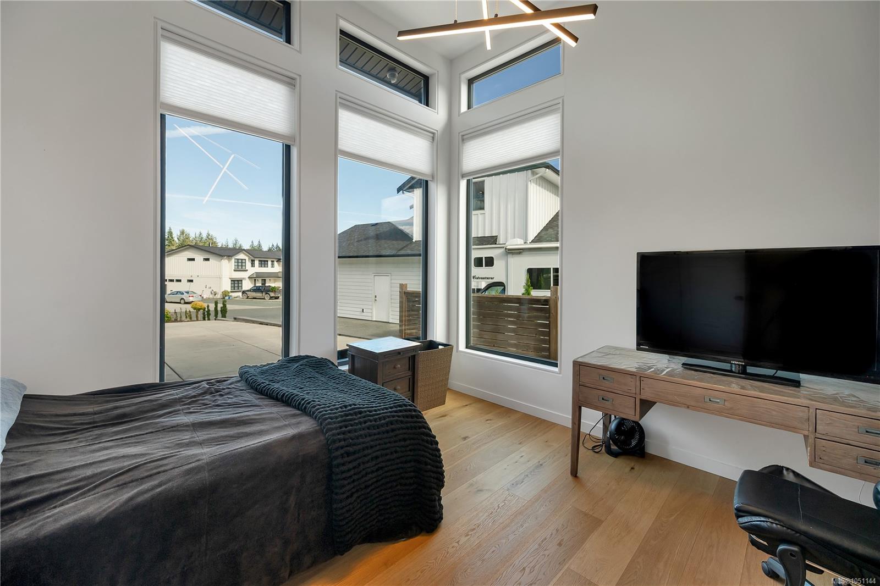
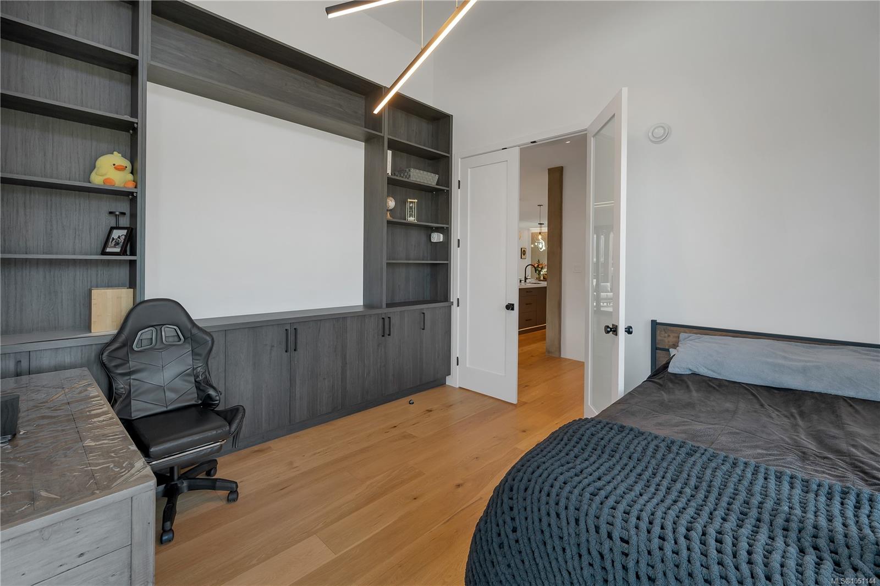
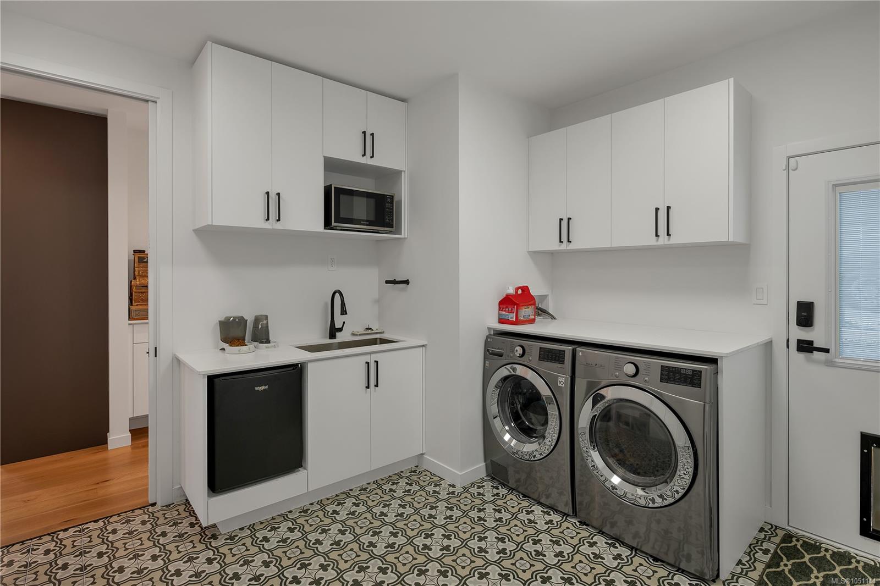
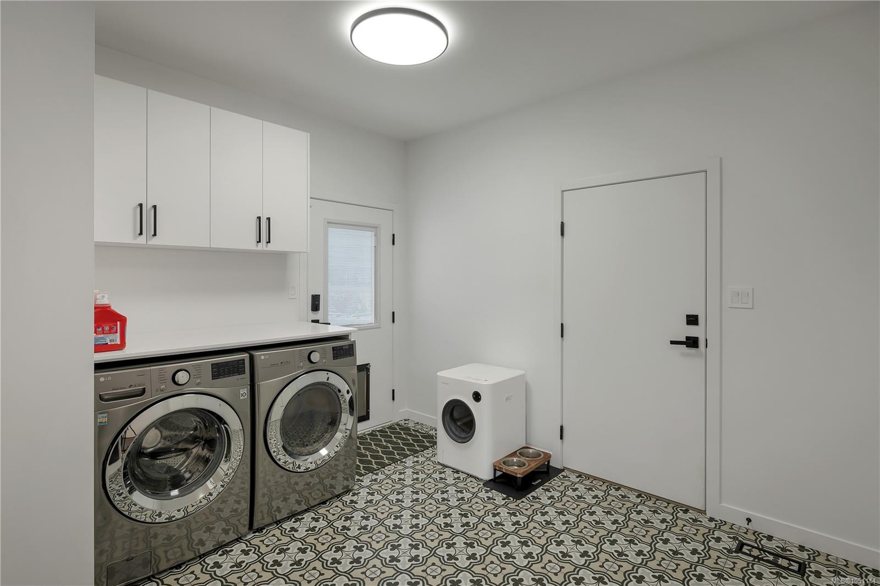
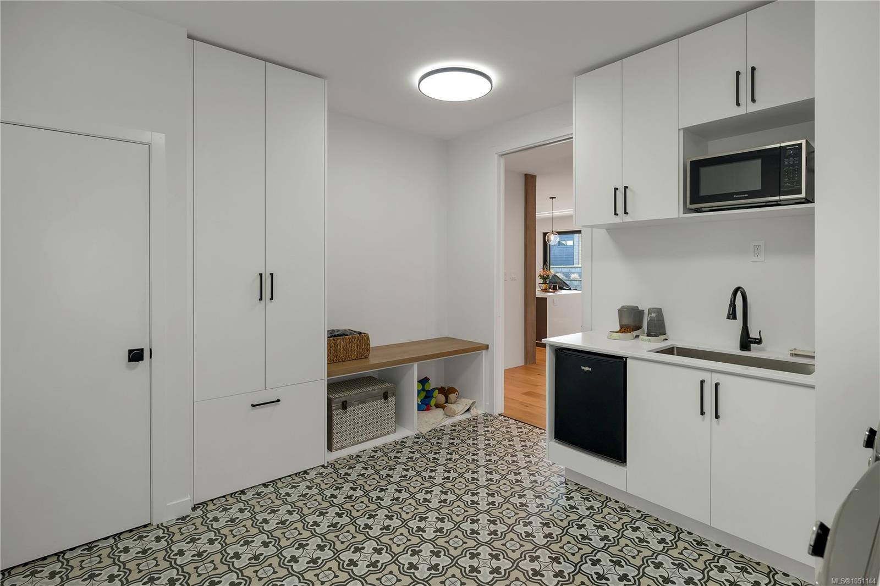
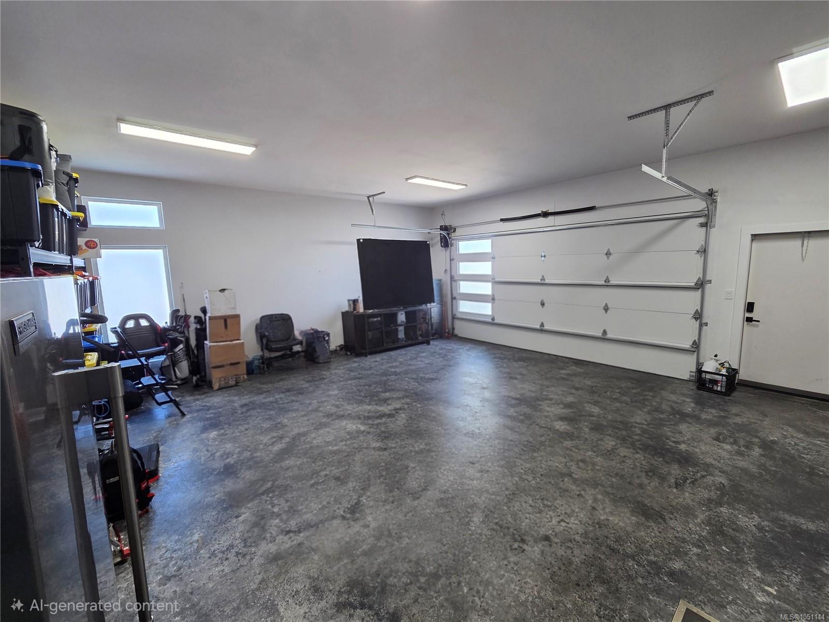
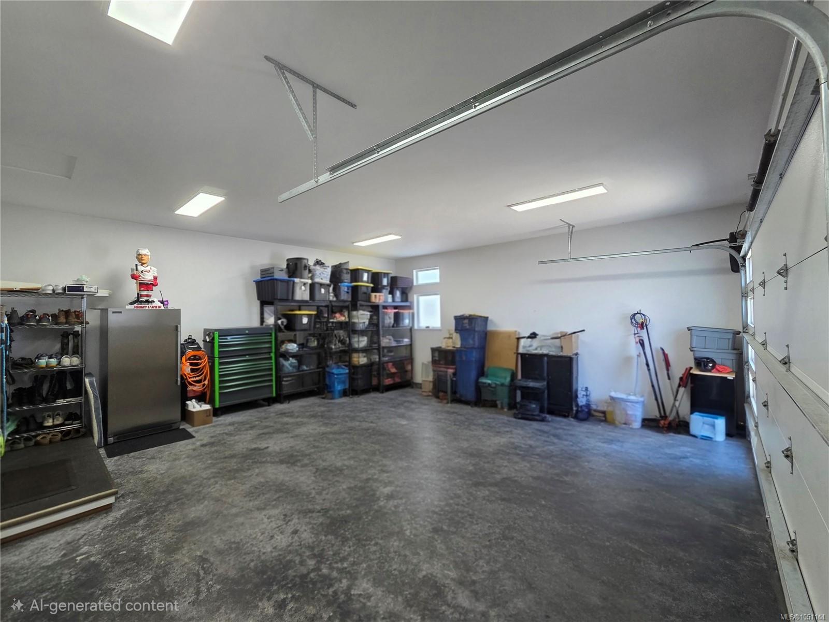
office/den with high ceilings & built ins, grand laundry room & oversized garage with walk in crawl access.
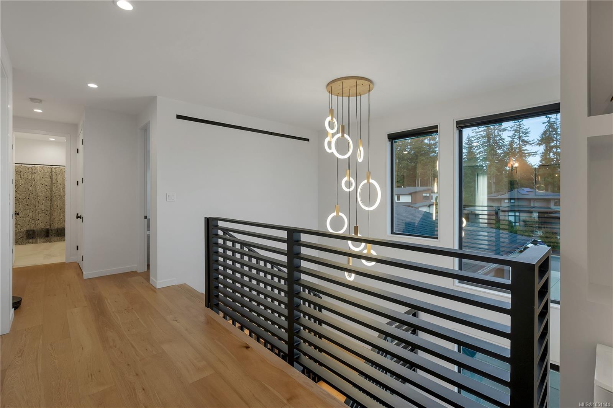
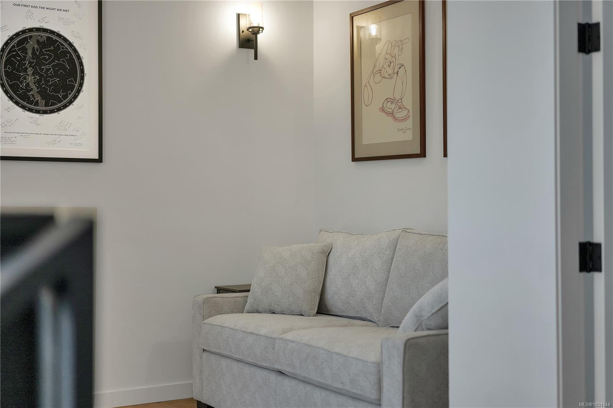
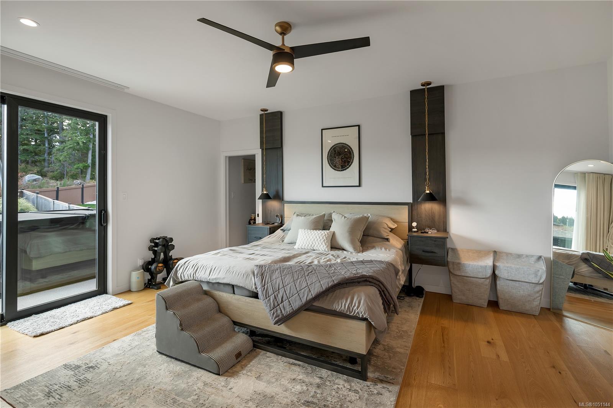
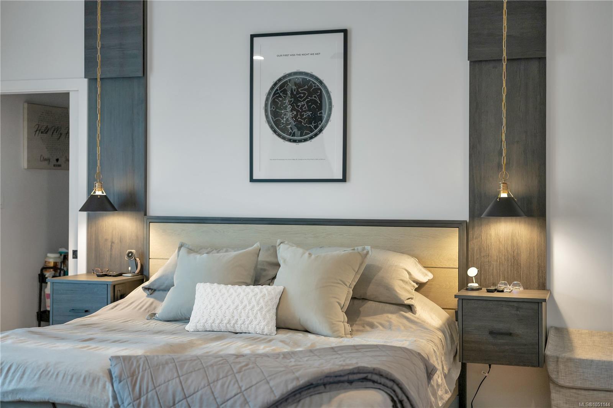
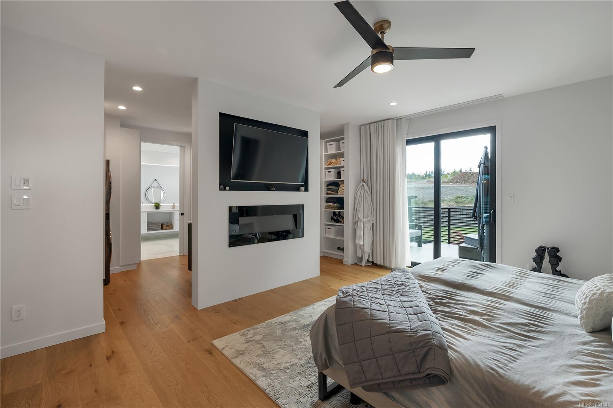
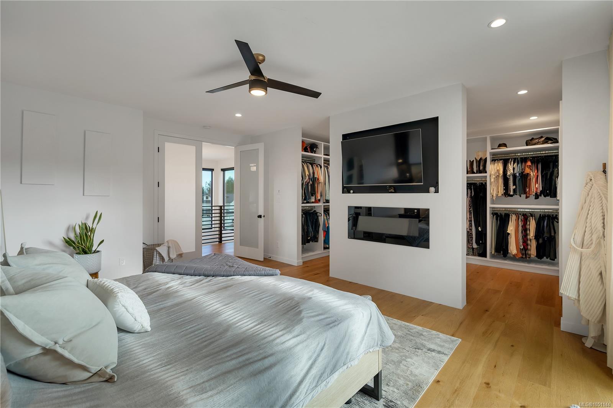
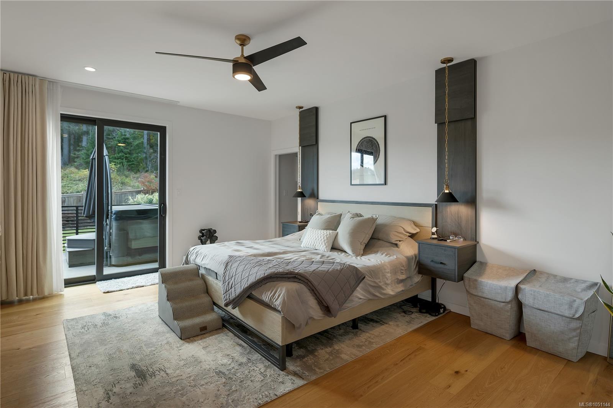
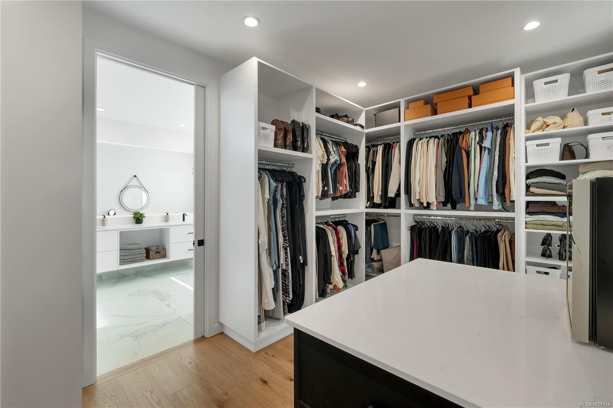
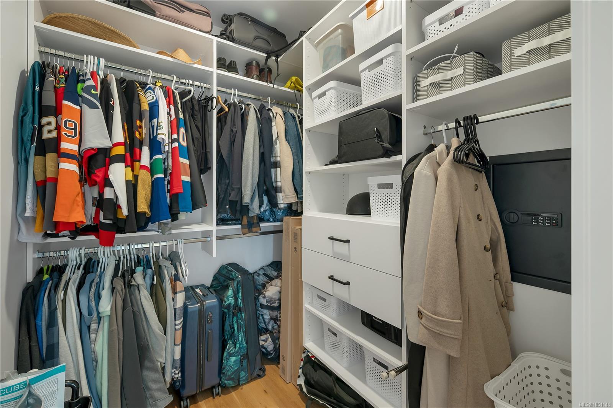
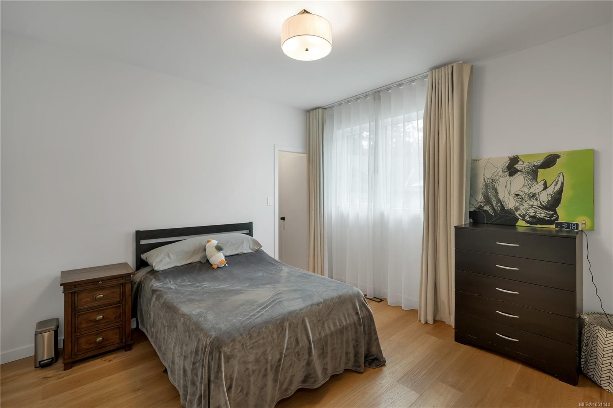
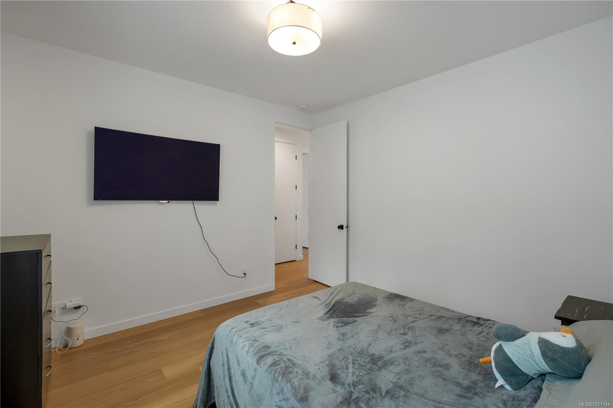
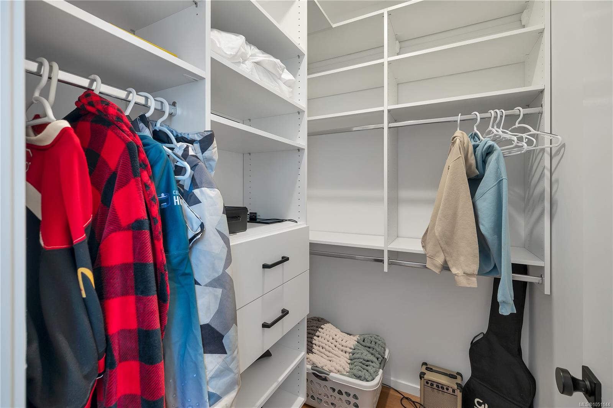
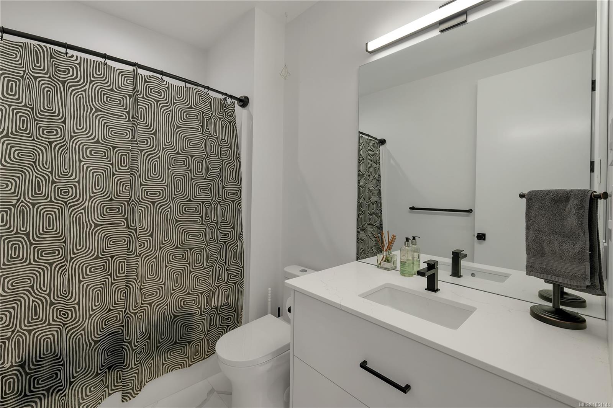
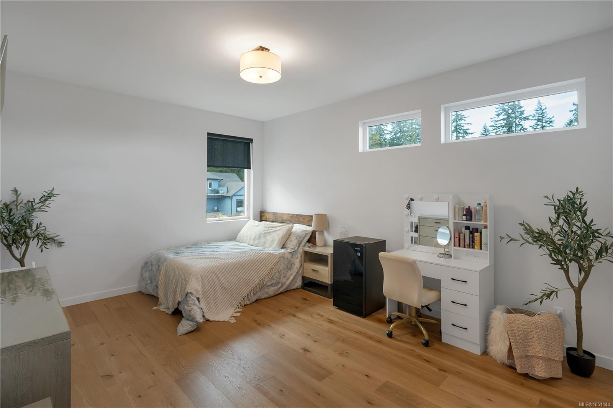
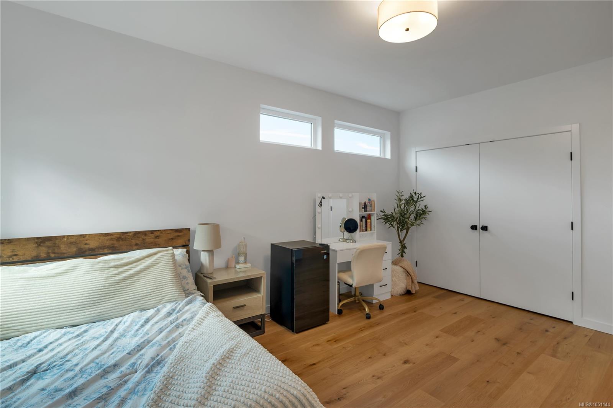
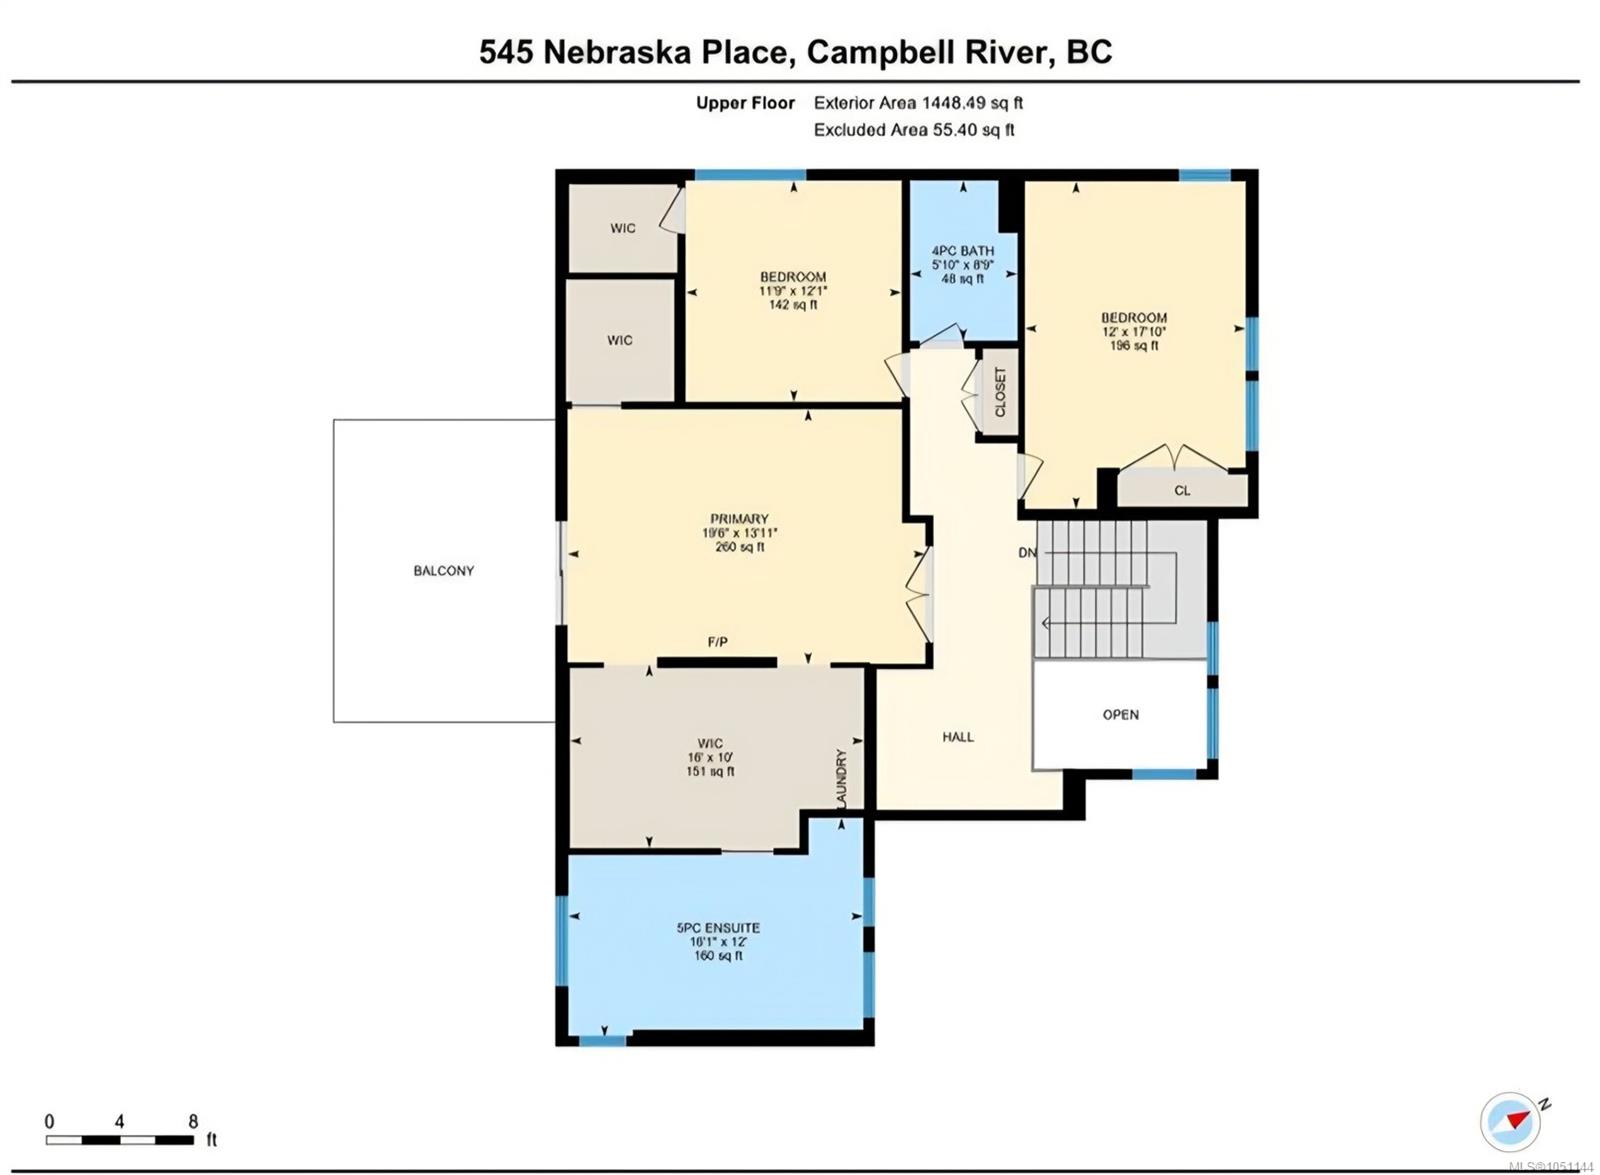
Upstairs is 2 more bedrooms & a bath topped off by a large primary bedroom with a walk in closet.
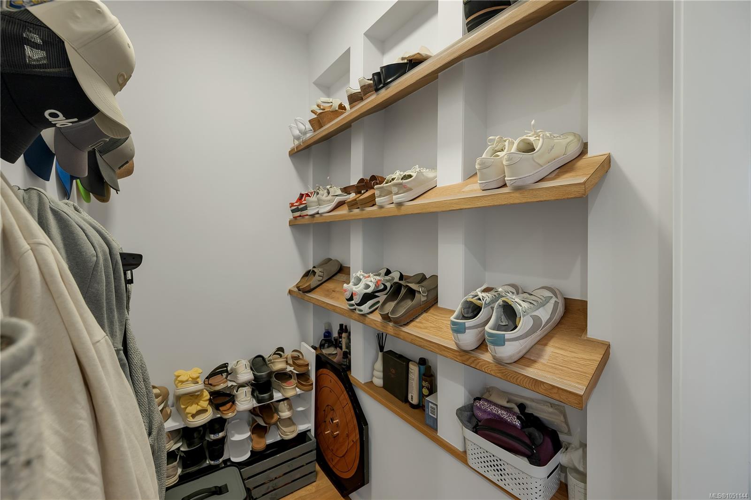
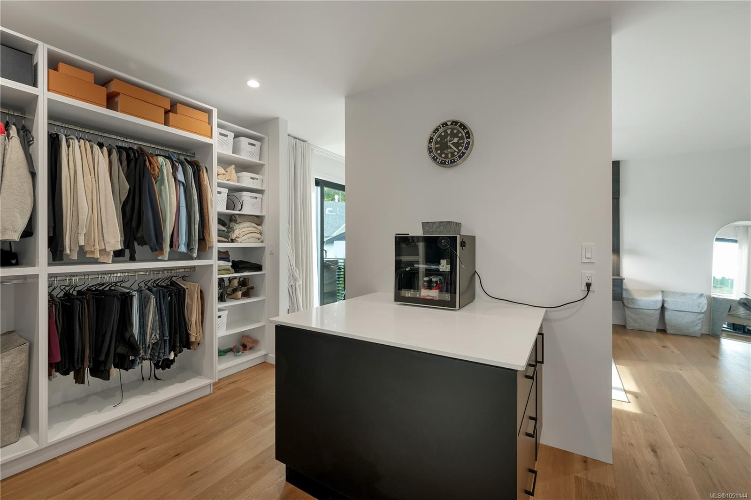
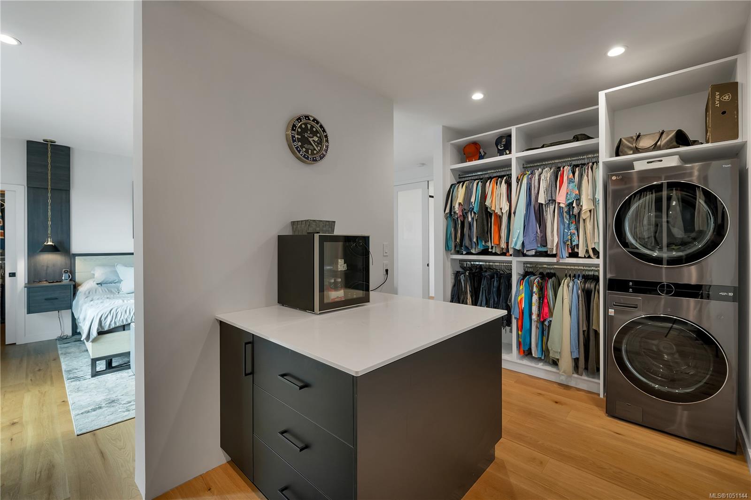
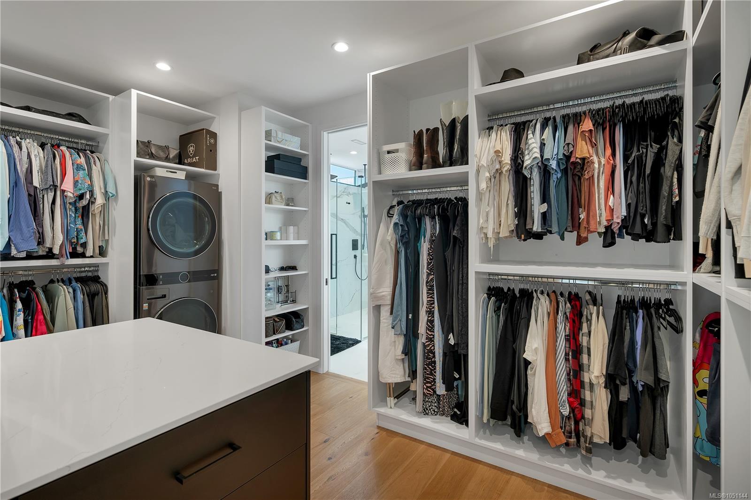
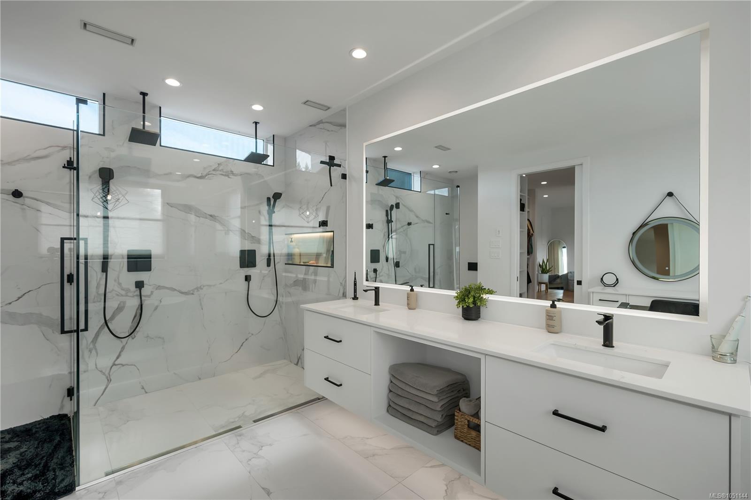
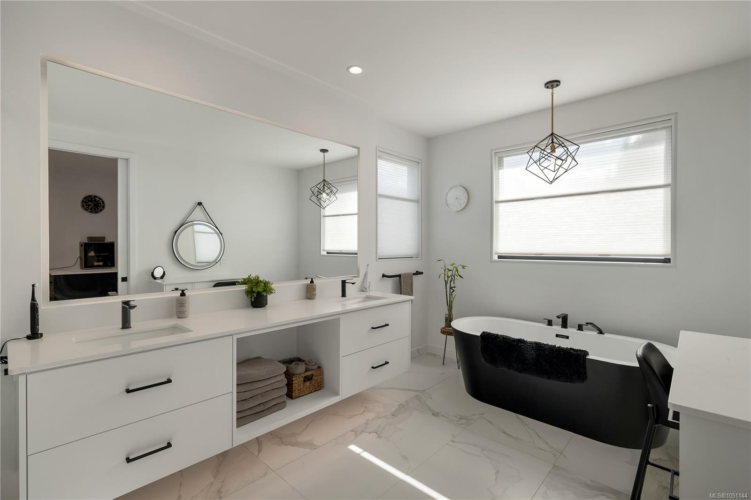
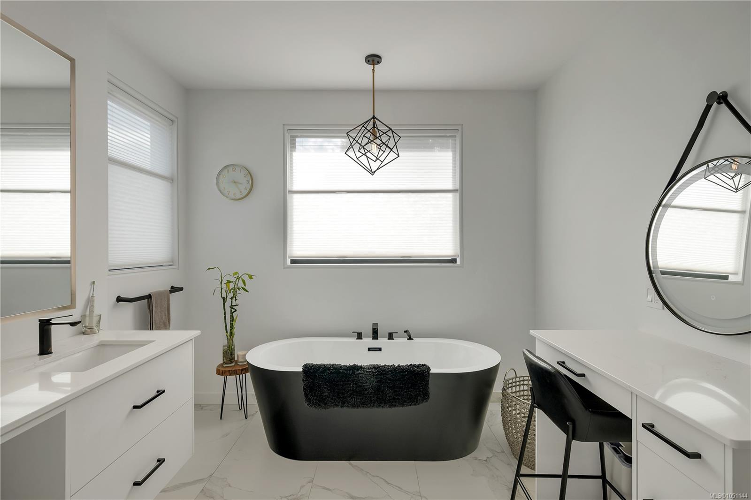
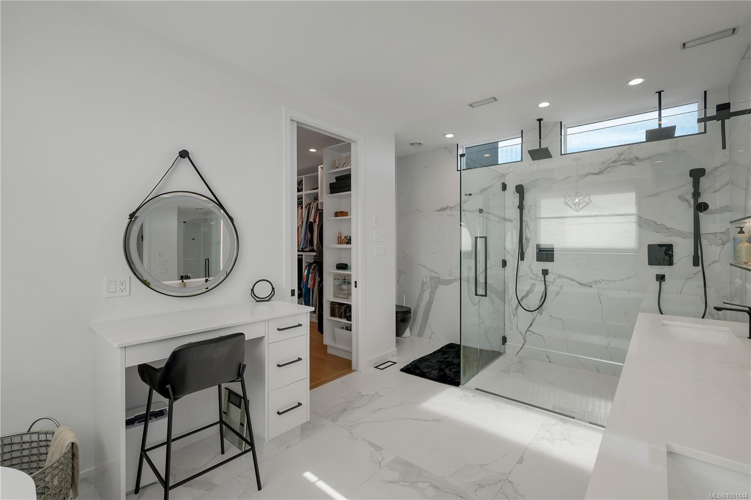
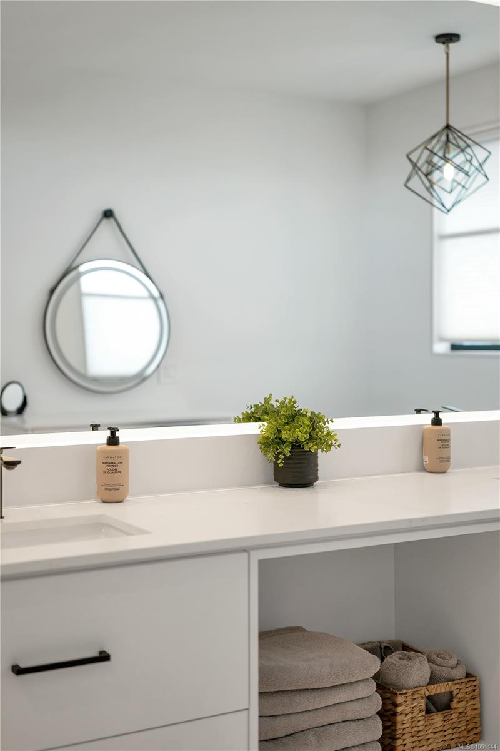
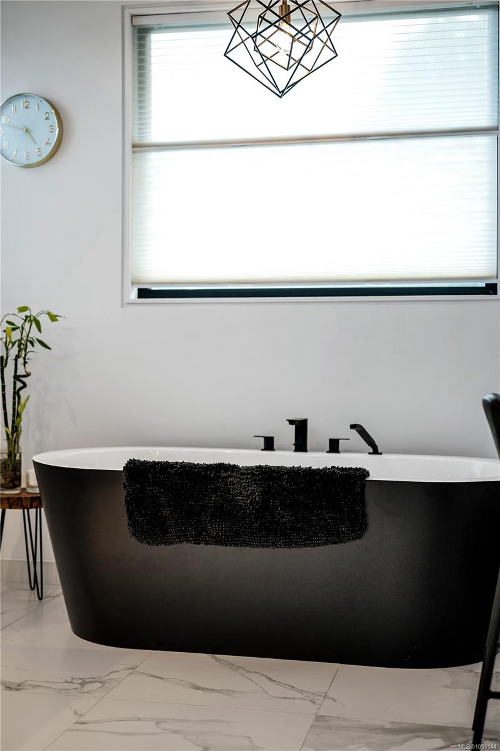
magazine quality walk through closet with washer/dryer & island. The luxury 5pc ensuite has a double walk in
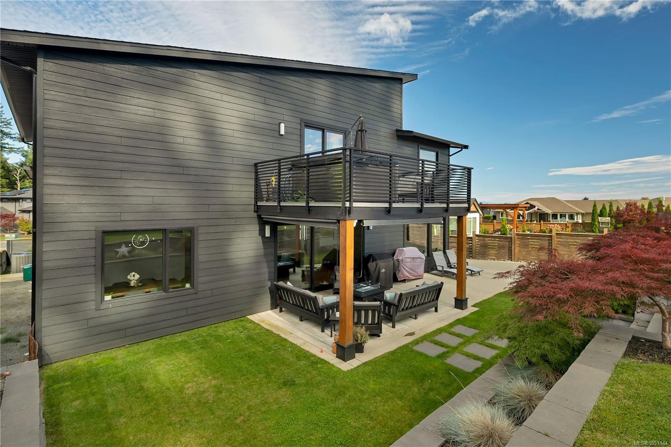
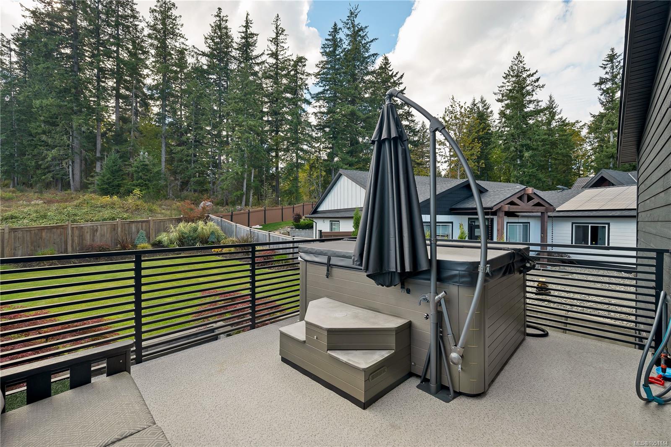
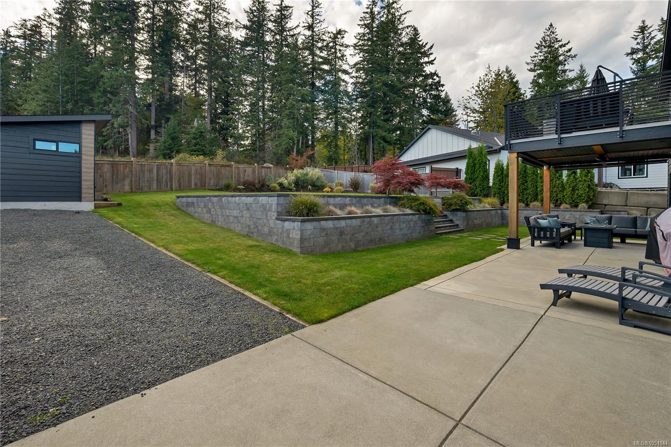
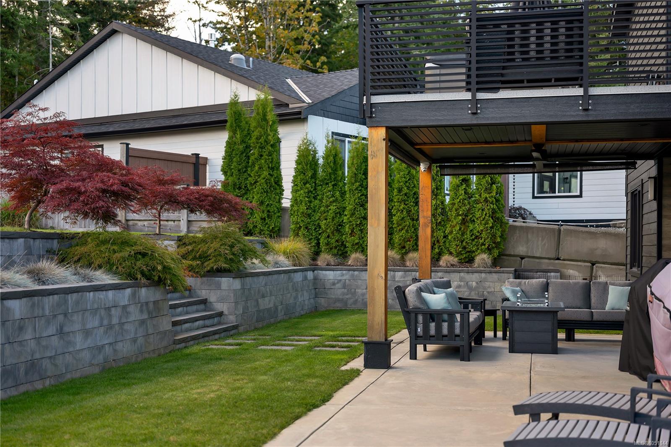
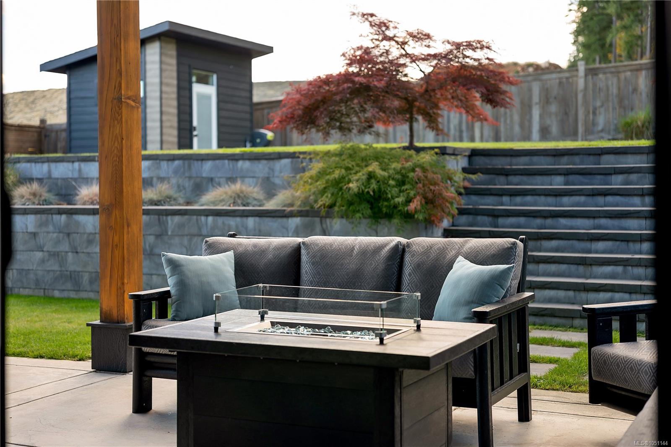
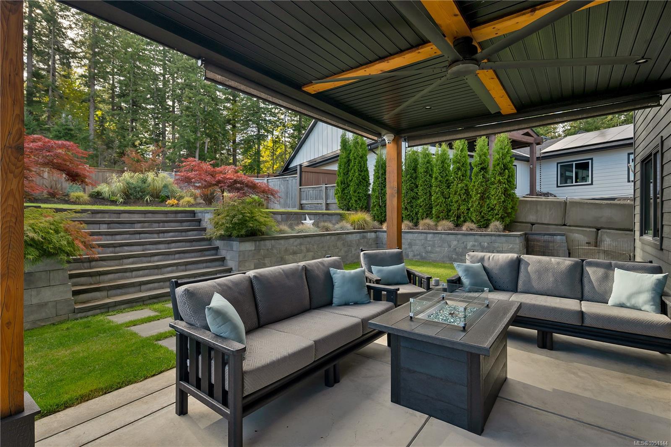
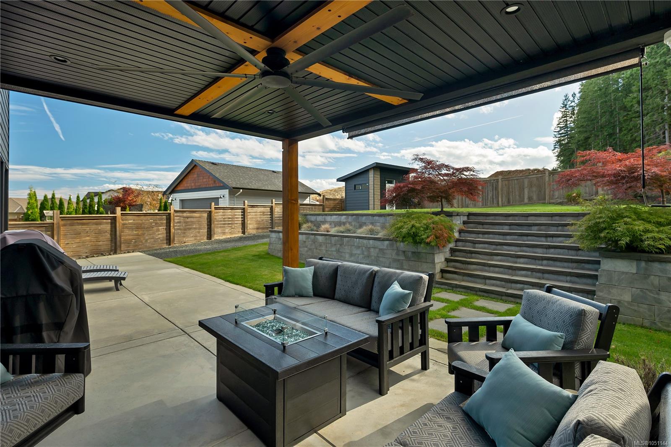
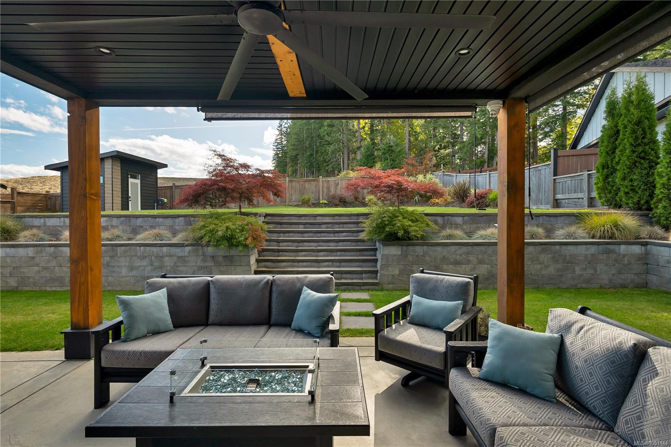
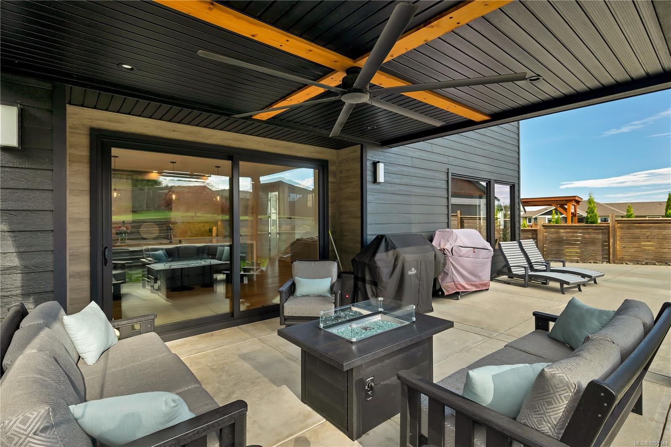
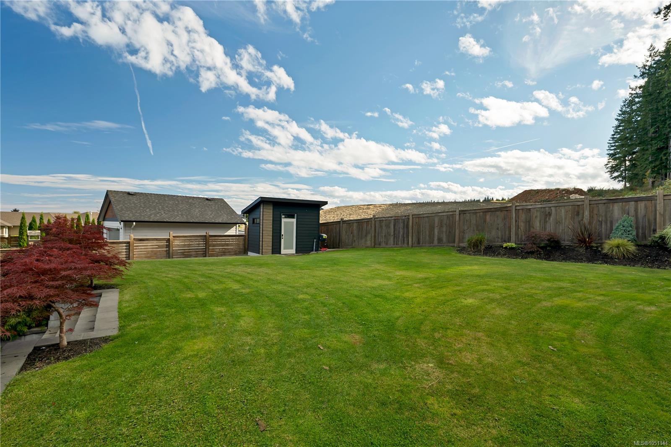
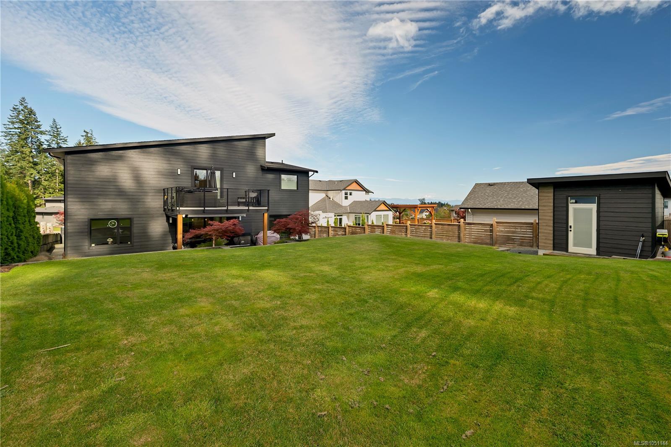
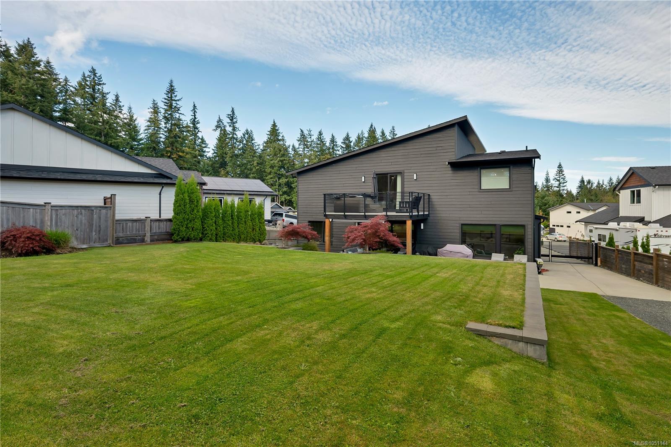
shower, soaker tub & vanity. To finish off this incredible package a large covered patio for entertaining with beautiful landscaping
Property Details
| Property Type | Residential |
| Property Sub Type | Single Family Detached |
| Listing ID | 1051144 |
| Status | Active |
| City | Campbell River |
| Area | Campbell River |
| Sub-Area | CR Willow Point |
| Postal Code | V9H 0E3 |
| Property Taxes | $10,094.00 (2026) |
| Garage Spaces | 2 |
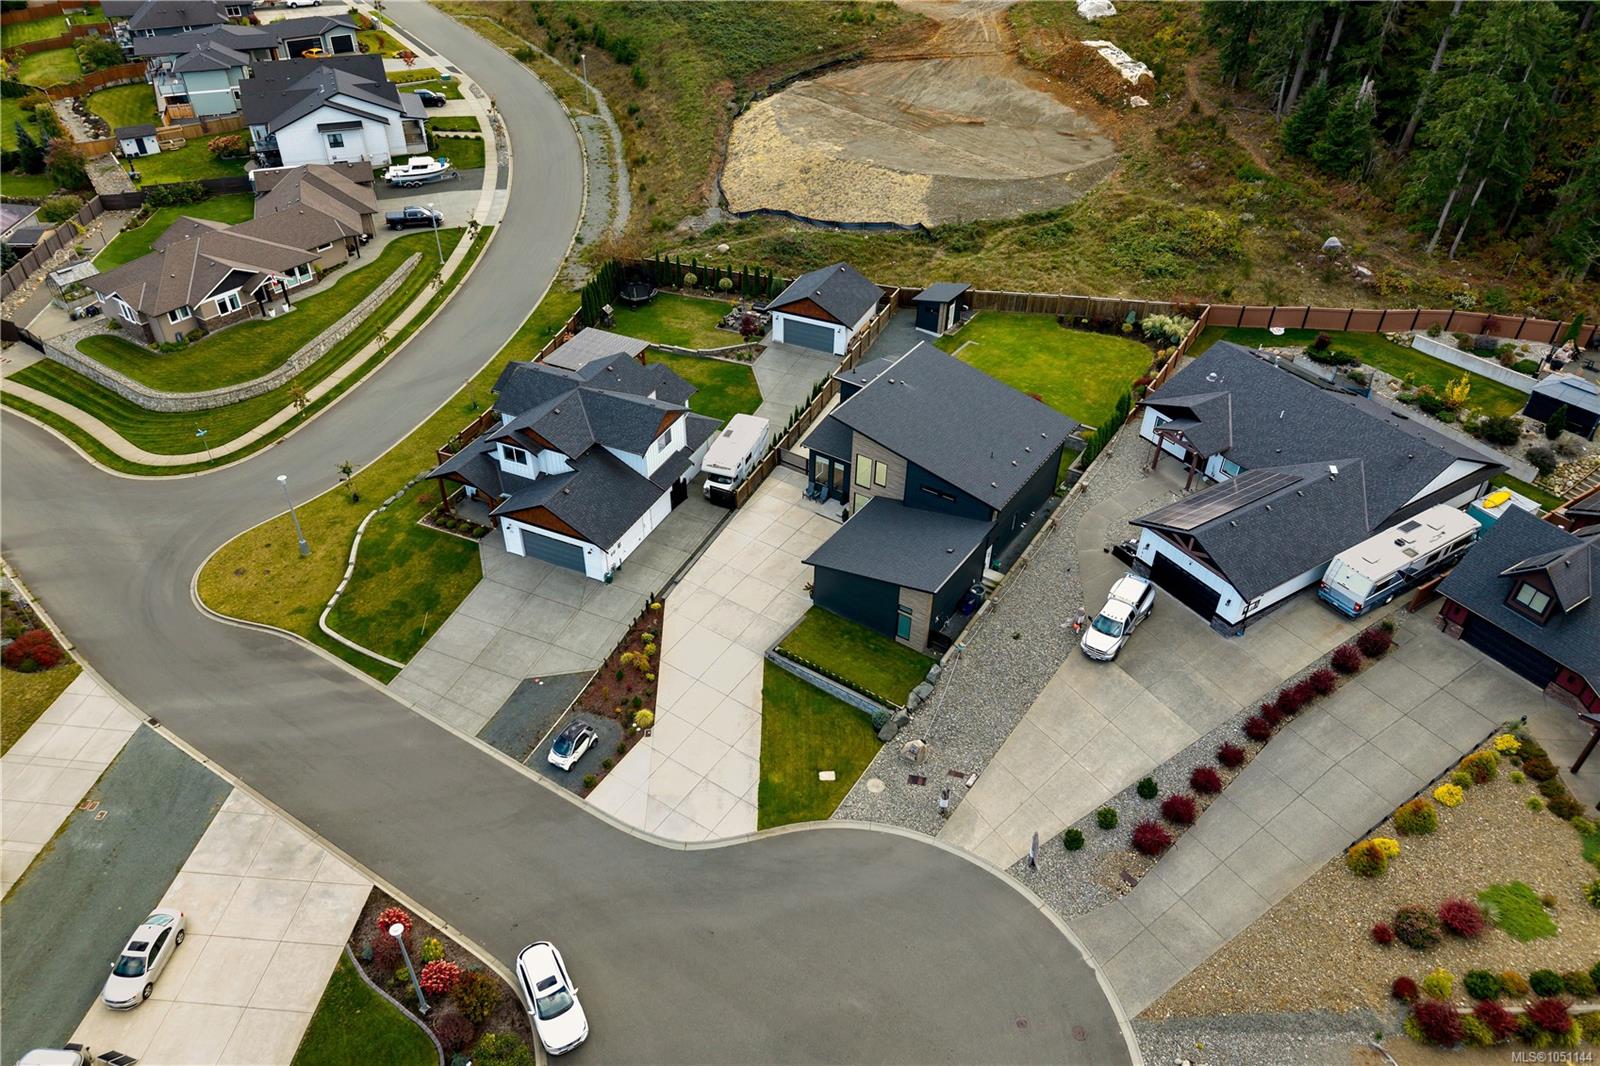
| Parking Total | 8 |
| Zoning | RI |
| Facing | Northeast |
| Water | Municipal |
| Sewer | Sewer Connected |
| Heating | Electric,Heat Pump,Heat Recovery |
| Cooling | Air Conditioning |
| Fireplaces | 2 |
| Fireplace Type | Electric,Gas |
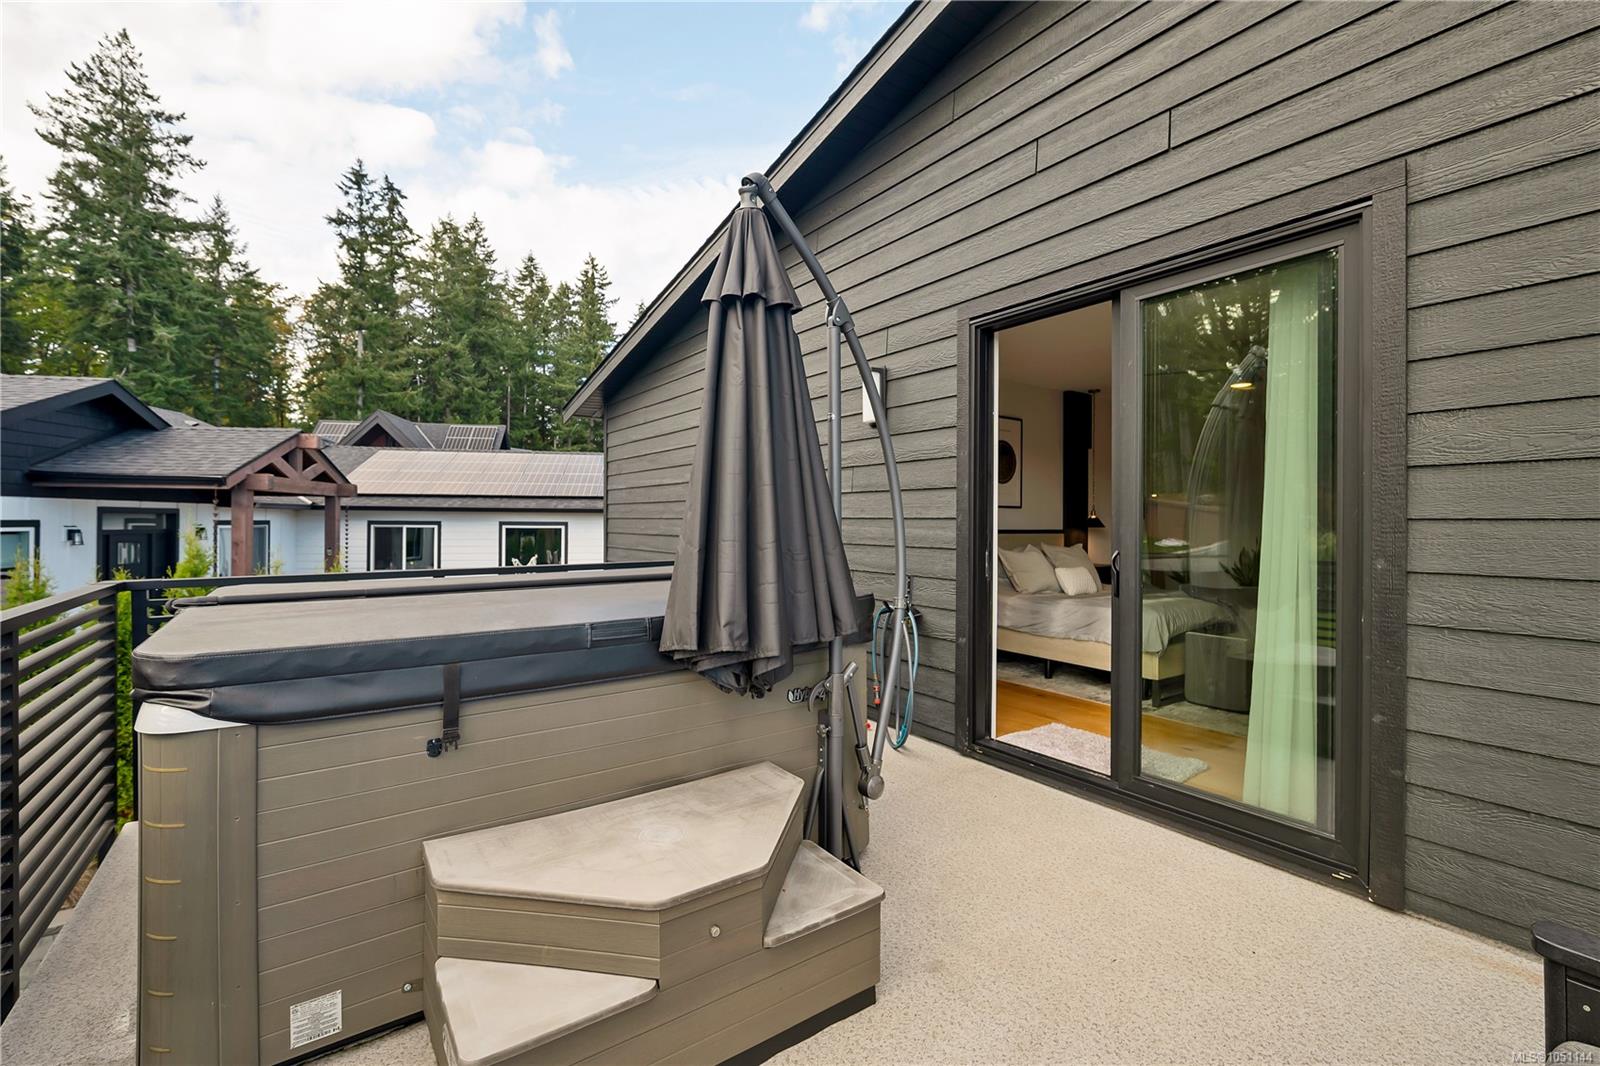
| Appliances | Dishwasher,Dryer,Hot Tub,Oven Built-In,Oven/Range Induction,Range Hood,Refrigerator,Washer |
| Interior Features | Cathedral Entry,Ceiling Fan(s),Closet Organizer,Dining Room,Eating Area,Soaker Tub,Storage,Vaulted Ceiling(s) |
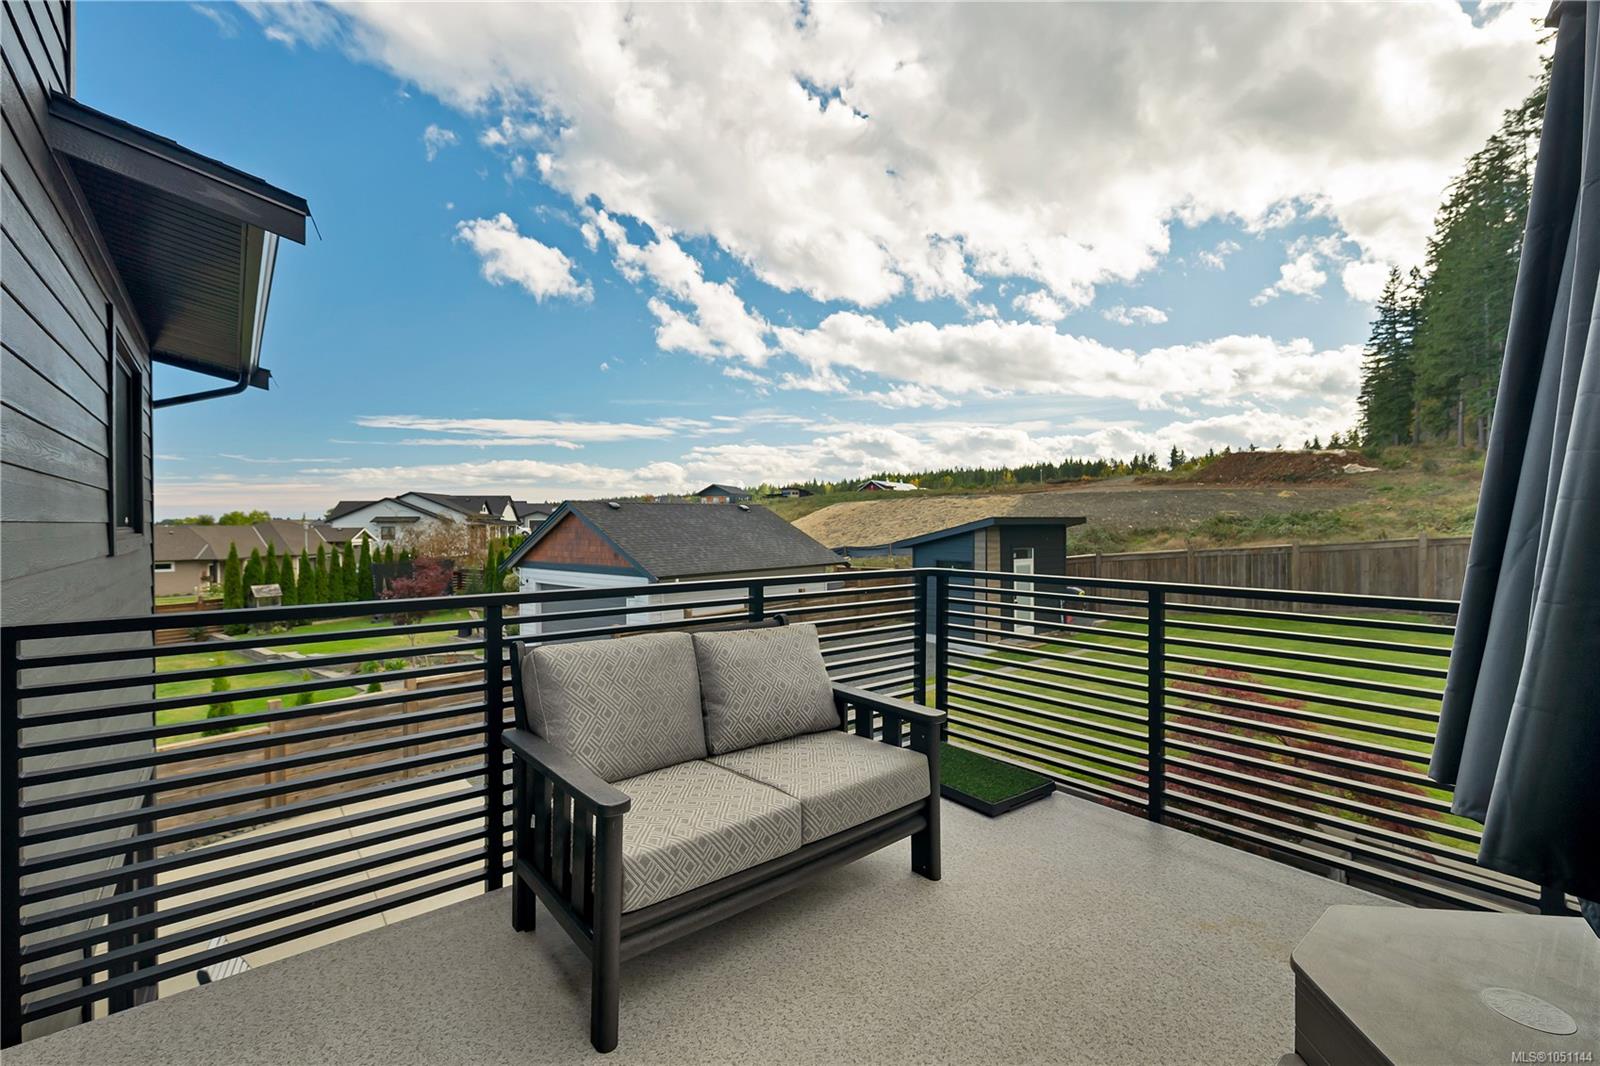
| Exterior Features | Balcony/Patio,Fencing: Full,Garden,Sprinkler System |
| Construction | Cement Fibre,Frame Wood,Insulation All,Stucco,Other |
| Roof | Fibreglass Shingle |
| Foundation | Poured Concrete |
| Basement | Crawl Space |
| Laundry | In House |
| Listed Date | Oct 1, 2026 |
| Ownership | Freehold |
| Lot Size | 0.27 acres |
Rooms
| Room | Level | Dimensions | Description |
|---|---|---|---|
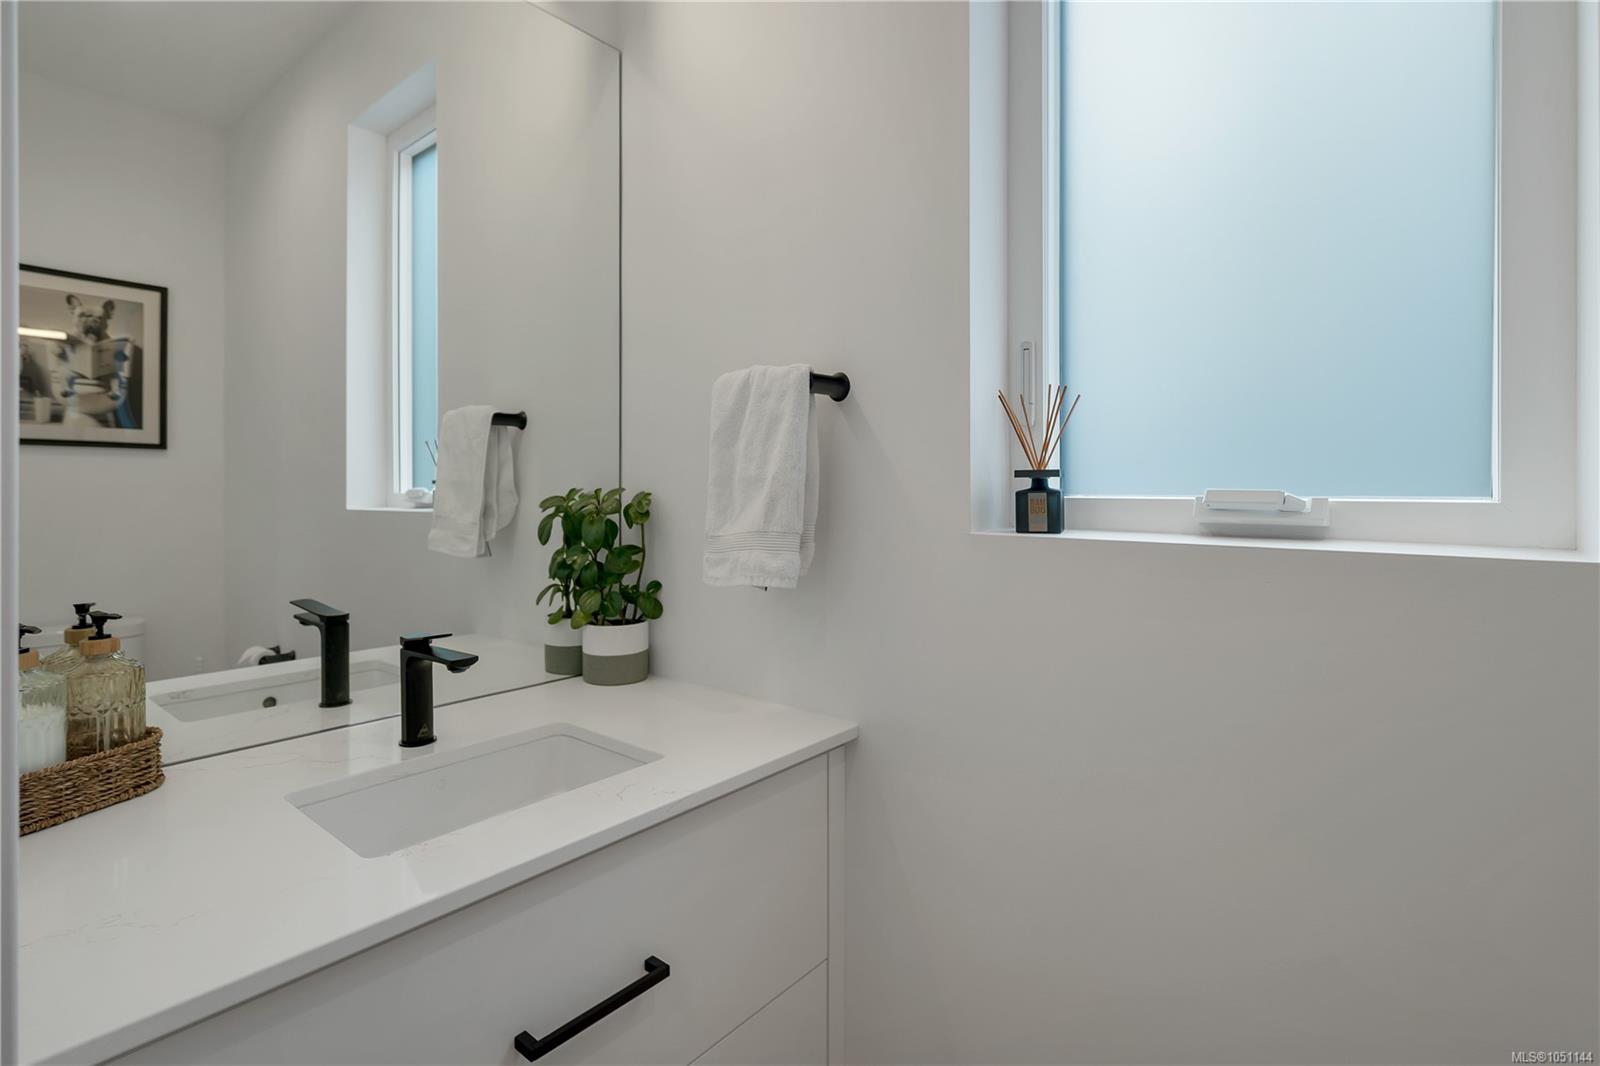
| Bathroom | Main level | 2-Piece | |
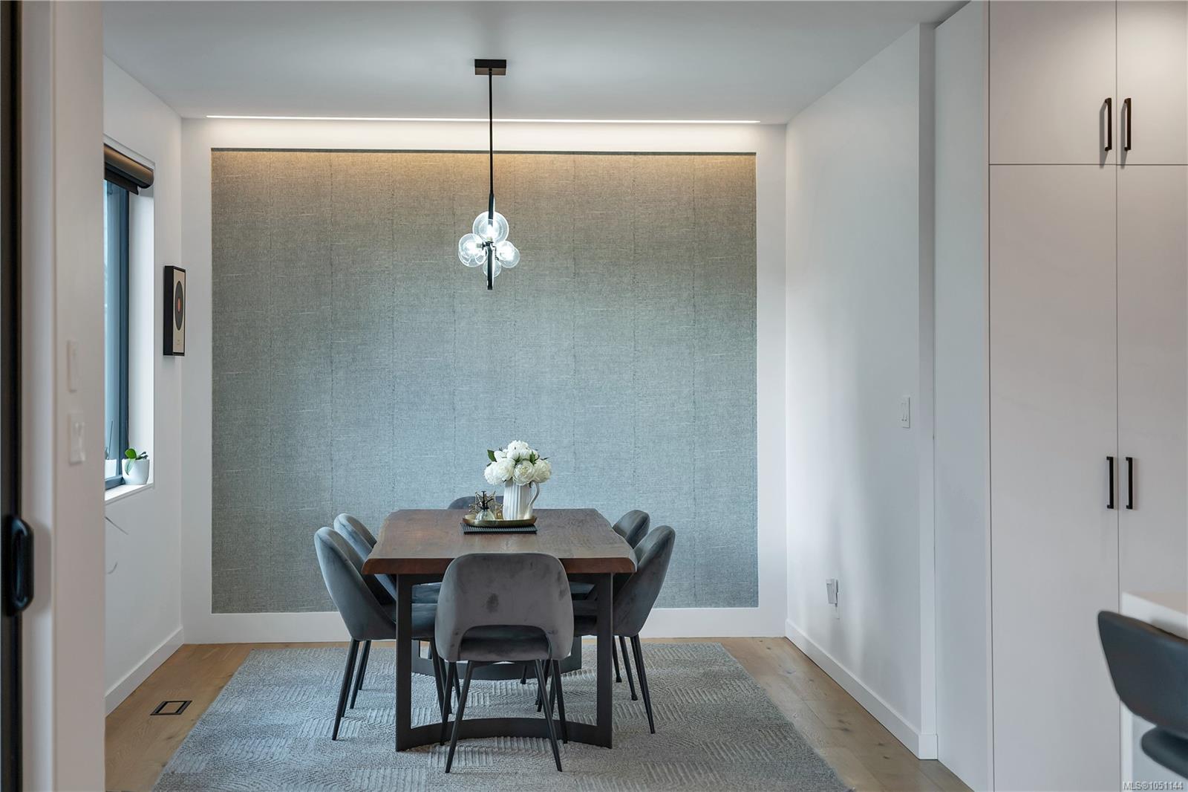
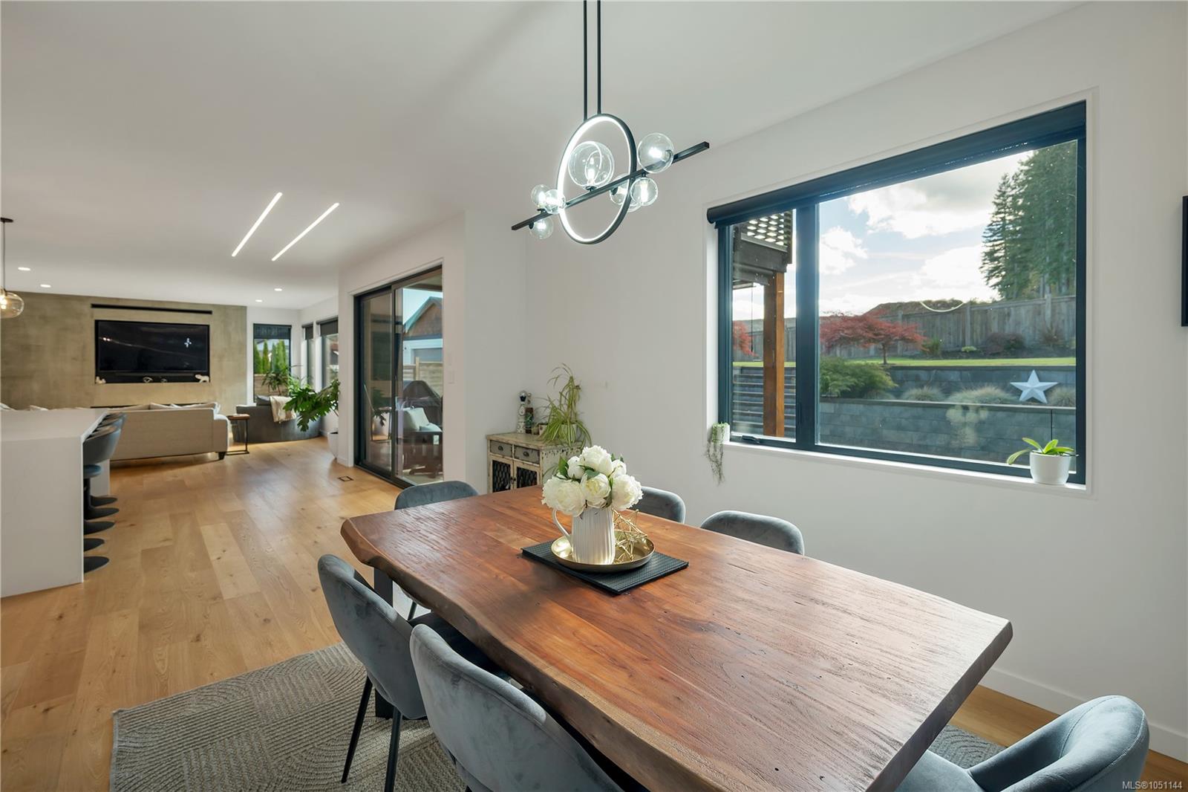
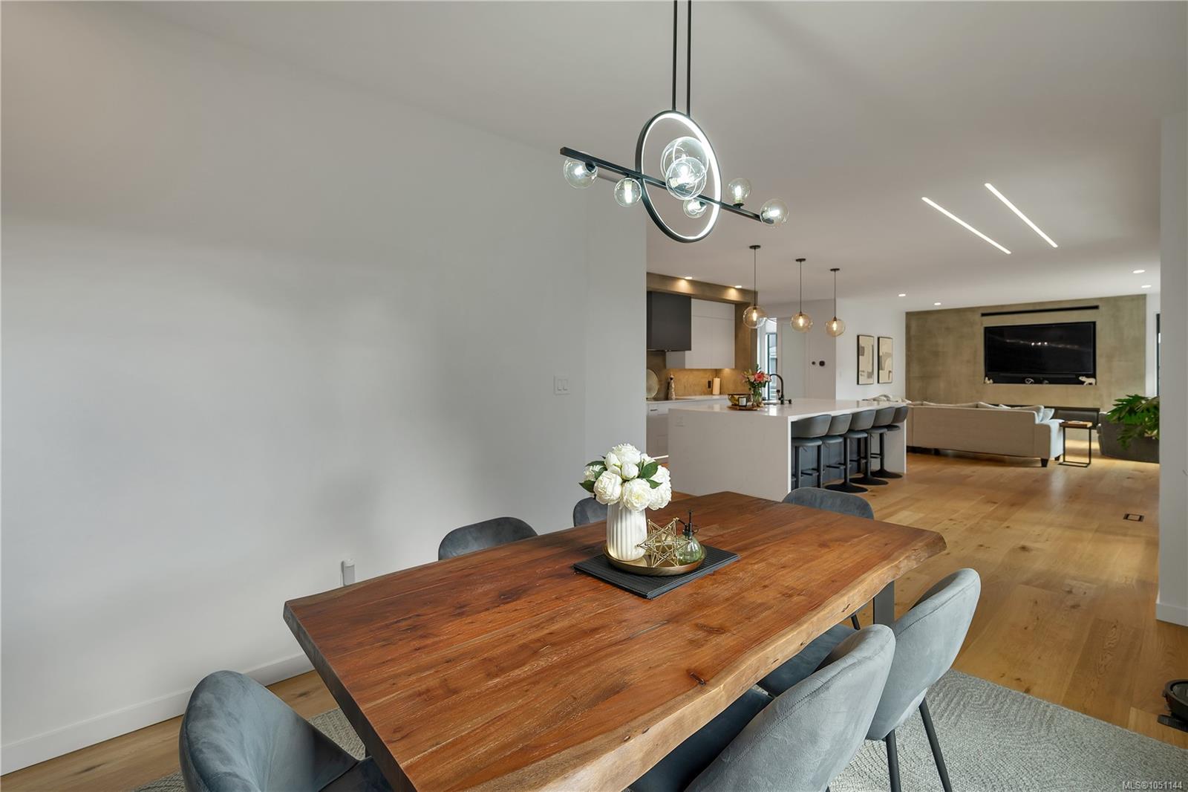
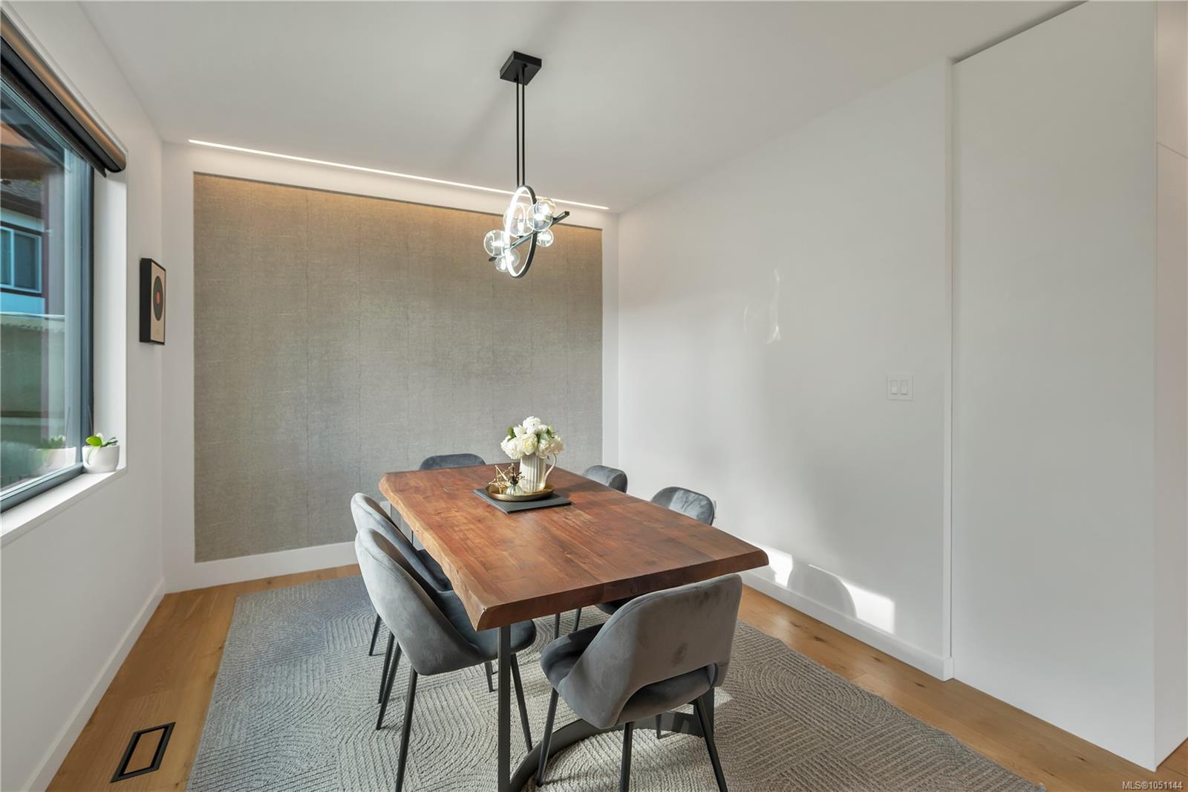
| Dining room | Main level | 15\'4 x 10\'4 | |
| Entrance | Main level | 10 ft x 8 ft | |
| Kitchen | Main level | 18\'9 x 19\'5 | |
| Laundry room | Main level | 11\'9 x 13\'8 | |
| Living room | Main level | 16\'3 x 18\'2 | |
| Office | Main level | 12 ft x Measurements not available | |
| Pantry | Main level | 8\'3 x 8\'8 |
Building Details
Parking
| Type | Spaces |
|---|---|
| RV |
Additional Information
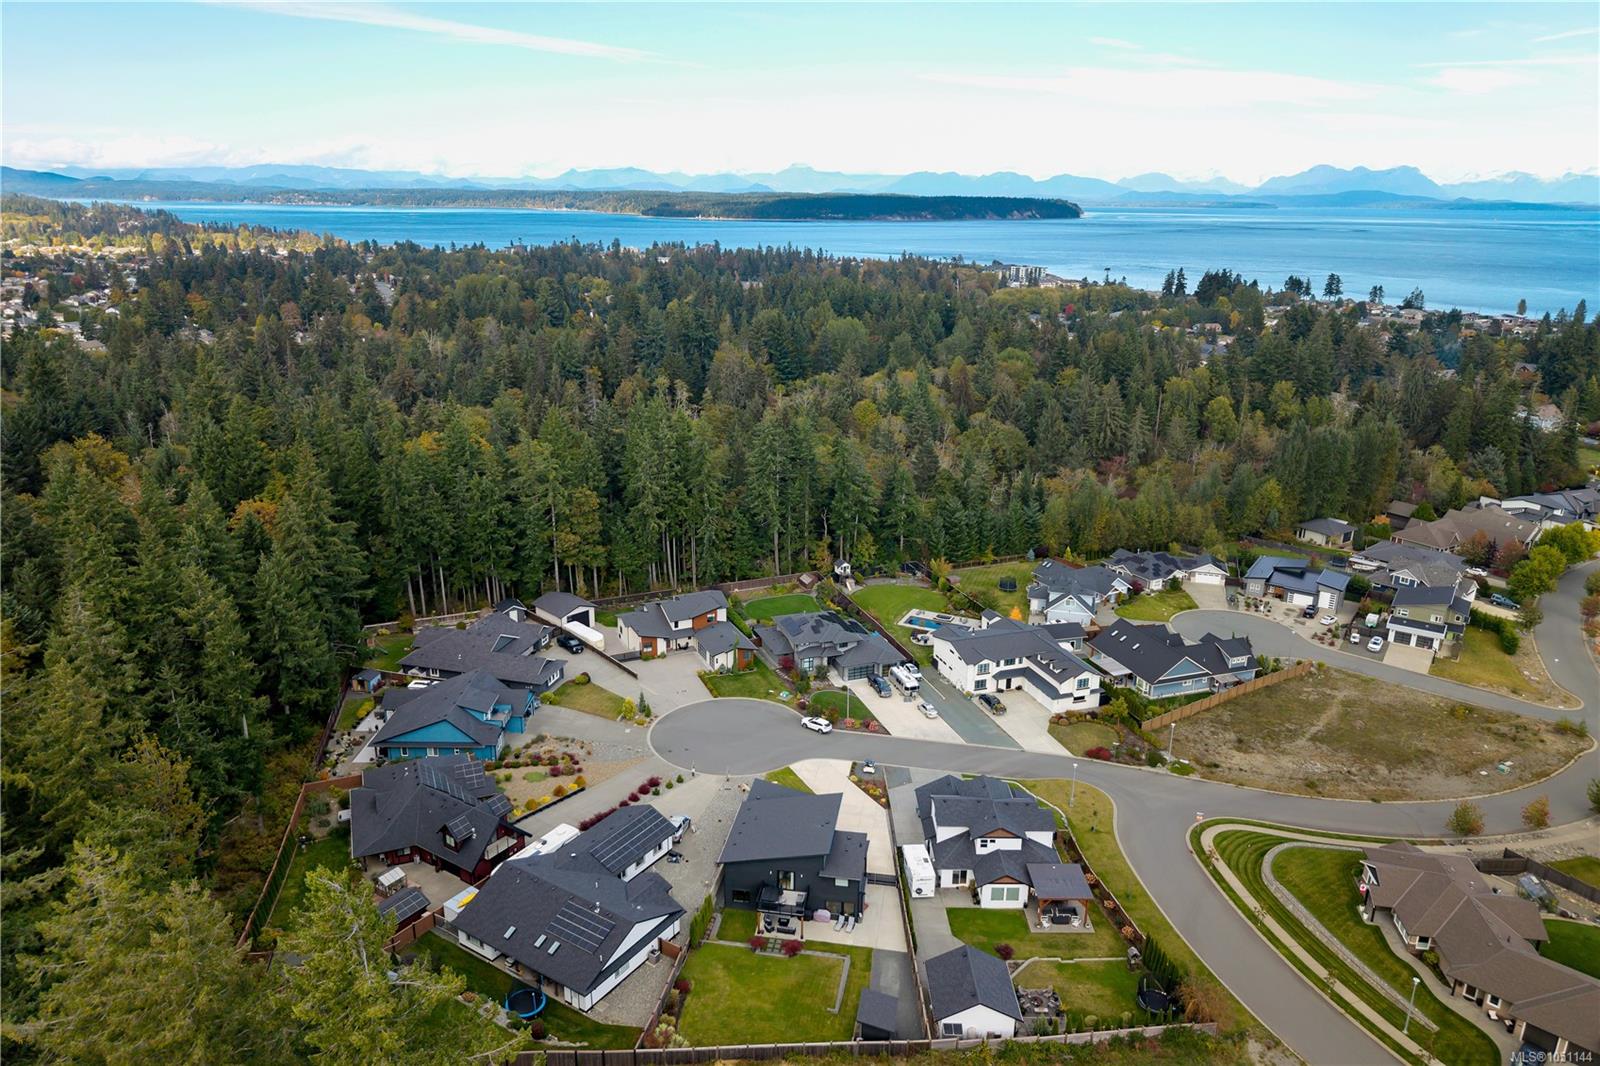
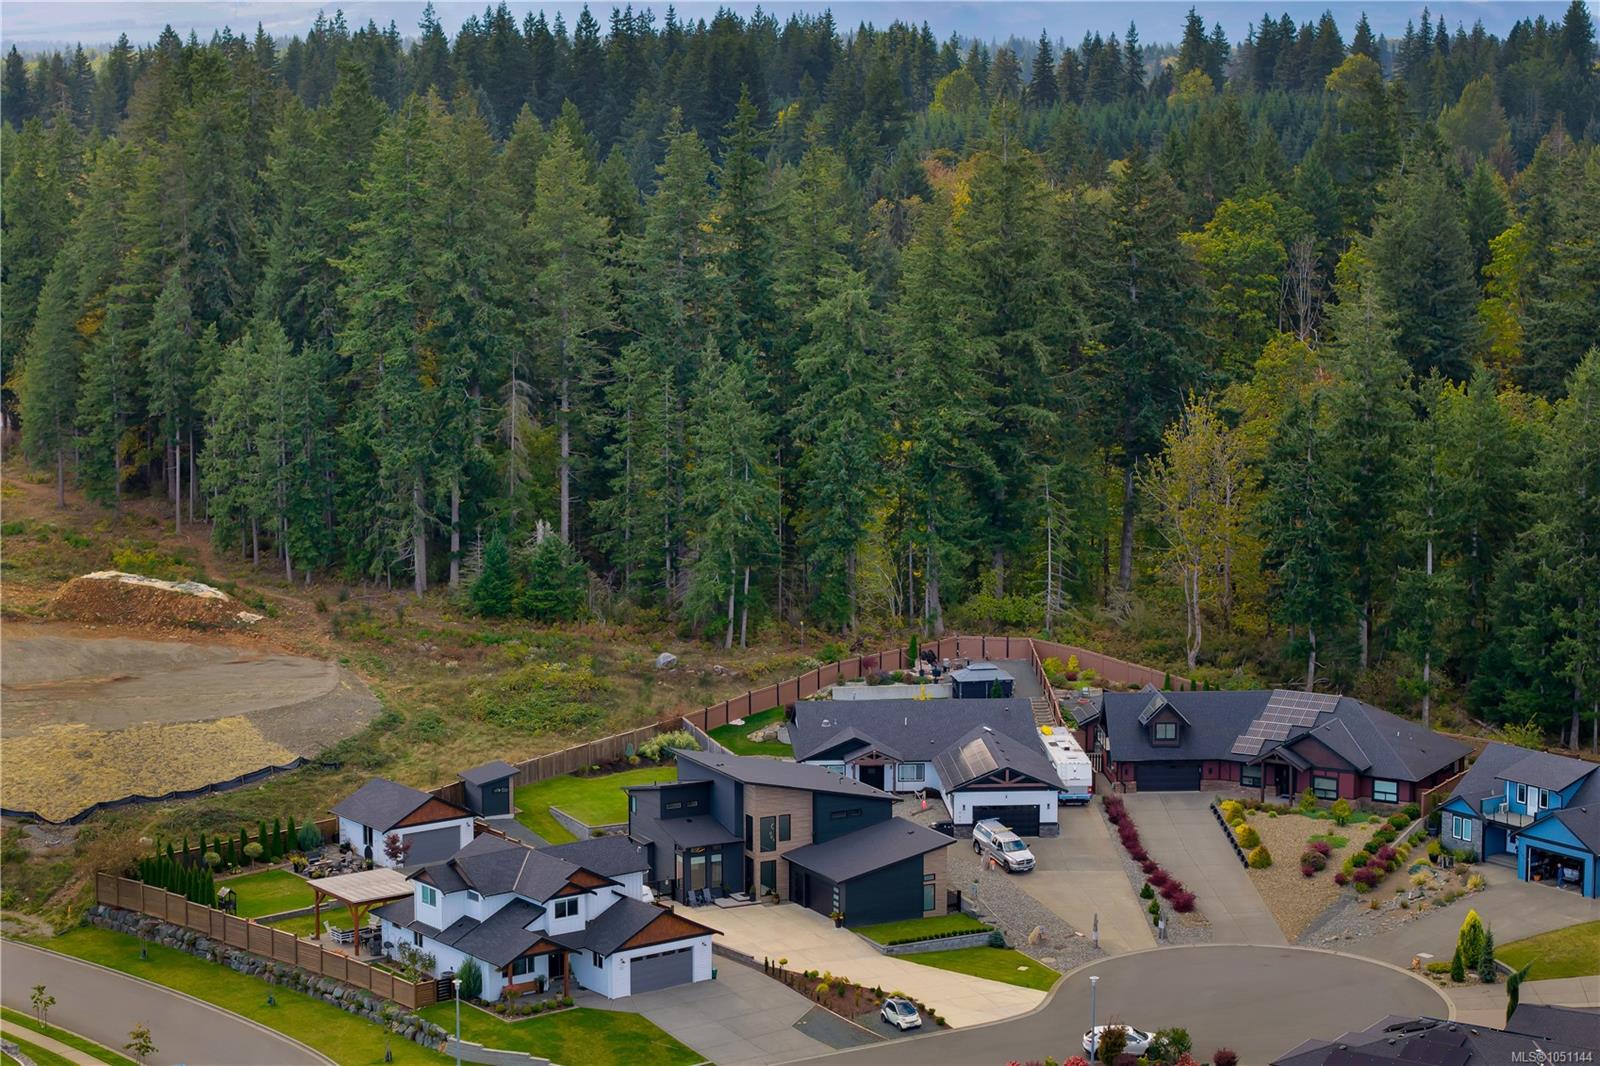
| Features | Cul-de-sac, Other, Marine Oriented |
| View | Ocean view |
| Land Size | 12066 sqft |
| Land Access | Road access |
| Building Type | House |
| Interior Size | 3076 sqft |
| Transaction | For sale |