Description
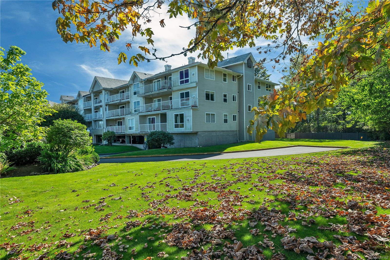
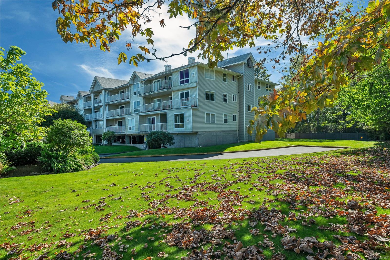
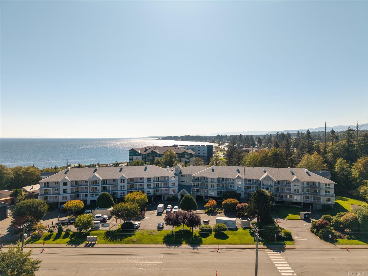
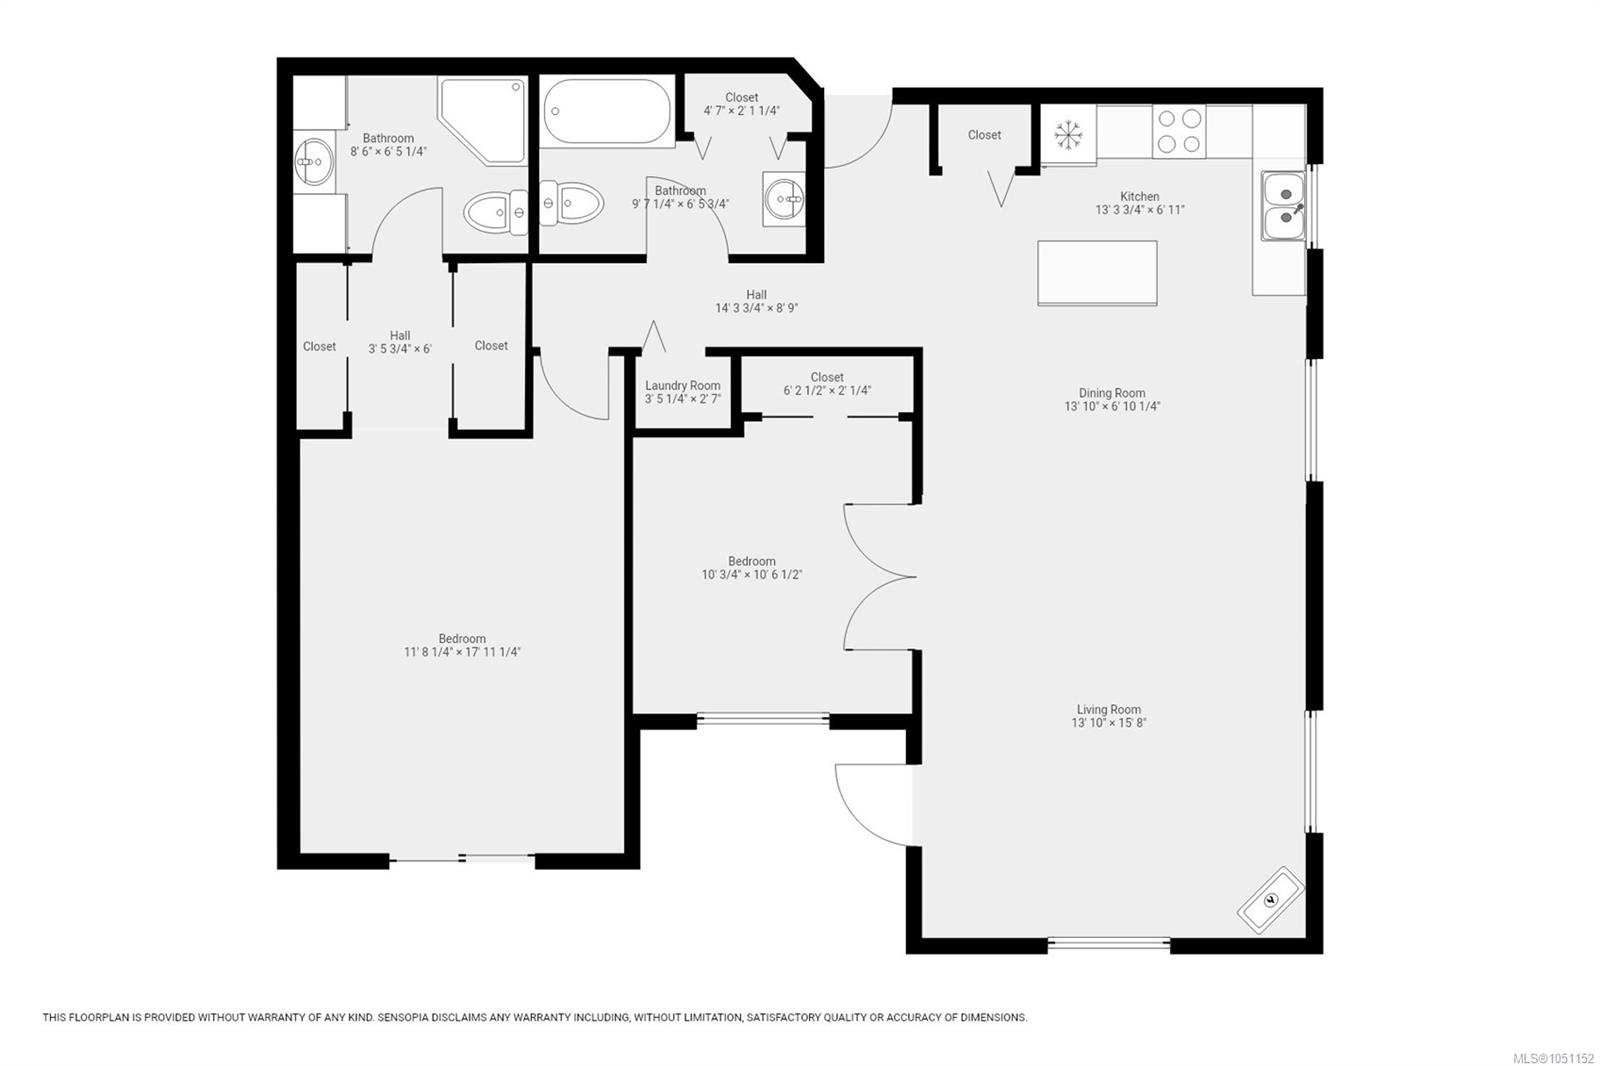
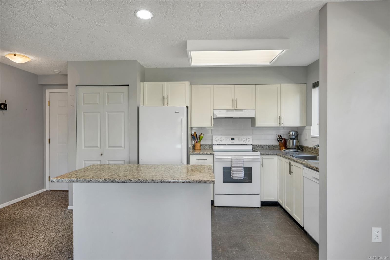
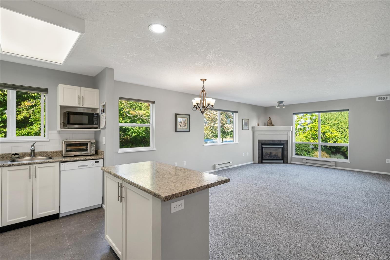
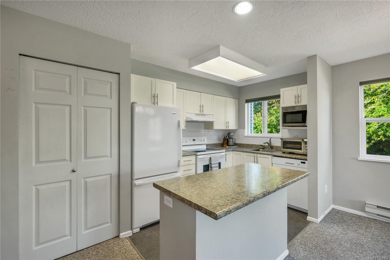
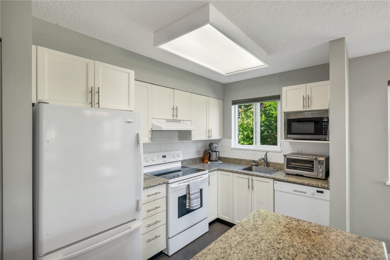
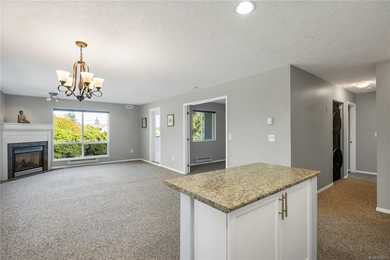
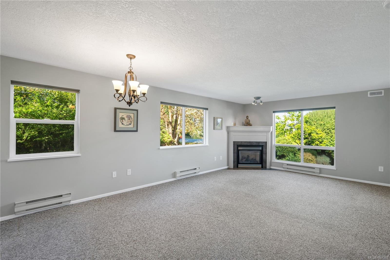
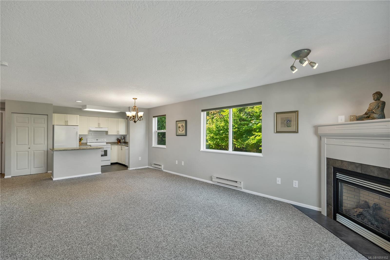
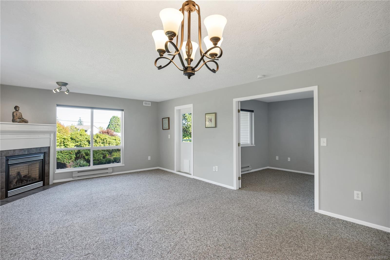
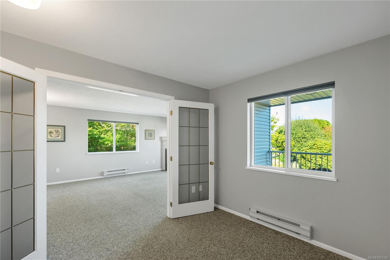
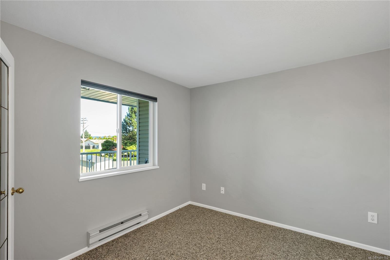
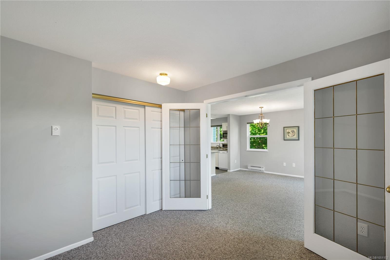
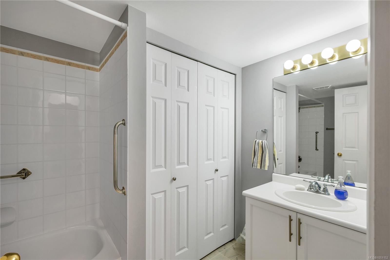
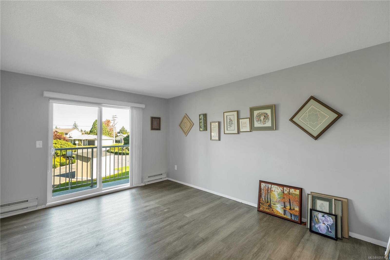
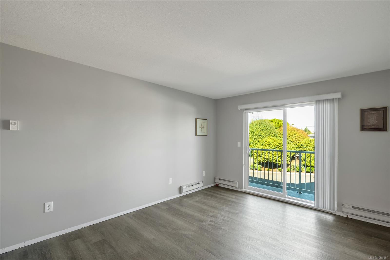
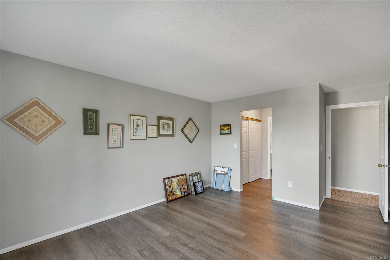
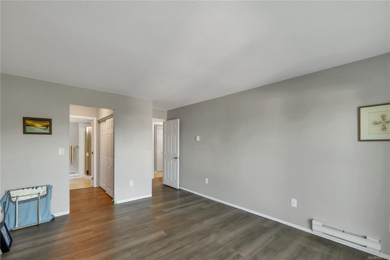
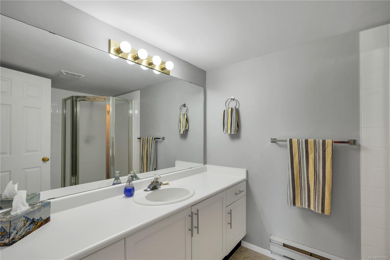
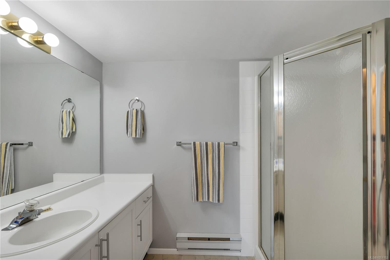
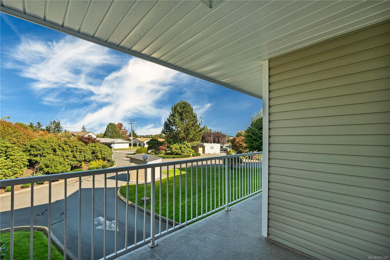
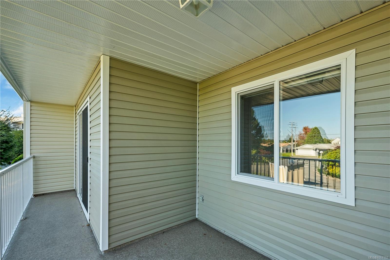
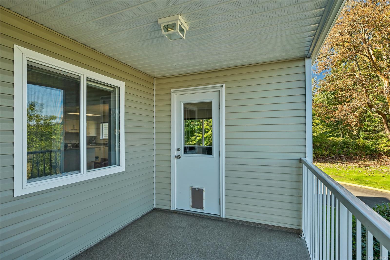
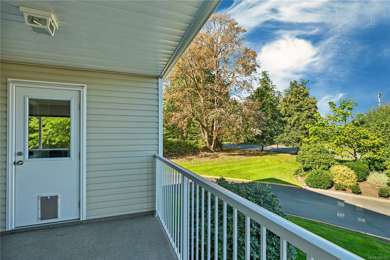
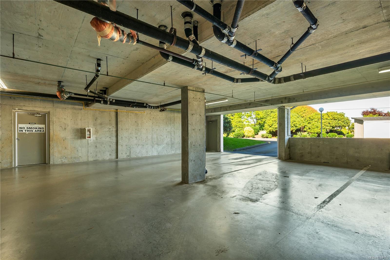
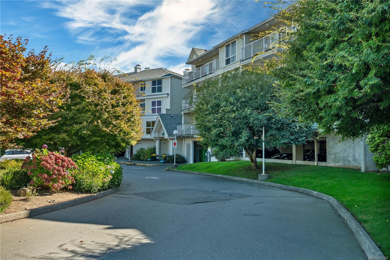
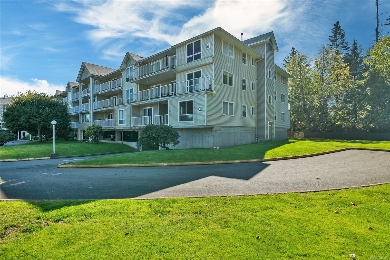
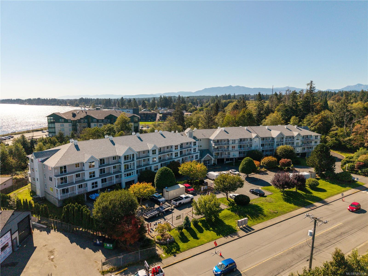
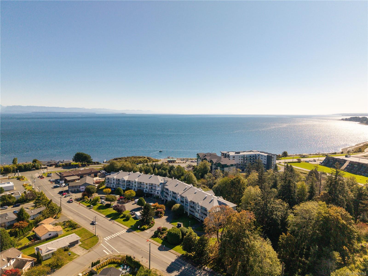
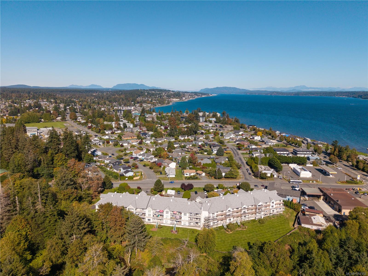
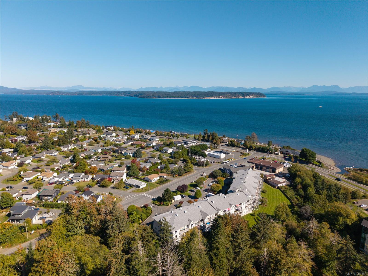
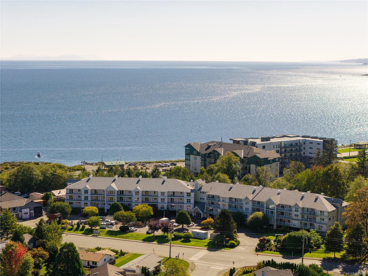
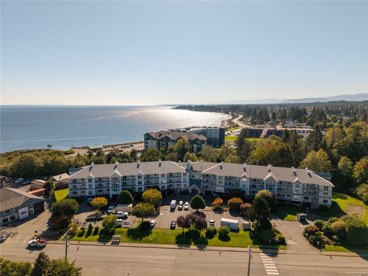
Welcome to coastal living at its finest! Nestled in the heart of Willow Point, this stunning end unit at South Point Estates offers the ultimate blend of natural tranquility, modern comfort, and effortless convenience. The home brings nature inside through extra windows that flood the open floor plan with natural light and serene green views. Inside, you will find two spacious bedrooms, two full bathrooms, a cozy gas fireplace, and a seamlessly connected kitchen, dining, and living space designed for effortless everyday living. Complete with 55 plus age community, underground parking, a storage locker, and grounds bordering the estuary to the south, this home provides exceptional privacy in a peaceful setting. Best of all, you are just minutes away by foot or bike from local beach access, the scenic Sea Walk, boutique shopping, delicious dining, professional services, and local recreation. Embrace a carefree, low maintenance lifestyle and spend more time doing what you love!
Property Details
| Property Type | Residential |
| Property Sub Type | Condo Apartment |
| Listing ID | 1051152 |
| Status | Active |
| City | Campbell River |
| Area | Campbell River |
| Sub-Area | CR Willow Point |
| Postal Code | V9W 1S6 |
| Property Taxes | $3,635.00 (2026) |
| Strata/Maintenance Fee | $419.55 / Monthly |
| Parking Total | 1 |
| Zoning | RM-3 |
| Facing | See Remarks |
| Water | Municipal |
| Sewer | Sewer Connected |
| Heating | Baseboard,Electric |
| Fireplaces | 1 |
| Fireplace Type | Gas |
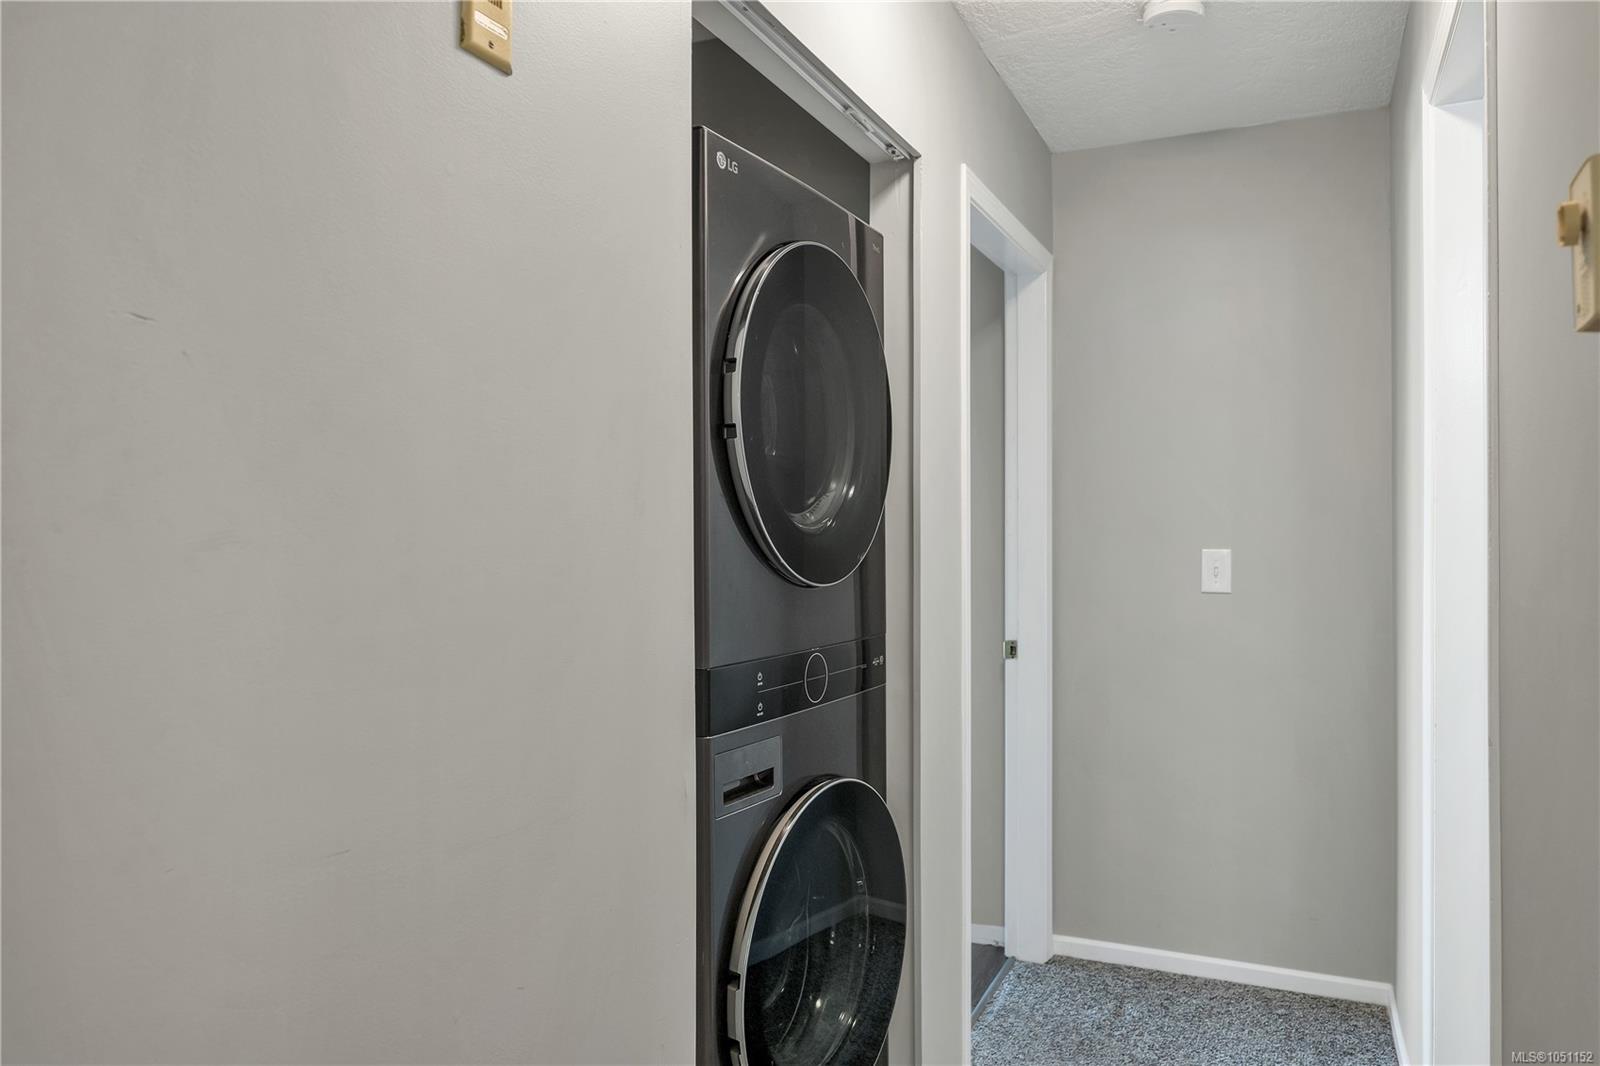
| Appliances | Dishwasher,Dryer,Oven/Range Electric,Range Hood,Refrigerator,Washer |
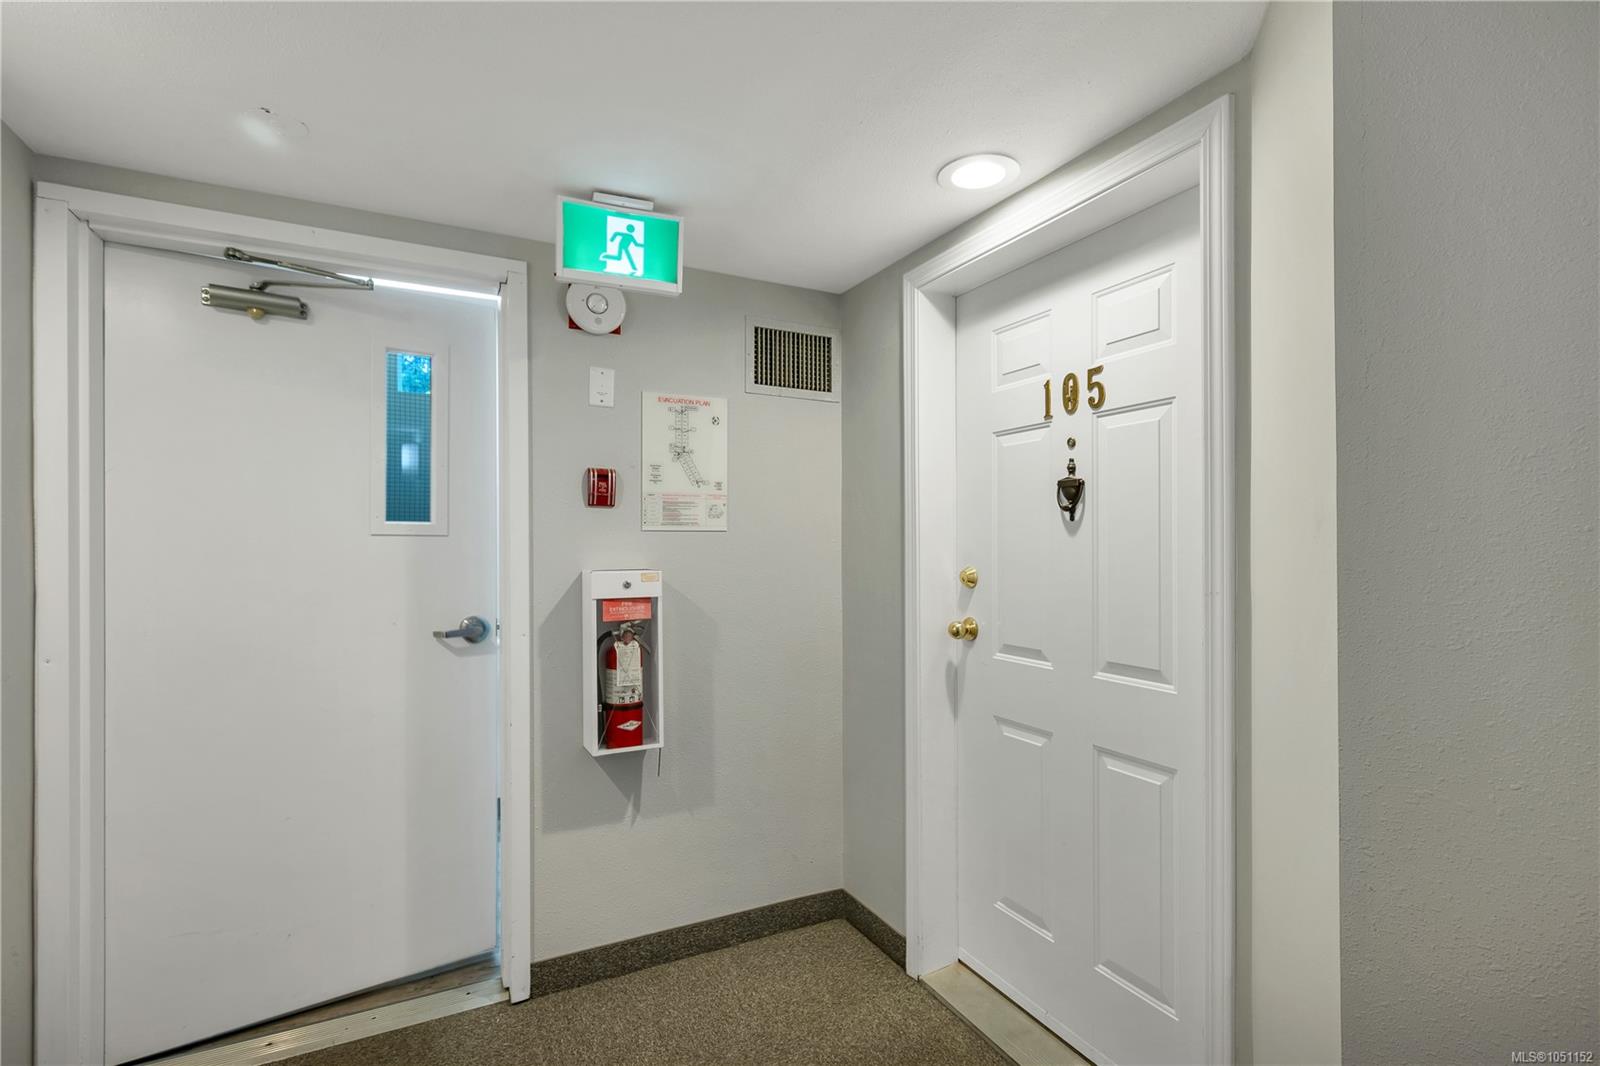
| Interior Features | Controlled Entry,Dining/Living Combo,Elevator,French Doors |
| Exterior Features | Balcony,Low Maintenance Yard,Wheelchair Access |
| Construction | Frame Wood,Insulation: Ceiling,Insulation: Partial,Vinyl Siding |
| Roof | Fibreglass Shingle |
| Foundation | Poured Concrete |
| Laundry | In Unit |
| Listed Date | Sep 29, 2026 |
| Ownership | Strata |
| Lot Size | 0.00 acres |
Rooms
| Room | Level | Dimensions | Description |
|---|---|---|---|
| Bathroom | Main level | 9\'7 x 6\'5 | |
| Bedroom | Main level | 10 ft x Measurements not available | |
| Dining room | Main level | Measurements not available x 10 ft | |
| Ensuite | Main level | 8\'6 x 6\'5 | |
| Kitchen | Main level | 13\'3 x 6\'11 | |
| Living room | Main level | 13\'10 x 15\'8 | |
| Primary Bedroom | Main level | 11\'8 x 17\'11 |
Building Details
Parking
| Type | Spaces |
|---|---|
| Underground |
Additional Information
| Features | Other |
| Community | Pets Allowed, Age Restrictions |
| Land Access | Road access |
| Building Type | Apartment |
| Interior Size | 1032 sqft |
| Transaction | For sale |