Description
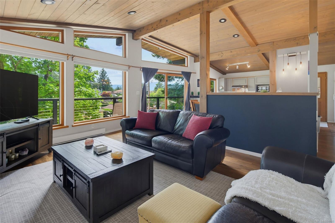
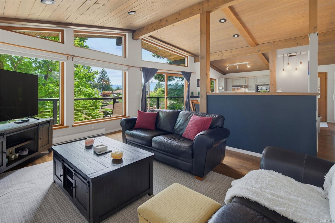
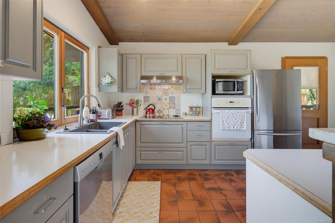
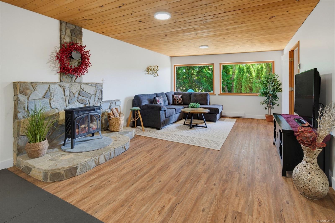
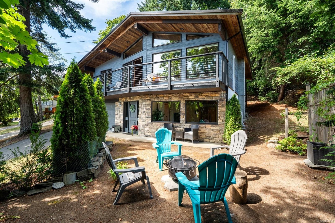
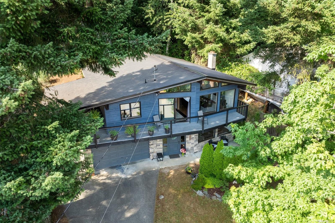
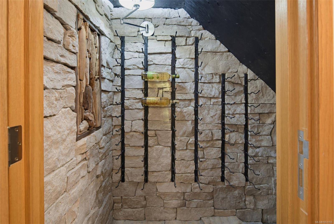
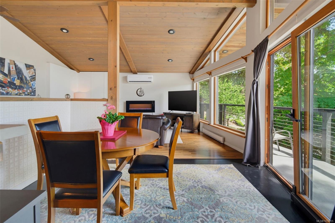
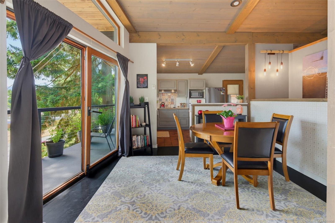
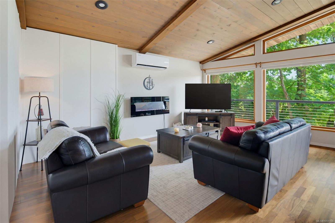
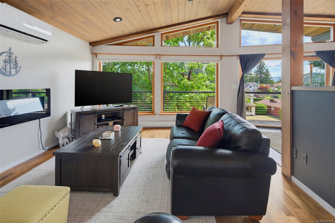
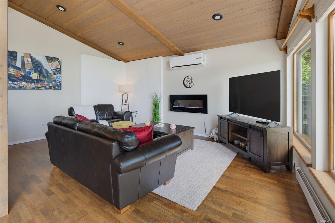
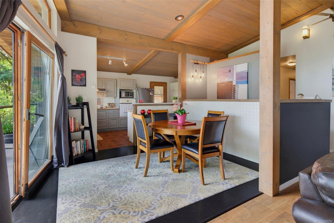
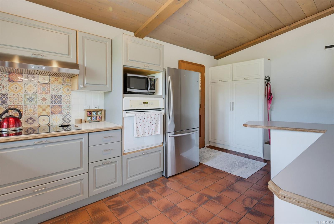
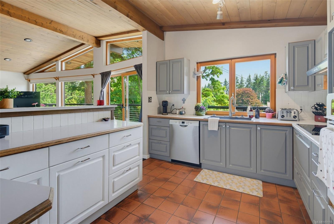
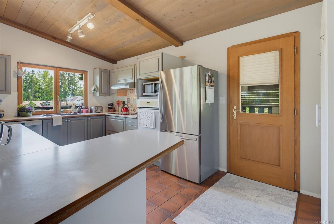
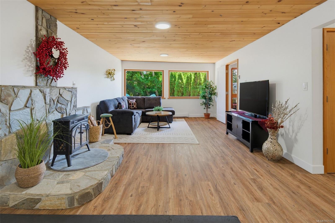
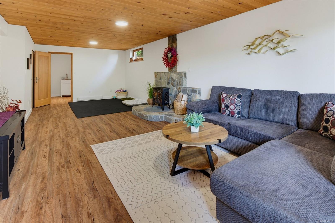
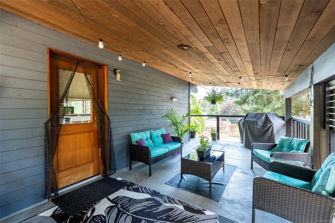
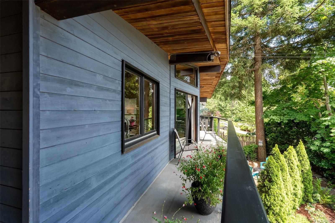
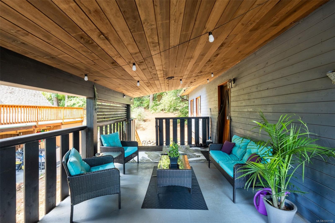
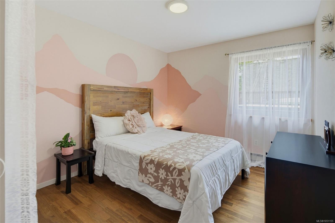
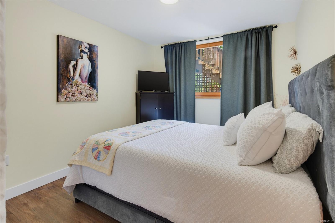
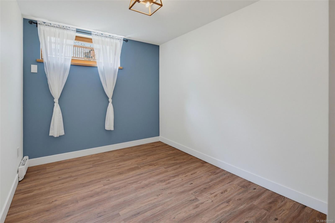
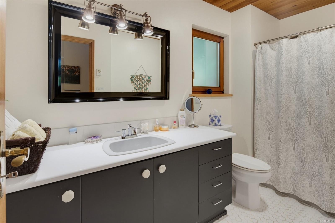
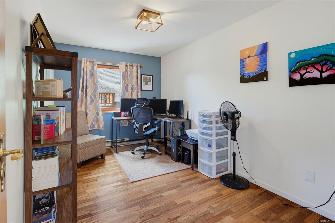
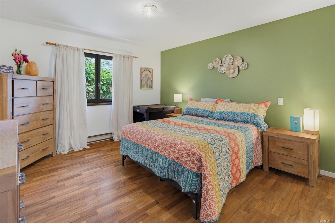
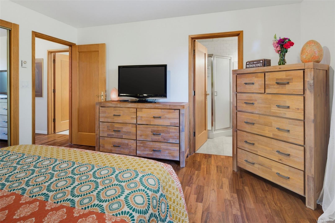
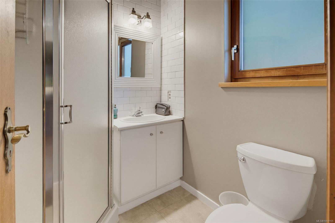
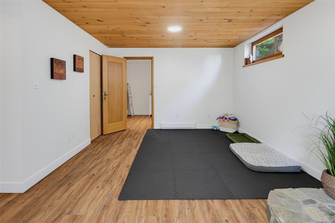
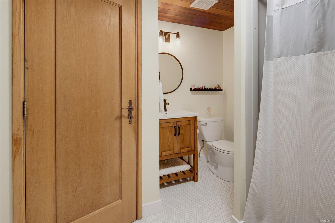
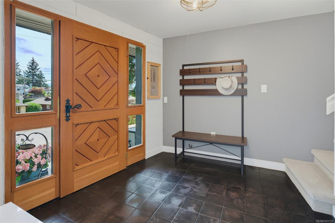
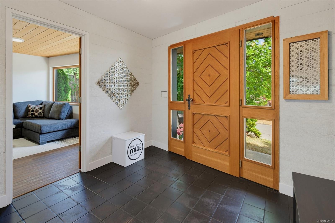
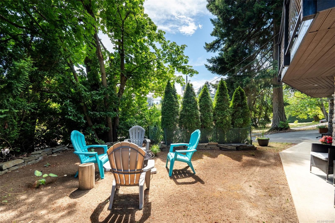
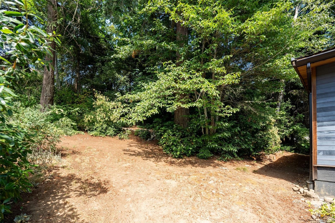
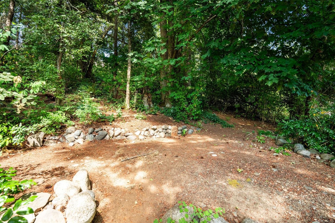
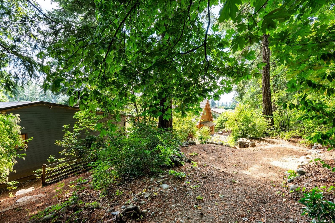
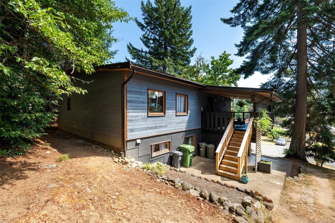
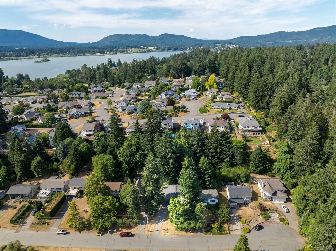
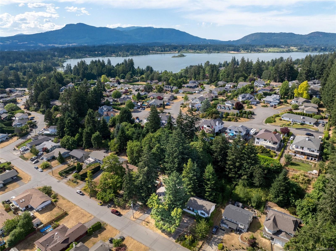
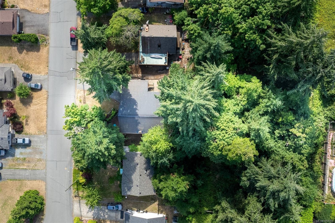
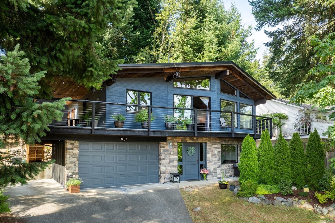
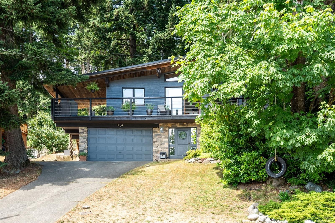
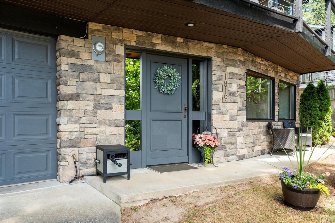
MOTIVATED BY A CAREER MOVE—PRICED FOR SWIFT SALE. Relocating sellers offer incredible turn-key value at the end of a quiet East Duncan cul-de-sac. Tucked away on an elevated lot, this private West Coast sanctuary features serene treetop views. Crafted by a master carpenter, this immaculate 5-bed, 3-bath home includes a brand-new high-efficiency heat pump with full A/C and new appliances. The layout showcases vaulted wood ceilings and massive picture windows opening to a large covered deck, creating the perfect setup for year-round entertaining. Ideal for multi-generational living, the fully renovated lower floor functions beautifully as an independent space with a large family room and custom wine storage. An outdoor enthusiast’s dream, you are walking distance to Providence Farm's local markets, gardens, and steps from world-class hiking, mountain biking, and scenic trail networks at Mount Tzouhalem. Minutes to downtown—exceptional, move-in-ready value!
Property Details
| Property Type | Residential |
| Property Sub Type | Single Family Detached |
| Listing ID | 1051155 |
| Status | Active |
| City | Duncan |
| Area | Duncan |
| Sub-Area | Du East Duncan |
| Postal Code | V9L 5A9 |
| Property Taxes | $5,061.00 (2026) |
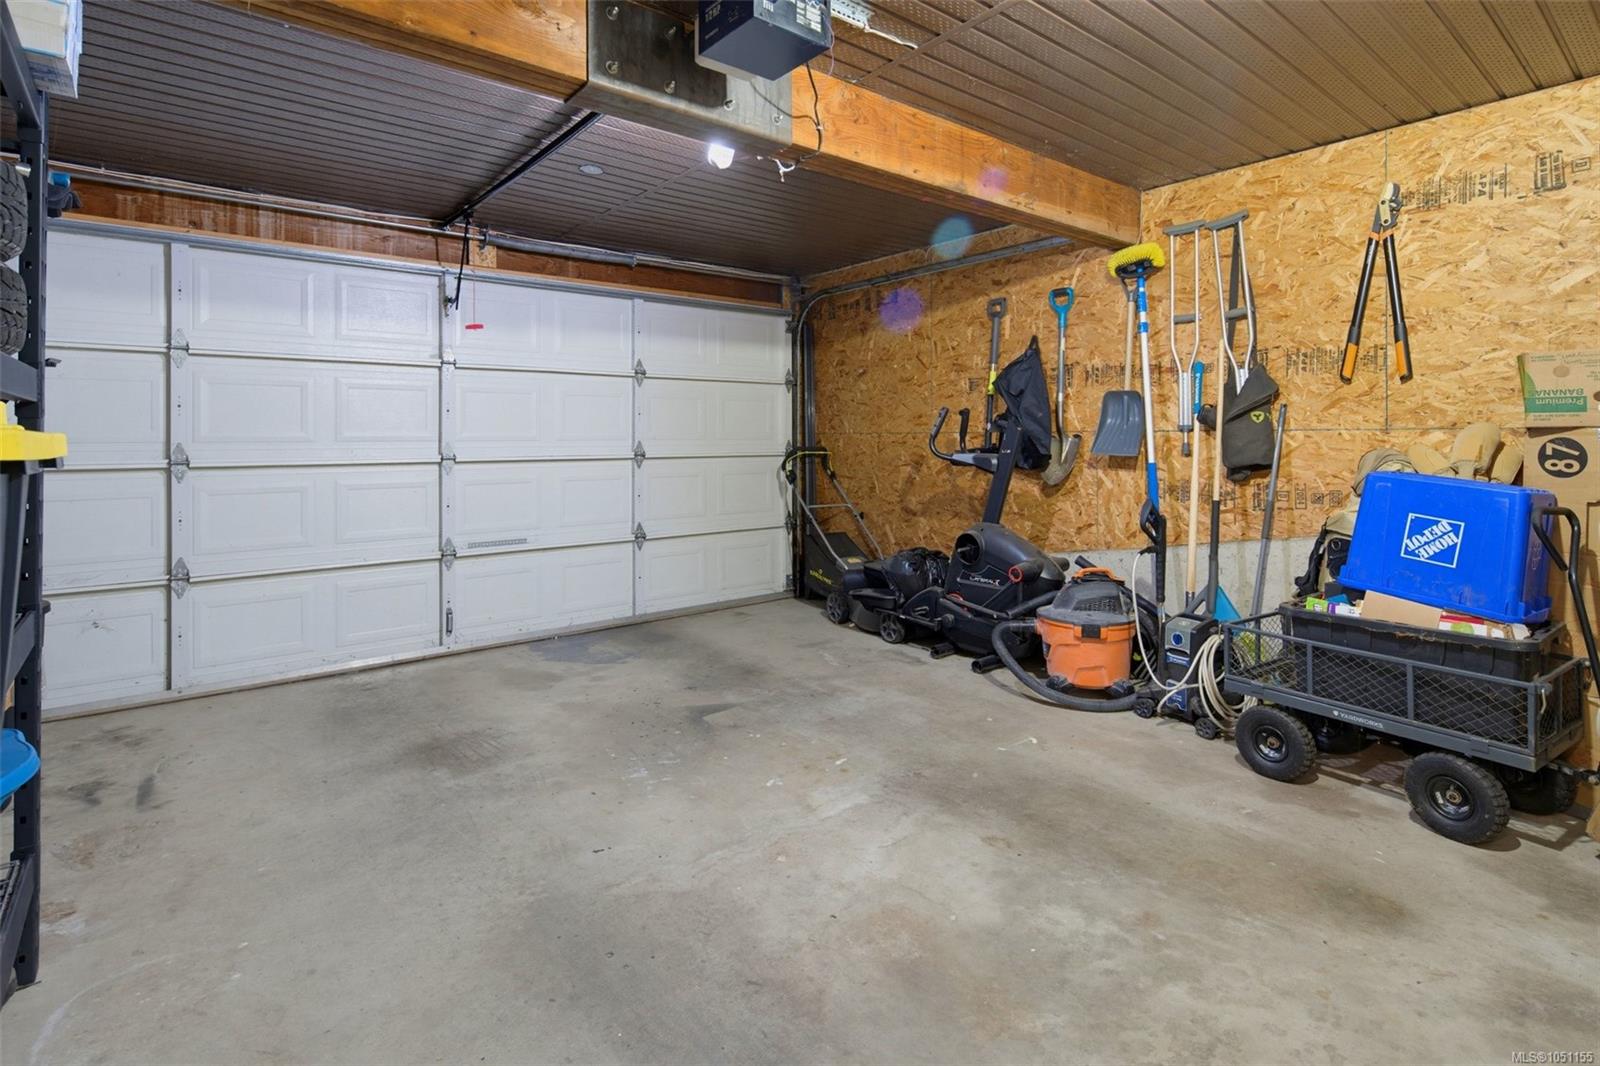
| Garage Spaces | 1 |
| Parking Total | 2 |
| Zoning | R-2 |
| Facing | South |
| Water | Municipal |
| Sewer | Sewer Connected |
| Heating | Baseboard,Electric,Heat Pump |
| Cooling | Air Conditioning,HVAC |
| Fireplaces | 1 |
| Fireplace Type | Electric |
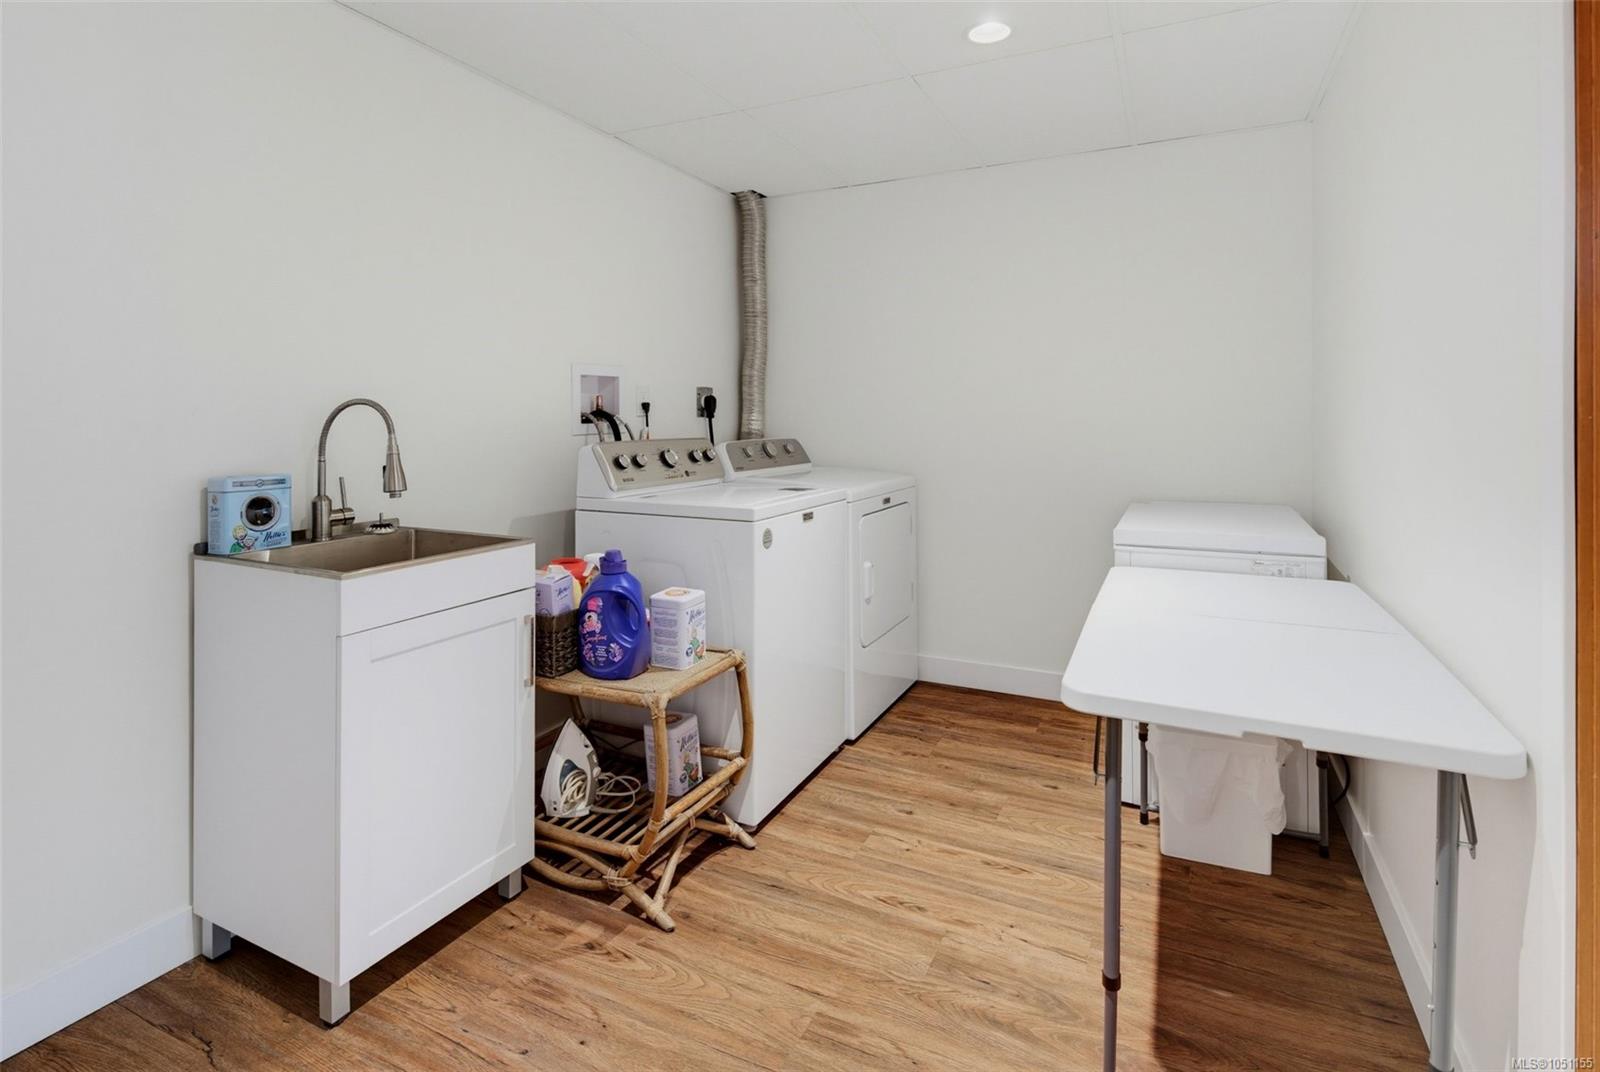
| Appliances | Built-in Range,Dishwasher,Dryer,Oven Built-In,Refrigerator,Washer |
| Interior Features | Dining/Living Combo,Wine Storage |
| Exterior Features | Balcony/Deck,Balcony/Patio,Low Maintenance Yard |
| Construction | Frame Wood,Insulation All,Insulation: Ceiling,Insulation: Walls,Stone,Wood |
| Roof | Metal |
| Foundation | Poured Concrete,Slab |
| Basement | Finished,Full,Walk-Out Access,With Windows |
| Laundry | In Unit |
| Listed Date | Sep 29, 2026 |
| Ownership | Freehold |
| Lot Size | 0.26 acres |
Open Houses
Rooms
| Room | Level | Dimensions | Description |
|---|---|---|---|
| Bathroom | Main level | 4-Piece | |
| Bedroom | Main level | 13\'7 x 9\'8 | |
| Bedroom | Main level | 13\'7 x 8\'6 | |
| Dining room | Main level | 11\'0 x 9\'6 | |
| Ensuite | Main level | 3-Piece | |
| Kitchen | Main level | 10\' x 17\' | |
| Living room | Main level | 13\' x 18\' | |
| Primary Bedroom | Main level | 13\'2 x 12\'4 |
Building Details
Parking
| Type | Spaces |
|---|---|
| Street |
Additional Information
| Features | Central location, Private setting, Sloping, Other, Marine Oriented |
| View | Mountain view |
| Land Size | 11160 sqft |
| Land Access | Road access |
| Building Type | House |
| Interior Size | 2439 sqft |
| Transaction | For sale |