Description
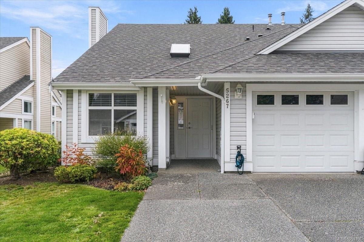
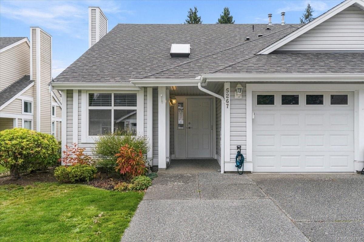
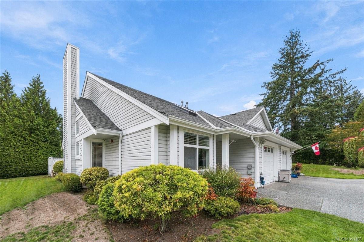
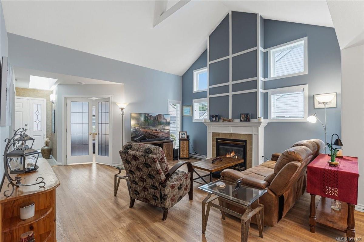
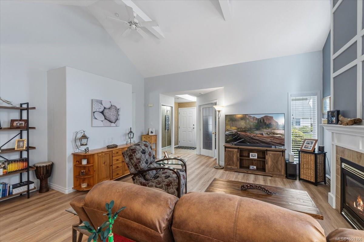
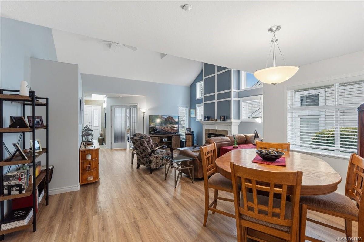
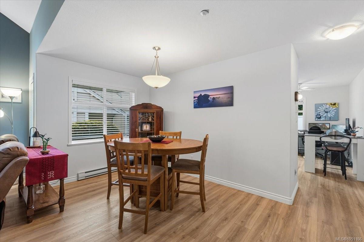
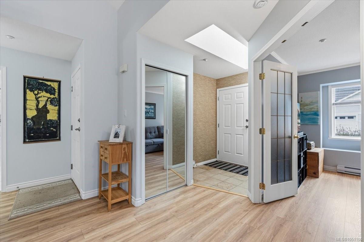
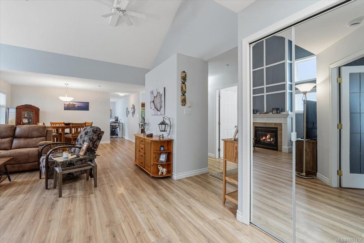
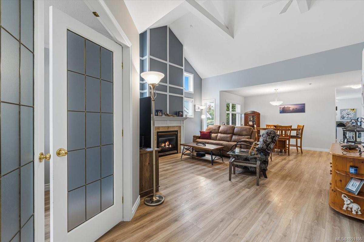
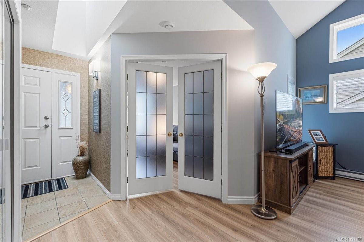
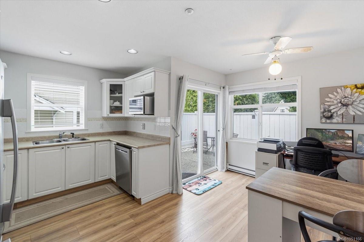
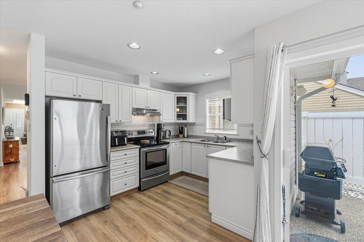
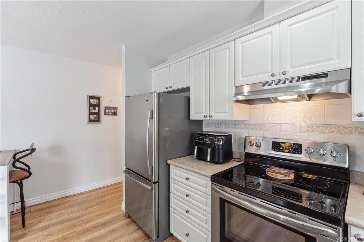
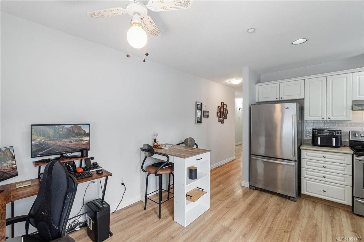
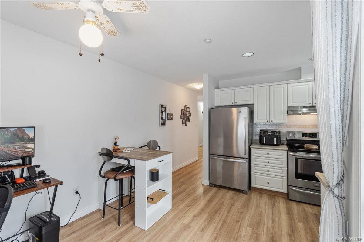
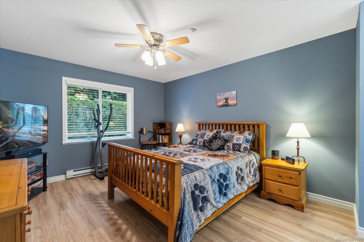
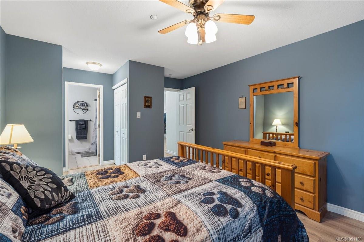
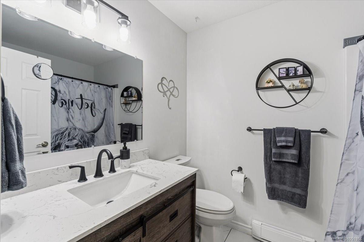
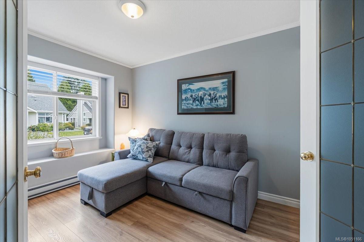
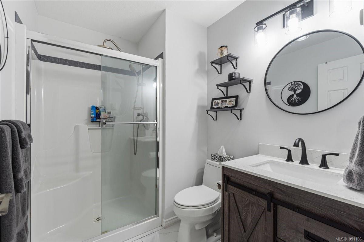
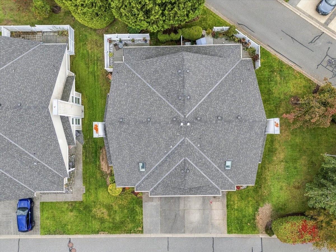
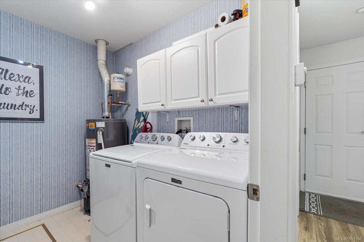
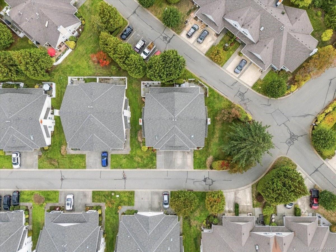
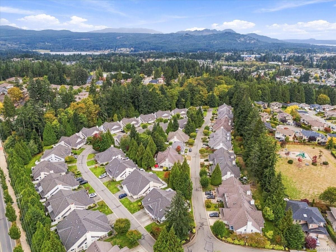
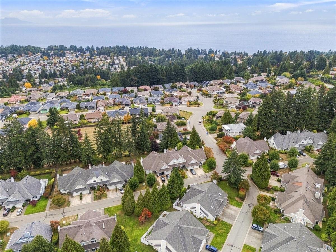
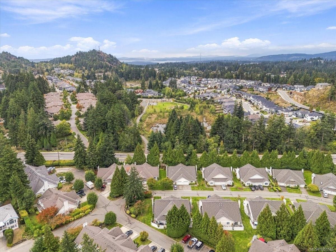
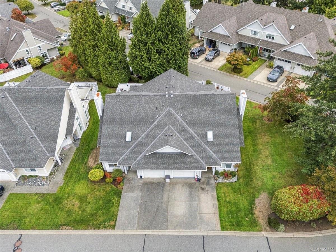
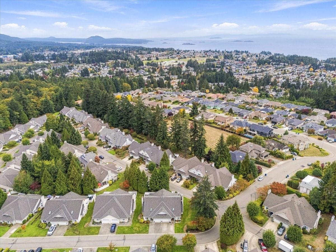
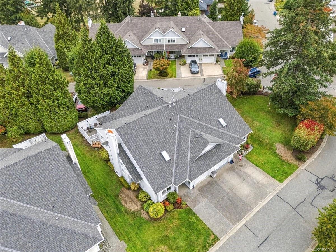
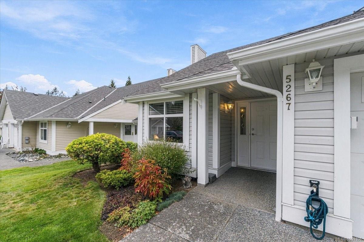
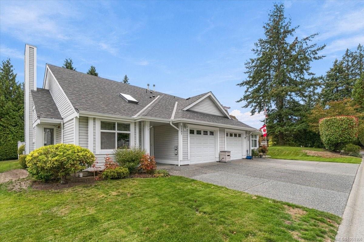
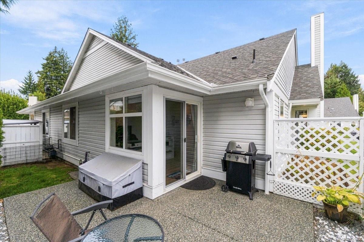
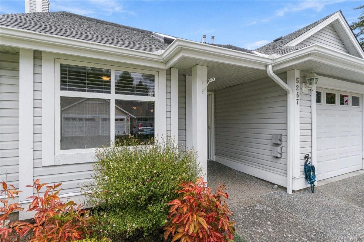
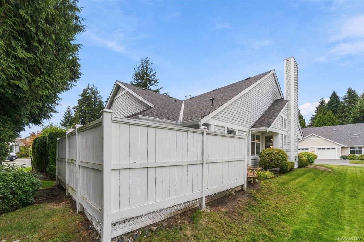
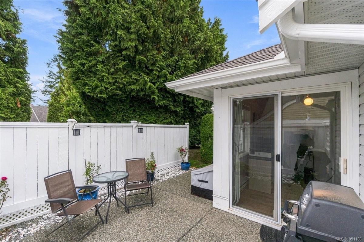
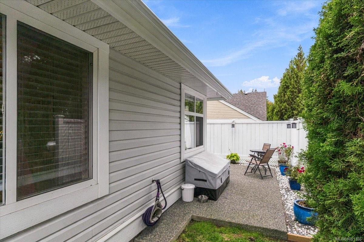
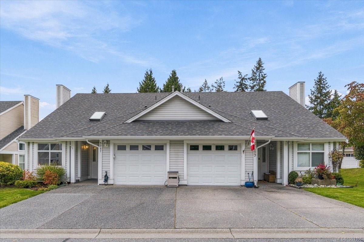
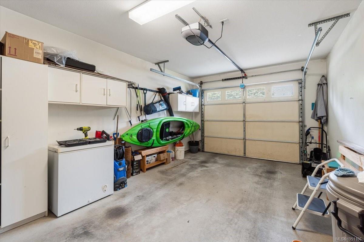
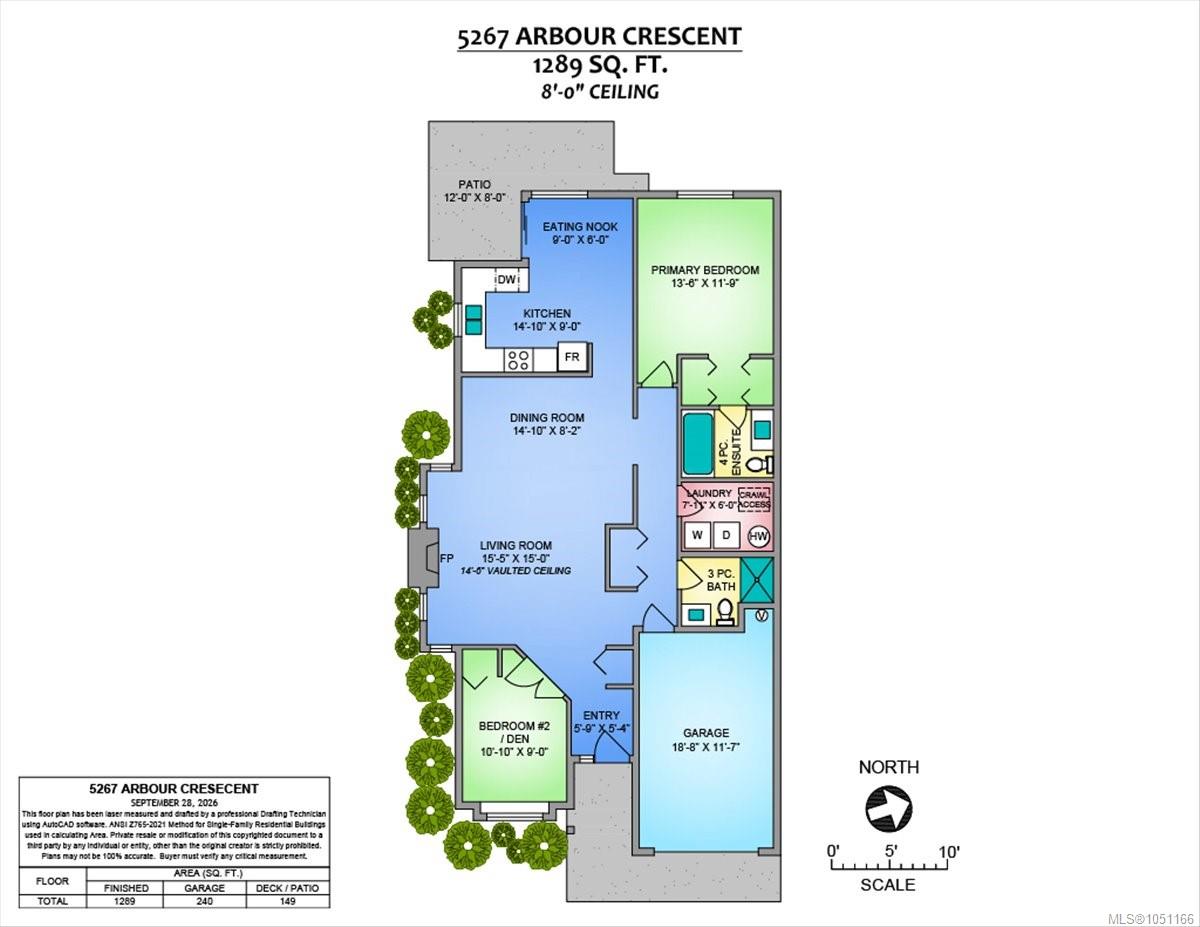
Welcome to 5267 Arbour Cres, this Rancher in great location this beautiful home has had recent updates and shows very well, the two-bedroom two-bathroom layout with open floor plan will truly impress. The main living area hosts a gas fireplace (just serviced) vaulted ceiling, nice finishings bright and open & open to dining room, the kitchen offers lots of cupboards and counter place with eating nook with access to the private patio for entertaining. The primary bedroom is goo six=ze with great closet space and a four-piece ensuite, the second bedroom at the front of the home is currently being used as a den, with double glass door, the home offer a laundry room a guest 3 Piece bathroom, access to the garage with some shelving and still room for the car, we have a built in Vacuum, everything is nice and bright with lots of natural light truly pride of ownership shows throughout, driveway way widened. New hot water tank, bathrooms updated, flooring updated roof was done 2019 a must see
Property Details
| Property Type | Residential |
| Property Sub Type | Row/Townhouse |
| Listing ID | 1051166 |
| Status | Active |
| City | Nanaimo |
| Area | Nanaimo |
| Sub-Area | Na North Nanaimo |
| Postal Code | V9T 6E5 |
| Property Taxes | $4,372.00 (2026) |
| Strata/Maintenance Fee | $422.58 / Monthly |
| Garage Spaces | 1 |
| Parking Total | 2 |
| Facing | East |
| Water | Municipal |
| Sewer | Sewer Connected |
| Heating | Baseboard,Electric |
| Fireplaces | 1 |
| Fireplace Type | Gas |
| Construction | Frame Wood,Vinyl Siding |
| Roof | Fibreglass Shingle |
| Foundation | Poured Concrete |
| Basement | Crawl Space |
| Laundry | In House |
| Listed Date | Sep 29, 2026 |
| Ownership | Strata |
| Lot Size | 0.00 acres |
Rooms
| Room | Level | Dimensions | Description |
|---|---|---|---|
| Bathroom | Main level | 3-Piece | |
| Bedroom | Main level | 10\'10 x 9\'0 | |
| Dining nook | Main level | 9\'0 x 6\'0 | |
| Dining room | Main level | 14\'10 x 8\'2 | |
| Ensuite | Main level | 4-Piece | |
| Entrance | Main level | 5\'9 x 5\'4 | |
| Kitchen | Main level | 14\'10 x 9\'0 | |
| Laundry room | Main level | 7\'11 x 6\'0 | |
| Living room | Main level | 15\'5 x 15\'0 | |
| Patio | Main level | 12\'0 x 8\'0 | |
| Primary Bedroom | Main level | 13\'6 x 11\'9 |
Building Details
| Heating | Baseboard heaters |
| Heating Fuel | Electric |
| Stories | -1 |
Parking
| Type | Spaces |
|---|---|
| Visitor Parking |
Additional Information
| Community | Pets Allowed, Age Restrictions |
| Building Type | Row / Townhouse |
| Interior Size | 1289 sqft |
| Transaction | For sale |