Description
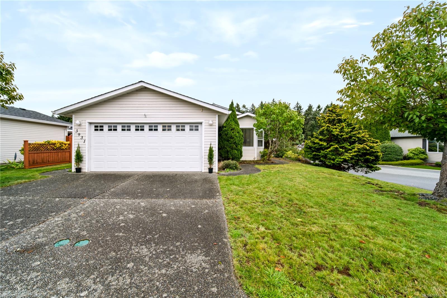
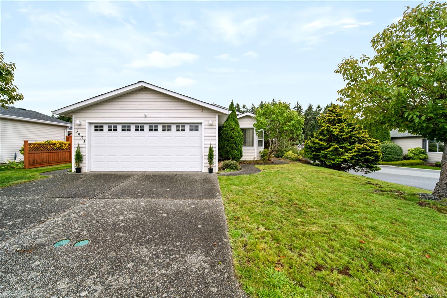
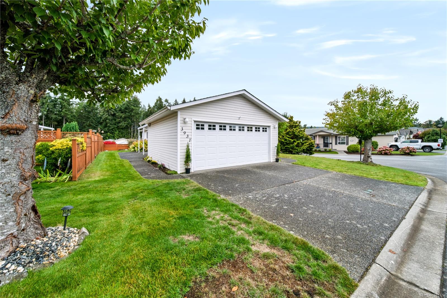
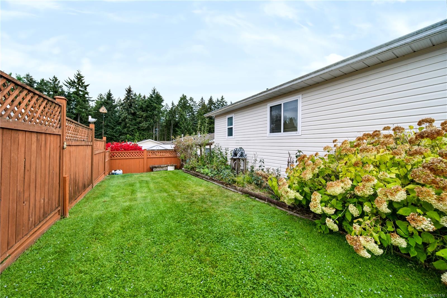
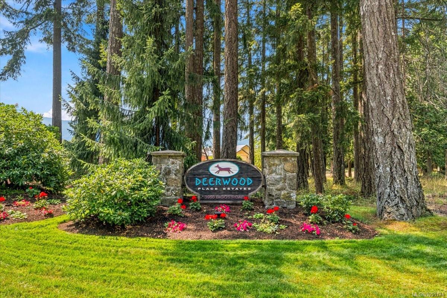
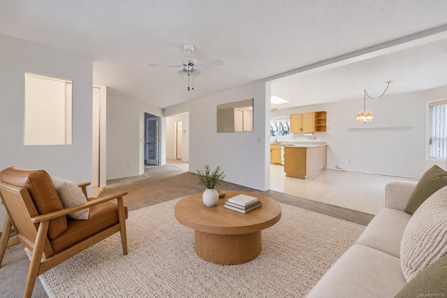
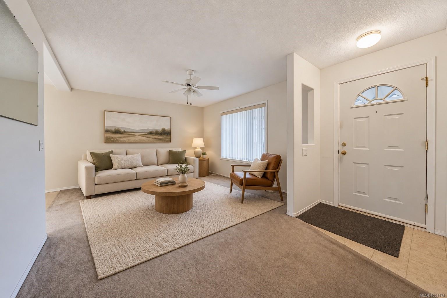
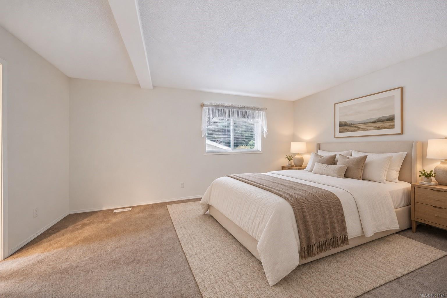
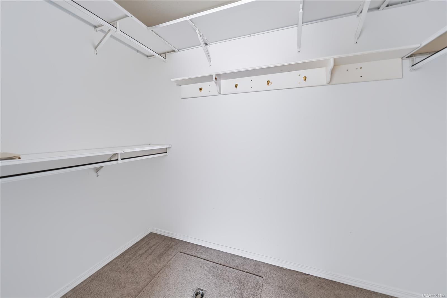
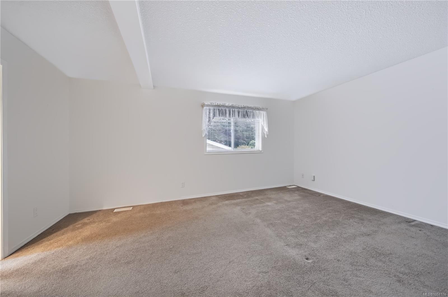
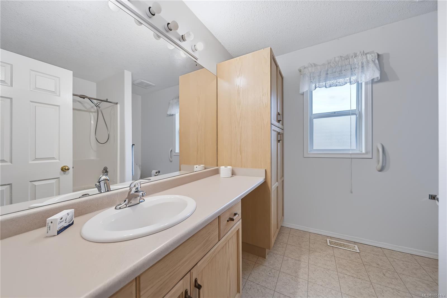
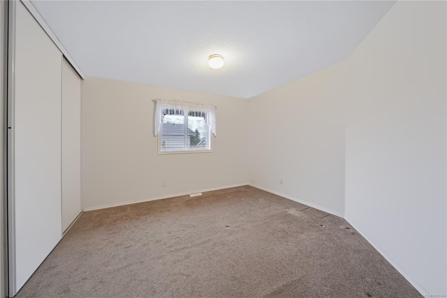
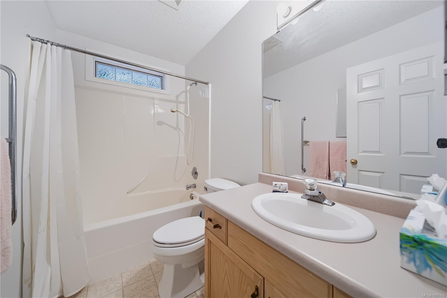
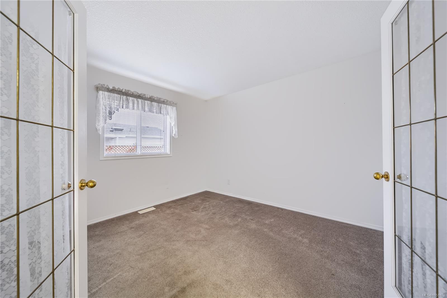
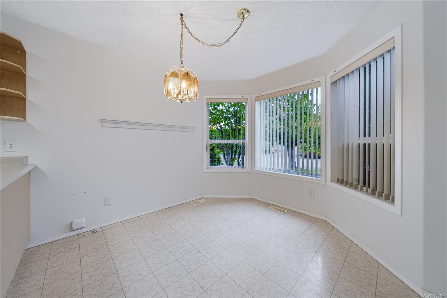
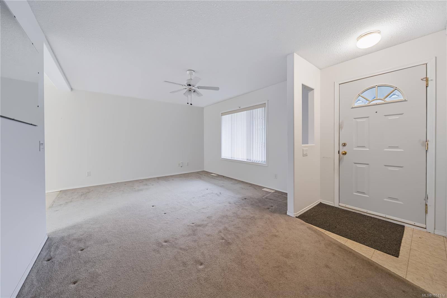
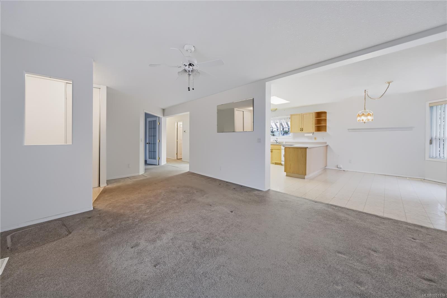
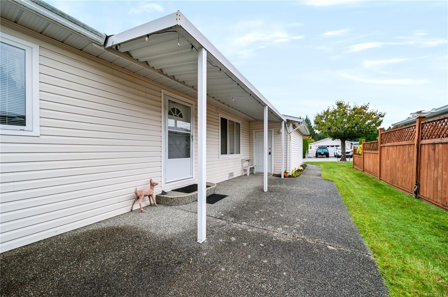
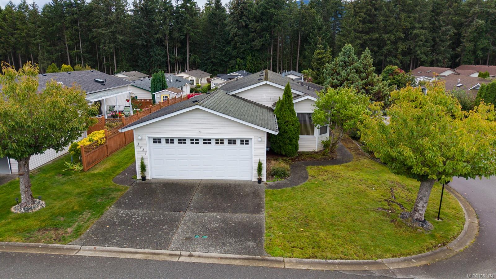
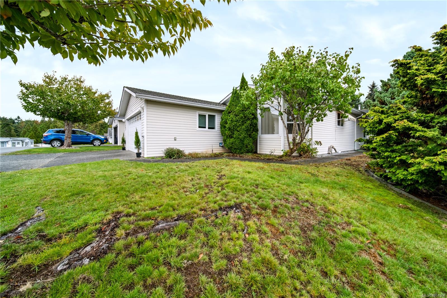
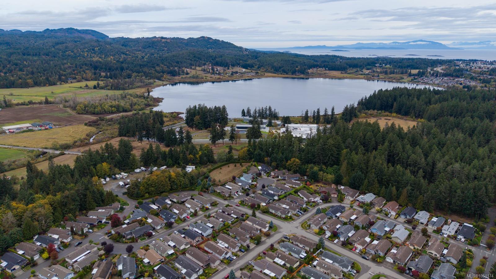
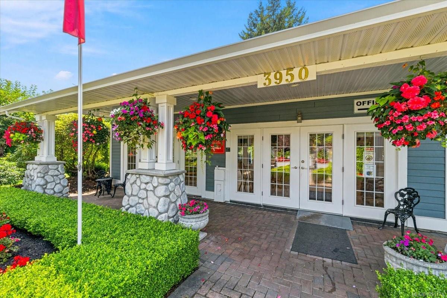
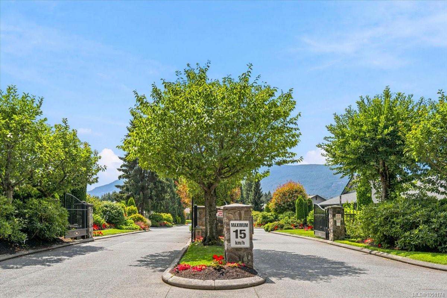
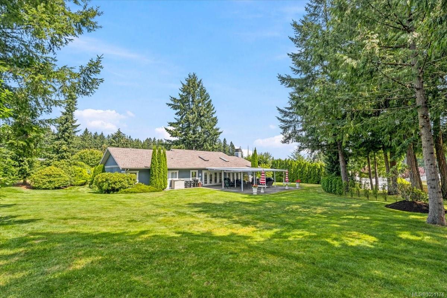
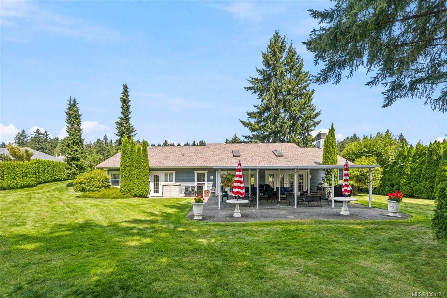
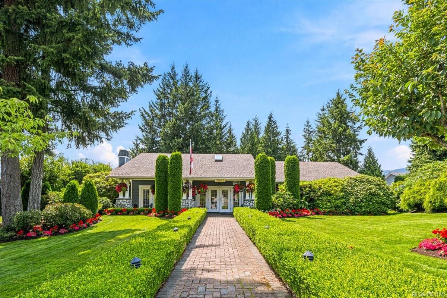
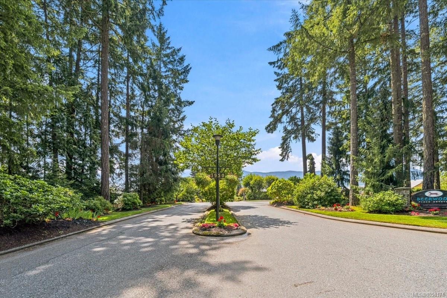
Welcome to 3931 Excalibur St in Deerwood Estates, a gated 55+ community offering a relaxed lifestyle and plenty of opportunities to connect with neighbours. This 1,500-square-foot home features 3 bedrooms, 2 bathrooms and a dbl-car garage. The large primary bedroom is a bonus, with plenty of room and its own ensuite. Two additional bedrooms provide flexibility for guests, a home office or a dedicated hobby space, while the double-car garage adds convenient parking and storage. Enjoy the sense of community that makes Deerwood such a special place to call home. The clubhouse is a gathering place for social activities, card games and entertaining, with a guest suite for visitors. RV and boat storage is also available, making it easy to keep your next adventure close at hand. Whether you’re downsizing or looking for a welcoming community to settle into, this home offers space, comfort and an easygoing lifestyle. (Measurements and data approximate; verify if important.)
Property Details
| Property Type | Residential |
| Property Sub Type | Manufactured Home |
| Listing ID | 1051174 |
| Status | Active |
| City | Nanaimo |
| Area | Nanaimo |
| Sub-Area | Na North Jingle Pot |
| Postal Code | V9T 6B9 |
| Property Taxes | $3,992.25 (2026) |
| Strata/Maintenance Fee | $640.00 / Monthly |
| Garage Spaces | 2 |
| Parking Total | 3 |
| Facing | North |
| Water | Municipal |
| Sewer | Sewer Connected |
| Heating | Forced Air,Natural Gas |
| Construction | Vinyl Siding |
| Roof | Asphalt Shingle |
| Foundation | Poured Concrete |
| Basement | None |
| Laundry | In House |
| Listed Date | Oct 1, 2026 |
| Ownership | Leasehold |
| Lot Size | 0.00 acres |
Rooms
| Room | Level | Dimensions | Description |
|---|---|---|---|
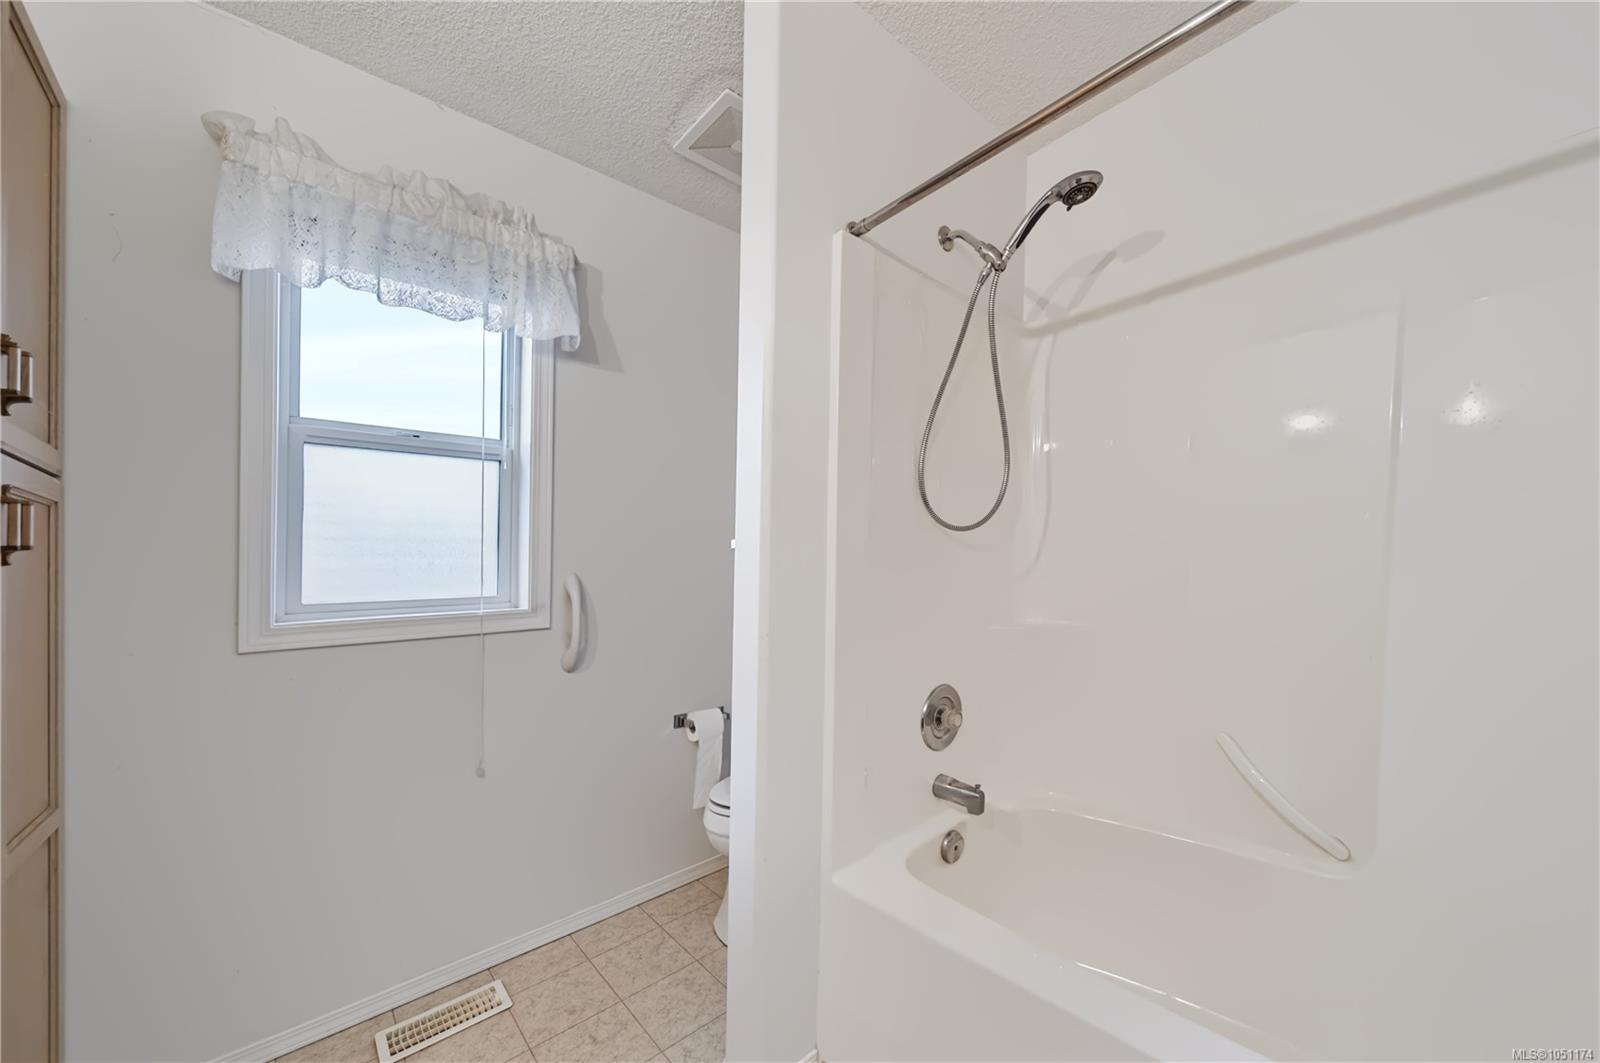
| Bathroom | Main level | 9\'2 x 8\'4 | |
| Bathroom | Main level | 5\'3 x 8\'7 | |
| Bedroom | Main level | 11\'1 x 12\'5 | |
| Bedroom | Main level | 11\'8 x 12\'5 | |
| Dining room | Main level | 11\'1 x 12\'8 | |
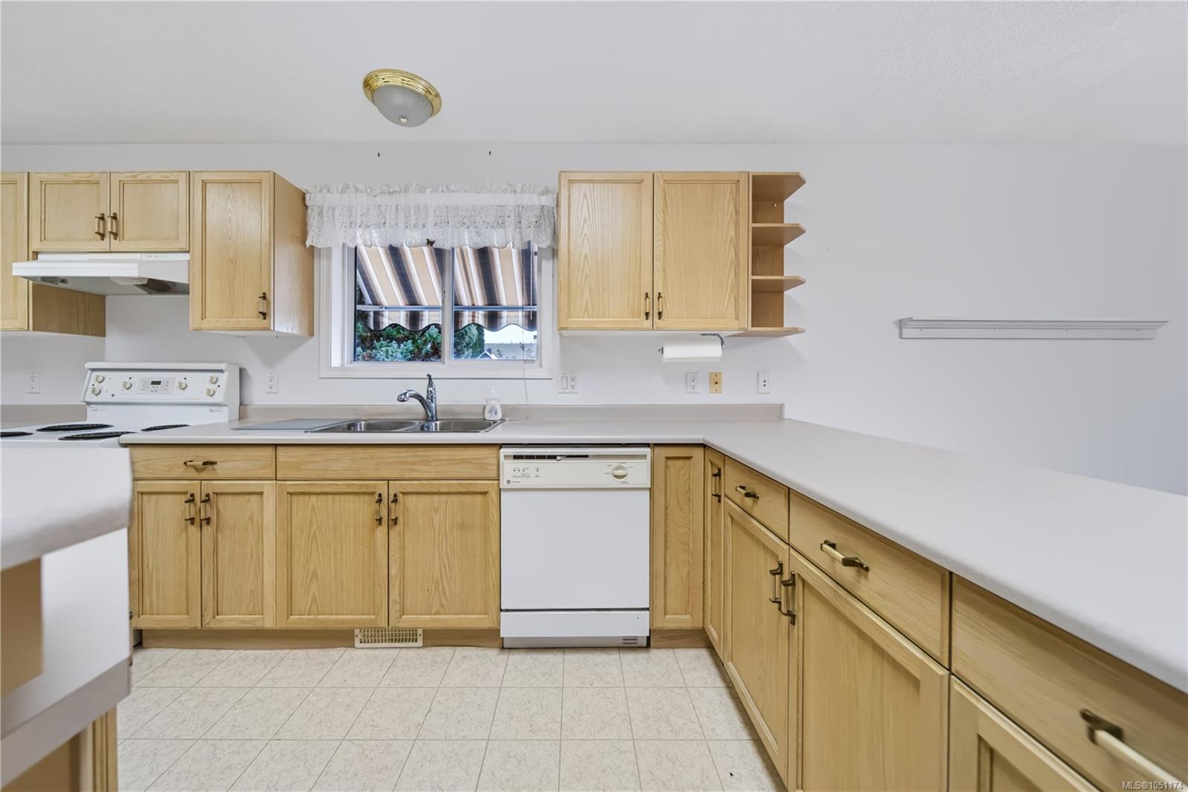
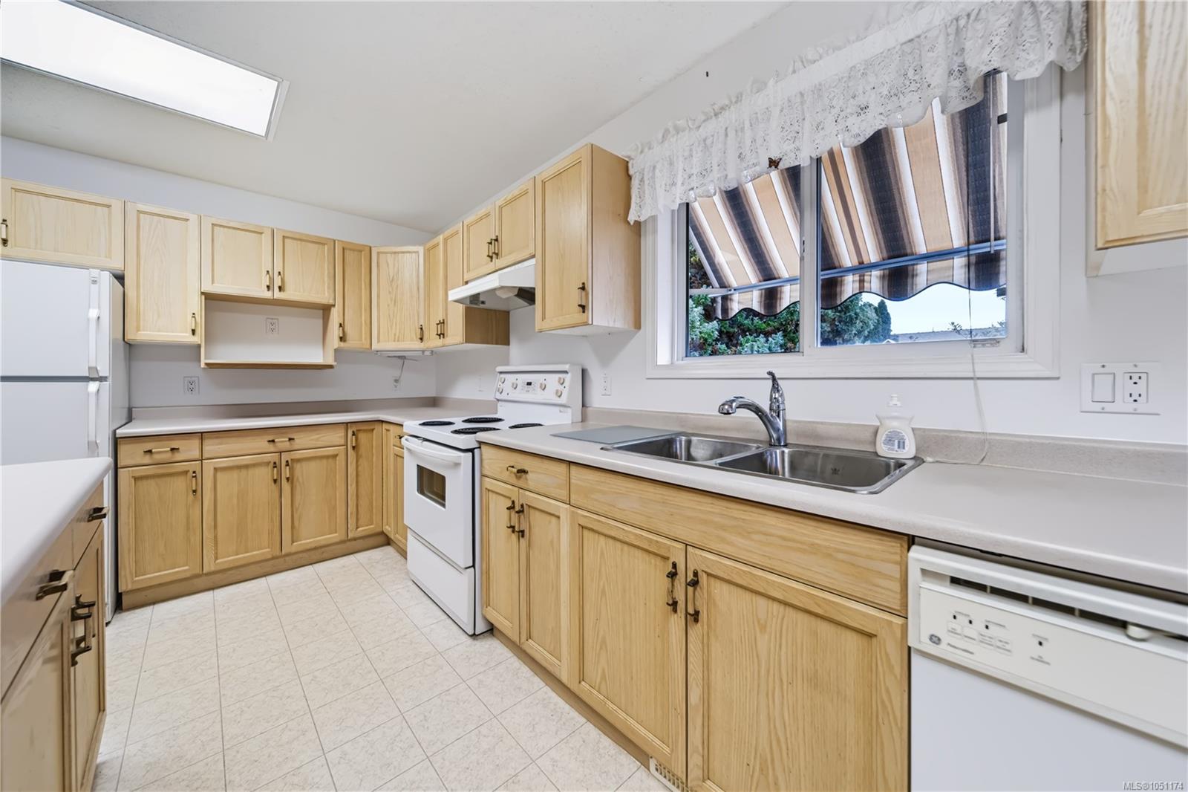
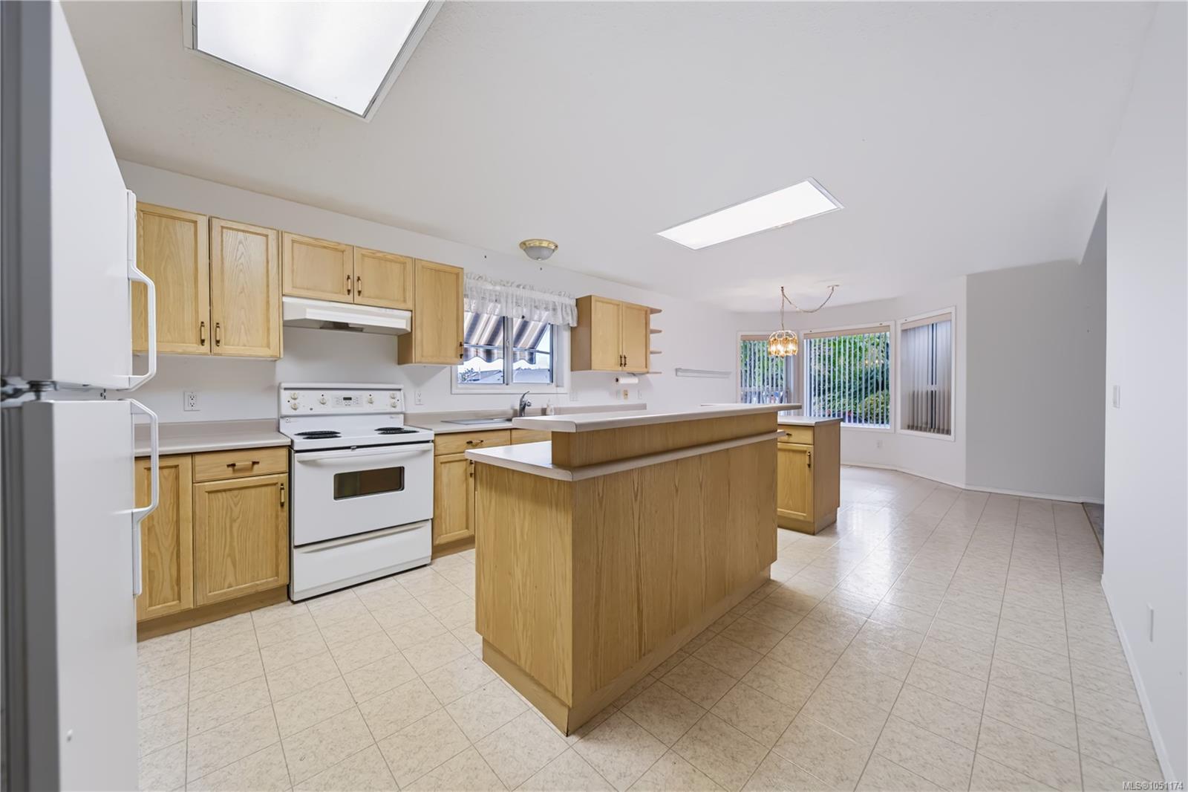
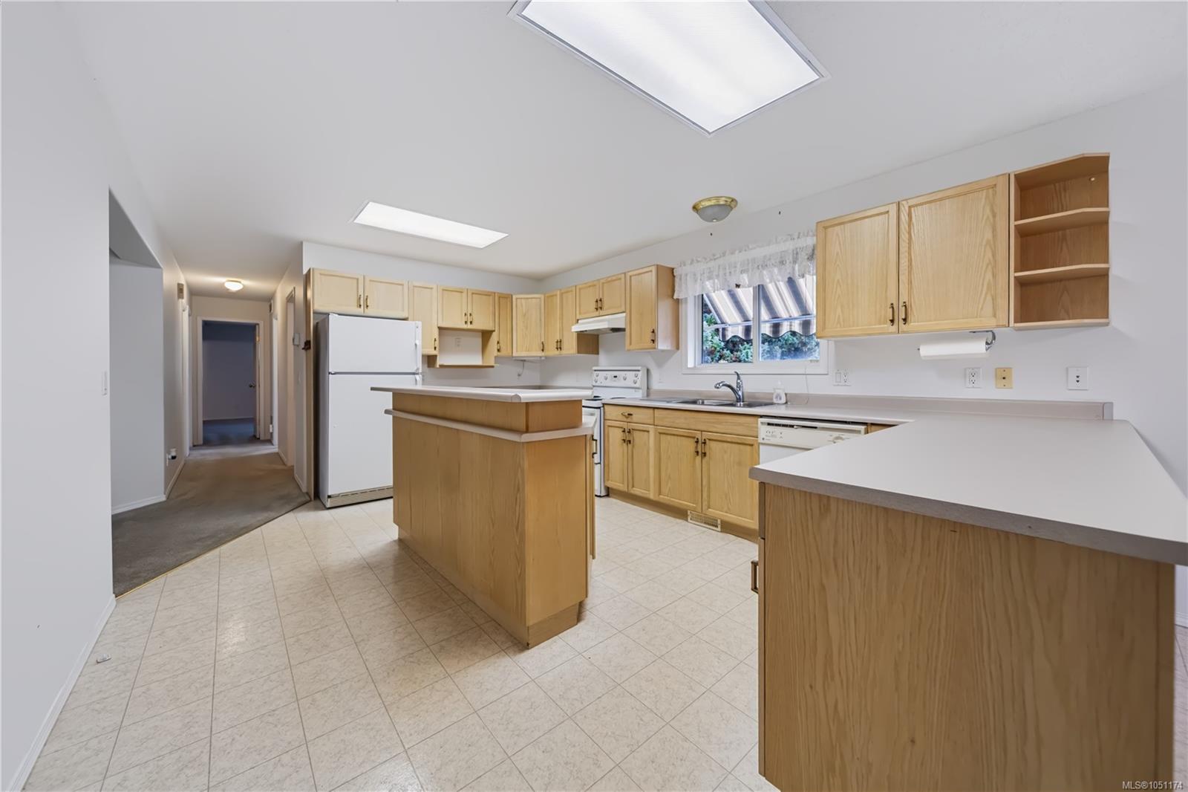
| Kitchen | Main level | 15\'6 x 12\'8 | |
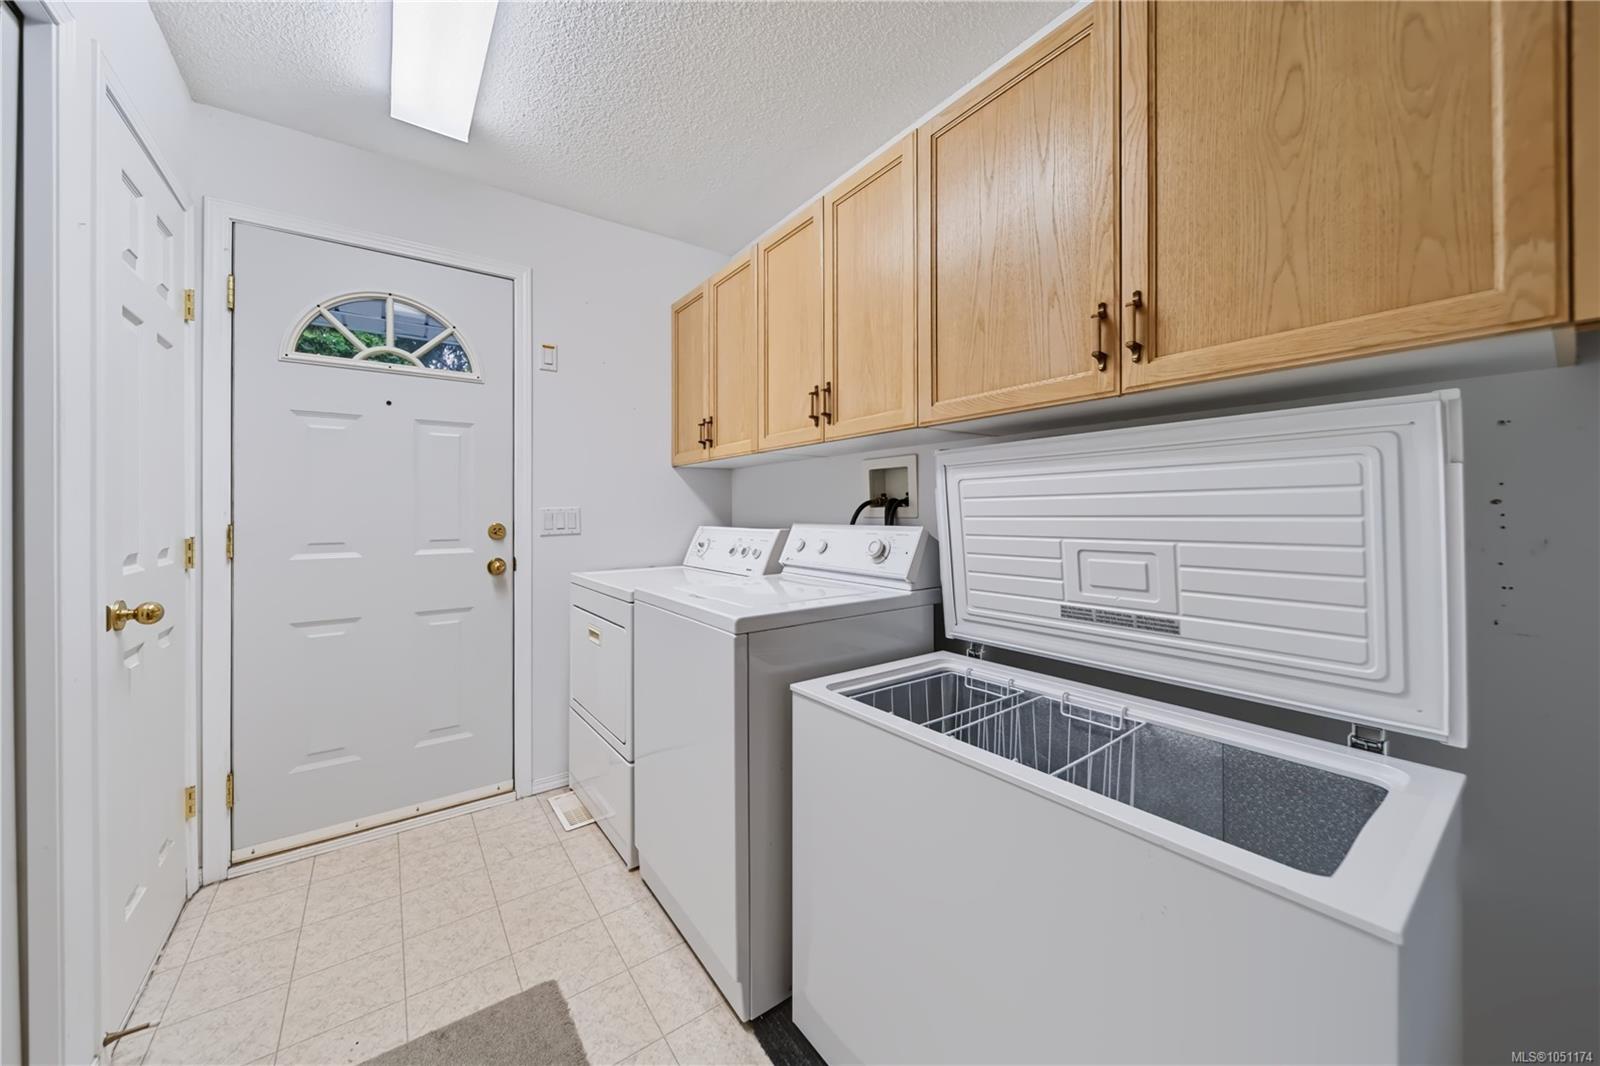
| Laundry room | Main level | 5\'10 x 8\'8 | |
| Living room | Main level | 24\'7 x 12\'9 | |
| Primary Bedroom | Main level | 16\'1 x 16\'9 |
Building Details
| Heating | Forced air |
| Heating Fuel | Natural gas |
| Stories | -1 |
Parking
| Type | Spaces |
|---|---|
| Garage |
Additional Information
| Features | Other |
| Community | Pets Allowed, Age Restrictions |
| Land Access | Road access |
| Building Type | Manufactured Home |
| Interior Size | 1501 sqft |
| Transaction | For sale |