Description
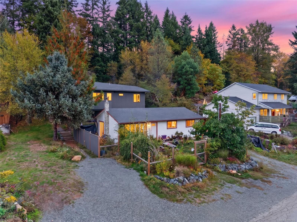
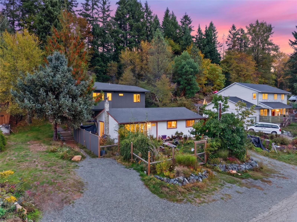
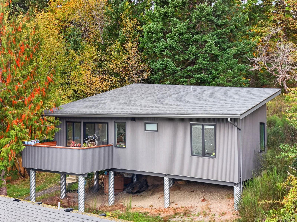
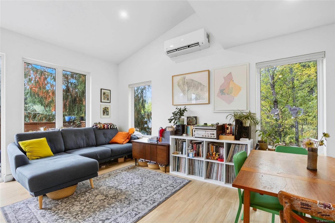
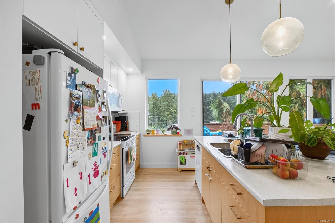
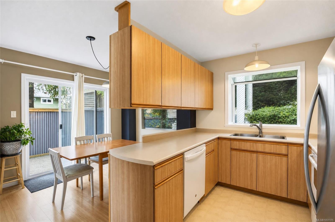
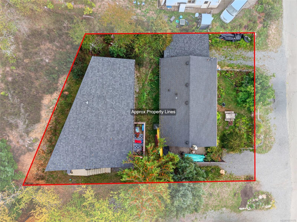
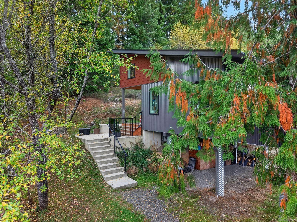
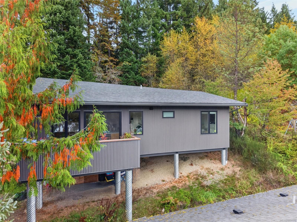
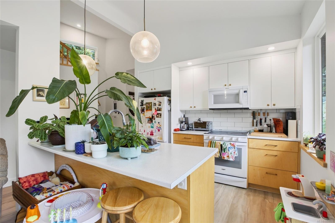
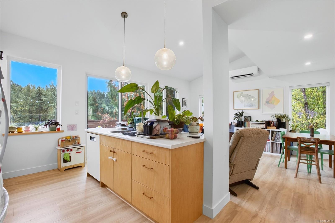
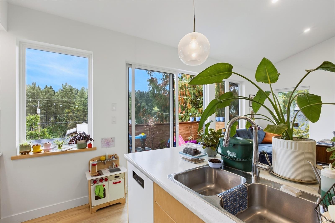
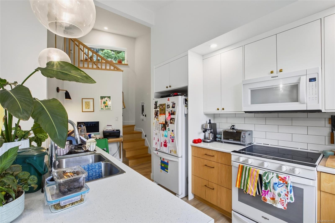
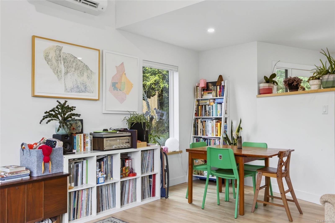
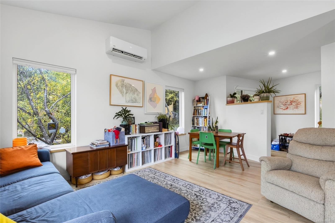
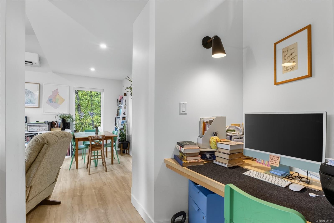
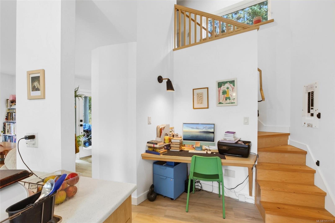
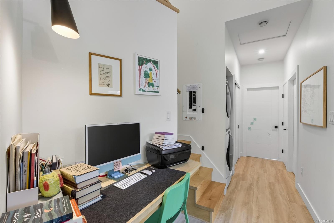
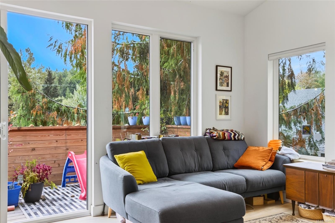
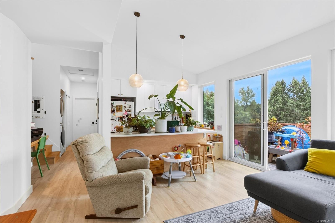
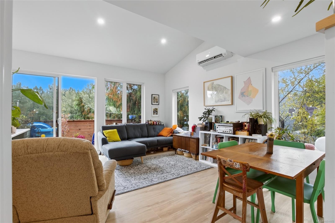
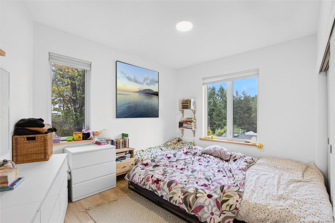
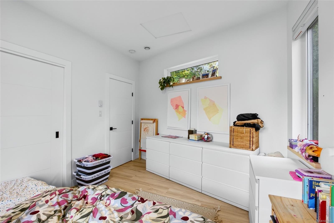
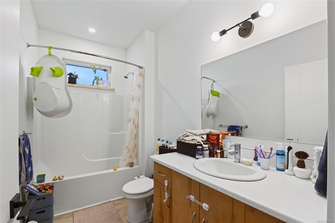
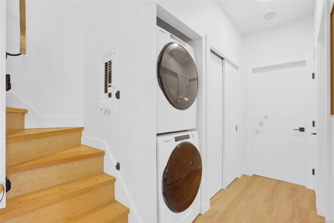
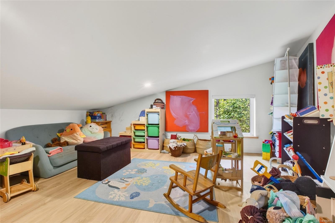
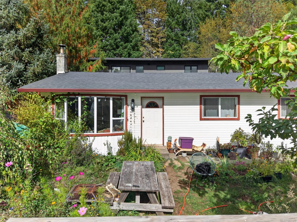
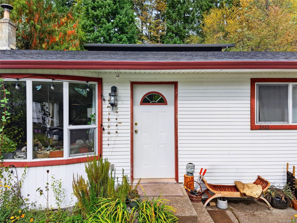
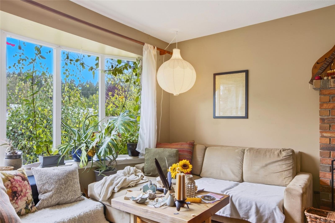
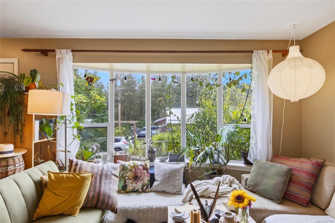
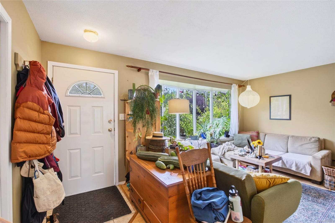
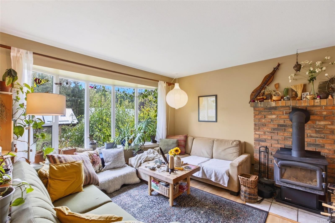
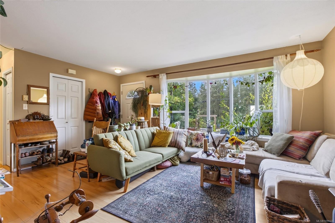
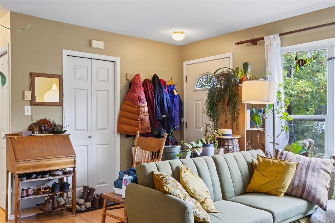
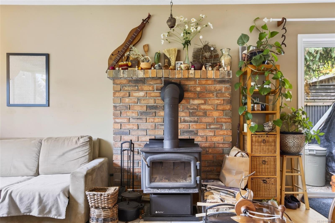
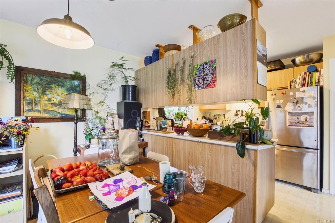
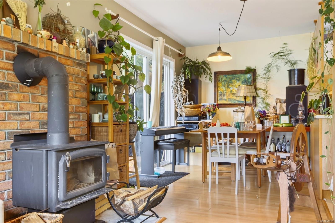
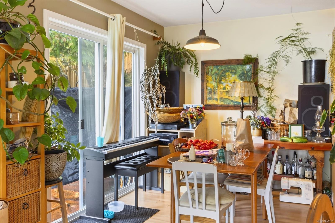
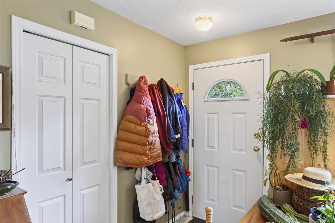
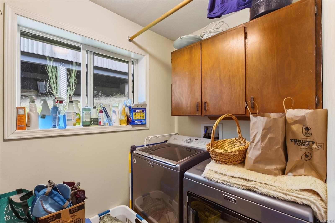
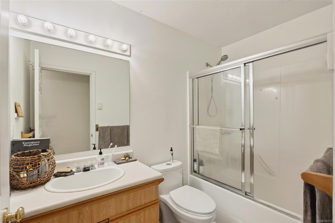
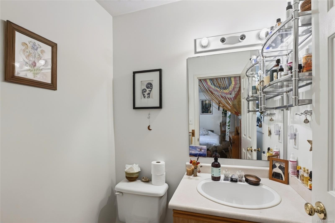
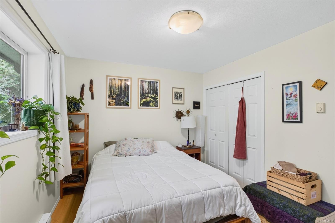
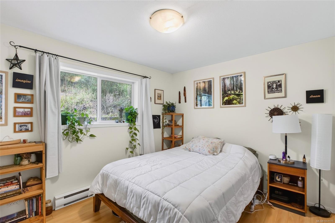
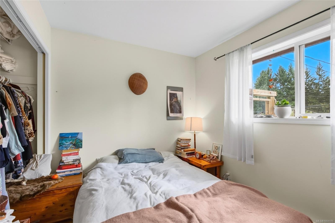
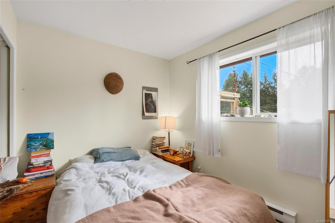
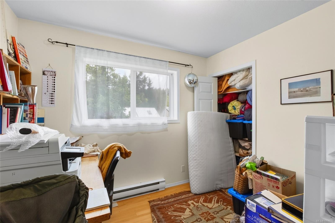
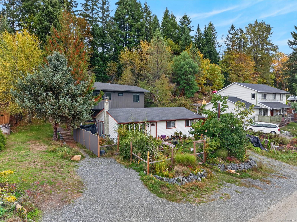
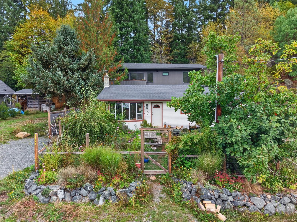
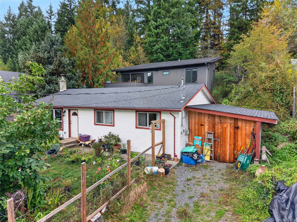
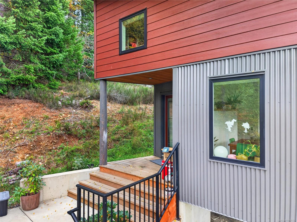
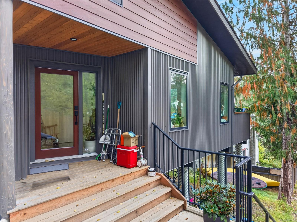
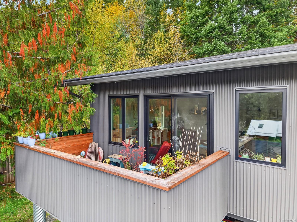
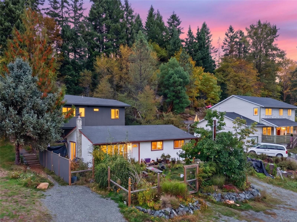
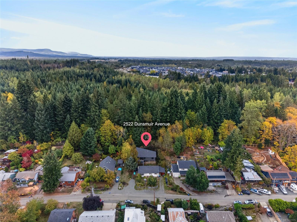
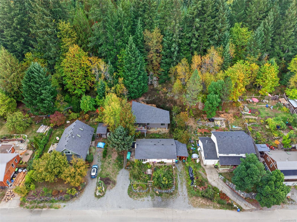
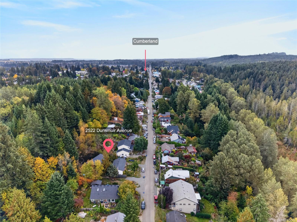
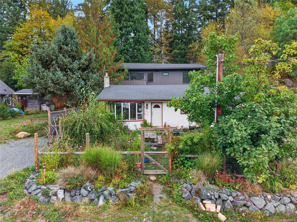
Two homes, one incredible Cumberland property! Located on the beloved “Camp Rd,” this unique offering features a 3-bedroom main home at the front of the property and a separate, modern ADU privately situated at the rear - each with its own driveway. Built in 1997, the main home offers 3 bedrooms, 1.5 baths, a cozy wood stove and beautiful front yard. Built in 2022 by respected local builders Facet Custom Homes, the ADU sits high above the surrounding West Coast forest and features modern finishes, high ceilings and a heat pump. Currently tenanted, the two-home layout is ideal for multi-generational living or a family home with mortgage helper. Minutes to Cumberland’s world-class mountain bike trails and Comox Lake, 20 minutes to Mt. Washington and 25 minutes to Comox International Airport.
Property Details
| Property Type | Residential |
| Property Sub Type | Single Family Detached |
| Listing ID | 1051175 |
| Status | Active |
| City | Cumberland |
| Area | Comox Valley |
| Sub-Area | CV Cumberland |
| Postal Code | V0R 1S0 |
| Property Taxes | $6,522.23 (2026) |
| Parking Total | 4 |
| Zoning | R-2 |
| Facing | South |
| Water | Municipal |
| Sewer | Sewer Connected |
| Heating | Baseboard,Heat Pump,Wood |
| Cooling | Air Conditioning |
| Fireplaces | 1 |
| Fireplace Type | Wood Burning |
| Exterior Features | Balcony/Deck,Garden |
| Construction | Frame Wood,Insulation All |
| Roof | Asphalt Shingle |
| Foundation | Poured Concrete |
| Basement | Crawl Space |
| Laundry | In House |
| Listed Date | Oct 1, 2026 |
| Ownership | Freehold |
| Lot Size | 0.17 acres |
Rooms
| Room | Level | Dimensions | Description |
|---|---|---|---|
| Bathroom | Main level | 4\'11 x 8\'7 | |
| Bedroom | Main level | 8\'6 x 9\'6 | |
| Bedroom | Main level | 8\'6 x 11\'6 | |
| Dining room | Main level | 10\'9 x 7\'11 | |
| Ensuite | Main level | 5\'5 x 4\'5 | |
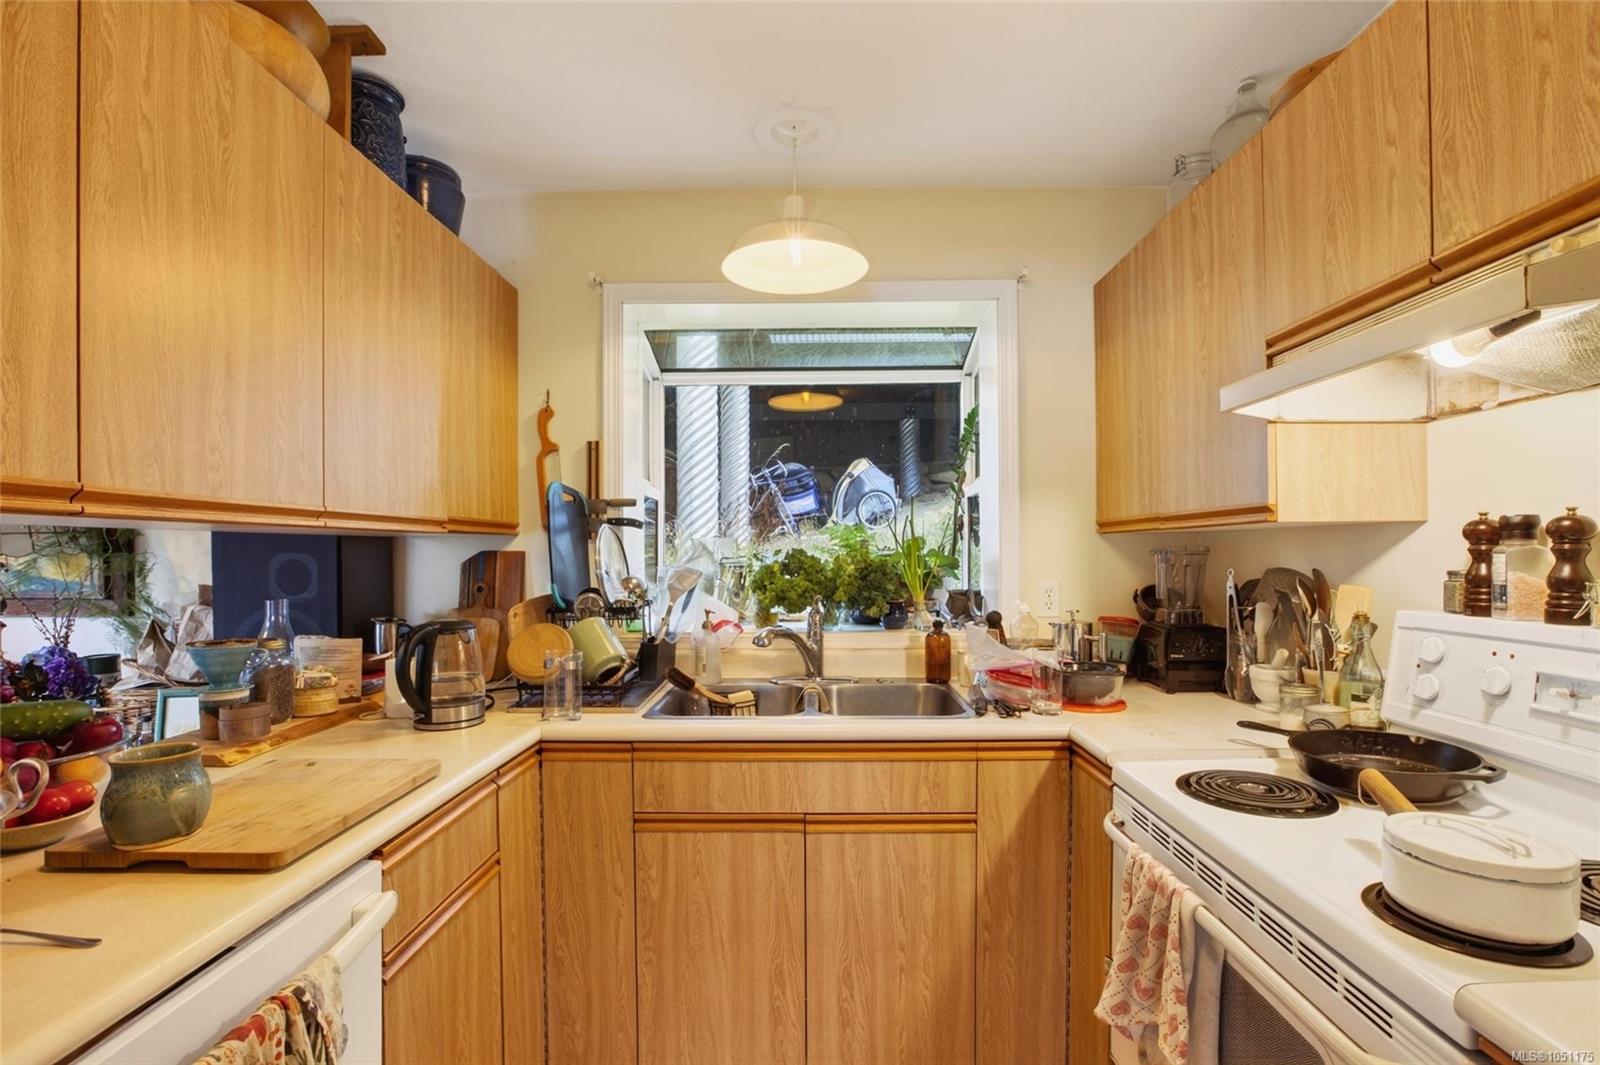
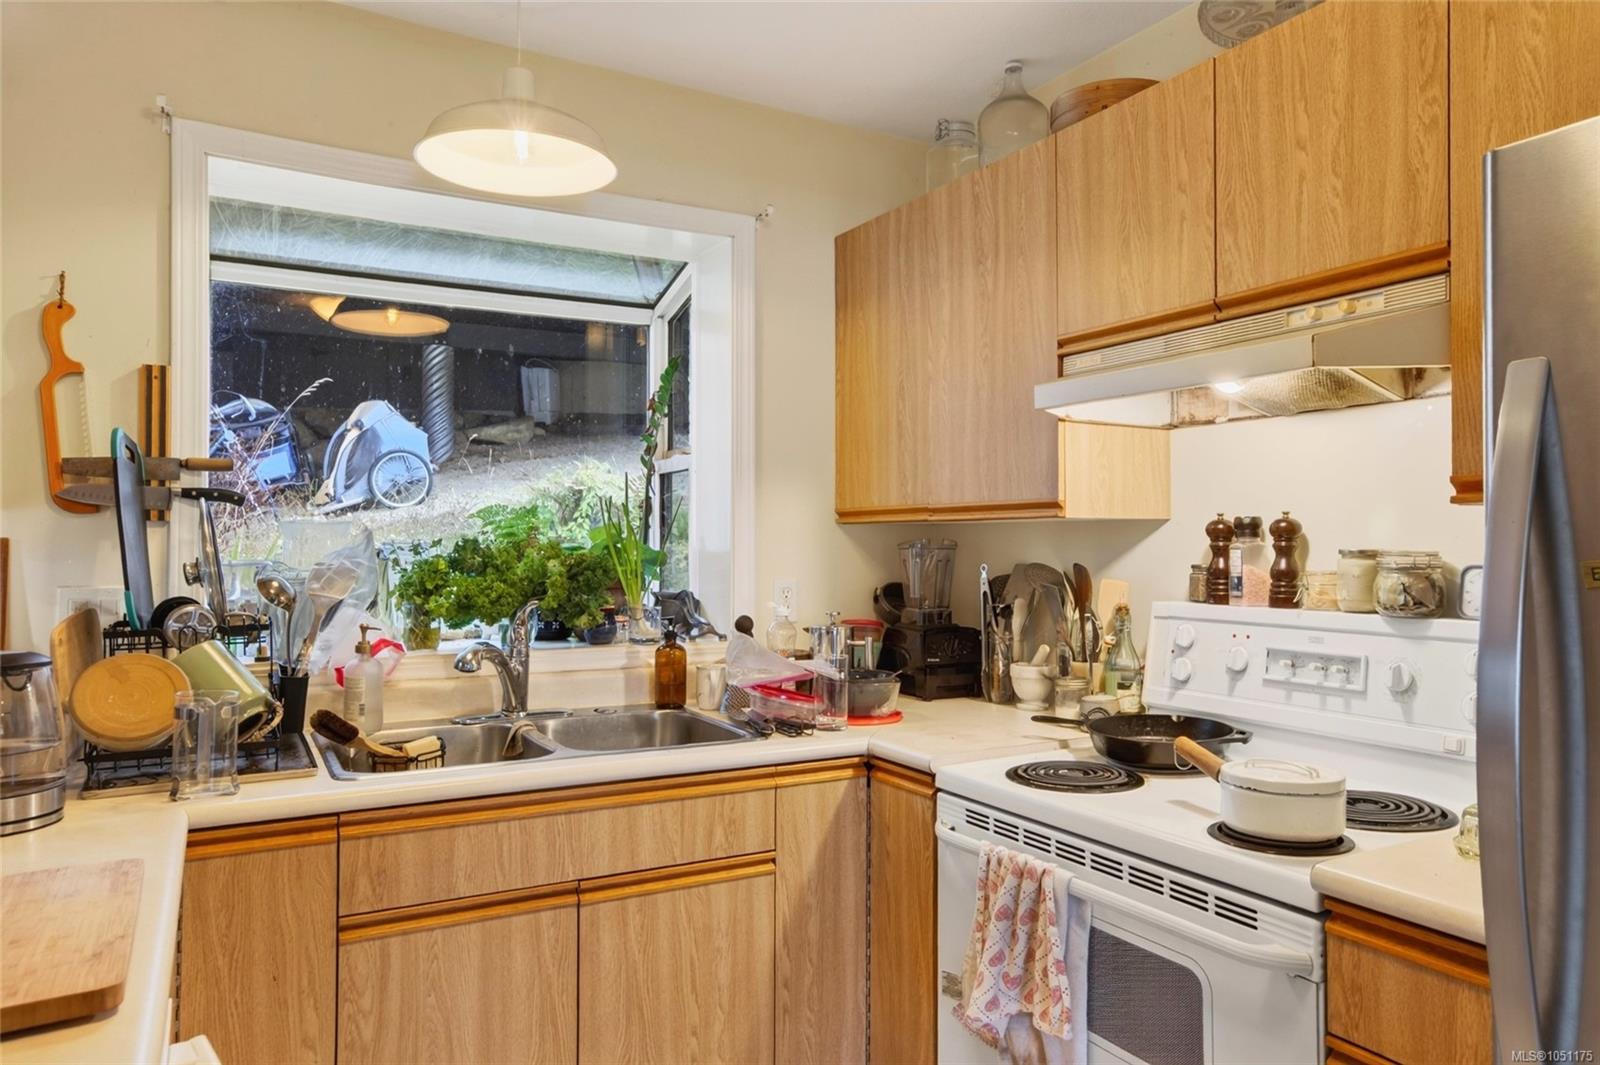
| Kitchen | Main level | 10\'8 x 8\'0 | |
| Laundry room | Main level | 10\'1 x 7\'7 | |
| Living room | Main level | 13\'10 x 16\'11 | |
| Primary Bedroom | Main level | 10\'8 x 12\'0 | |
| Bathroom | Other | 10\'4 x 5\'6 | |
| Bedroom | Other | 14\'8 x 10\'6 | |
| Dining room | Other | 6\'4 x 7\'10 | |
| Kitchen | Other | 10\'6 x 9\'7 | |
| Living room | Other | 10\'9 x 12\'3 | |
| Loft | Other | 14\'10 x 16\'0 |
Building Details
| Heating | Baseboard heaters, Heat Pump |
| Heating Fuel | Wood |
| Stories | -1 |
Additional Information
| Land Size | 7405 sqft |
| Land Access | Road access |
| Building Type | House |
| Interior Size | 1912 sqft |
| Transaction | For sale |