Description
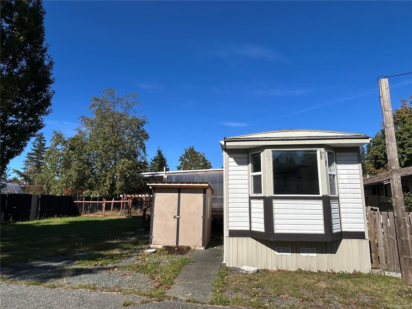
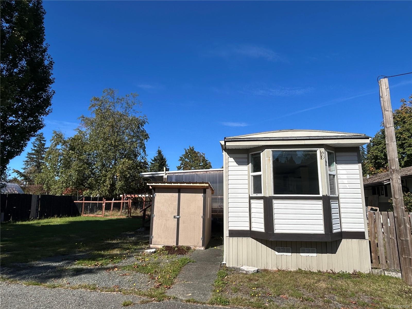
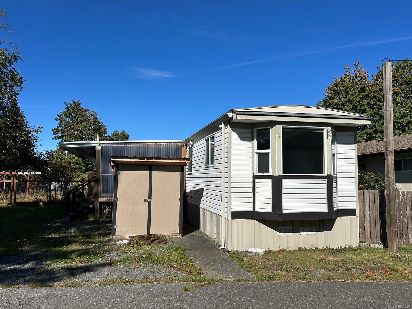
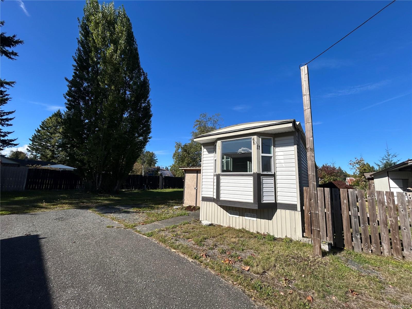
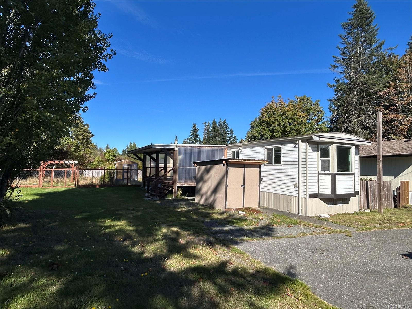
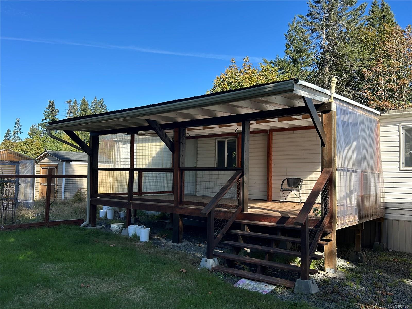
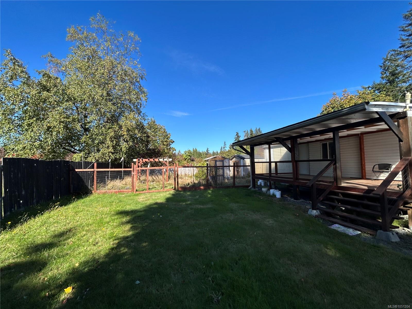
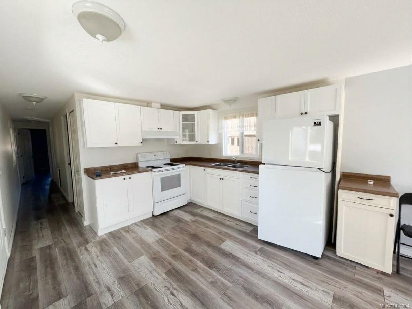
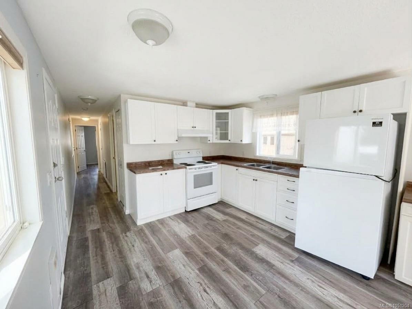
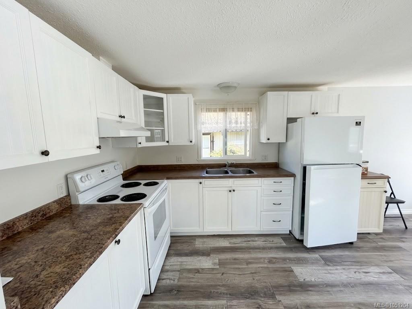
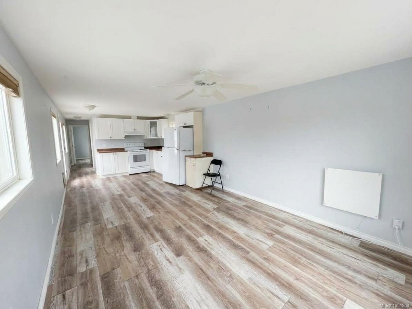
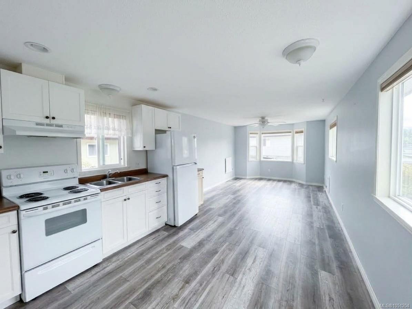
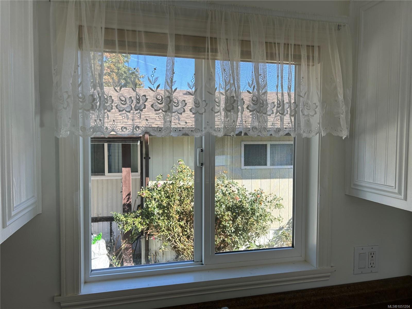
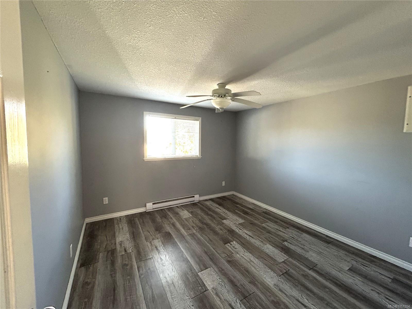
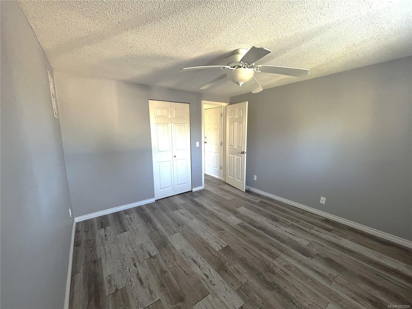
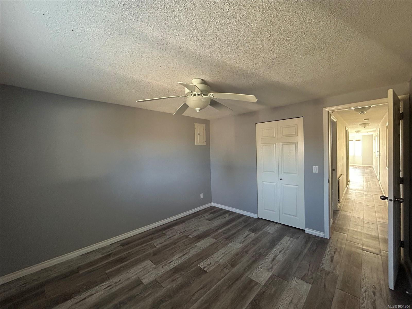
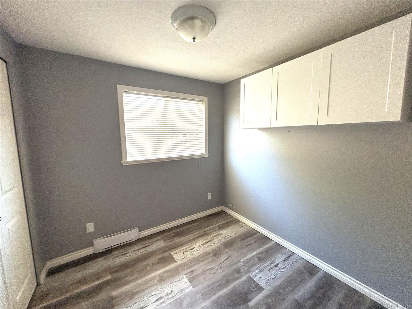
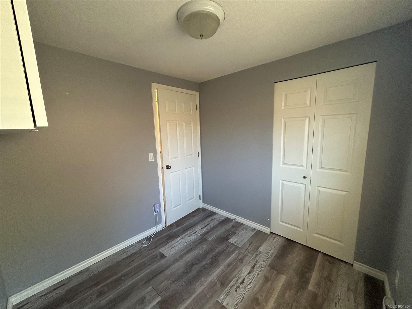
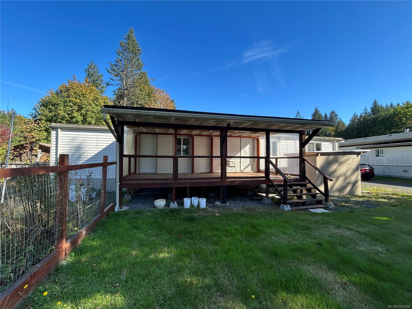
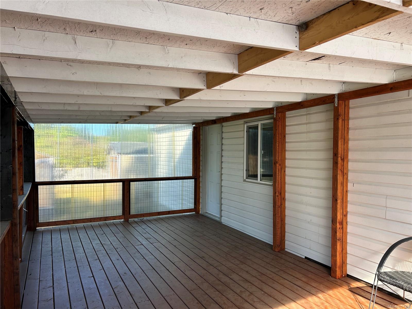
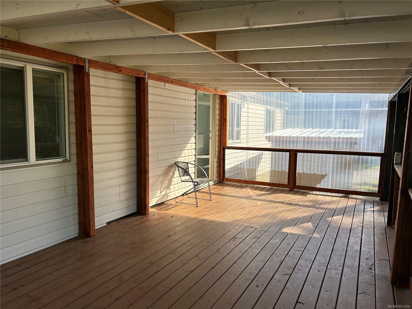
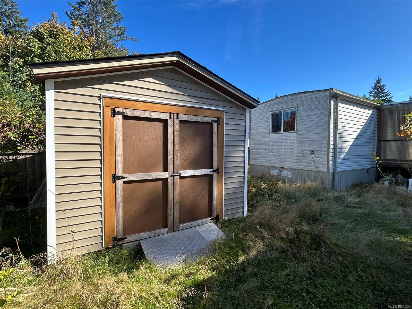
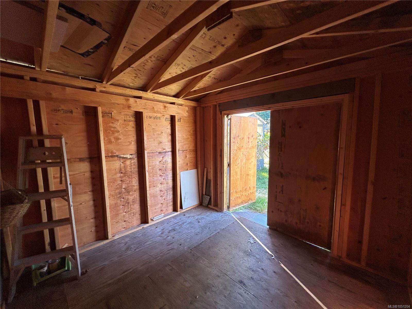
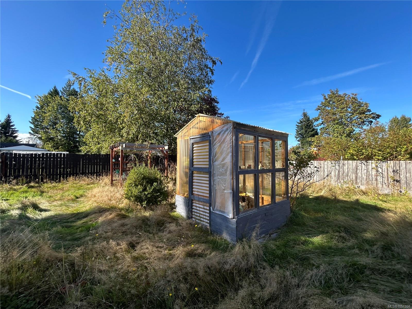
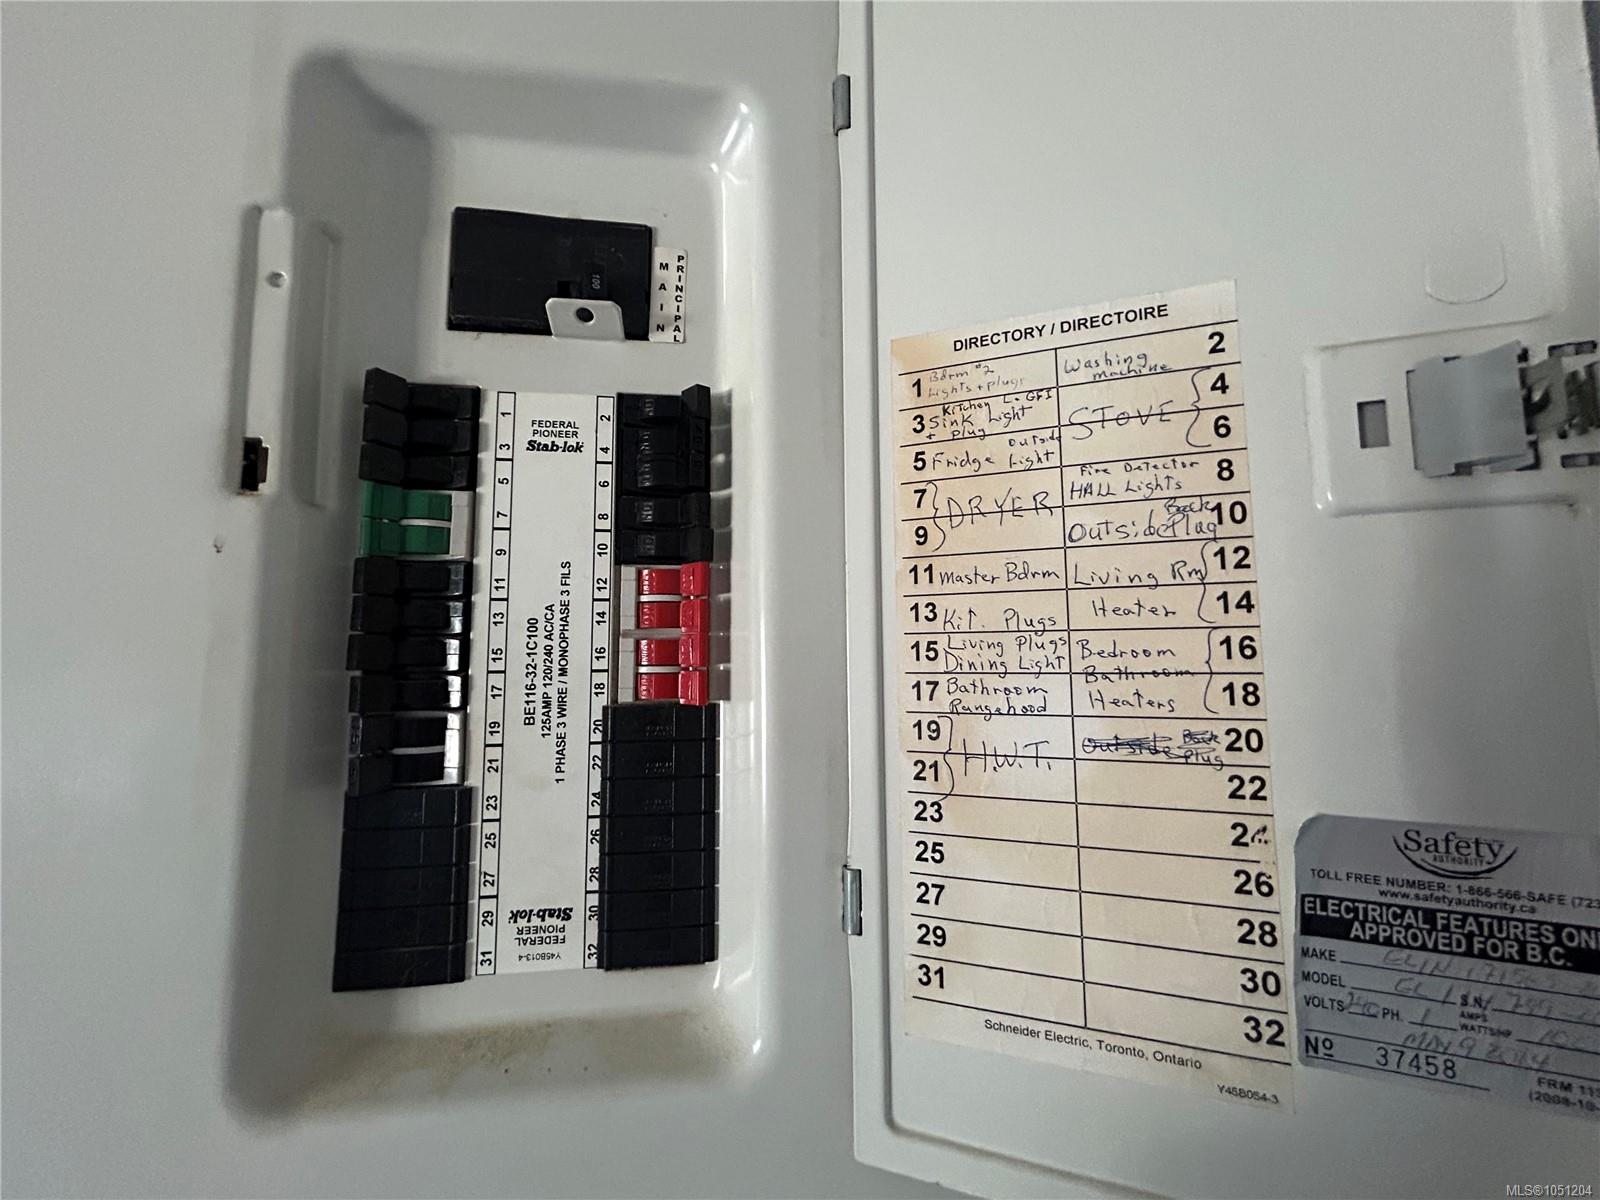
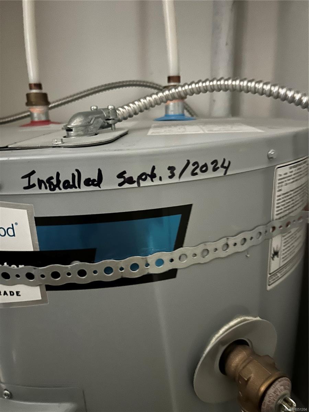
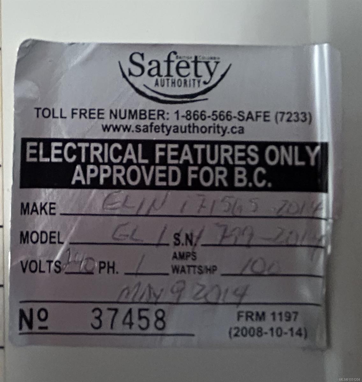
Enjoy house-like living in this beautifully renovated, anchored mobile home on a rare double-sized lot in a quiet 55+ community. Tucked away within the complex, this property offers the space and privacy you seldom find in a park setting. Inside, the updated kitchen features new cabinetry and an open-concept living area. Improvements include newer laminate flooring, new interior and exterior doors, upgraded electrical, two convection wall heaters, vinyl windows, and a new hot water tank (2024). Outside, you'll find newer siding, roof, skirting, gutters, and downspouts, plus two storage sheds. Unwind on the reinforced 12' x 24' covered deck overlooking the fully fenced, large garden and greenhouse. One small pet—a dog or cat, with size restrictions—is welcome. Move in by Christmas and start the holiday season in your new home!
Property Details
| Property Type | Residential |
| Property Sub Type | Manufactured Home |
| Listing ID | 1051204 |
| Status | Active |
| City | Campbell River |
| Area | Campbell River |
| Sub-Area | CR Campbell River West |
| Postal Code | V9W 3T5 |
| Property Taxes | $1,155.00 (2026) |
| Strata/Maintenance Fee | $879.00 / Monthly |
| Parking Total | 2 |
| Zoning | MHP |
| Facing | South |
| Water | Municipal |
| Sewer | Sewer Connected |
| Heating | Baseboard,Electric,Other |
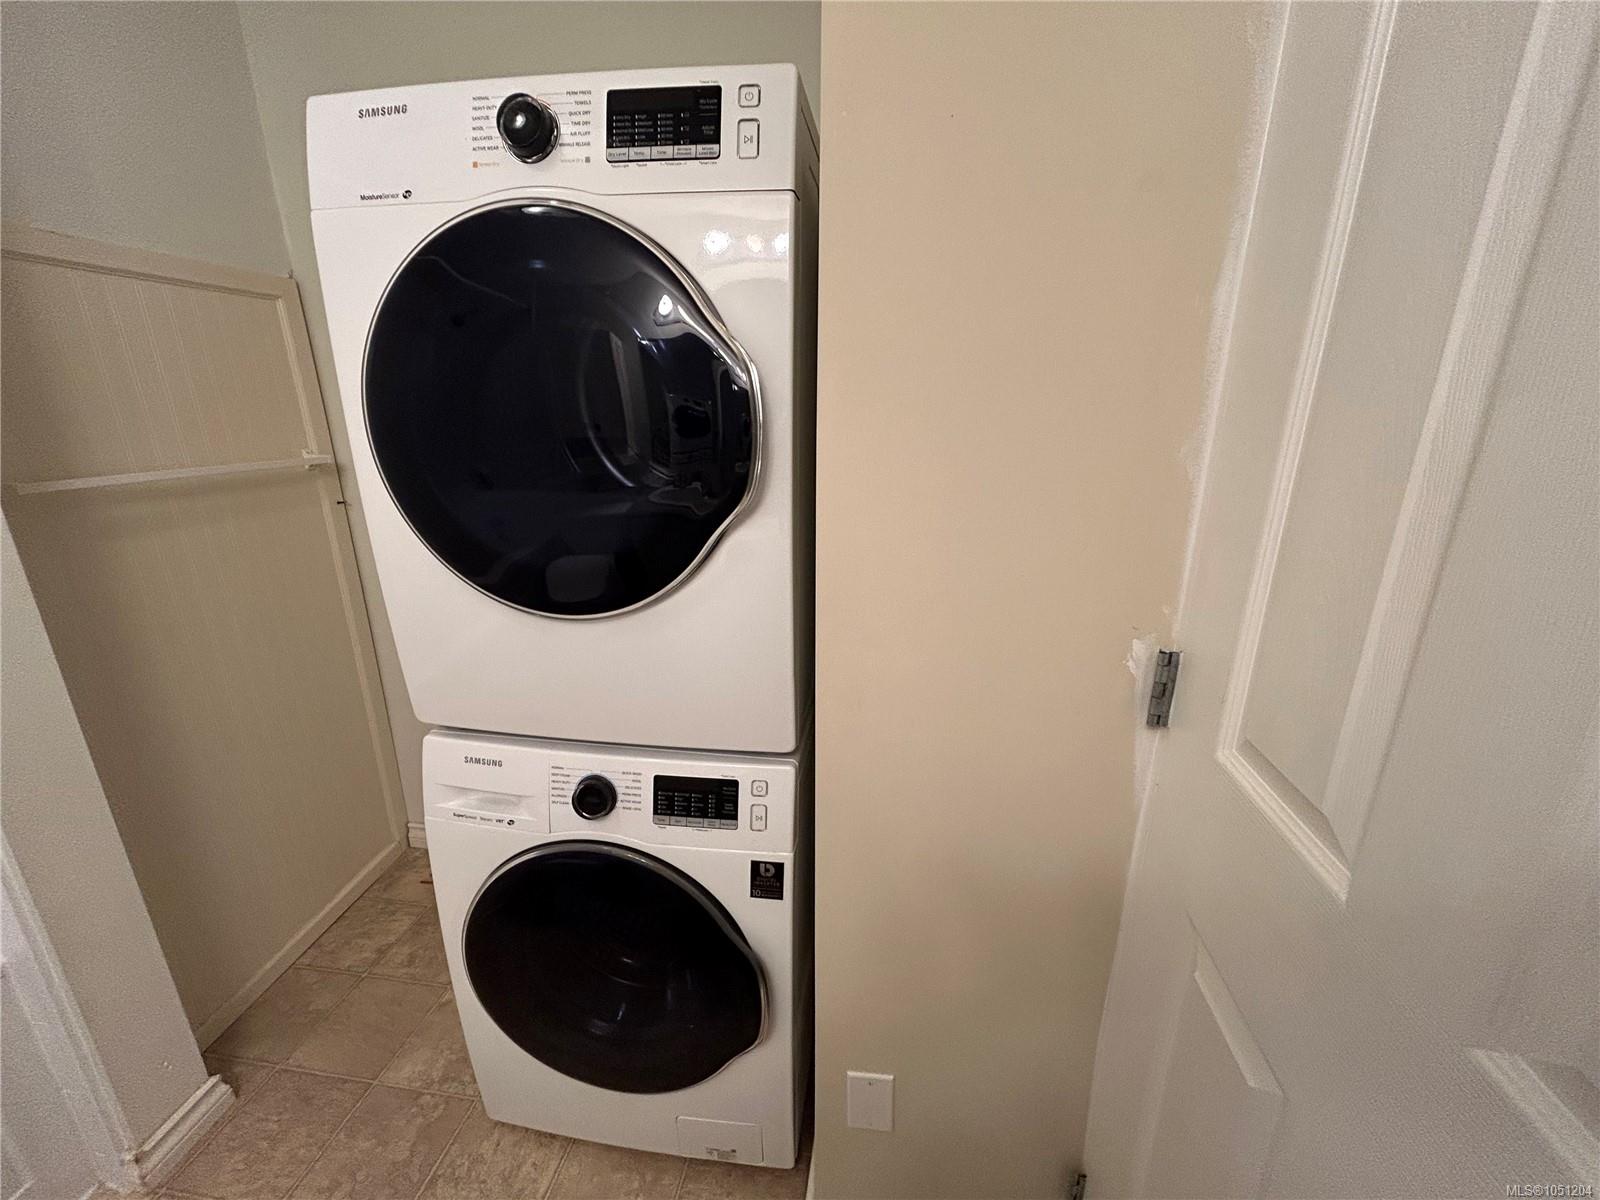
| Appliances | Dryer,Oven/Range Electric,Refrigerator,Washer |
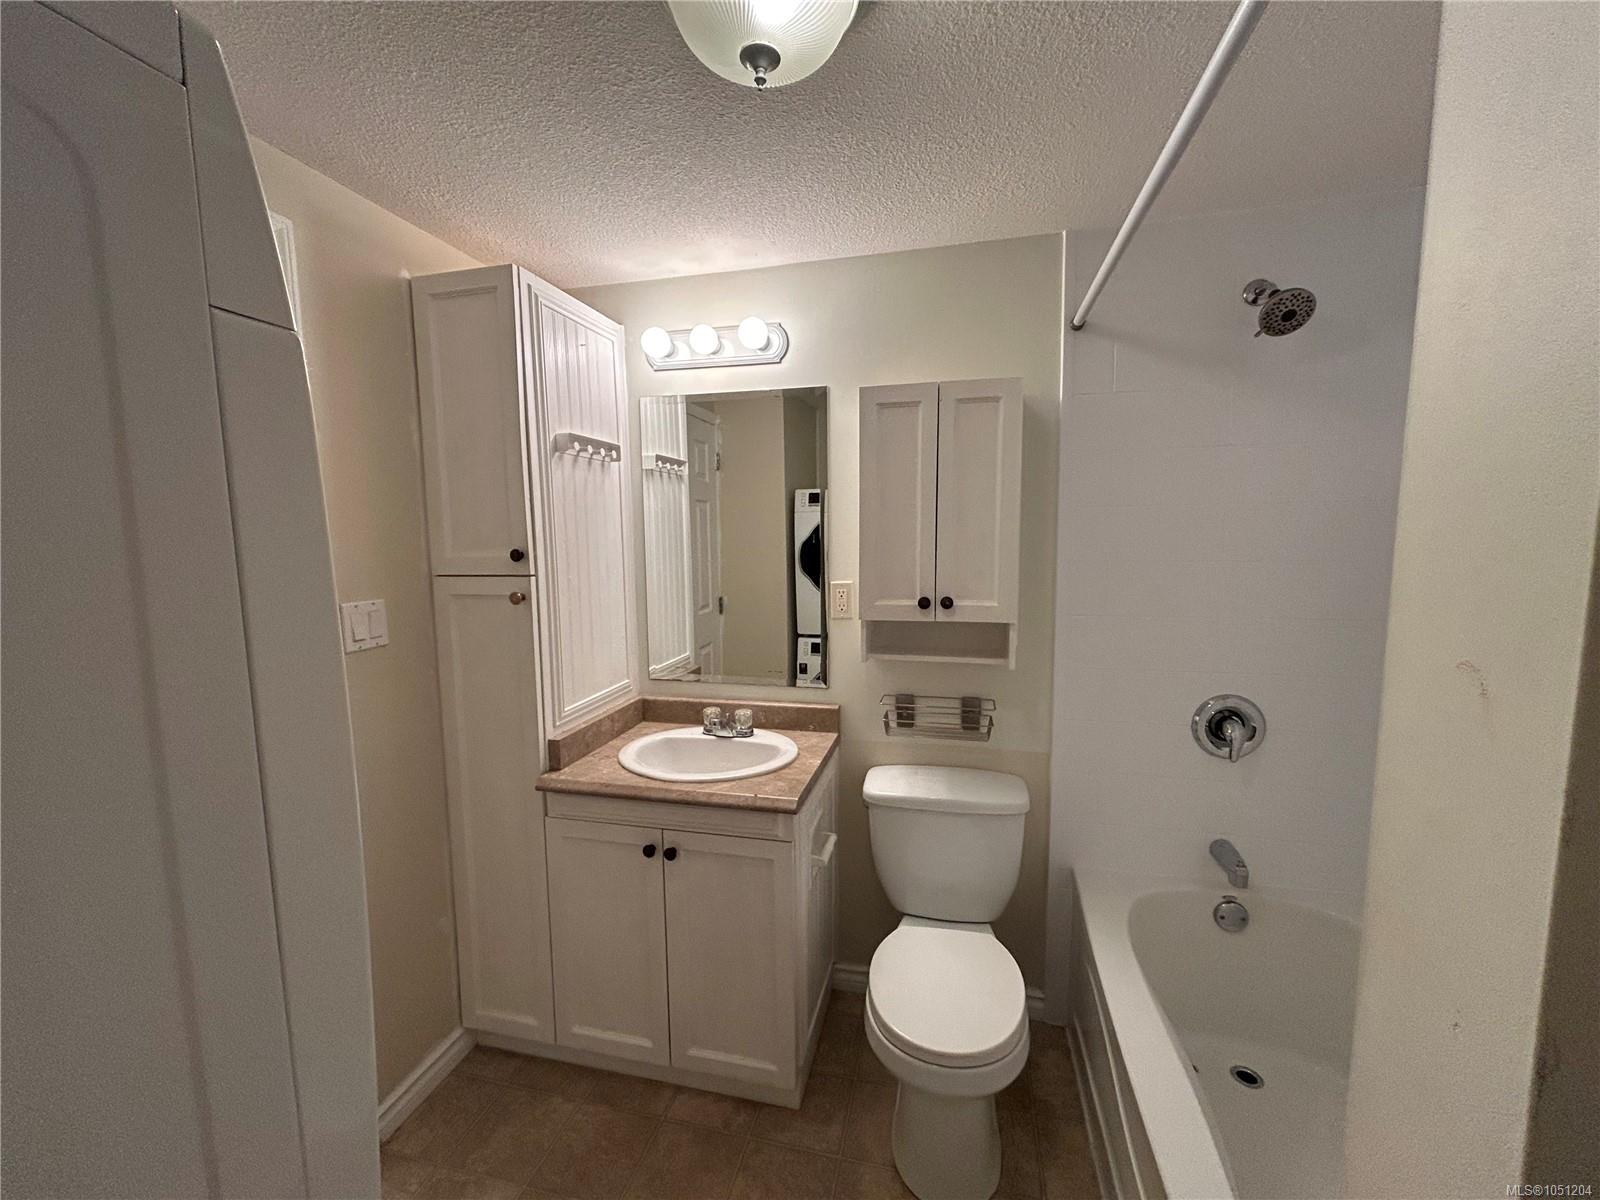
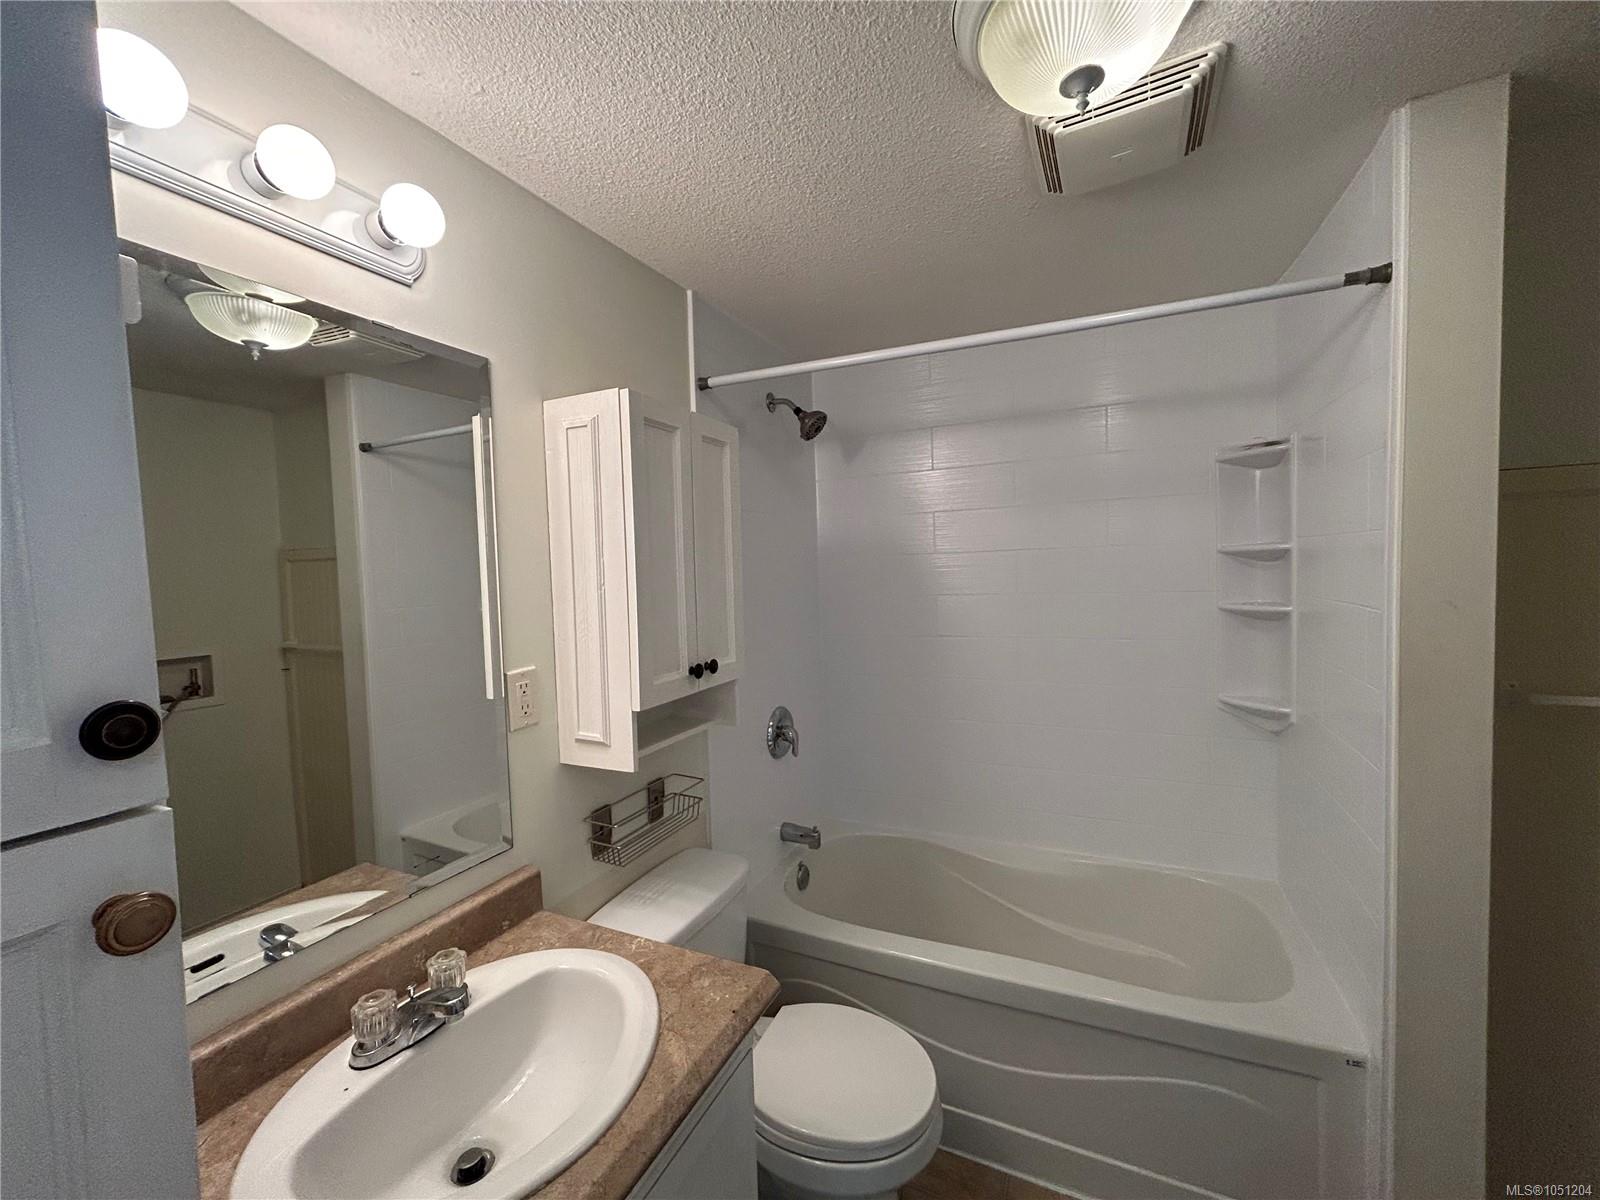
| Interior Features | Dining/Living Combo,Soaker Tub,Storage |
| Exterior Features | Balcony/Deck,Fencing: Partial,Garden |
| Construction | Insulation: Ceiling,Insulation: Walls,Vinyl Siding |
| Roof | Membrane |
| Foundation | Pillar/Post/Pier,Poured Concrete |
| Basement | Other |
| Laundry | In House |
| Listed Date | Oct 1, 2026 |
| Ownership | Leasehold |
| Lot Size | 0.00 acres |
Rooms
| Room | Level | Dimensions | Description |
|---|---|---|---|
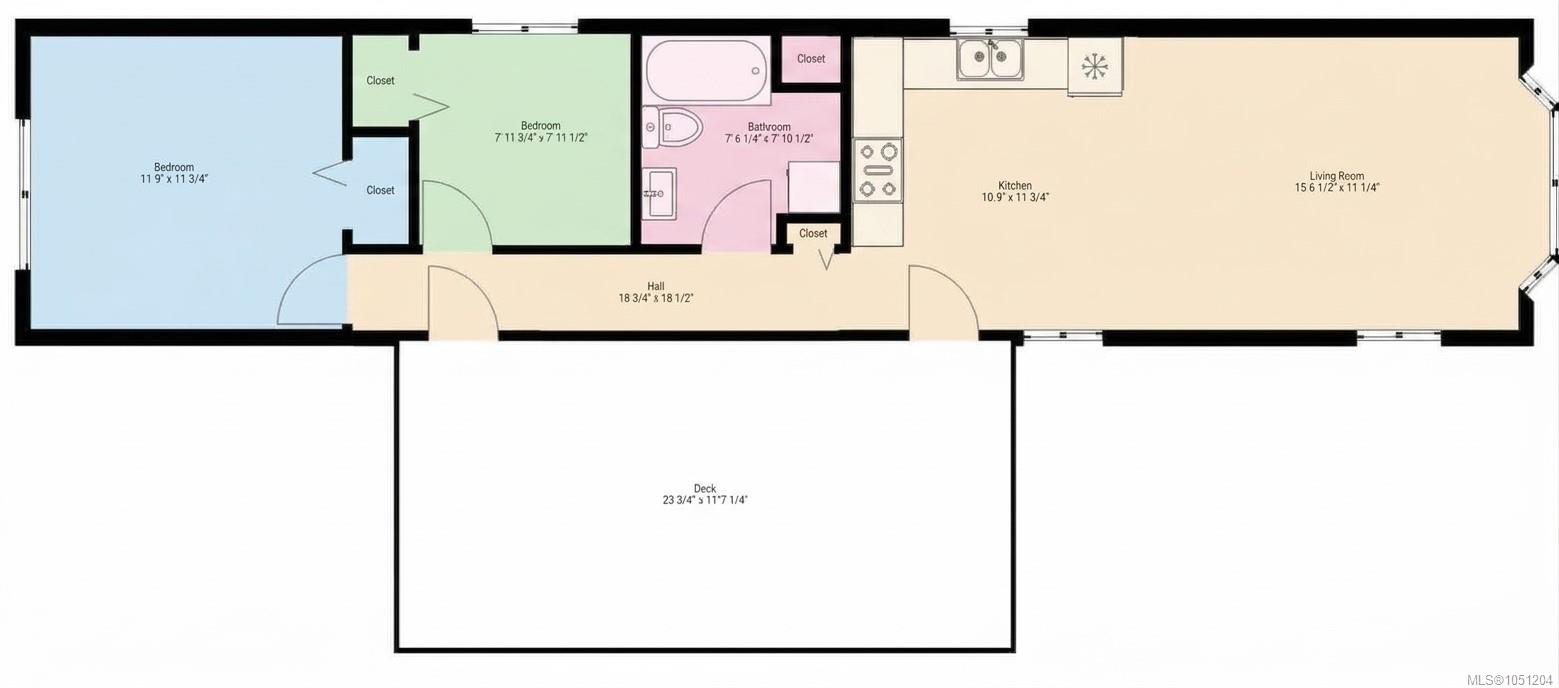
| Bathroom | Main level | 7\'6 x 7\'11 | |
| Bedroom | Main level | 8\'0 x 8\'0 | |
| Kitchen | Main level | 10\'9 x 11\'4 | |
| Living room | Main level | 15\'7 x 11\'0 | |
| Primary Bedroom | Main level | 11\'9 x 11\'1 |
Building Details
| Heating | Baseboard heaters, Other |
| Heating Fuel | Electric |
| Stories | -1 |
| Appliances | Dryer, Range - Electric, Refrigerator, Washer |
Parking
| Type | Spaces |
|---|---|
| Additional Parking |
Additional Information
| Features | Central location, Private setting, Other |
| Community | Pets Allowed With Restrictions, Age Restrictions |
| Land Access | Road access |
| Building Type | Manufactured Home |
| Interior Size | 709 sqft |
| Transaction | For sale |