Description
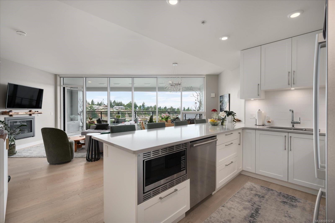
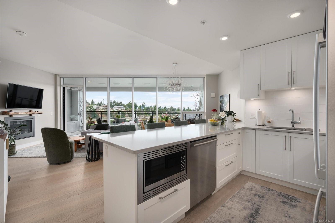
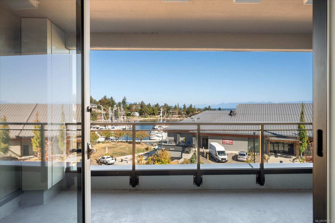
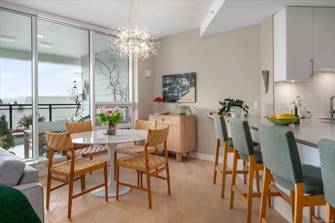
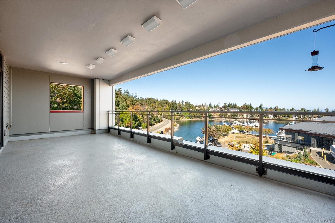
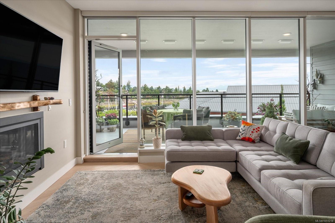
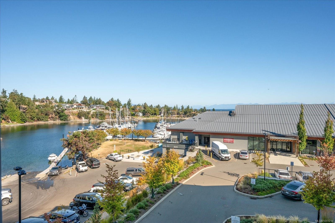
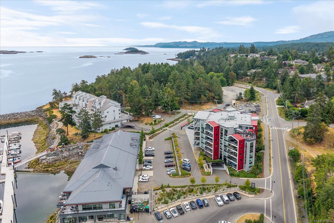
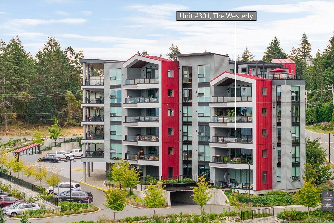
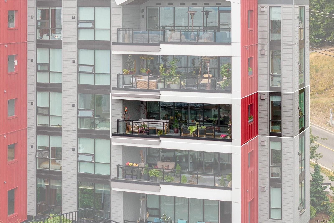
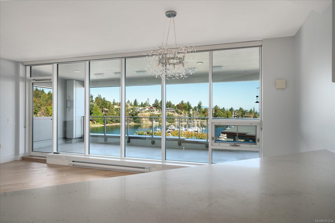
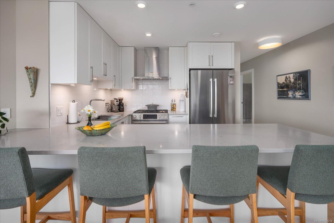
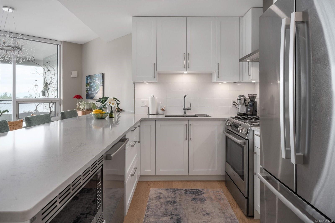
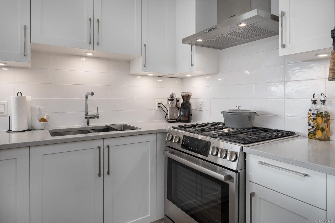
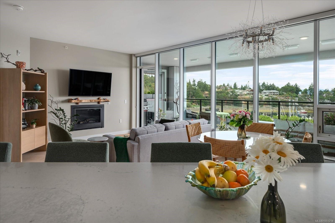
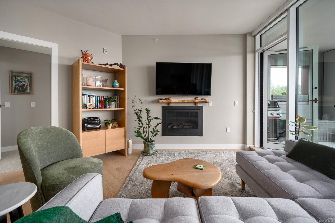
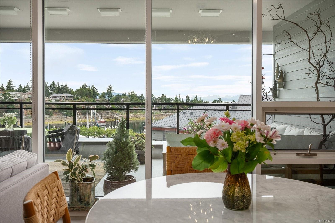
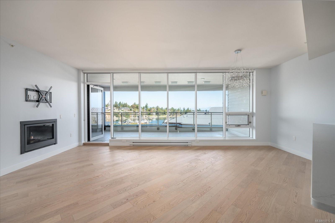
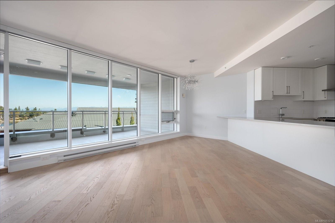
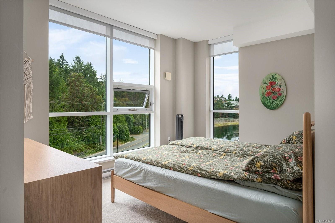
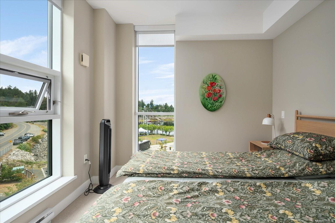
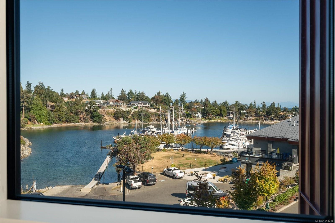
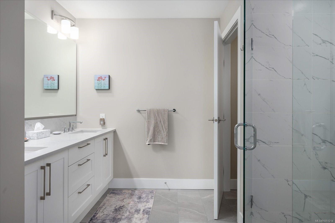
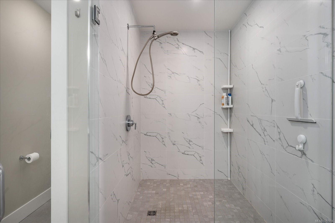
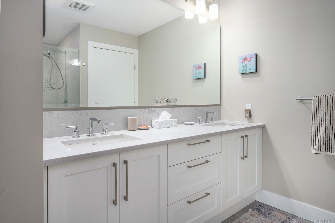
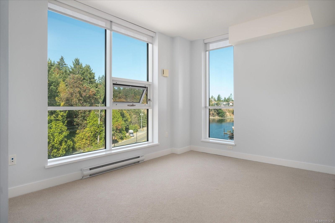
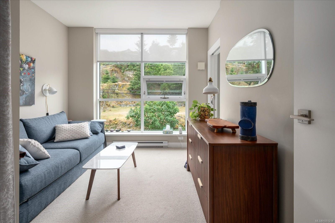
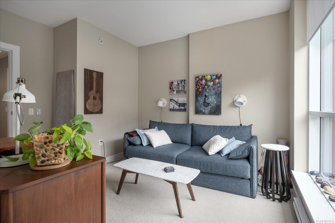
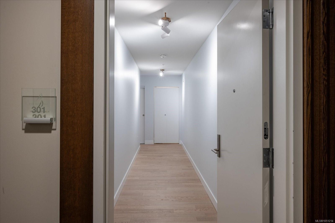
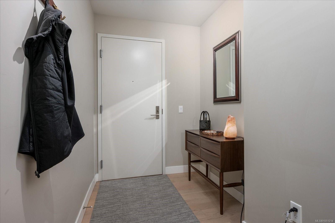
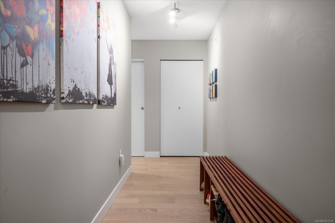
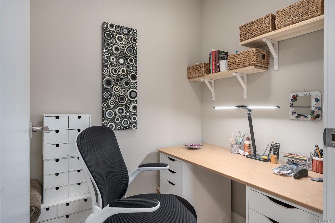
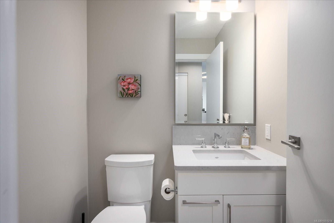
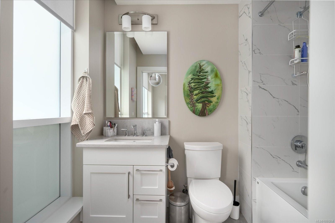
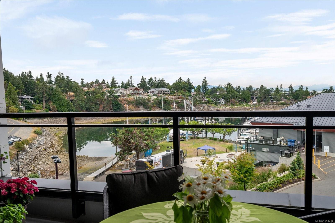
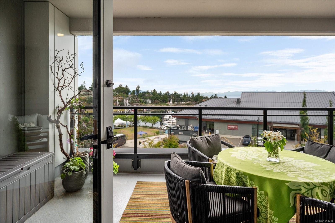
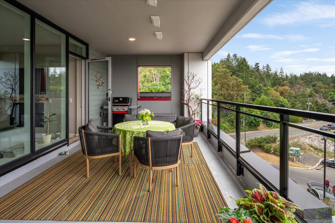
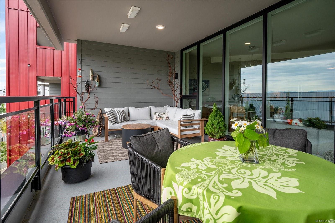
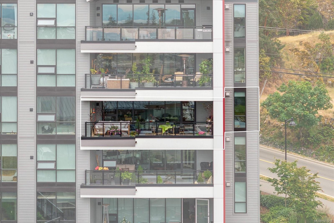
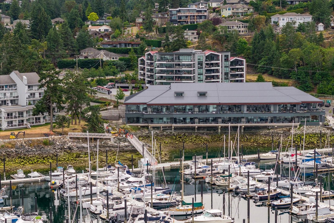
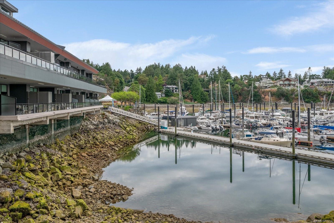
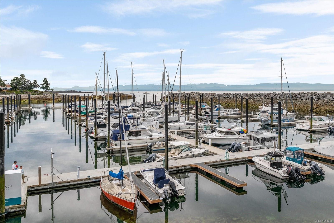
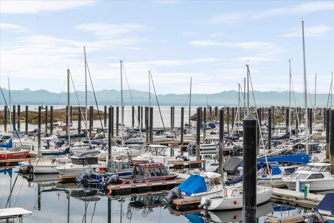
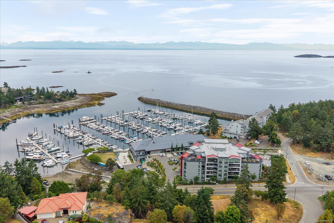
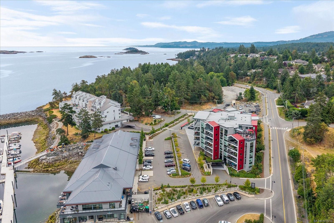
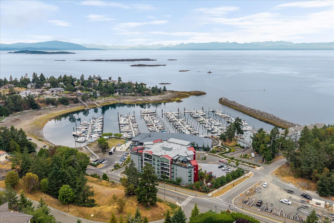
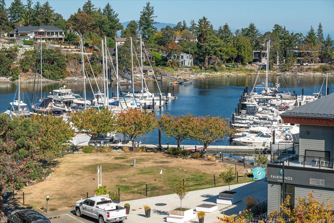
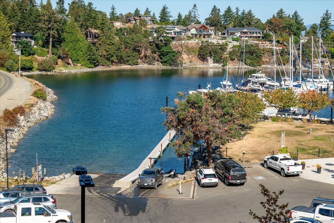
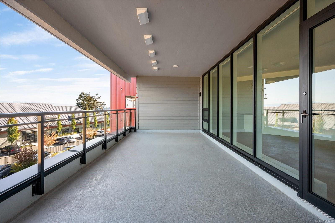
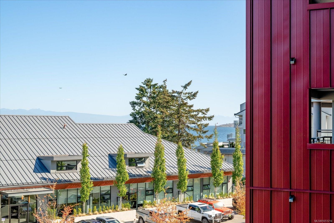
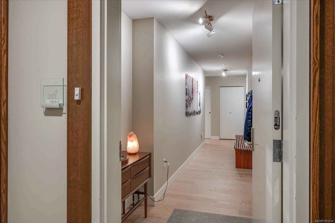
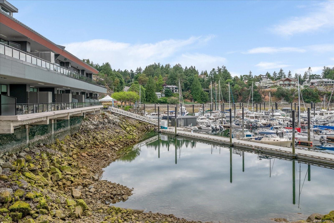
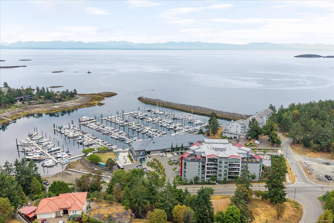
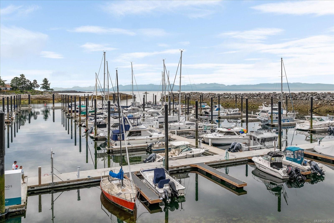
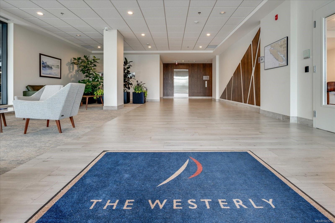
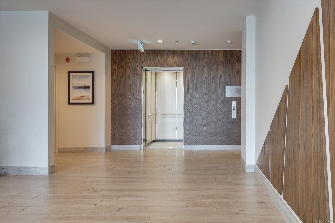
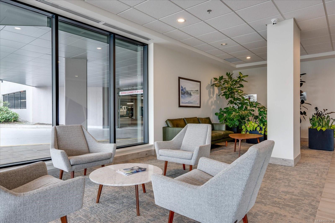
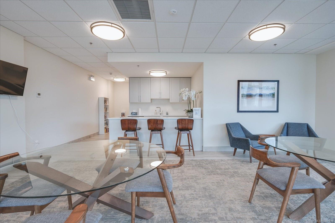
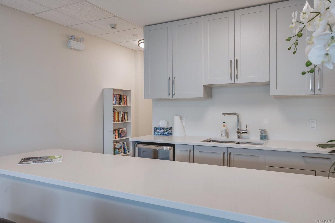
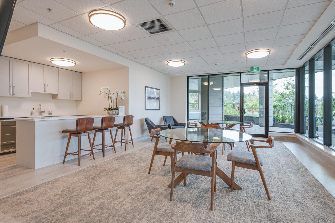
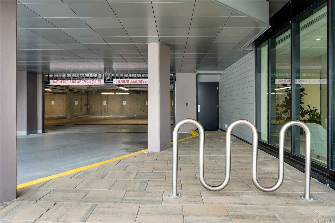
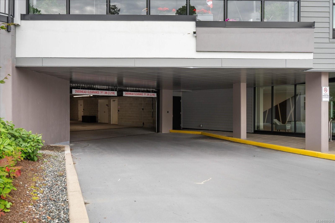
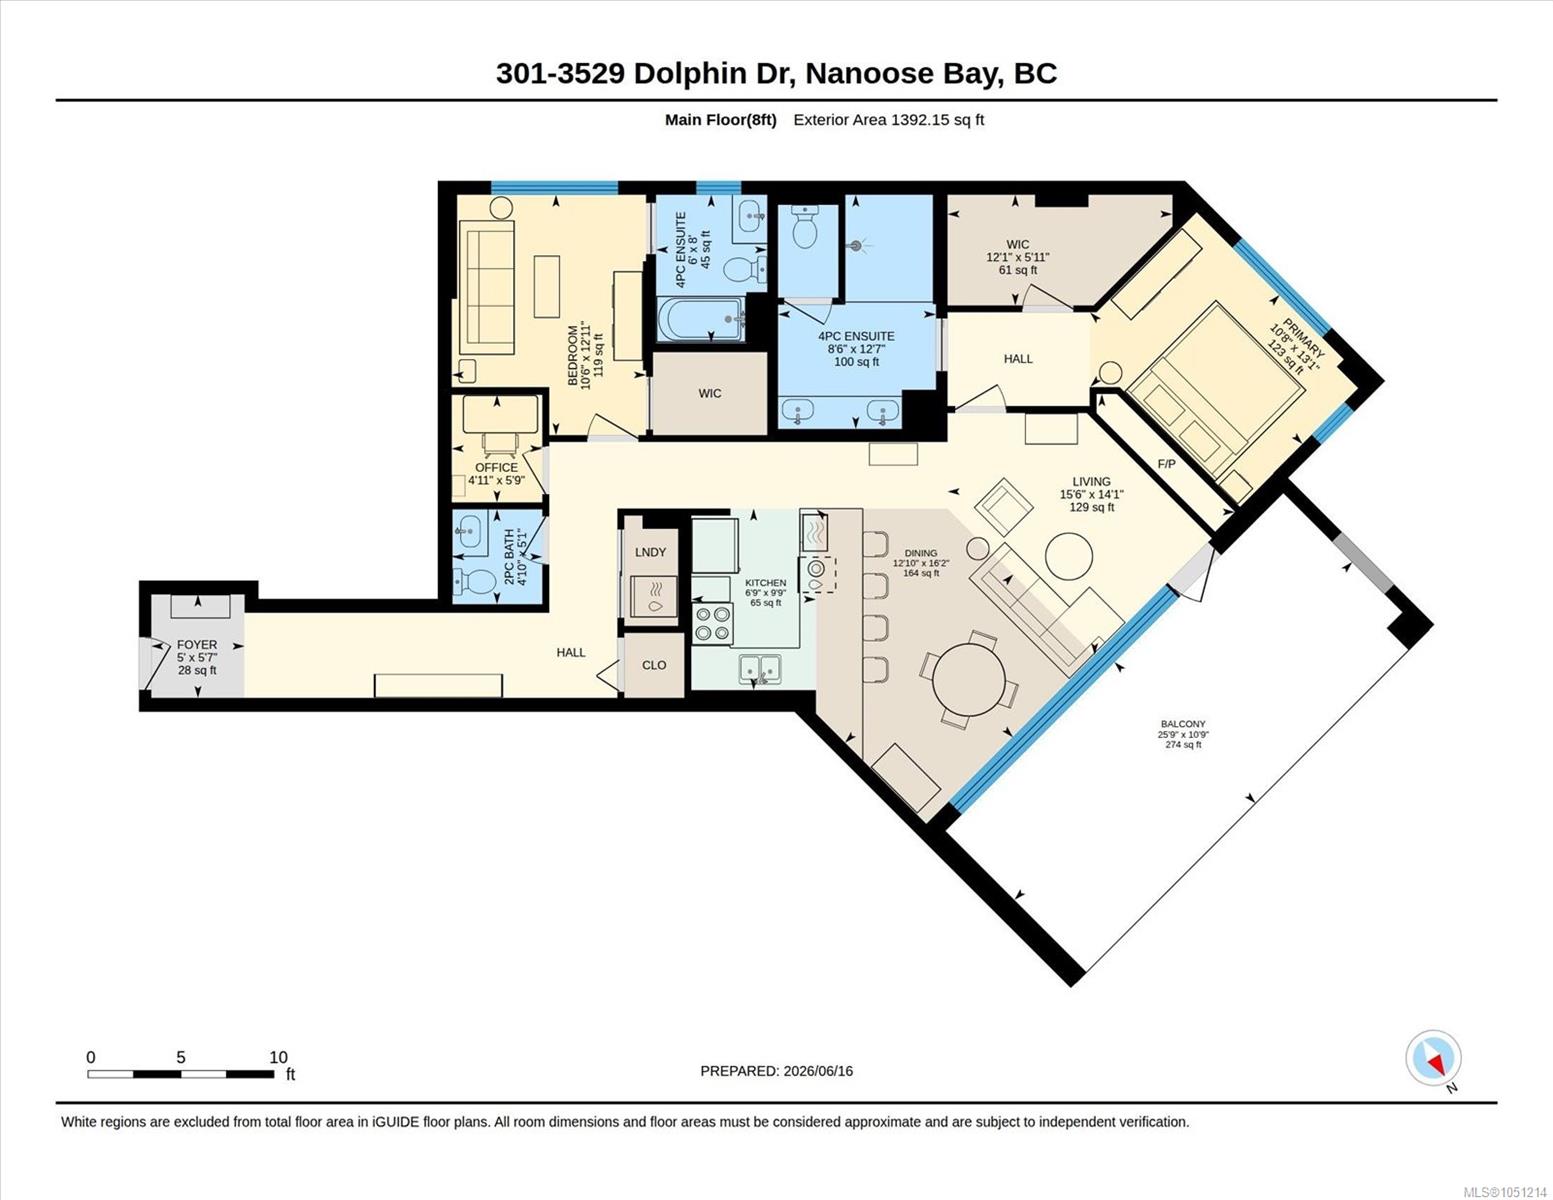
Luxury, Location, and Value - Freshly painted, vacant, and ready for its next chapter, this sophisticated residence at The Westerly in Nanoose Bay’s coveted Fairwinds community captures tranquil ocean and marina views overlooking Schooner Cove. Offering approx. 1,343 sq ft, this beautifully designed 2-bed + den, 3-bath home pairs refined coastal style with effortless living. Soaring 9-ft ceilings, floor-to-ceiling windows, and an airy open-concept layout fill the home with natural light. The elegant kitchen features quartz countertops, premium Bosch appliances, and custom cabinetry, while the impressive 344 sq ft covered deck creates a private extension of the living space for morning coffee, sunset dining, and year-round entertaining. Enjoy underground parking plus bike and kayak storage, all just steps from the ocean, waterfront dining, and recreation. This is an exceptional opportunity to embrace the sought-after Fairwinds lifestyle.
Property Details
| Property Type | Residential |
| Property Sub Type | Condo Apartment |
| Listing ID | 1051214 |
| Status | Active |
| City | Nanoose Bay |
| Area | Parksville/Qualicum |
| Sub-Area | PQ Fairwinds |
| Postal Code | V9P 9K1 |
| Property Taxes | $5,584.08 (2025) |
| Strata/Maintenance Fee | $571.83 / Monthly |
| Parking Total | 1 |
| Zoning | CD45-MU |
| Facing | North |
| Water | Regional/Improvement District |
| Sewer | Sewer Connected |
| Heating | Baseboard |
| Fireplaces | 1 |
| Fireplace Type | Gas,Living Room |
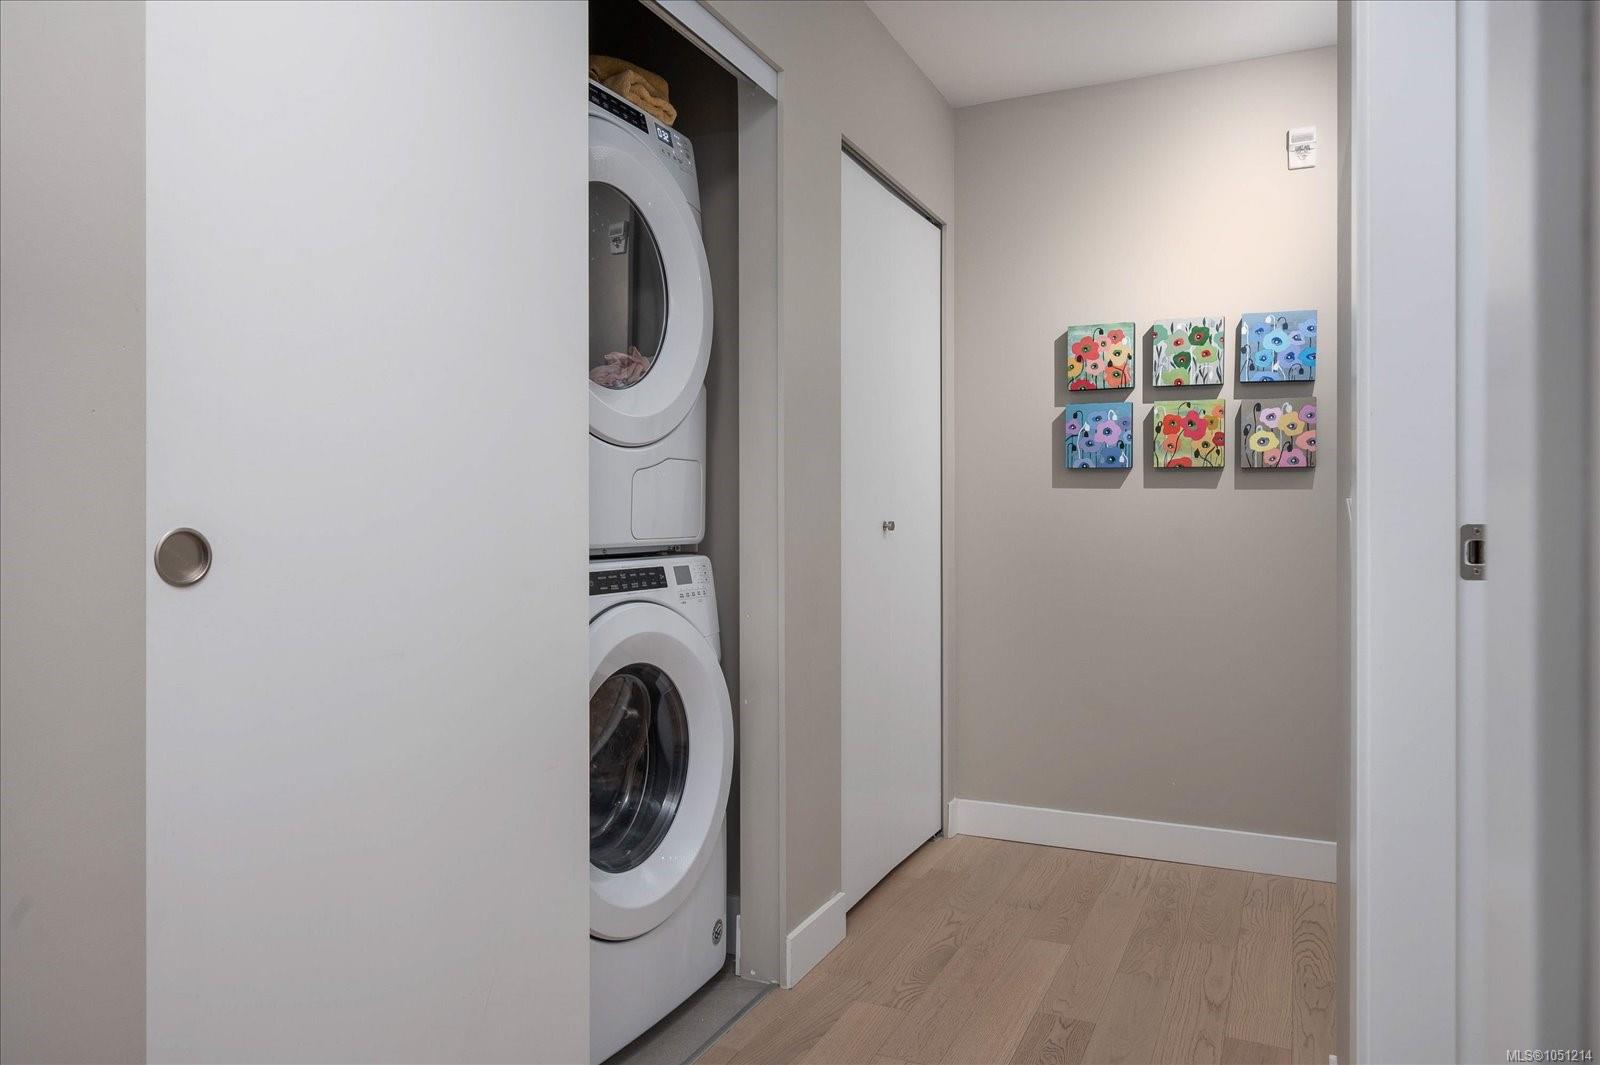
| Appliances | Built-in Range,Dishwasher,Dryer,Microwave,Oven Built-In,Oven/Range Gas,Range Hood,Refrigerator,Washer |
| Interior Features | Breakfast Nook,Closet Organizer,Dining/Living Combo,Elevator,Storage |
| Exterior Features | Balcony/Deck,Security System,Sprinkler System |
| Construction | Cement Fibre,Concrete,Insulation All,Steel and Concrete |
| Roof | Membrane |
| Foundation | Poured Concrete |
| Basement | None |
| Laundry | In Unit |
| Listed Date | Oct 1, 2026 |
| Ownership | Strata |
| Lot Size | 0.00 acres |
Rooms
| Room | Level | Dimensions | Description |
|---|---|---|---|
| Bathroom | Main level | 4\'11 x 5\'1 | |
| Bedroom | Main level | 10\'7 x 10\'5 | |
| Dining room | Main level | 7\'8 x 9\'6 | |
| Ensuite | Main level | 6\'1 x 8\'0 | |
| Ensuite | Main level | 8\'7 x 12\'5 | |
| Entrance | Main level | 5\'0 x 5\'8 | |
| Kitchen | Main level | 8\'8 x 9\'4 | |
| Living room | Main level | 12\'10 x 12\'0 | |
| Office | Main level | 4\'11 x 5\'9 | |
| Primary Bedroom | Main level | 10\'0 x 13\'0 |
Building Details
Parking
| Type | Spaces |
|---|---|
| Underground |
Additional Information
| Features | Private setting, Other, Marine Oriented |
| Community | Pets Allowed With Restrictions, Family Oriented |
| View | Ocean view |
| Waterfront | Waterfront on ocean |
| Land Access | Road access |
| Building Type | Apartment |
| Interior Size | 1343 sqft |
| Transaction | For sale |