Description
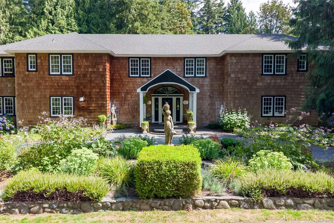
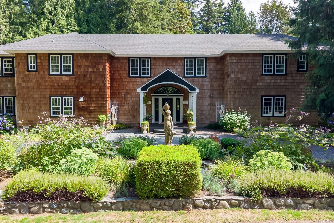
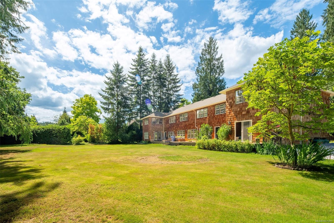
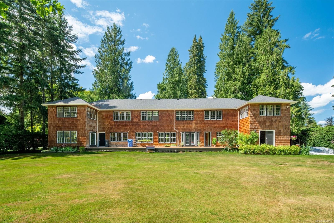
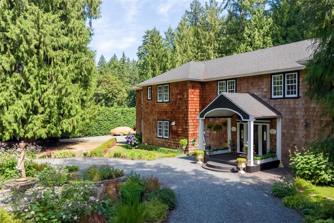
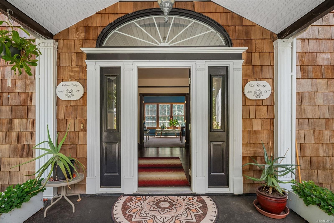
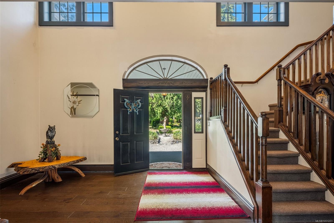
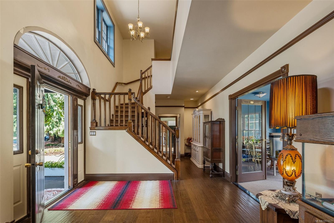
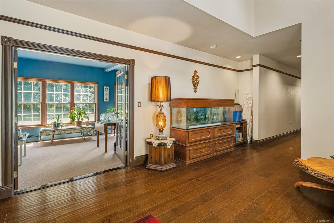
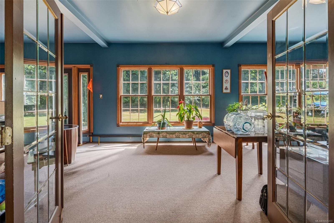
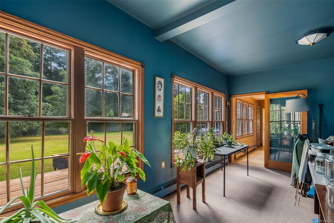
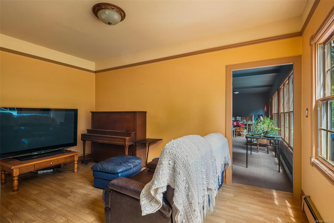
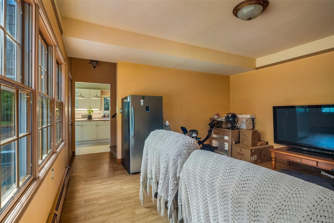
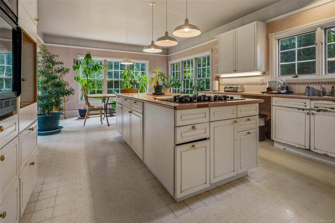
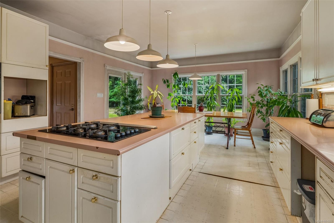
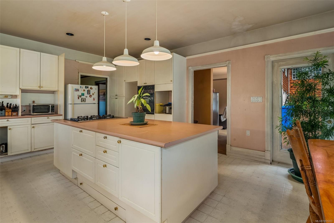
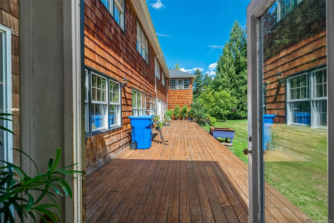
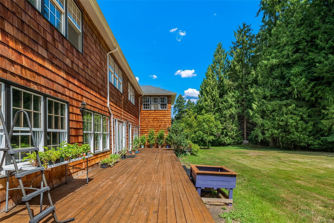
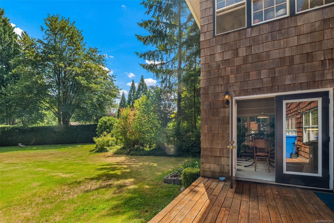
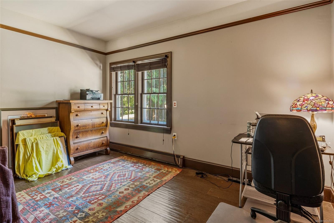
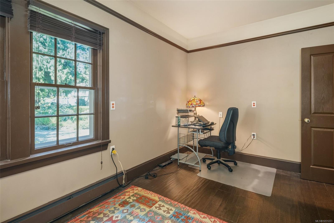
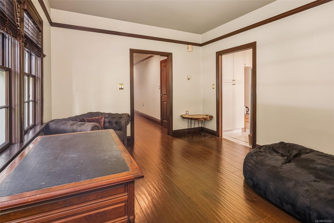
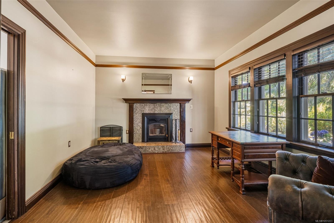
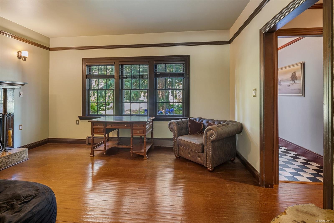
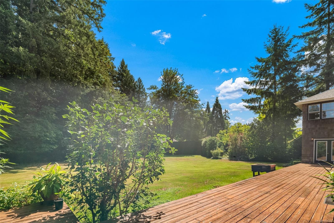
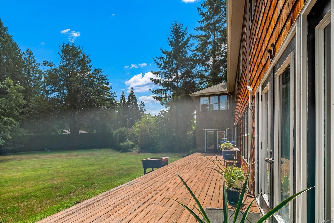
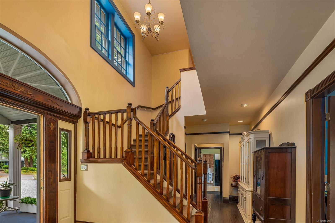
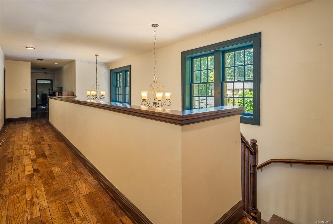
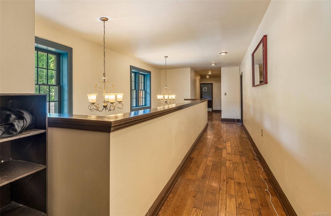
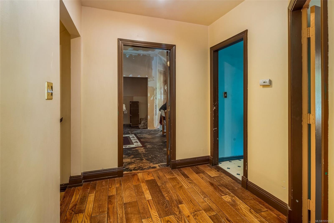
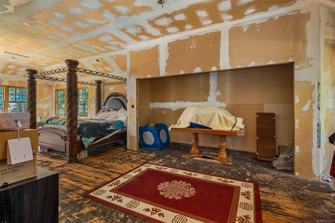
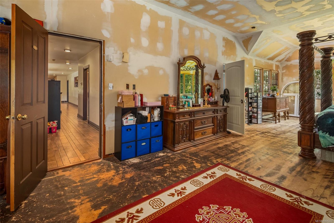
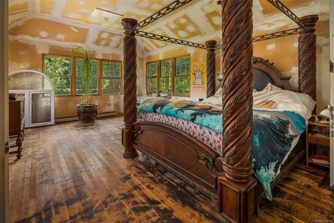
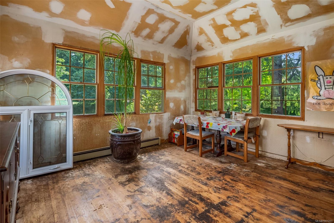
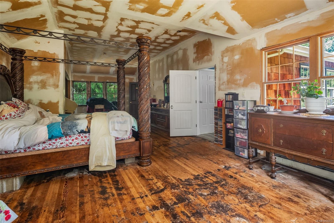
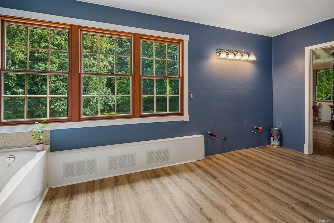
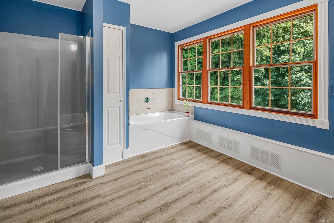
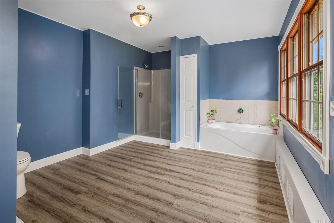
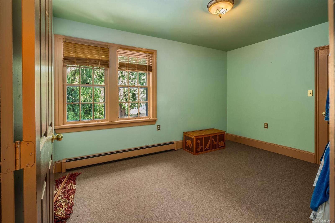
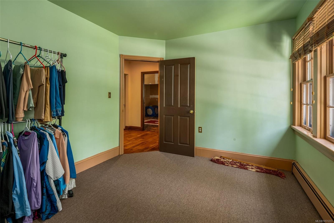
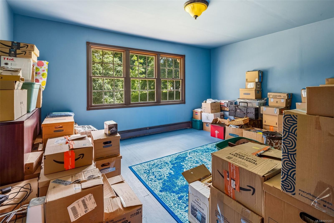
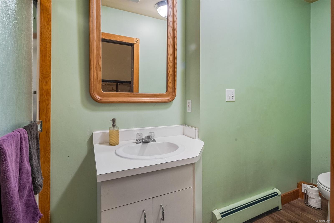
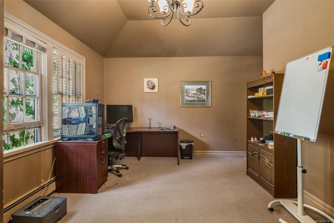
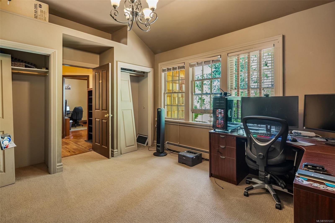
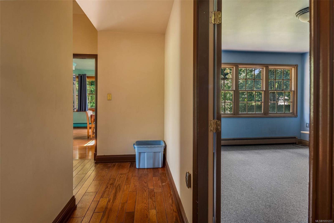
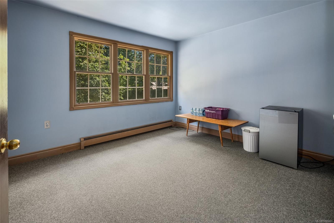
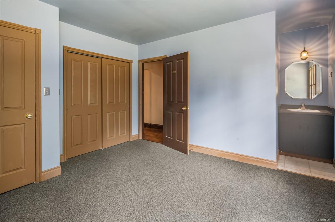
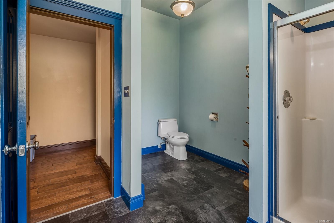
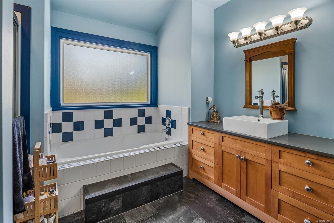
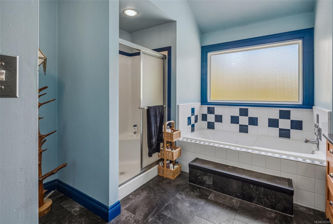
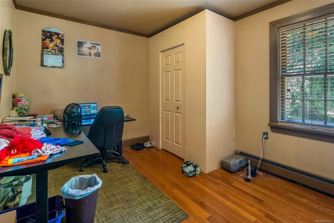
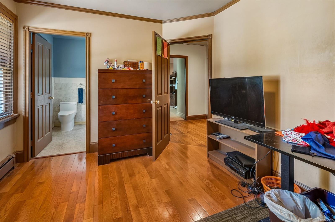
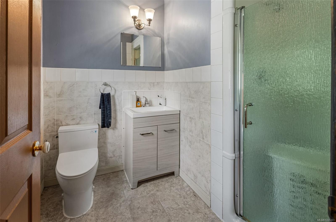
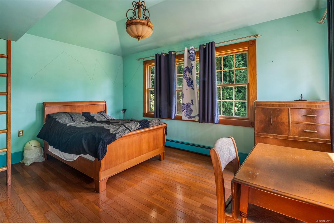
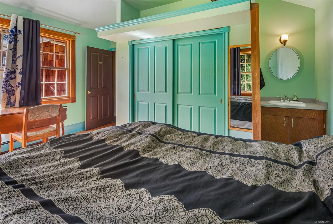
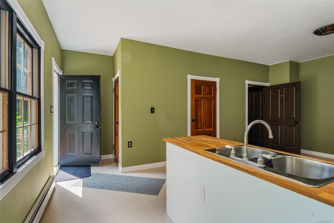
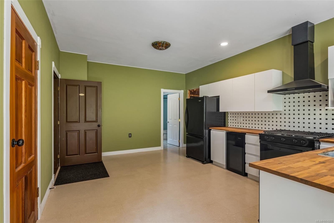
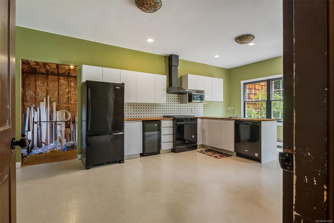
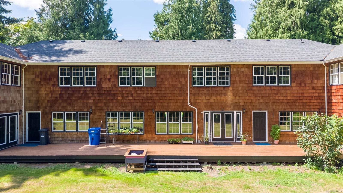
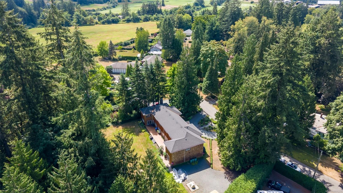
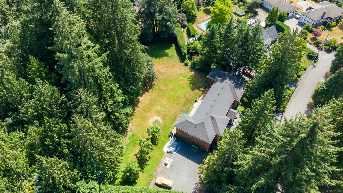
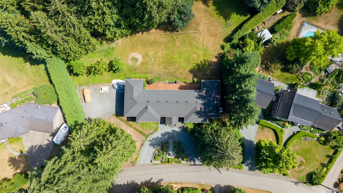
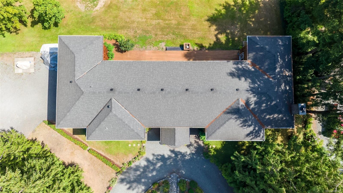
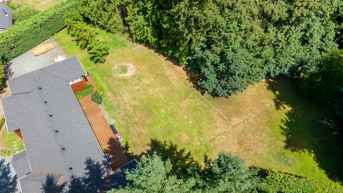
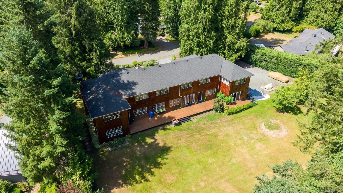
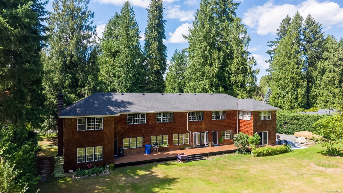
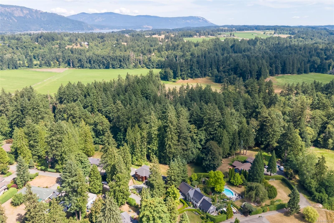
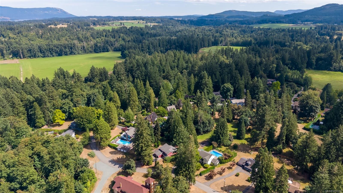
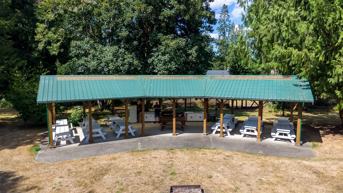
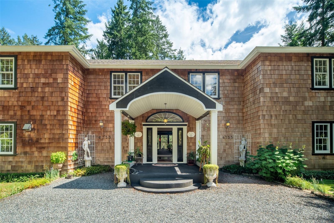
This one is worth seeing in person. Overall, it's in great condition and represents a once-in-a-lifetime purchase opportunity. Priced 400k below assessed. This is your chance to own a piece of Vancouver Island history: a beautiful character home offering 9 beds & 6 baths on 1.87 park-like acres in the heart of the historic Fairbridge community. Wind your way through history as you enter this magical enclave of period homes, manicured gardens, and acres of common fields to enjoy, all with a slice of peace and tranquillity. 4755 Fairbridge is one of the largest original structures on the storied 75-acre site, steps from the iconic Fairbridge Chapel & Clock Tower. This beautifully cared-for home cannot be reduced to one paragraph and must be seen in person to be fully appreciated. This parcel is truly park like land with a very large, flat backyard, perfect for families looking to slow down and raise the next generation away from cities and among the rolling hills and farmers fields
Property Details
| Property Type | Residential |
| Property Sub Type | Single Family Detached |
| Listing ID | 1051223 |
| Status | Active |
| City | Duncan |
| Area | Duncan |
| Sub-Area | Du Cowichan Station/Glenora |
| Postal Code | V9L 6N8 |
| Property Taxes | $7,134.87 (2026) |
| Strata/Maintenance Fee | $250.00 / Monthly |
| Parking Total | 6 |
| Zoning | A1 |
| Facing | Northwest |
| Water | Cooperative |
| Sewer | Septic System: Common |
| Heating | Baseboard,Hot Water,Propane |
| Fireplaces | 1 |
| Fireplace Type | Wood Burning |
| Appliances | Dishwasher,Dryer,Microwave,Oven/Range Gas,Refrigerator,Washer |
| Interior Features | Cathedral Entry,Dining Room,Eating Area,French Doors,Soaker Tub,Storage,Vaulted Ceiling(s) |
| Exterior Features | Balcony/Patio,Garden,Water Feature |
| Construction | Frame Wood,Insulation All,Wood |
| Roof | Asphalt Shingle |
| Foundation | Poured Concrete |
| Basement | Crawl Space |
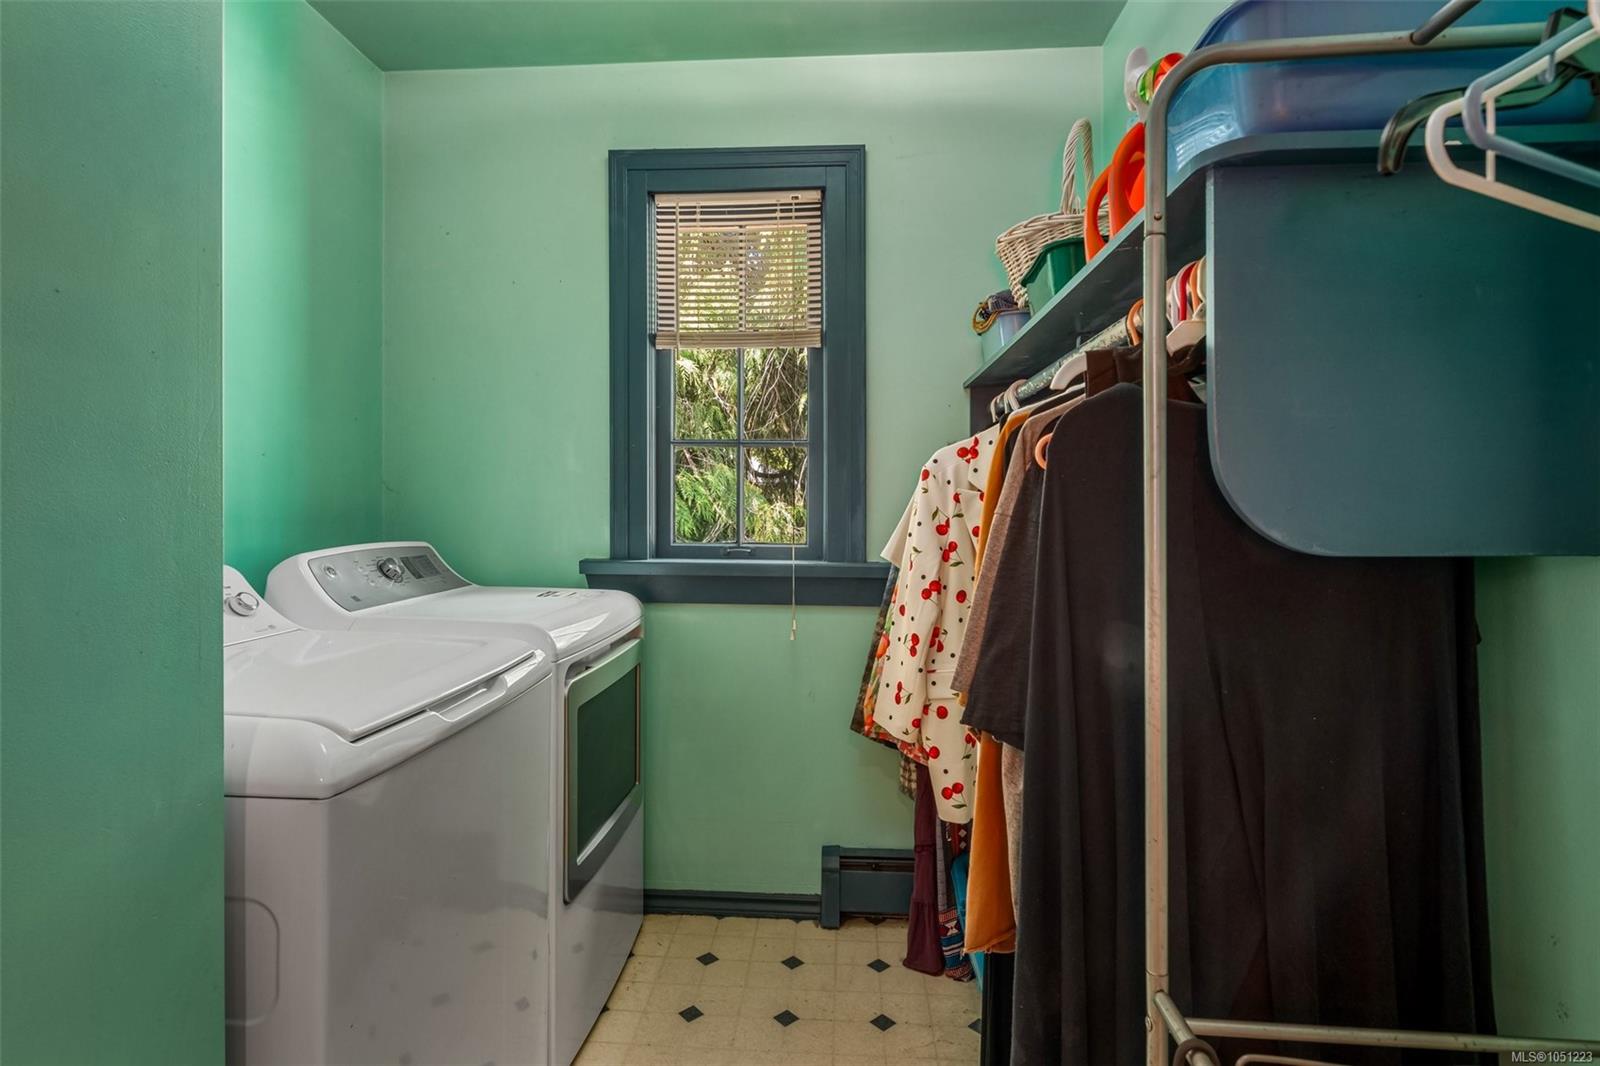
| Laundry | In House |
| Listed Date | Sep 30, 2026 |
| Ownership | Strata |
| Lot Size | 1.87 acres |
Rooms
| Room | Level | Dimensions | Description |
|---|---|---|---|
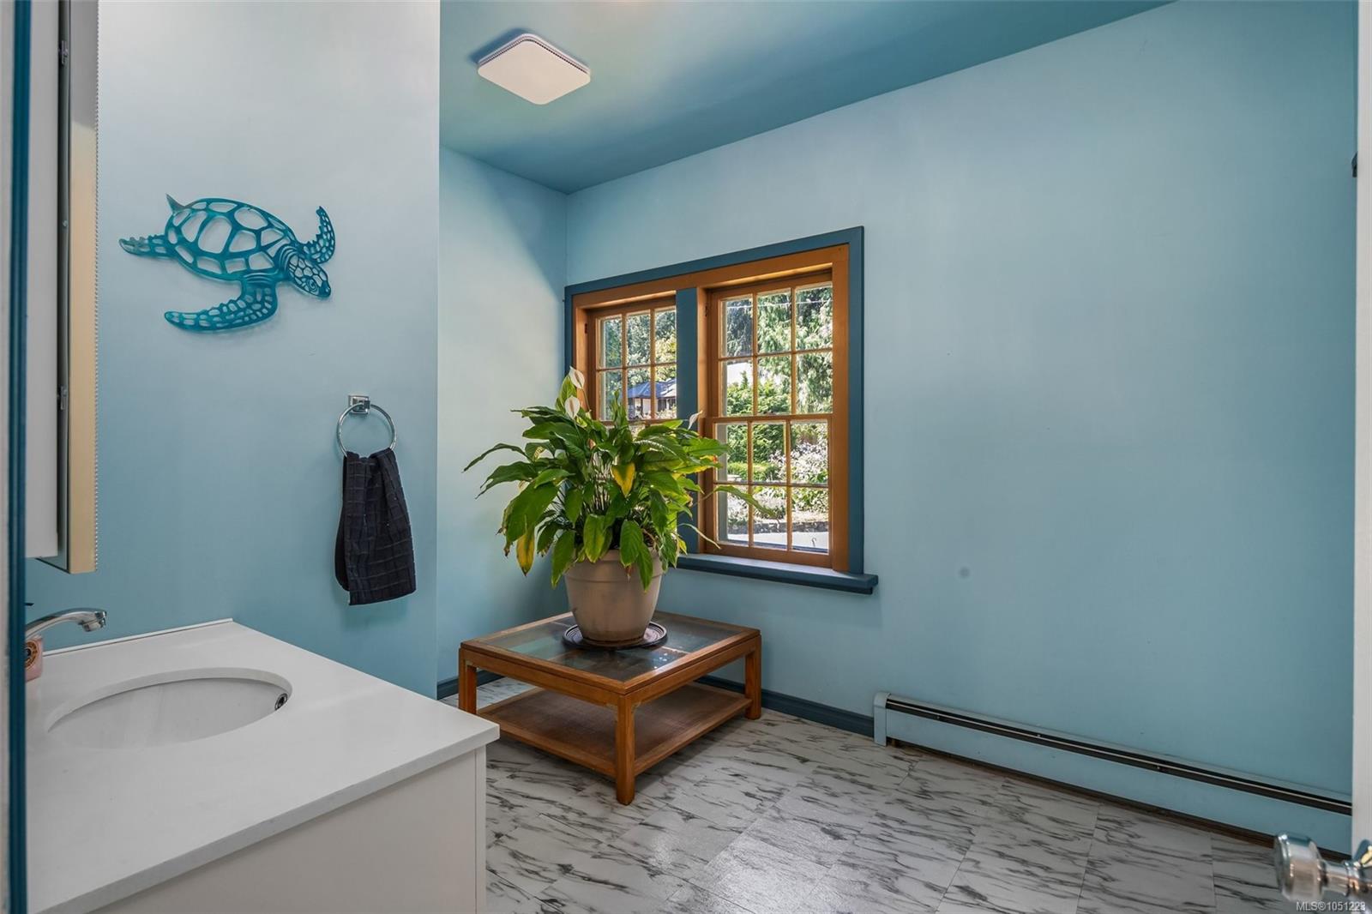
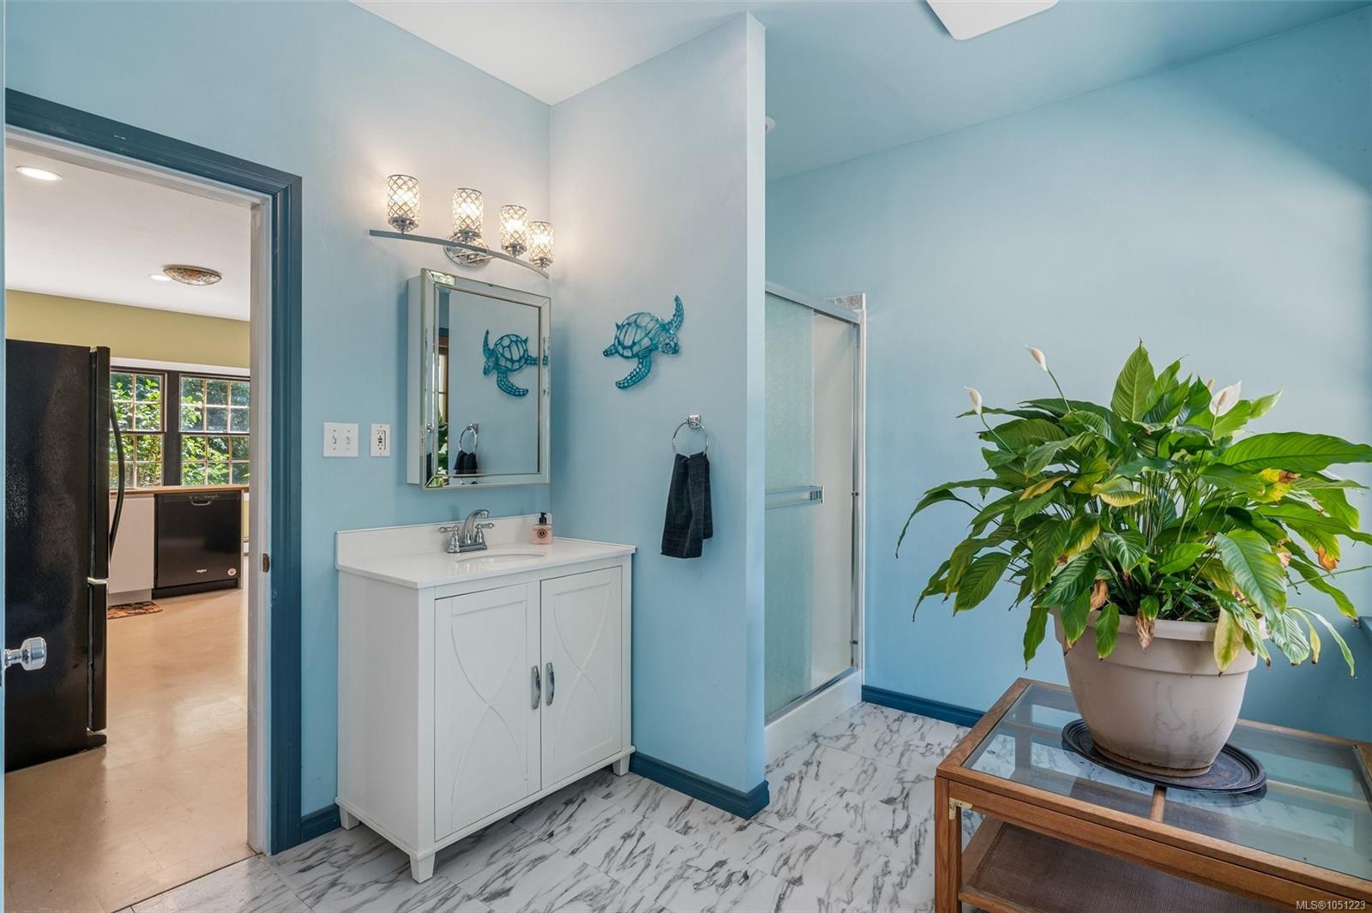
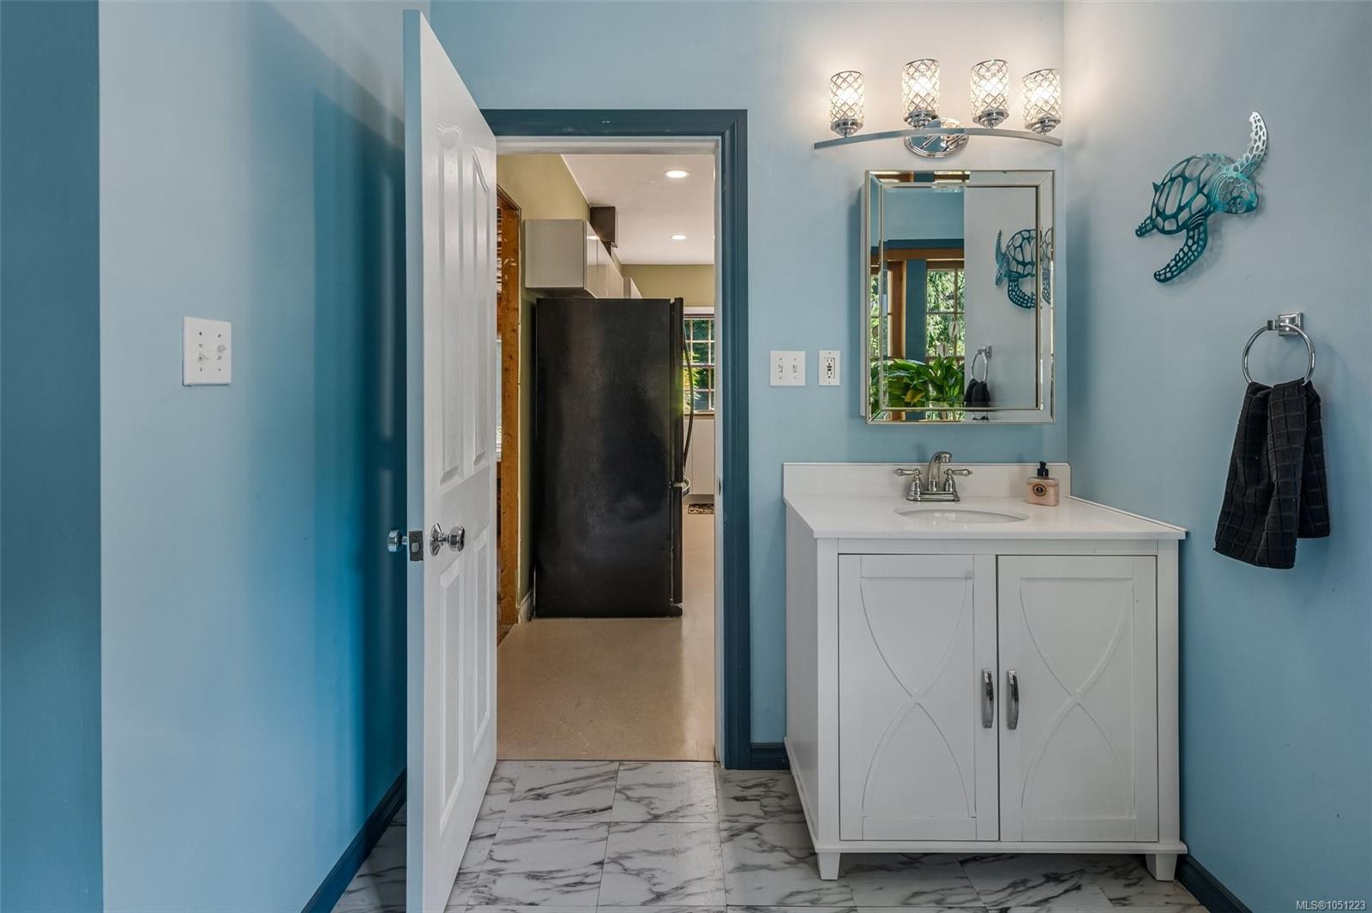
| Bathroom | Main level | 4-Piece | |
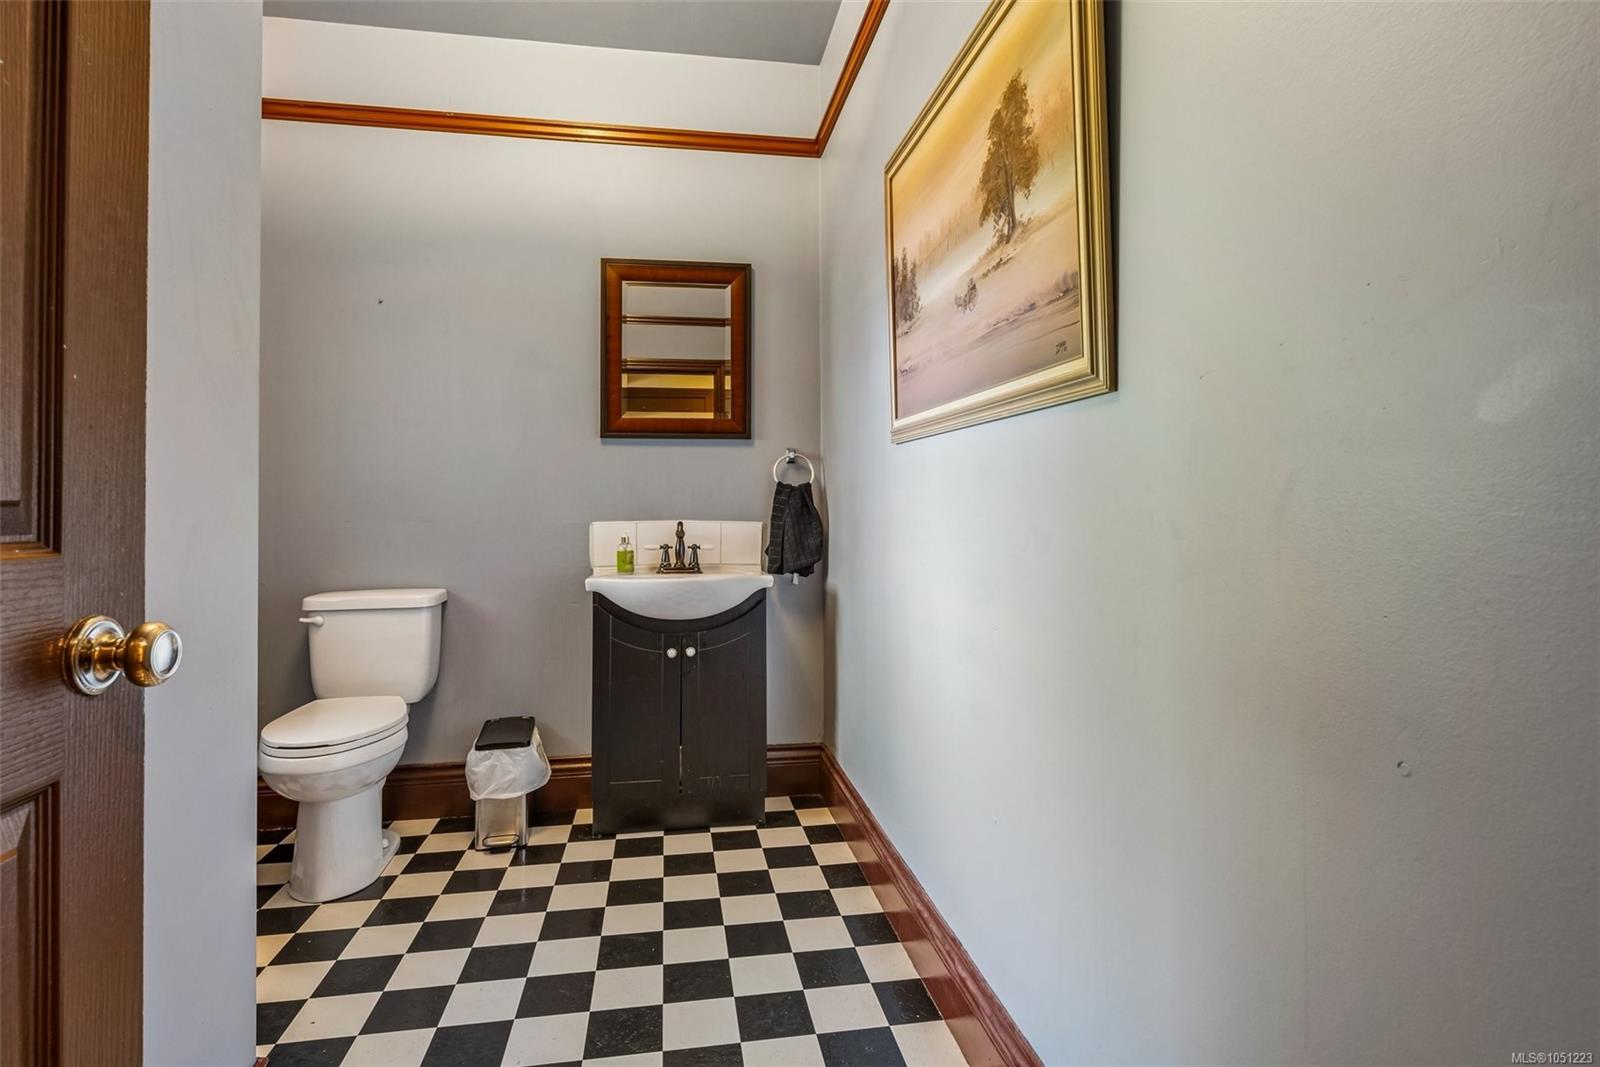
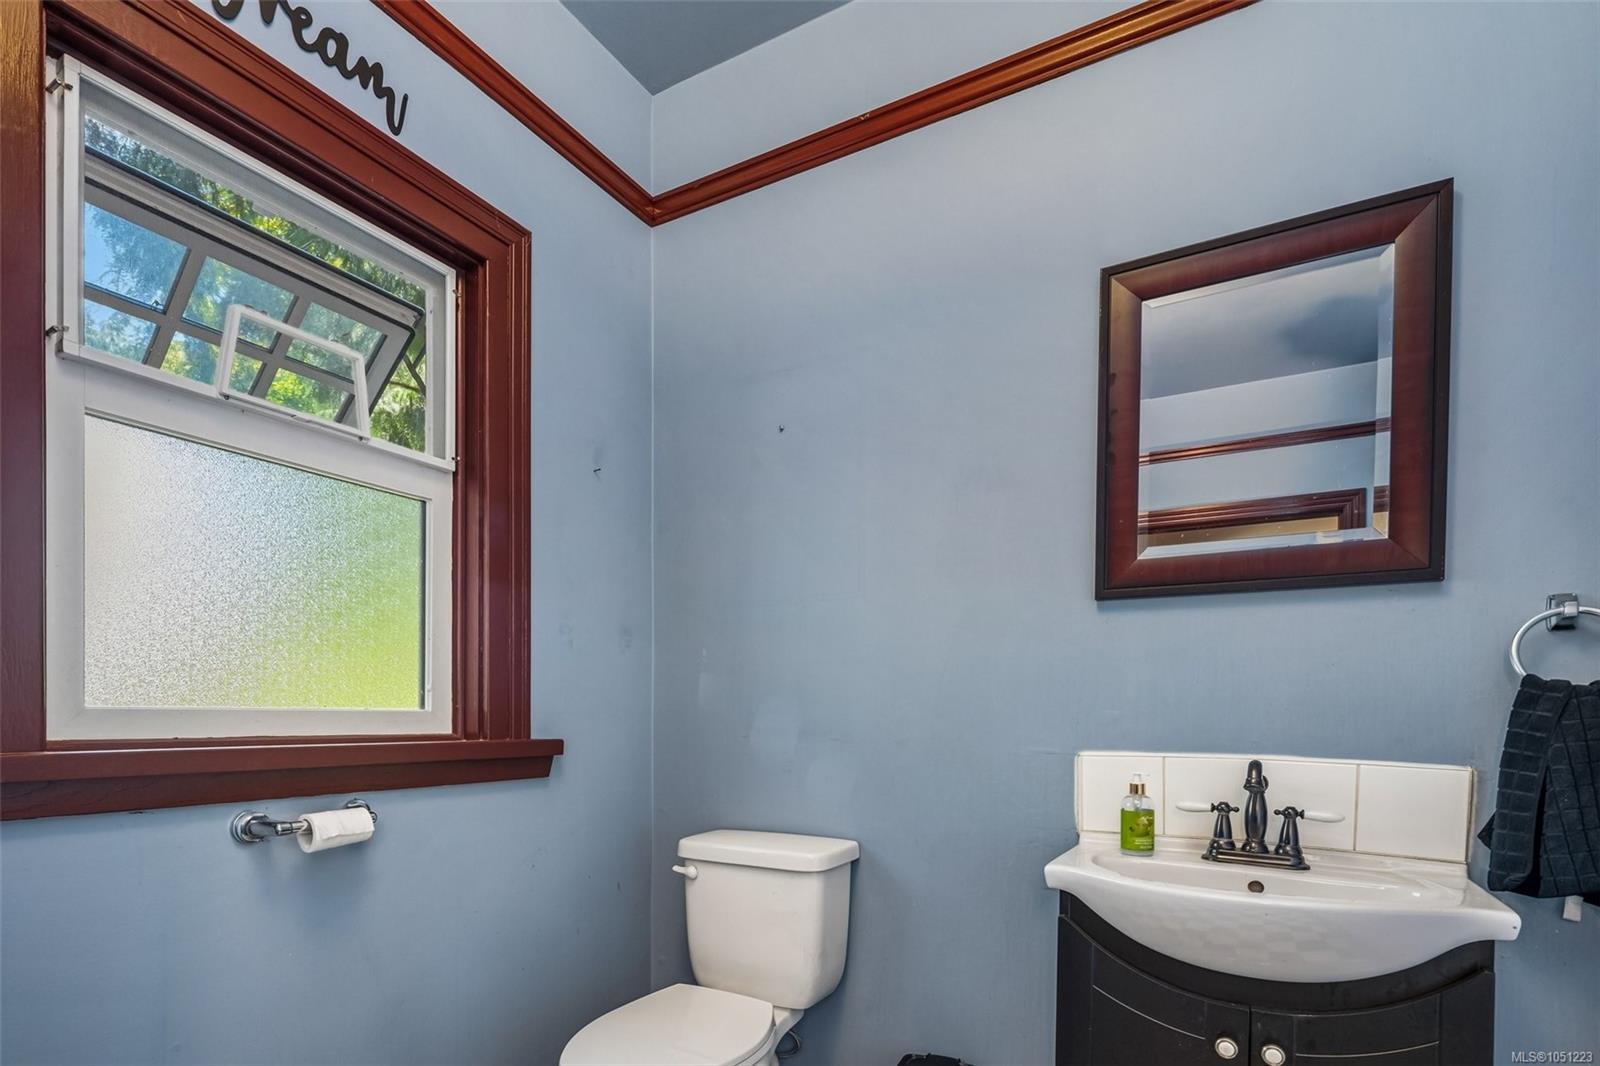
| Bathroom | Main level | 2-Piece | |
| Bedroom | Main level | 14 ft x 10 ft | |
| Bedroom | Main level | 12 ft x 16 ft | |
| Family room | Main level | 14 ft x 12 ft | |
| Kitchen | Main level | 18 ft x 21 ft | |
| Kitchen | Main level | 14 ft x 24 ft | |
| Living room | Main level | 12 ft x 33 ft | |
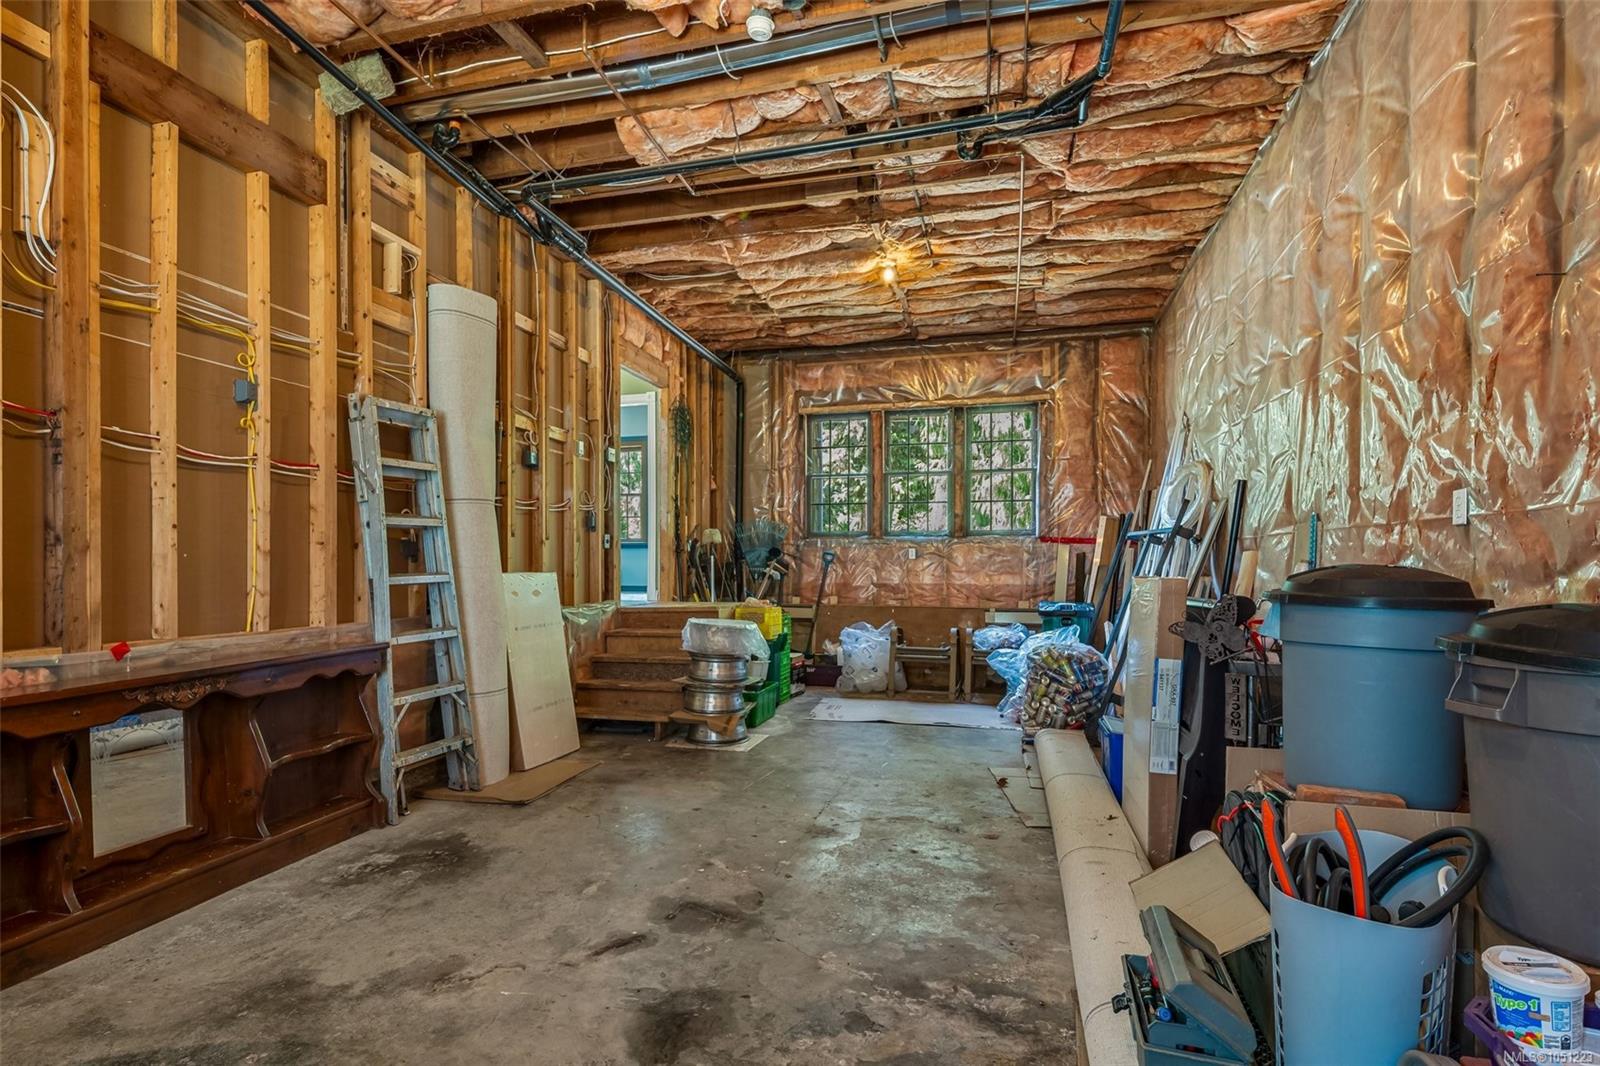
| Unfinished Room | Main level | 14 ft x 30 ft | |
| Unfinished Room | Main level | 13 ft x 21 ft |
Building Details
Parking
| Type | Spaces |
|---|---|
| RV |
Additional Information
| Features | Acreage, Central location, Level lot, Park setting, Wooded area, Other |
| Community | Pets Allowed, Family Oriented |
| Land Size | 1.87 ac |
| Land Access | Road access |
| Building Type | House |
| Interior Size | 5473 sqft |
| Transaction | For sale |