Description
Visit REALTOR website for additional information.
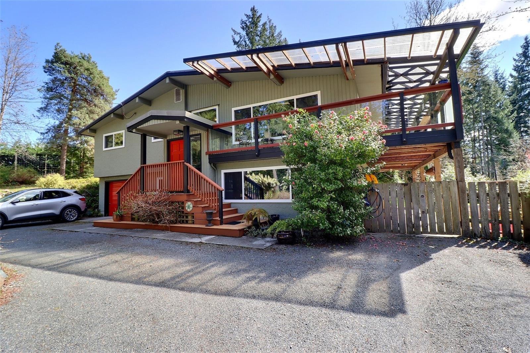
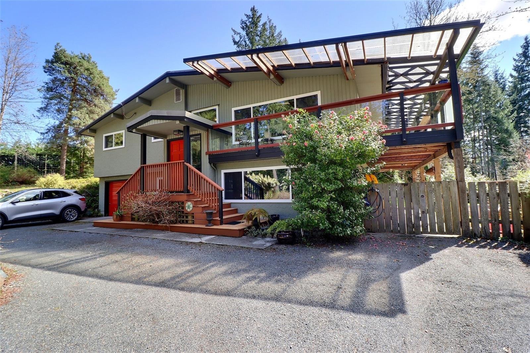
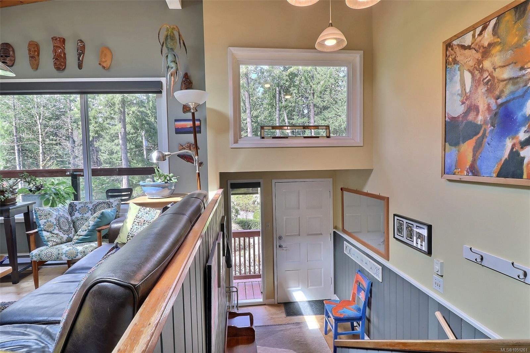
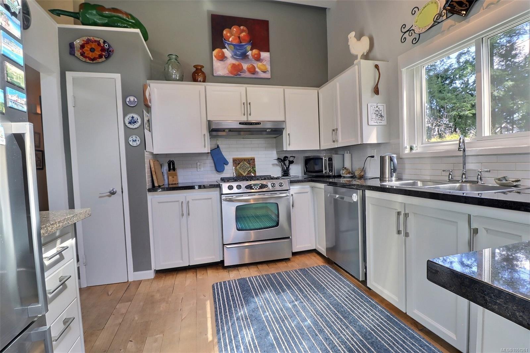
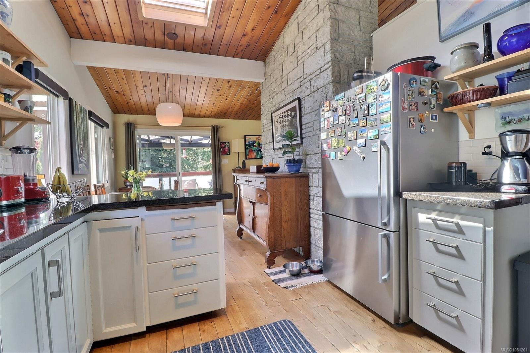
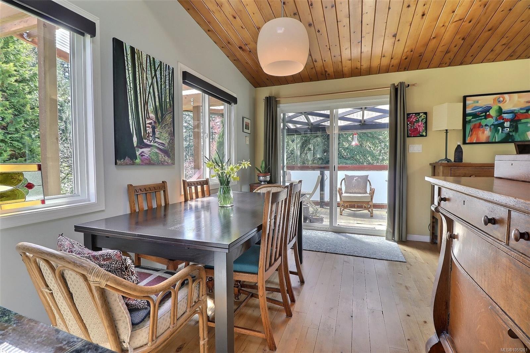
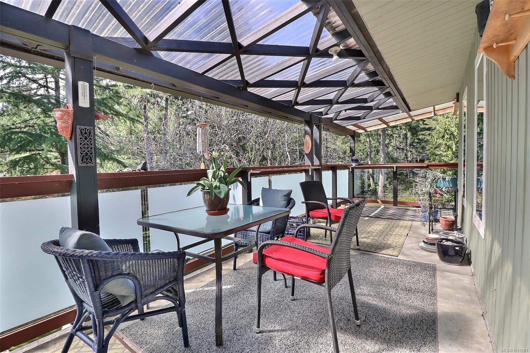
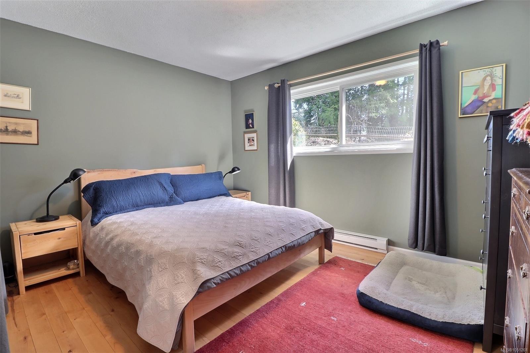
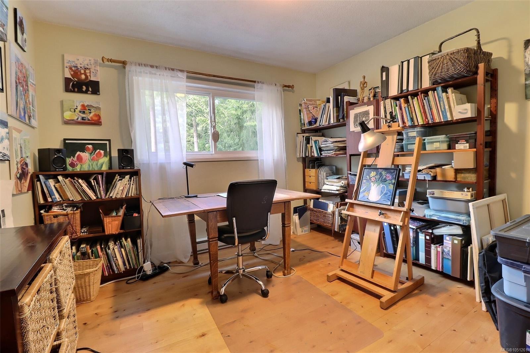
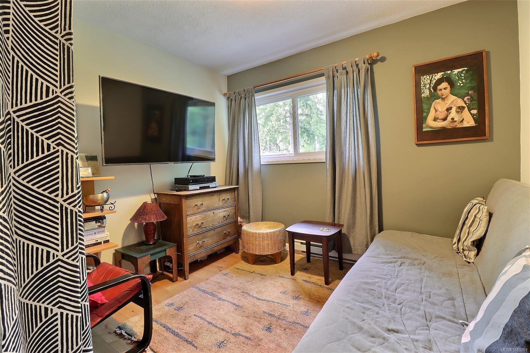
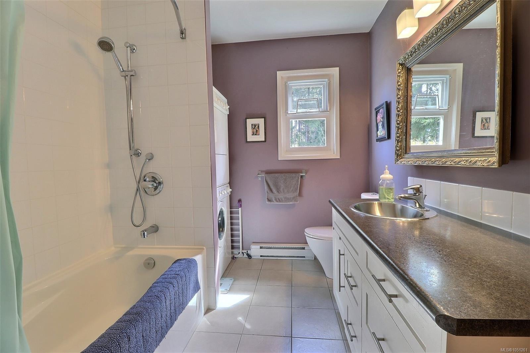
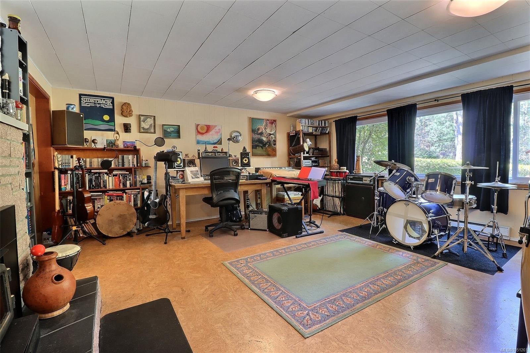
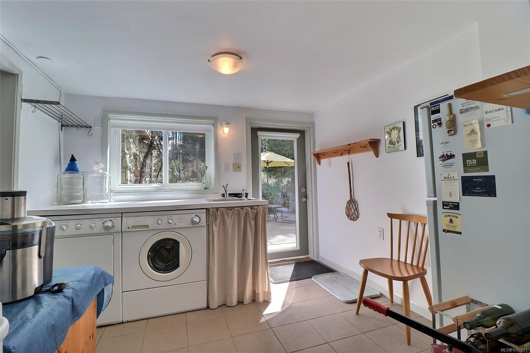
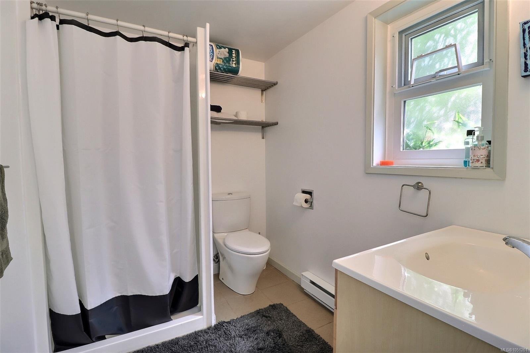
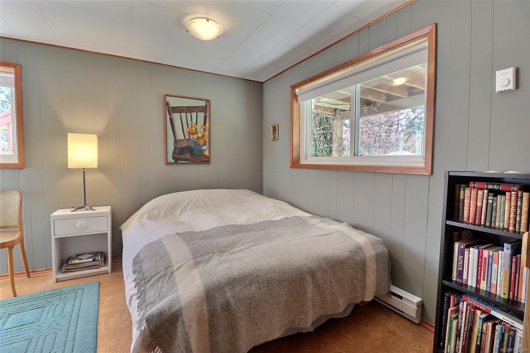
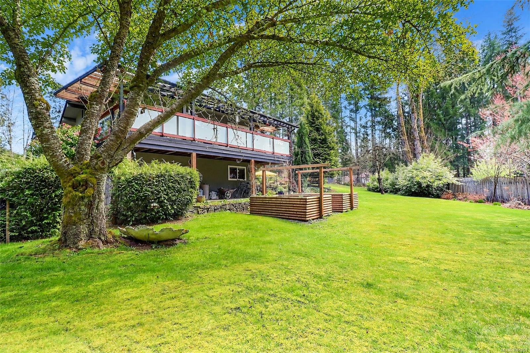
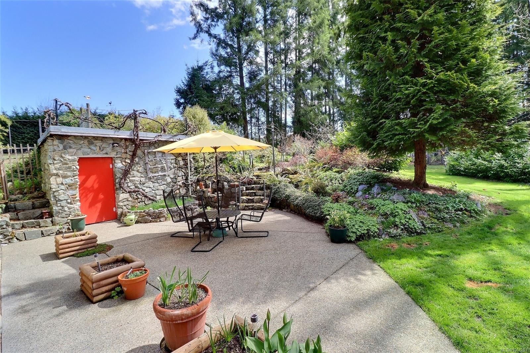
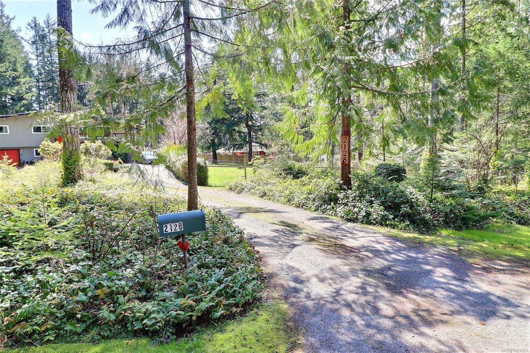
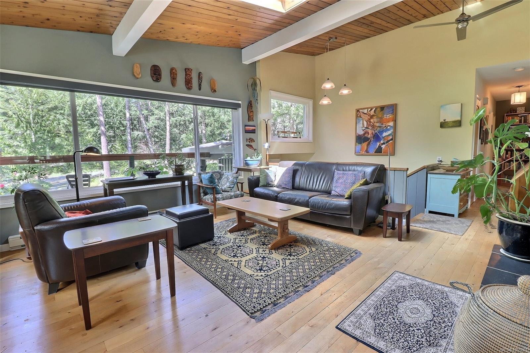
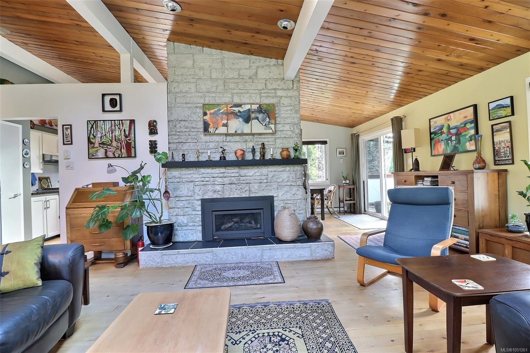
Motivated Seller! This exceptional split-level residence boasts five bedrooms, two bathrooms, and is nestled on a serene and secluded 1.12-acre lot with meticulous landscaping. The main floor showcases a luminous living area with an expansive picture window, soaring vaulted wood plank ceiling, and a striking rock fireplace (gas insert up/wood burning down. Adjacent to the living space is a spacious dining area leading to a generous wrap-around covered deck, offering picturesque views of the fenced yard. The kitchen is equipped with ample white cabinetry, a charming tile backsplash, and stainless-steel appliances, including a gas range. The lower level features a sizable family room and a secondary kitchen, offering the potential for conversion into a two-bedroom suite. Conveniently located just five minutes from downtown Duncan, this property provides easy access to all amenities. New metal roof and gutters installed 2026.
Property Details
| Property Type | Residential |
| Property Sub Type | Single Family Detached |
| Listing ID | 1051261 |
| Status | Active |
| City | Duncan |
| Area | Duncan |
| Sub-Area | Du East Duncan |
| Postal Code | V9L 5V8 |
| Property Taxes | $5,415.40 (2025) |
| Garage Spaces | 1 |
| Parking Total | 6 |
| Zoning | R1 |
| Facing | North |
| Water | Municipal |
| Sewer | Septic System |
| Heating | Baseboard,Electric |
| Fireplaces | 2 |
| Fireplace Type | Gas,Wood Burning |
| Appliances | Dishwasher,Dryer,Oven/Range Gas,Range Hood,Washer |
| Interior Features | Ceiling Fan(s),Dining/Living Combo,Storage |
| Exterior Features | Balcony/Deck,Fenced,Garden |
| Construction | Frame Wood,Insulation: Ceiling,Insulation: Walls,Stucco & Siding |
| Roof | Metal |
| Foundation | Poured Concrete |
| Basement | Finished |
| Laundry | In Unit |
| Listed Date | Oct 1, 2026 |
| Ownership | Freehold |
| Lot Size | 1.12 acres |
Open Houses
Rooms
| Room | Level | Dimensions | Description |
|---|---|---|---|
| Bathroom | Main level | 4-Piece | |
| Dining room | Main level | Measurements not available x 10 ft | |
| Kitchen | Main level | 12 ft x 10 ft | |
| Living room | Main level | 17 ft x 15 ft | |
| Primary Bedroom | Main level | 13 ft x 10 ft |
Building Details
| Architectural Style | Westcoast |
| Heating | Baseboard heaters |
| Heating Fuel | Electric |
| Stories | -1 |
| Appliances | Dishwasher, Dryer, Range - Gas, Washer |
Parking
| Type | Spaces |
|---|---|
| RV |
Additional Information
| Features | Acreage, Private setting, Other |
| Land Size | 1.12 ac |
| Land Access | Road access |
| Building Type | House |
| Interior Size | 2200 sqft |
| Transaction | For sale |