Description
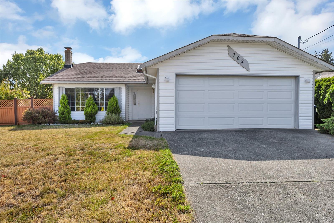
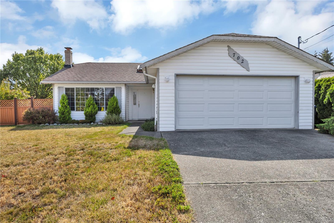
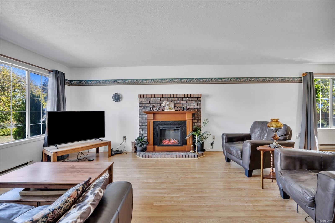
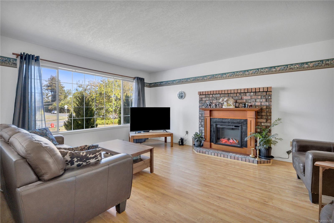
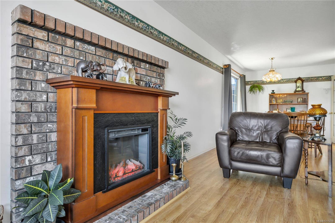
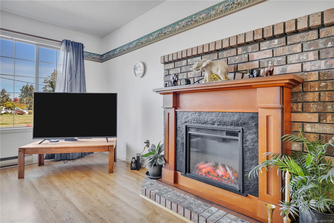
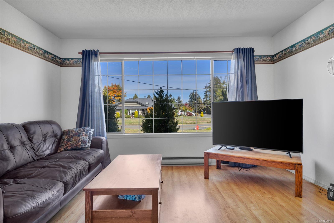
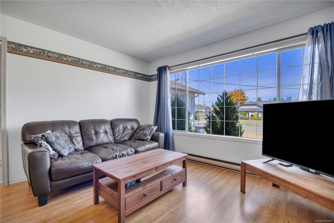
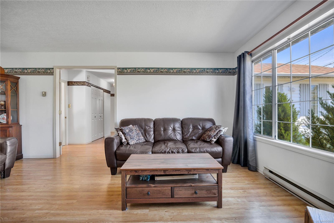
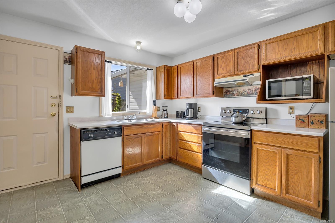
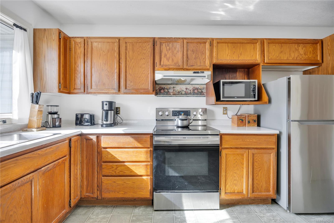
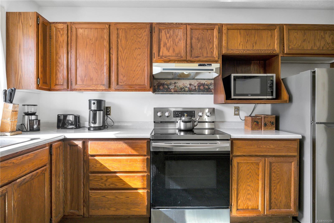
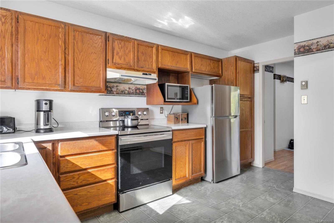
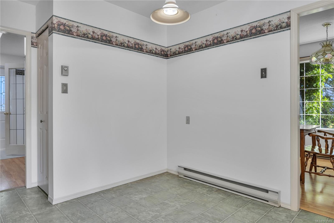
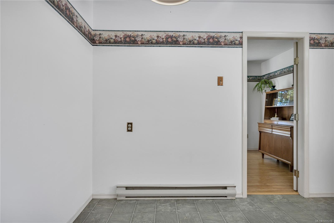
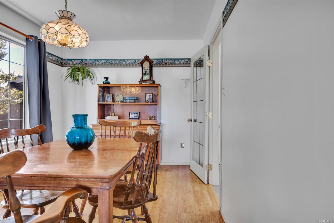
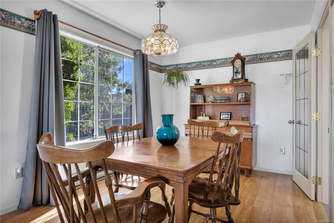
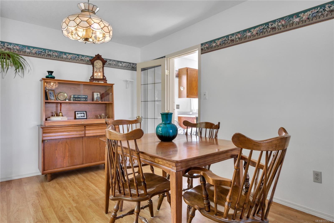
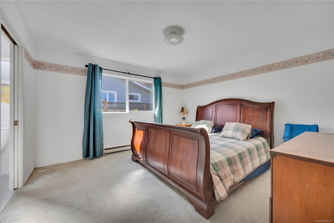
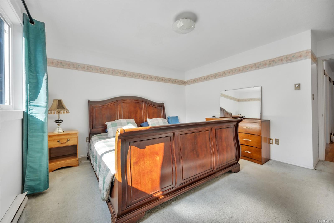
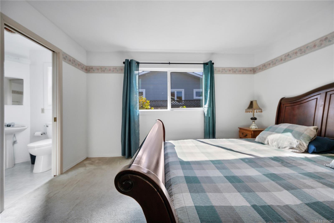
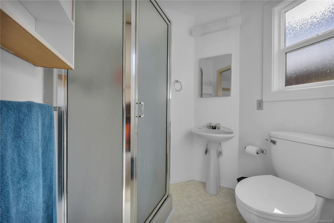
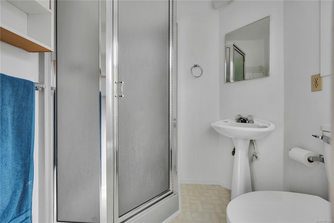
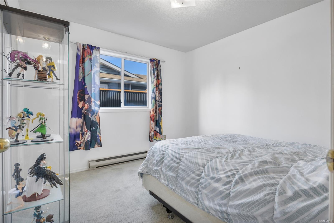
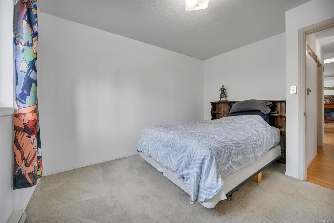
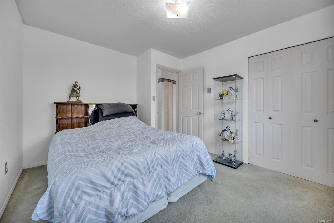
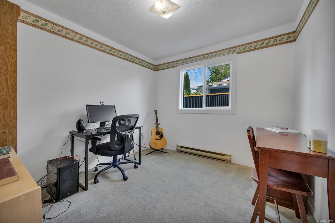
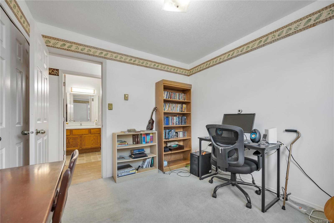
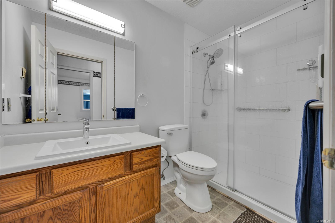
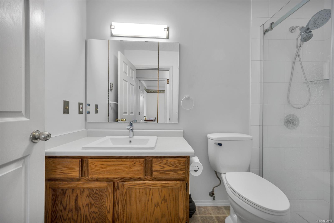
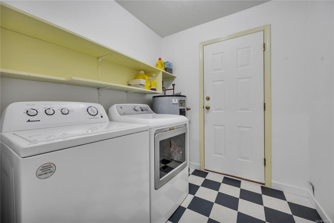
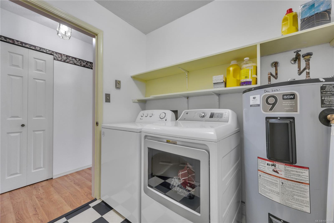
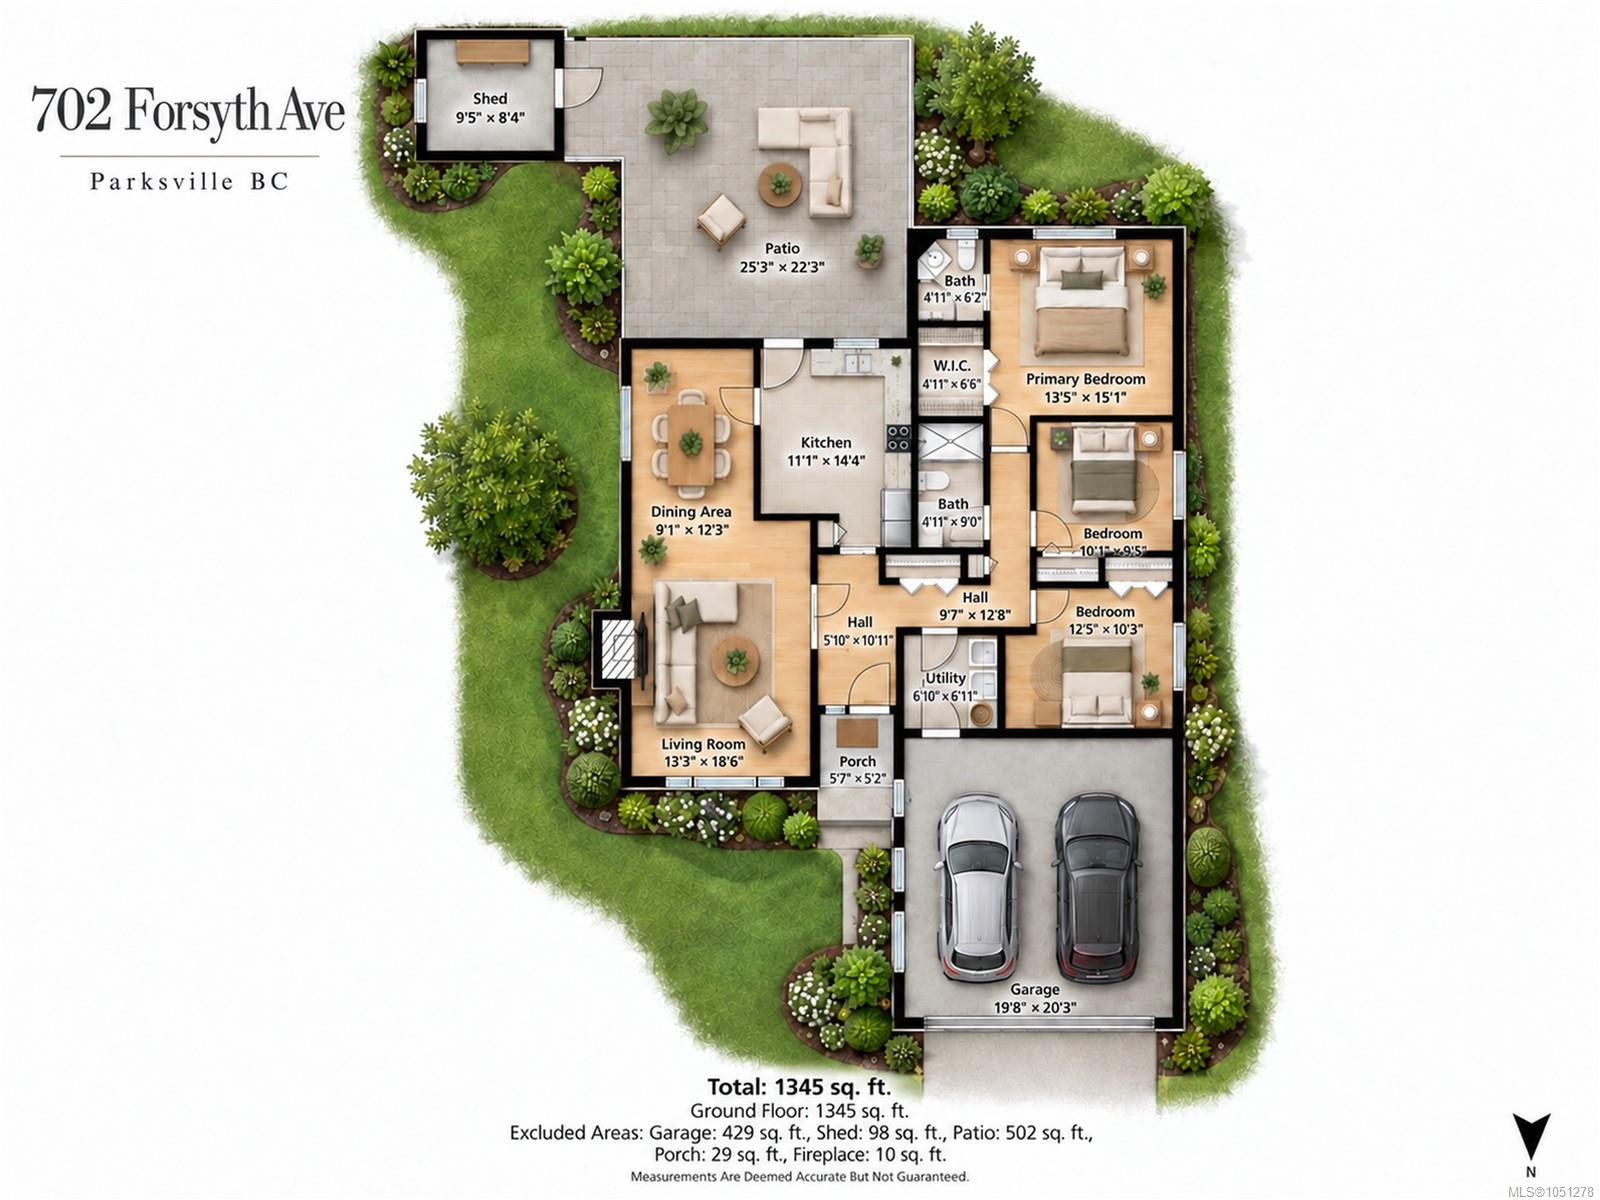
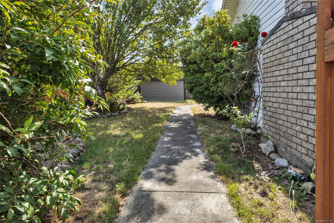
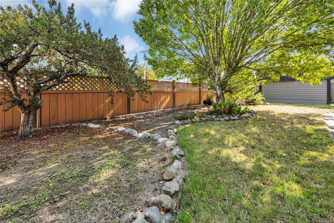
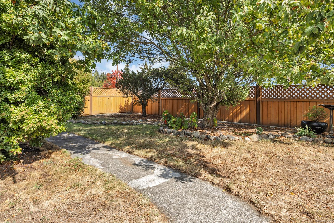
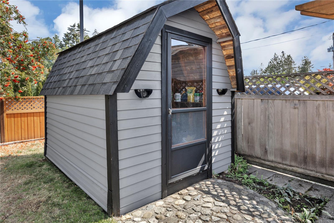
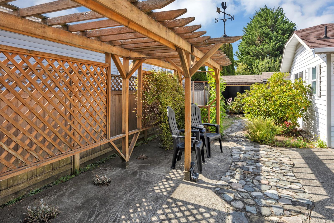
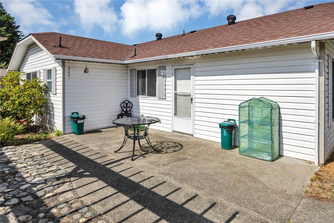
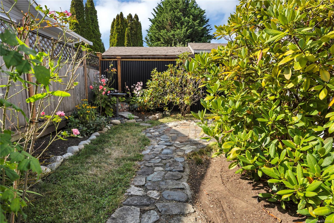
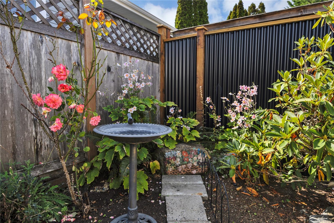
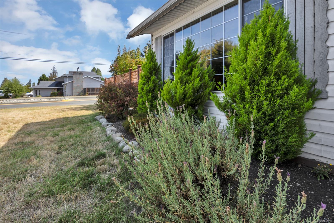
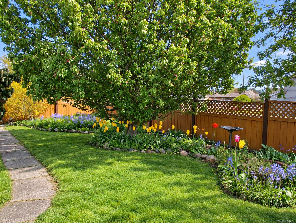
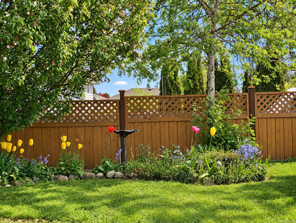
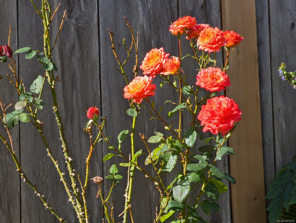
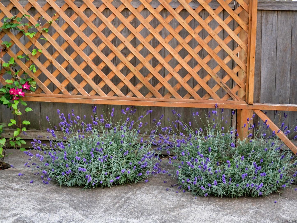
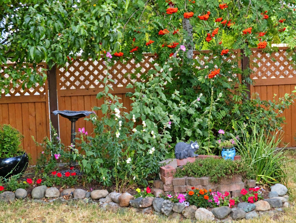
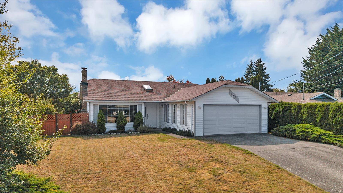
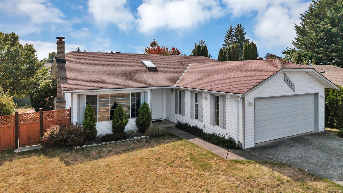
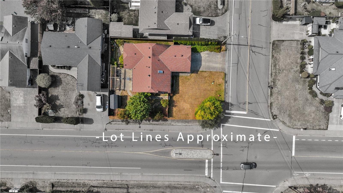
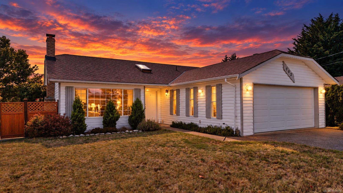
Room to relax, space to garden, and the ease of one-level living! This 3-bedroom, 2-bathroom Parksville rancher offers 1,345 sq. ft. on a fenced .16-acre corner lot. A skylit foyer and French doors welcome you into spacious living and dining areas, where a large picture window and brick fireplace create an inviting setting. The eat-in kitchen features oak cabinetry, generous storage, and a garden window overlooking the yard. Step outside to a broad patio with a pergola, established gardens, and a detached shed, perfect for sunny dinners and afternoons outdoors. The primary bedroom includes a walk-in closet and 3-piece ensuite, while two additional bedrooms offer space for family, guests, or an office. Enjoy a little more room to breathe at home. A laundry room connects to the double garage. Select windows have been replaced, and Poly-B plumbing replacement is underway. With beaches, shopping, schools, and golf within easy reach, this is a welcoming place to settle in and make your own.
Property Details
| Property Type | Residential |
| Property Sub Type | Single Family Detached |
| Listing ID | 1051278 |
| Status | Active |
| City | Parksville |
| Area | Parksville/Qualicum |
| Sub-Area | PQ Parksville |
| Postal Code | V9P 1E7 |
| Property Taxes | $4,324.85 (2026) |
| Garage Spaces | 2 |
| Parking Total | 4 |
| Zoning | rs1 |
| Facing | North |
| Water | Municipal |
| Sewer | Sewer Connected |
| Heating | Baseboard,Electric |
| Fireplaces | 1 |
| Fireplace Type | Electric |
| Interior Features | Closet Organizer,Dining/Living Combo,Storage |
| Exterior Features | Balcony/Patio,Fencing: Partial,Garden,Lighting |
| Construction | Frame Wood |
| Roof | Asphalt Shingle |
| Foundation | Poured Concrete,Slab |
| Basement | None |
| Laundry | In House |
| Listed Date | Oct 1, 2026 |
| Ownership | Freehold |
| Lot Size | 0.16 acres |
Rooms
| Room | Level | Dimensions | Description |
|---|---|---|---|
| Bathroom | Main level | 4\'11 x 9\'0 | |
| Bedroom | Main level | 12\'5 x 10\'3 | |
| Bedroom | Main level | 10\'1 x 9\'5 | |
| Dining room | Main level | 9\'1 x 12\'3 | |
| Ensuite | Main level | 4\'11 x 6\'2 | |
| Entrance | Main level | 5\'10 x 10\'11 | |
| Kitchen | Main level | 11\'1 x 14\'4 | |
| Laundry room | Main level | 6\'10 x 6\'11 | |
| Living room | Main level | 13\'3 x 18\'6 | |
| Patio | Main level | 25\'3 x 22\'3 | |
| Primary Bedroom | Main level | 13\'5 x 15\'1 | |
| Storage | Main level | 9\'5 x 8\'4 |
Building Details
| Heating | Baseboard heaters |
| Heating Fuel | Electric |
| Stories | -1 |
Parking
| Type | Spaces |
|---|---|
| Garage |
Additional Information
| Features | Central location, Curb & gutter, Southern exposure, Corner Site, Other, Marine Oriented |
| Land Size | 6964 sqft |
| Building Type | House |
| Interior Size | 1345 sqft |
| Transaction | For sale |